


Unit 414, 2495 Eglinton Avenue W
Unit 414, 2495 Eglinton Avenue W
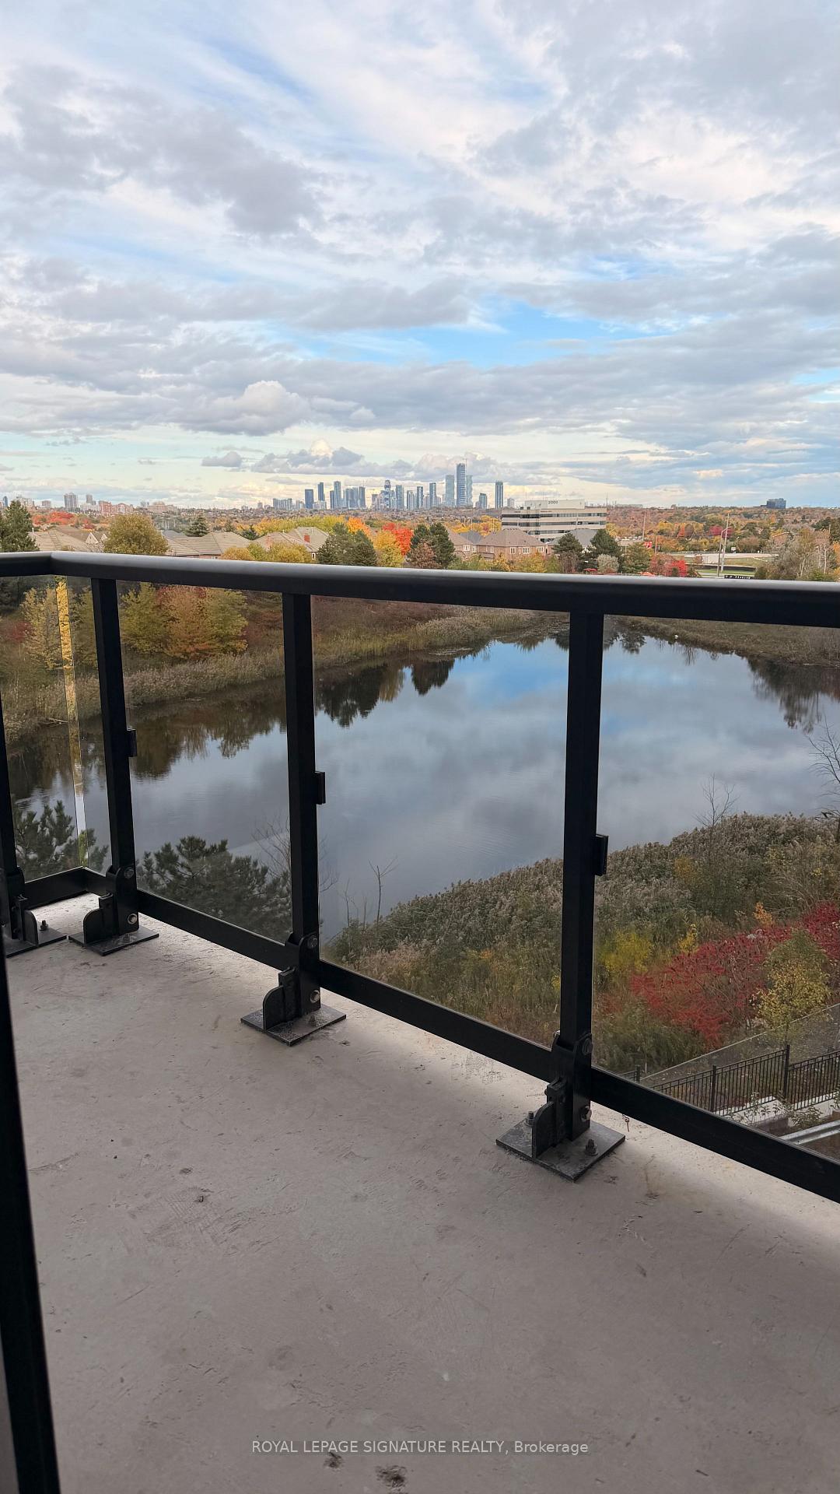
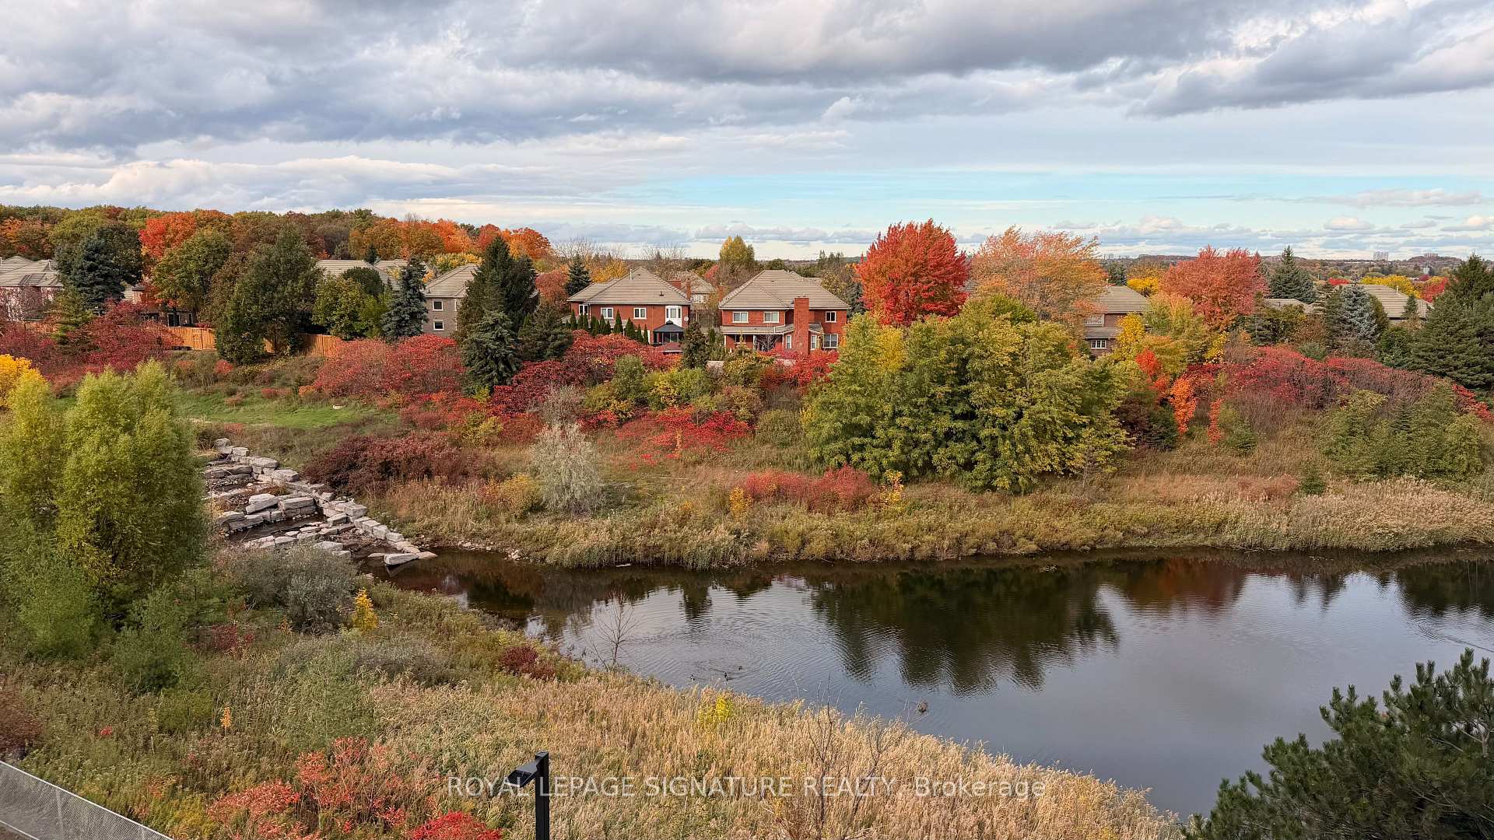

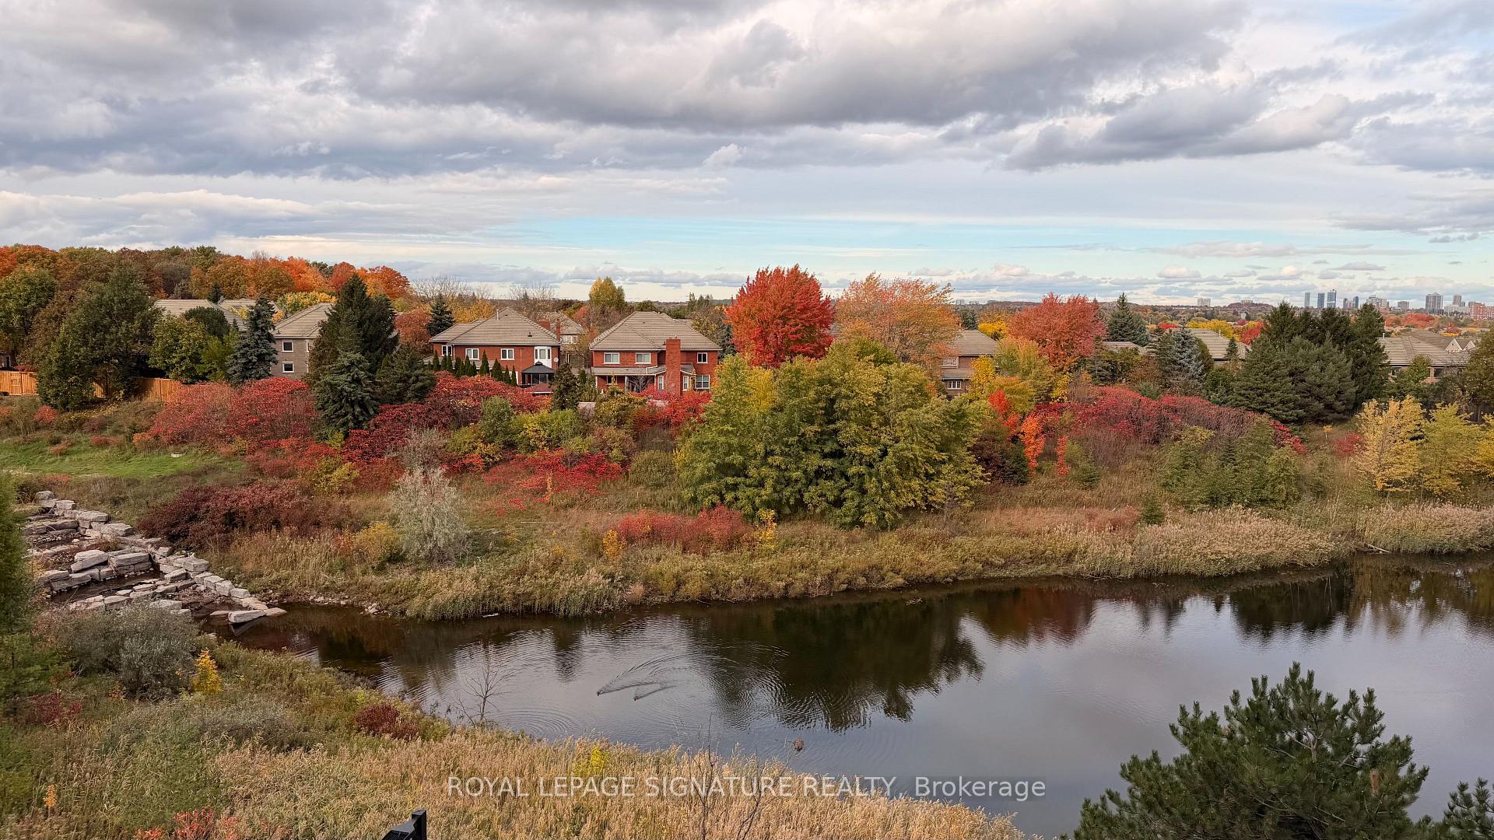 See all 29 photos
Property history
Facts and features
- ExposureNorth
- LaundryIn-suite
- LockerOwned
- BalconyTerrace
- Central air
- Concierge
- Exercise room
The homeCondo Apartment, Apartment, 900–999 sq ft
- Type: Condo Apartment
- Style: Apartment
- Living space: 900–999 sq ft
- Basement: None
- Exposure: North
- View: City, clear, pond
InsideIn-suite laundry, Built-in oven, carpet free, countertop range, primary bedroom - main floor, storage, storage area lockers, Concierge/security, security guard
- Laundry: In-suite laundry
- Features: Built-in oven, carpet free, countertop range, primary bedroom - main floor, storage, storage area lockers
- Security: Concierge/security, security guard
- Rooms above ground: 5
- Bedrooms: 2
- Bathrooms: 2
- Kitchens: 1
OutsideBrick, Terrace, Controlled entry, privacy, security gate
- Exterior: Brick
- Balcony: Terrace
- Features: Controlled entry, privacy, security gate
- Accessibility: Elevator
Parking and locker1 Parking, Underground, Parking type Owned
- Spaces: 1 Parking
- Garage: Underground
- Parking type: Owned
- Driveway: Underground
- Spot: 78
- Locker: Owned
- Locker unit: 13
- Locker number: 180
- Locker level: P2
BuildingKindred, Condo corporation 1008, Bbqs allowed, bike storage, concierge, elevator, exercise room, game room
- Name: Kindred
- Condo corporation: 1008
- Amenities: Bbqs allowed, bike storage, concierge, elevator, exercise room, game room
- Pets: Allowed
Heating, water and powerForced air, gas, Central air
- Heating: Forced air, gas
- Cooling: Central air
Rent and termsRent $2,950 a month, Entire property, Unfurnished
- Rent: $2,950 a month
- Space for rent: Entire property
- Furnished: Unfurnished
- Lease: 12 months
- Paid: Monthly
- Rent includes: Building insurance, building maintenance, central air conditioning, common elements, grounds maintenance, parking
- Deposit: Required
- Credit check: Required
- Employment letter: Required
- Rental application: Required
- References: Required
IncludedS/s appliances: refrigerator, stove, dishwasher, and microwave. in-suite laundry. one locker and one parking spot, Hydro and water paid by the tenant.
- Included: S/s appliances: refrigerator, stove, dishwasher, and microwave. in-suite laundry. one locker and one parking spot
- Not included: Hydro and water paid by the tenant.
NearbyArts centre, clear view, hospital, lake/pond, library, park
- Close to: Arts centre, clear view, hospital, lake/pond, library, park
Listing detailsW12488602, Rented, Oct 29, 2025
- MLS® number: W12488602
- Status: Rented
- Listed on: Oct 29, 2025
- Days on market: 16
- Updated: Nov 14, 2025
- Possession: 2025-10-30 / Immediate
- Occupied by: Vacant
- Listing brokerage: ROYAL LEPAGE SIGNATURE REALTY
About this home
Unit 414, 2495 Eglinton Avenue W, Mississauga (Central Erin Mills), ON L5M 2V8
Stunning 2-Bed, 2-Bath Corner Condo With Spectacular Views In Mississauga! Welcome To The Kindred Condominiums By Daniels Corporation in Erin Mills! Experience Modern Living In This Brand-New Corner-Unit Condo Spanning 990 Sq. Ft. In One Of Mississauga's Most Sought-After Neighbourhoods. This Thoughtfully Designed, Barrier-Free Suite Features A Luxurious Primary Bedroom With Ensuite, Wider Doorways, And An Accessible Washroom, Combining Style And Functionality. The Open-Concept Layout Boasts A Contemporary Eat-In Kitchen With Contemporary Central Island, Quartz Countertops, And Stainless Steel Appliances, While Floor-To-Ceiling Windows Flood The Space With Natural Light And Frame Breathtaking Views Of The City. Step Out Onto Your Private Balcony To Enjoy The Scenery And Fresh Air. This unit includes 1 Parking And 1 Storage Locker. Perfectly Situated Near Credit Valley Hospital, Short Walk To Erin Mills Town Centre Mall With Movie Theatres And Grocery Stores. Minutes From Streetsville GO Station And Clarkson GO Station. GO Bus Just A Few Minutes Walk. Community Centre With Pool, Library And Top Rated Schools Within Walking Distance. Major Highways And Transit, Shops, Restaurants, Parks, And The University Of Toronto Mississauga. Live In A Vibrant Family-Friendly Community With Everything You Need Right At Your Doorstep. Don't Miss This Opportunity!
Ask about this home
A HOMEH agent will answer your questions about this home.
Know more about Kindred

Condo building · 2495 Eglinton Avenue W
Kindred is a condo. Right now 8 for sale and 5 for rent are on the market here.
- $756/sq ft
No similar units for rent in Kindred right now.
Around this home
Daily convenience, out of 100, from the distances below
Schools nearby
School rating, out of 10.
Helpful calculators
Your HOMEH agent

"I would see it this week."