

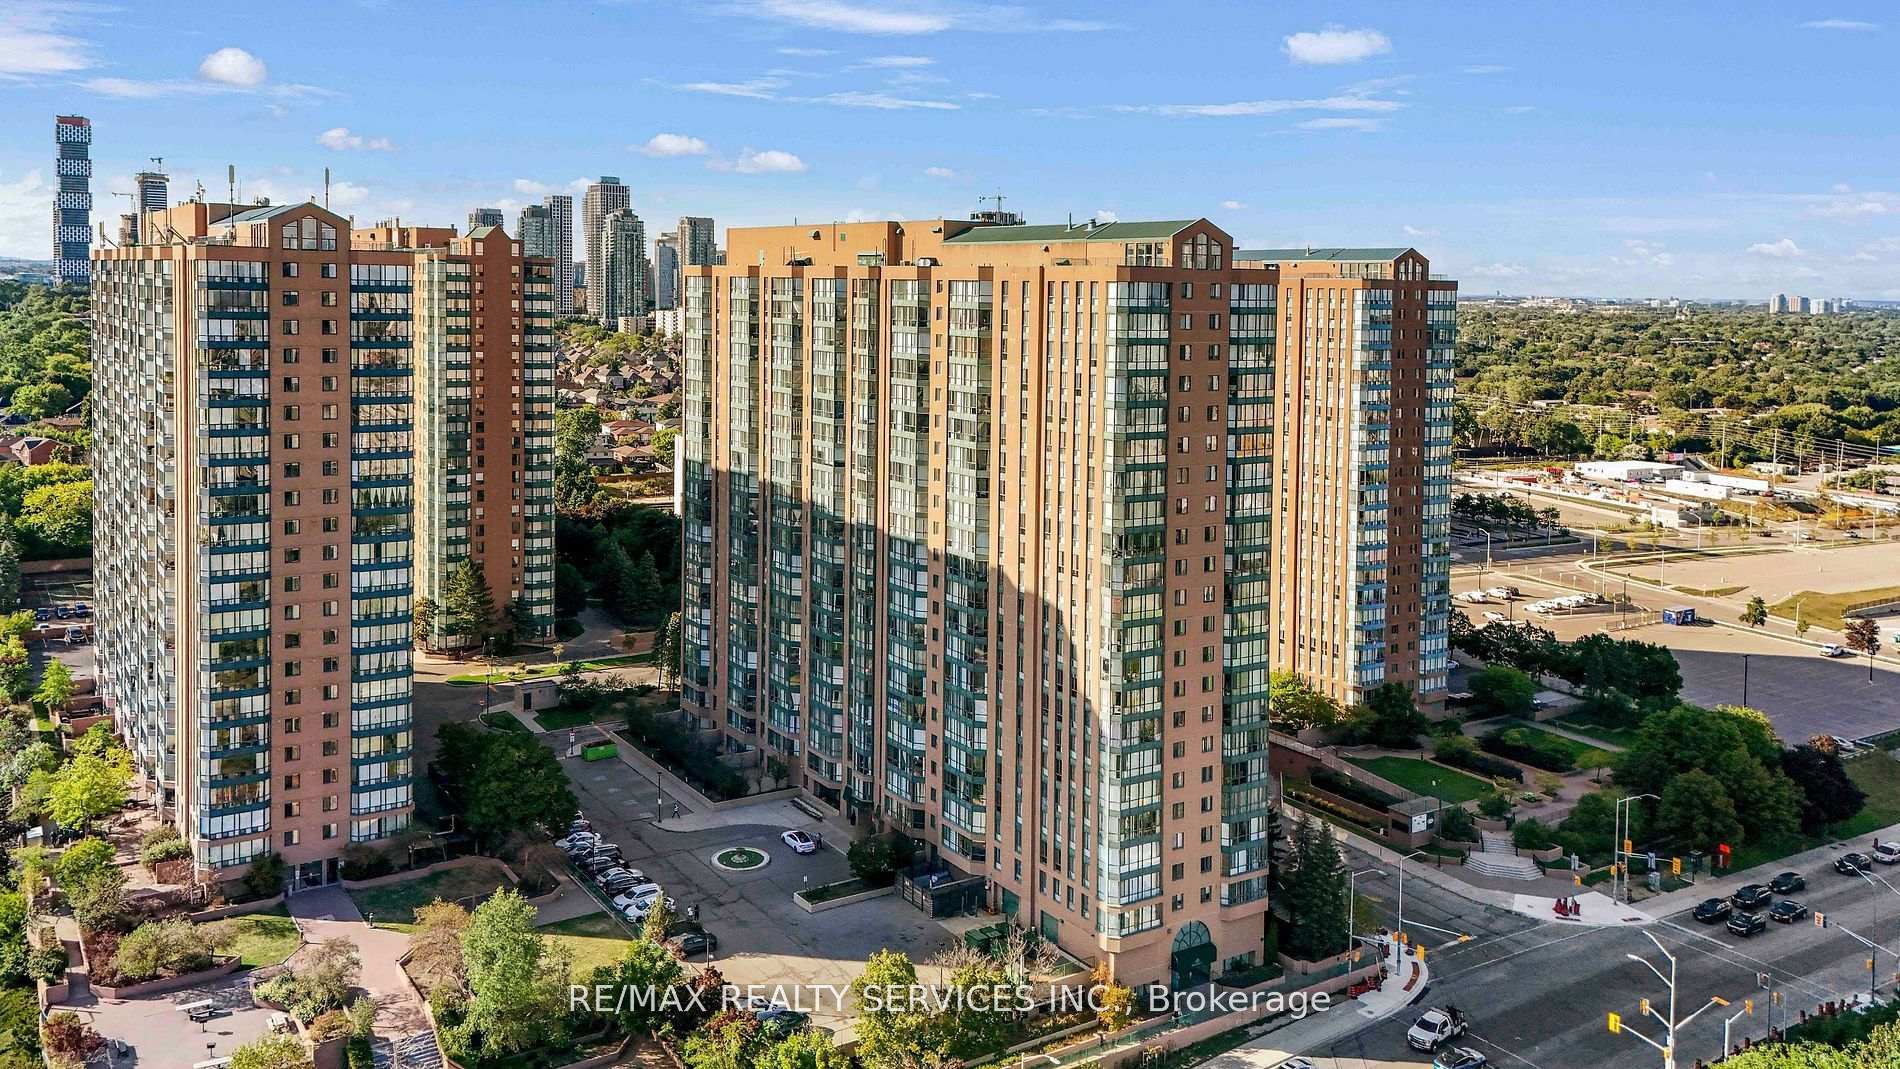
Unit 1202, 145 Hillcrest Avenue
Unit 1202, 145 Hillcrest Avenue
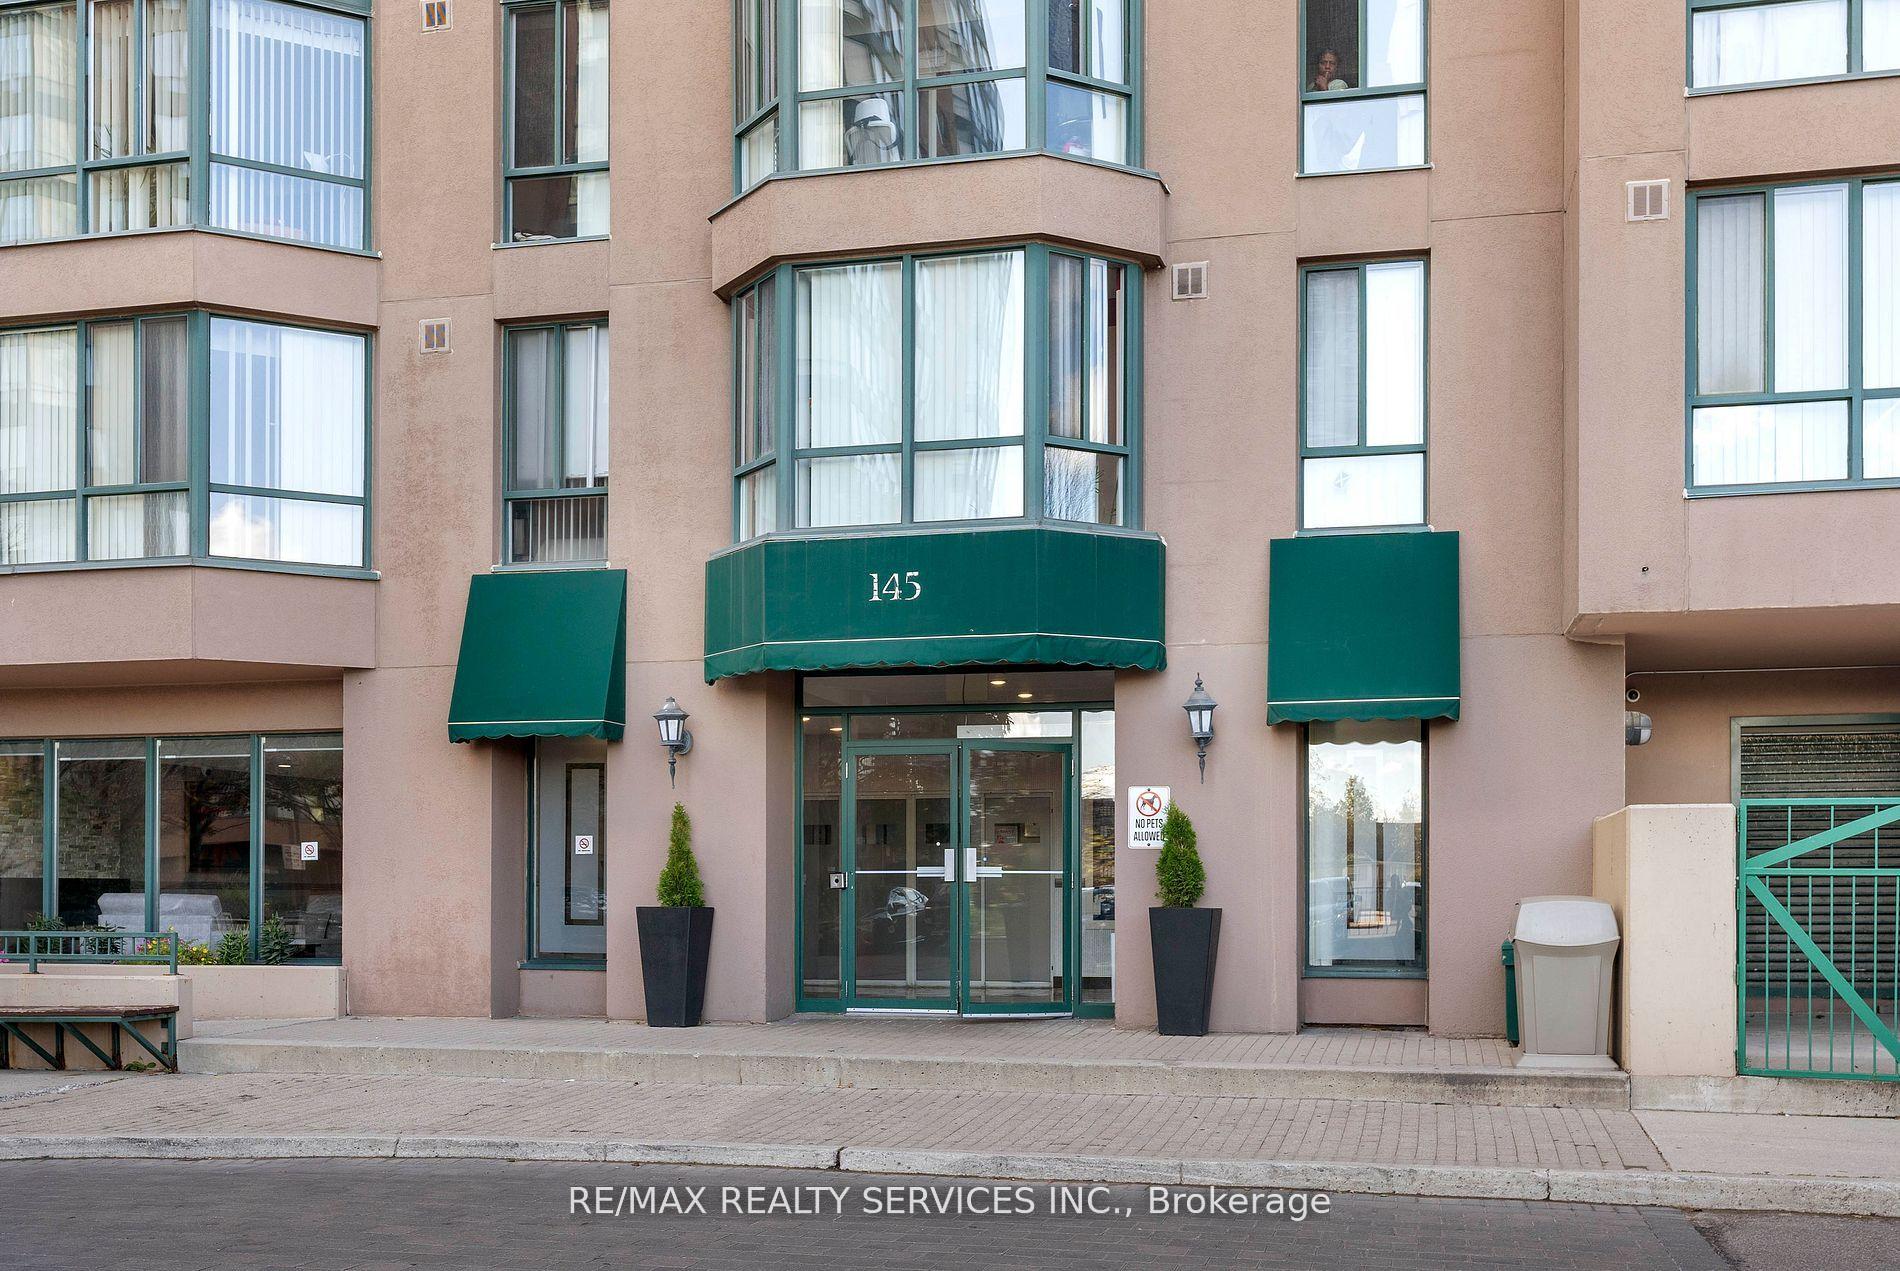 See all 43 photos
Property history
Facts and features
- ExposureSouth west
- LaundryEnsuite
- LockerNone
- BalconyEnclosed
- Central air
- Concierge
- Exercise room
- Gym
The homeCondo Apartment, Apartment, 900–999 sq ft
- Type: Condo Apartment
- Style: Apartment
- Living space: 900–999 sq ft
- Basement: None
- Exposure: South West
InsideCeramic, Tile, Ensuite, main level, Other
- Flooring: Ceramic, Tile
- Laundry: Ensuite, main level
- Features: Other
- Security: Security guard
- Rooms above ground: 8
- Bedrooms: 2 + 1 in the basement
- Bathrooms: 1
- Kitchens: 1
OutsideBrick, Enclosed
- Exterior: Brick
- Balcony: Enclosed
Parking and locker1 Parking, Underground, Parking type Owned
- Spaces: 1 Parking
- Garage: Underground
- Parking type: Owned
- Driveway: Underground
- Locker: None
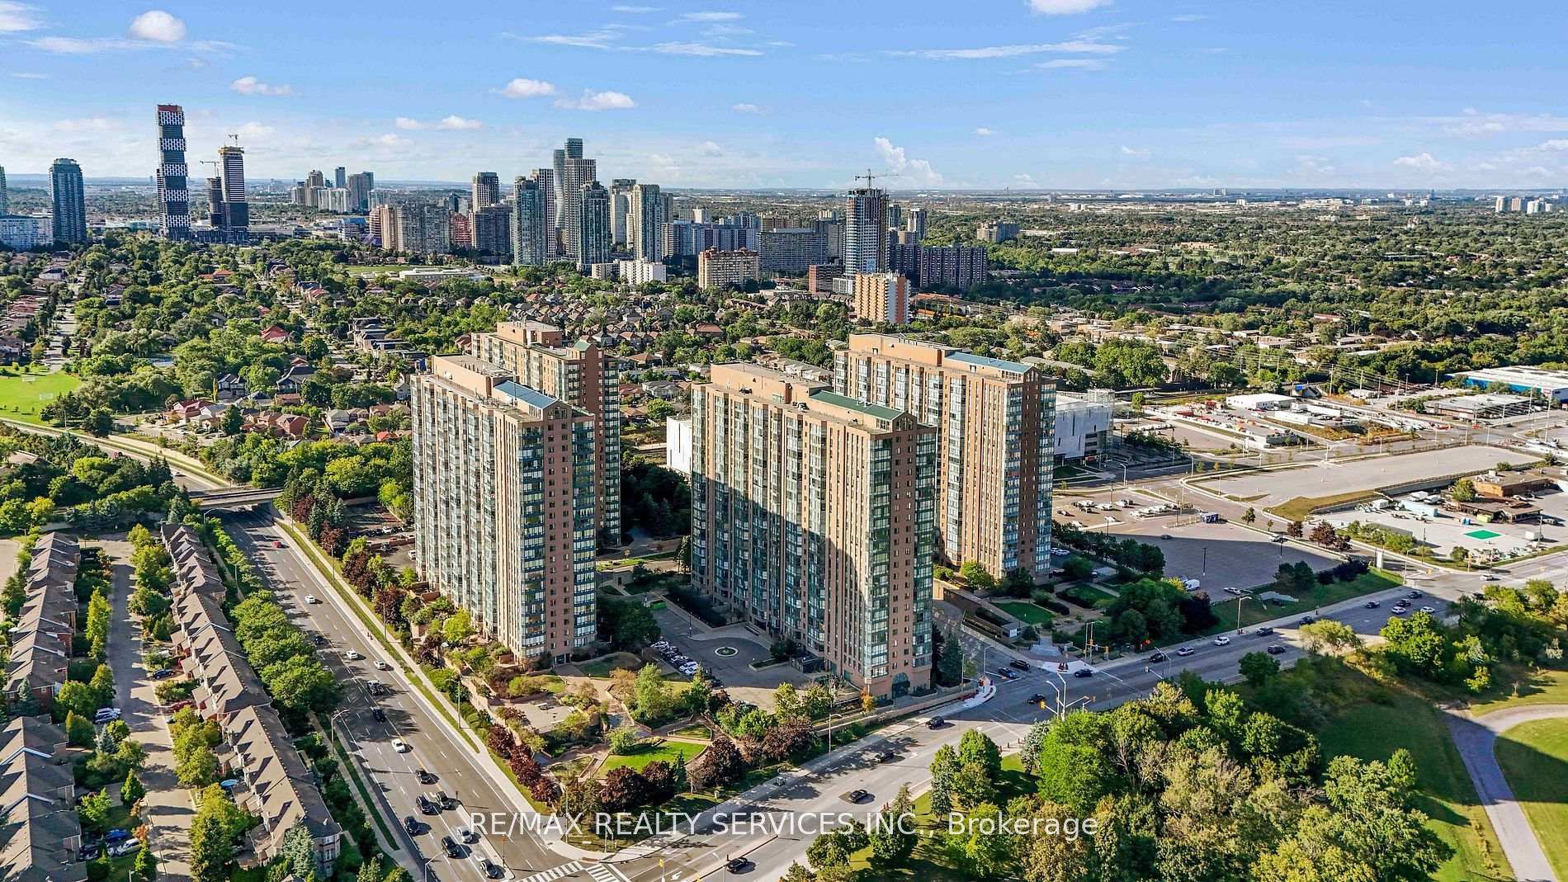
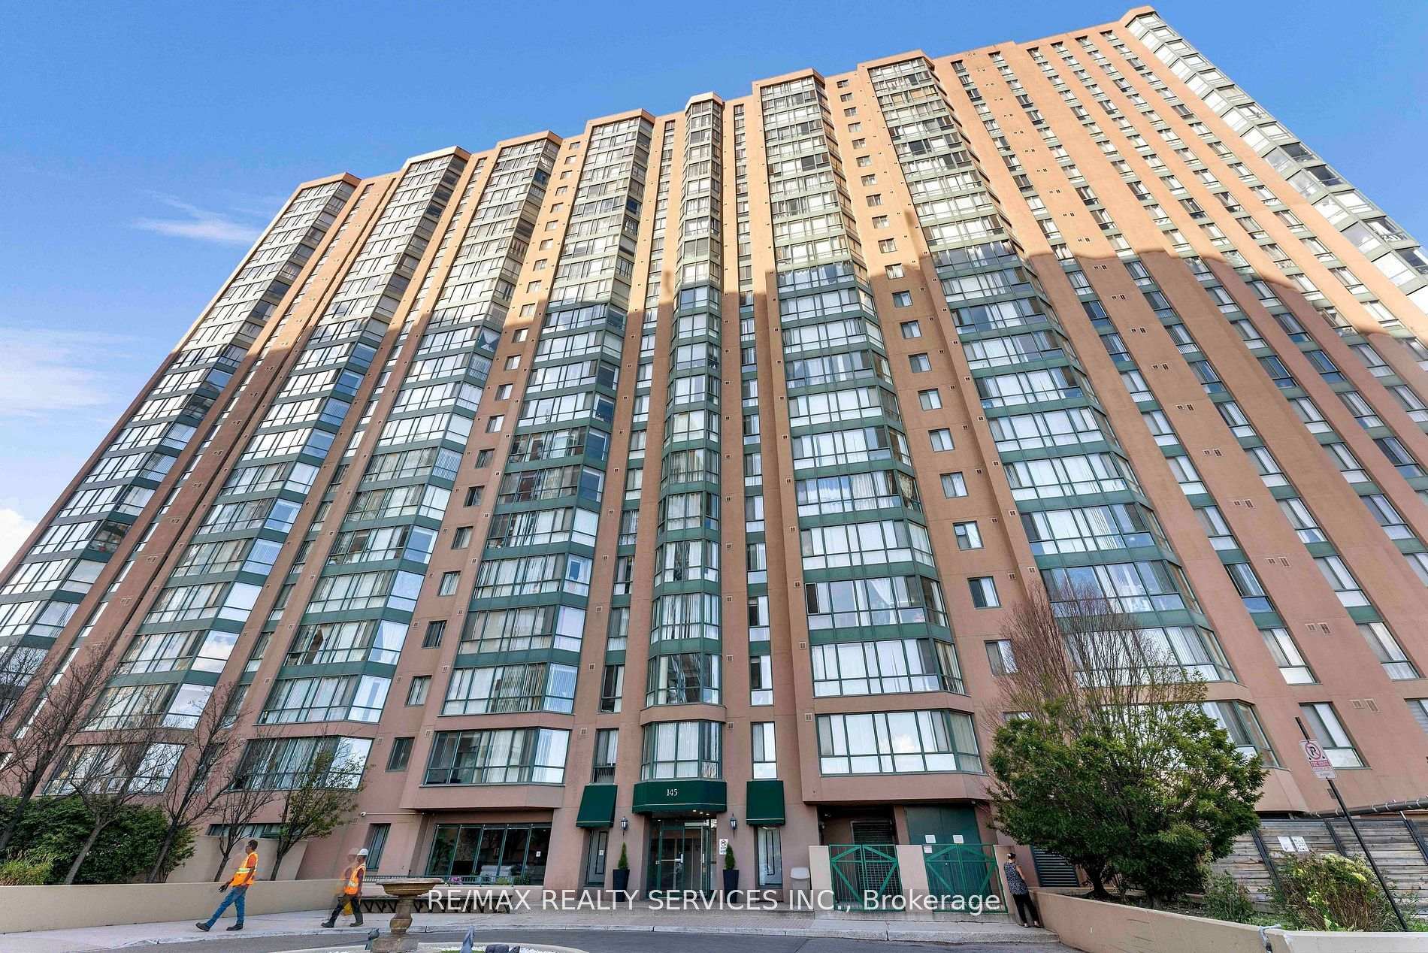
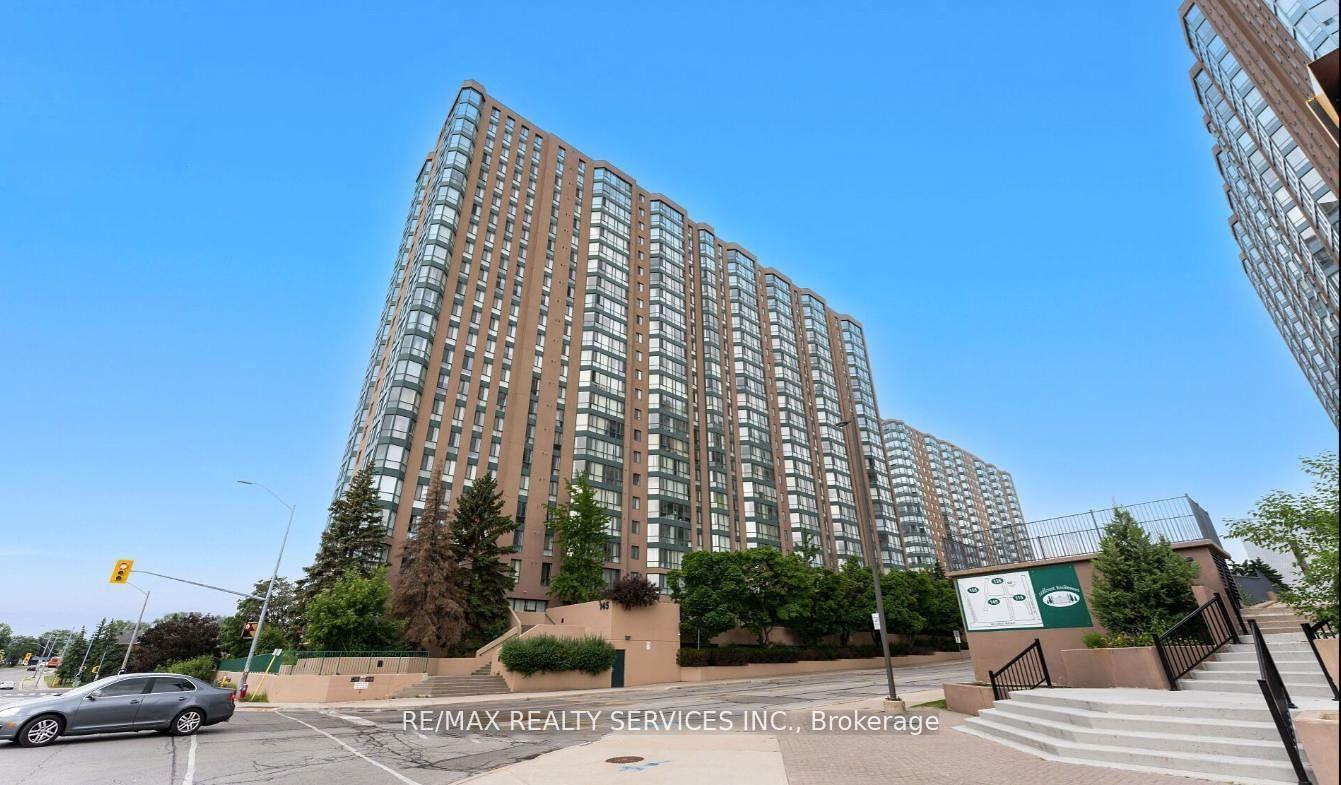
BuildingThe Carlyles Condos, Storeys 22, Units 341
- Name: The Carlyles Condos
- Storeys: 22
- Units: 341
- Registered: 1990
- Condo corporation: 388
- Amenities: Concierge, exercise room, gym, visitor parking
- Pets: Allowed
Heating, water and powerForced air, gas, Central air
- Heating: Forced air, gas
- Cooling: Central air
Rent and termsRent $2,500 a month, Entire property, Unfurnished
- Rent: $2,500 a month
- Space for rent: Entire property
- Furnished: Unfurnished
- Lease: 12 months
- Rent includes: Water, common elements
- Deposit: Required
- Credit check: Required
- Employment letter: Required
- References: Required
- Rental items: N/a
IncludedStainless steel stove, stainless steel hood fan, stainless steel fridge, stainless steel dishwasher. all window coverings and existing light fixtures.
- Included: Stainless steel stove, stainless steel hood fan, stainless steel fridge, stainless steel dishwasher. all window coverings and existing light fixtures.
NearbyHospital, library, public transit, school, school bus route
- Close to: Hospital, library, public transit, school, school bus route
Listing detailsW12526618, Rented, Nov 9, 2025
- MLS® number: W12526618
- Status: Rented
- Listed on: Nov 9, 2025
- Days on market: 25
- Updated: Dec 4, 2025
- Possession: 2025-11-10 / Flexible
- Occupied by: Owner
- Listing brokerage: RE/MAX REALTY SERVICES INC.
About this home
Unit 1202, 145 Hillcrest Avenue, Mississauga (Cooksville), ON L5B 3Z1
Step into spacious comfort with this sun-drenched unit offering unobstructed southwesterly views and natural light streaming in throughout the day. The open-concept living area seamlessly blends with the solarium to create a bright, airy space perfect for entertaining or unwinding in style. The modern kitchen features stainless steel appliances, and ample cabinetry, making meal prep a pleasure. The generous primary bedroom provides plenty of closet space for all your storage needs, while the second bedroom offers flexibility ideal as a guest room or home office. Durable laminate flooring runs throughout the unit for easy maintenance and complemented by elegant doors that add a touch of sophistication. Located just steps from Cooksville GO Station, with easy access to public transit and the upcoming Hurontario LRT, commuting is simple and efficient. You're also just minutes from Square One Shopping Centre, a hub for shopping, dining, and entertainment, as well as the QEW, Highways 403 & 401, and Trillium Hospital. Blending modern style, functional living space, and unbeatable convenience, this unit is an excellent choice for individuals or couples looking to enjoy a carefree lifestyle in a vibrant, well-connected community.
Ask about this home
A HOMEH agent will answer your questions about this home.
Know more about The Carlyles Condos
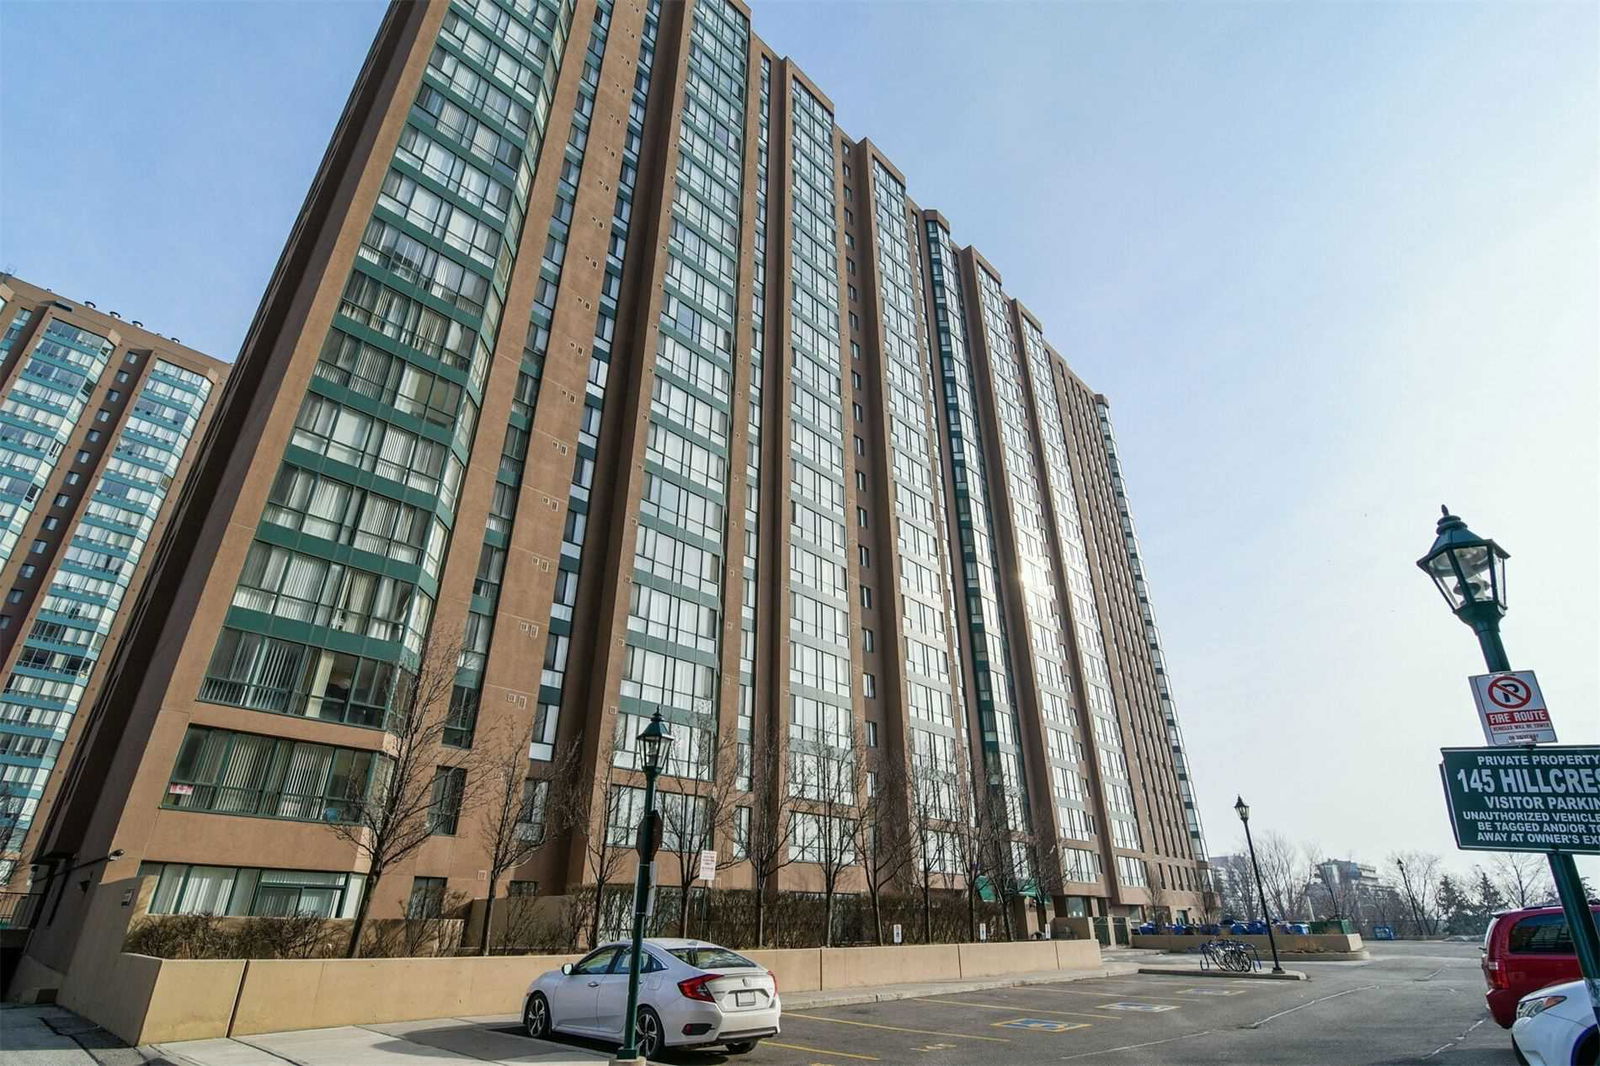
Condo building · 145 Hillcrest Avenue
The Carlyles Condos is a 22-storey condo with 341 suites, built in 1990 by Tridel. Right now 3 for sale and 1 for rent are on the market here.
- 22storeys
- 341suites
- $488/sq ft
- 1990built
No similar units for rent in The Carlyles Condos right now.
Around this home
Daily convenience, out of 100, from the distances below
Schools nearby
School rating, out of 10.
Helpful calculators
Your HOMEH agent

"I would see it this week."