

Unit 28, 80 Acorn Place
Unit 28, 80 Acorn Place
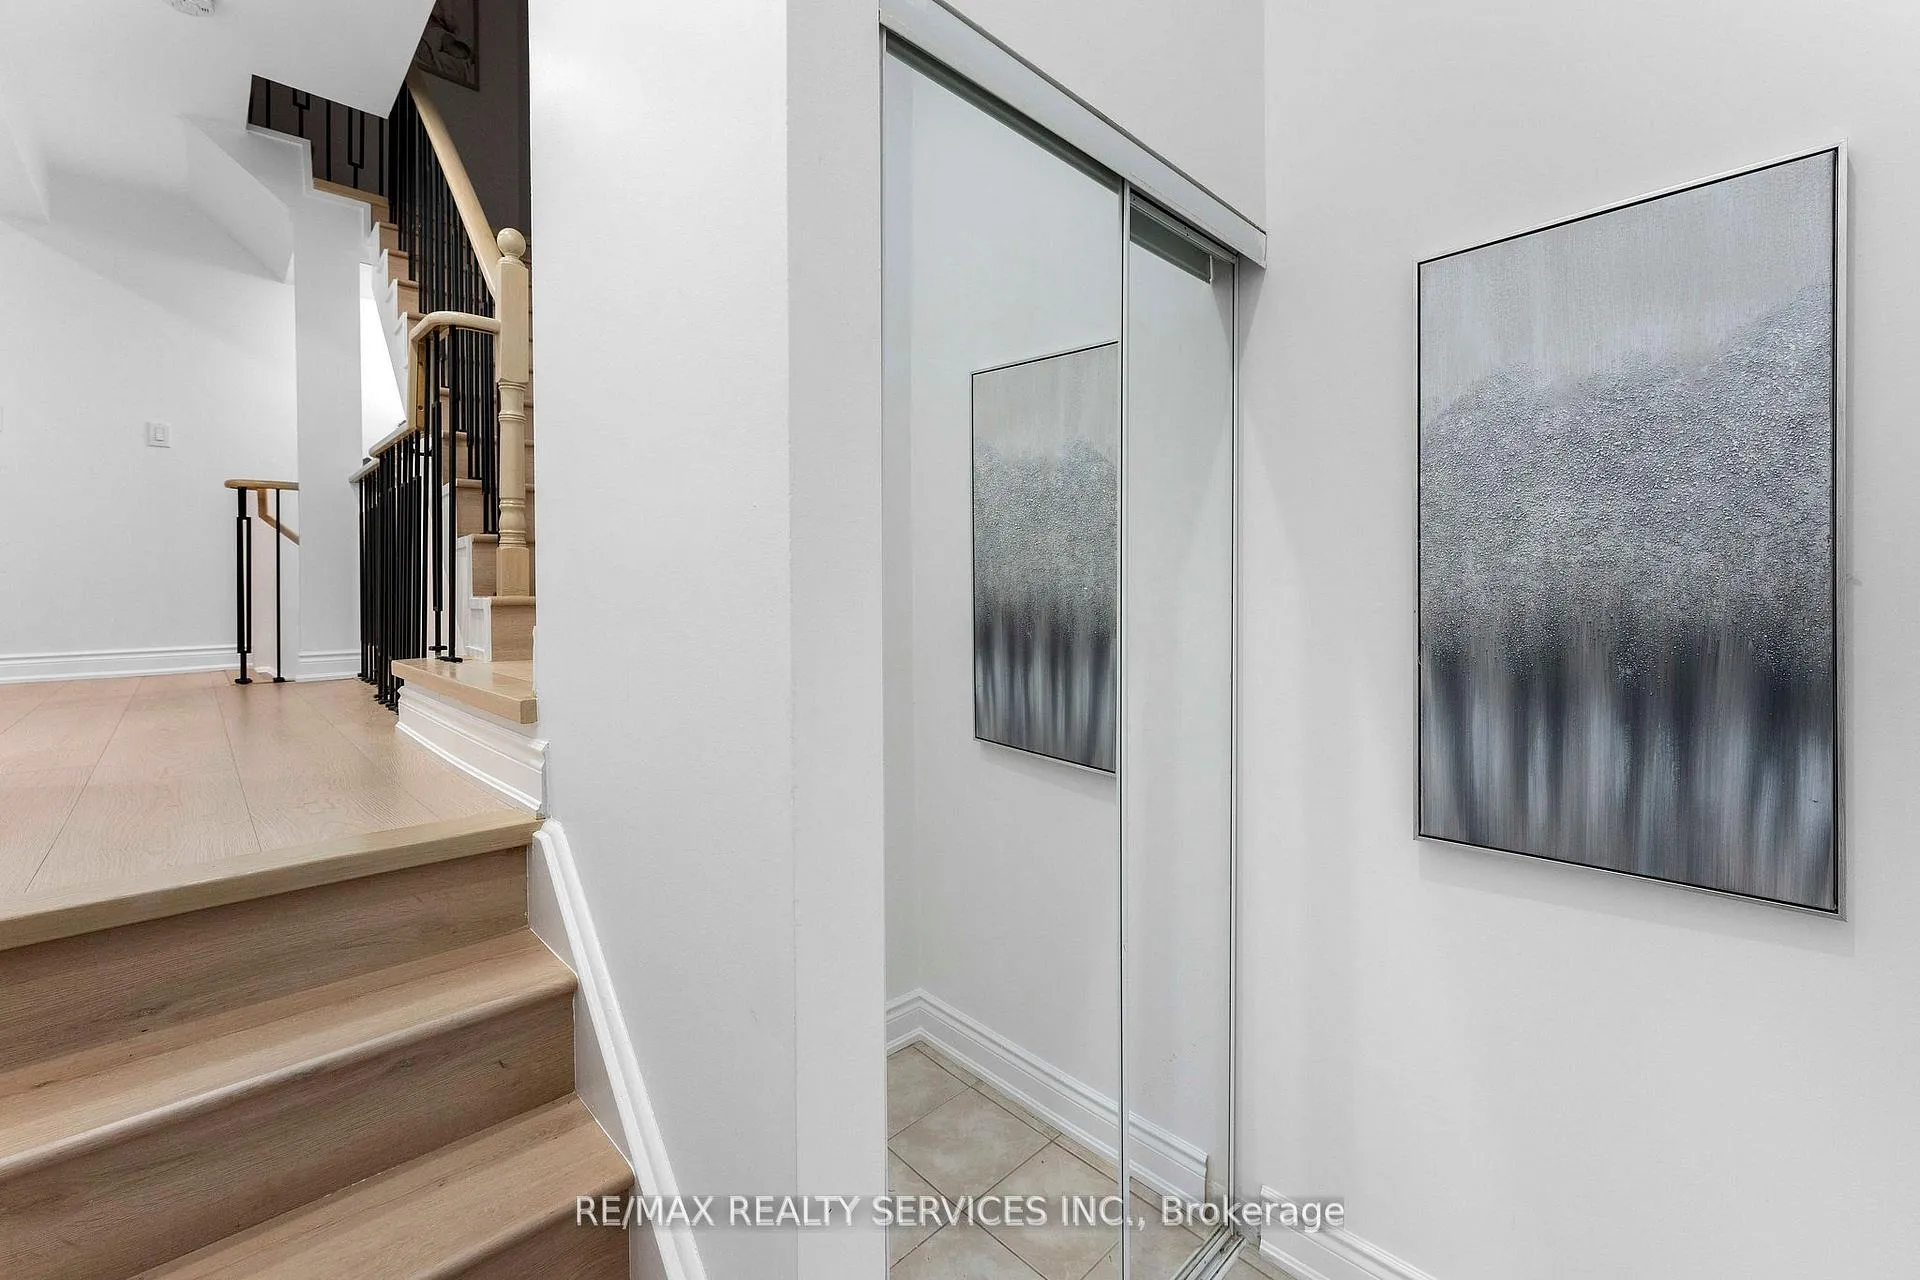 See all 50 photos
Property history
- $3,350TerminatedList: 2025-10-05|End: 2025-10-26|21 daysW12445686
Facts and features
- BasementWalk-out
- LaundryEnsuite
- Lease term12 months
- PetsAllowed
- Central air
The homeCondo Townhouse, 2-storey, Age 16–30 years
- Type: Condo Townhouse
- Style: 2-storey
- Age: 16–30 years
- Living space: 1,200–1,399 sq ft
- Basement: Walk-out, finished
- Exposure: South
InsideWindow floor to ceiling, Tile, Ensuite, lower level, Other
- Flooring: Window floor to ceiling, Tile
- Laundry: Ensuite, lower level
- Features: Other
- Rooms above ground: 9
- Bedrooms: 3 + 1 in the basement
- Bathrooms: 3
- Kitchens: 1
- Family room: Yes
OutsideBrick, Balcony None
- Exterior: Brick
- Balcony: None
Parking and locker2 Parking (1 garage + 1 drive), Built-in, Exclusive
- Spaces: 2 Parking (1 garage + 1 drive)
- Garage: Built-in
- Parking type: Exclusive
- Driveway: Private
- Locker: None
Building80 Acorn Place Townhomes, Storeys 3, Units 228
- Name: 80 Acorn Place Townhomes
- Storeys: 3
- Units: 228
- Registered: 2000
- Condo corporation: 633
- Amenities: Visitor parking
- Pets: Allowed
Heating, water and powerForced air, gas, Central air
- Heating: Forced air, gas
- Cooling: Central air
Rent and termsRent $3,350 a month, Entire property, Unfurnished
- Rent: $3,350 a month
- Space for rent: Entire property
- Furnished: Unfurnished
- Lease: 12 months
- Paid: Monthly
- Rent includes: Common elements, parking
- Deposit: Required
- Credit check: Required
- Employment letter: Required
- Rental application: Required
- References: Required
- Rental items: Hot water tank ($30.25), ac ($60.74) & furnace ($60.74).
IncludedS/s appliances including fridge, dishwasher, gas stove, washer/dryer, all window coverings and light fixtures.
- Included: S/s appliances including fridge, dishwasher, gas stove, washer/dryer, all window coverings and light fixtures.
NearbyLibrary, park, public transit, school bus route, school
- Close to: Library, park, public transit, school bus route, school
Listing detailsW12445686, Terminated, Oct 5, 2025
- MLS® number: W12445686
- Status: Terminated
- Listed on: Oct 5, 2025
- Days on market: 21
- Updated: Oct 26, 2025
- Possession: 2025-10-06 / Flexible
- Occupied by: Tenant
- Listing brokerage: RE/MAX REALTY SERVICES INC.
About this home
Unit 28, 80 Acorn Place, Mississauga (Hurontario), ON L4Z 4C9
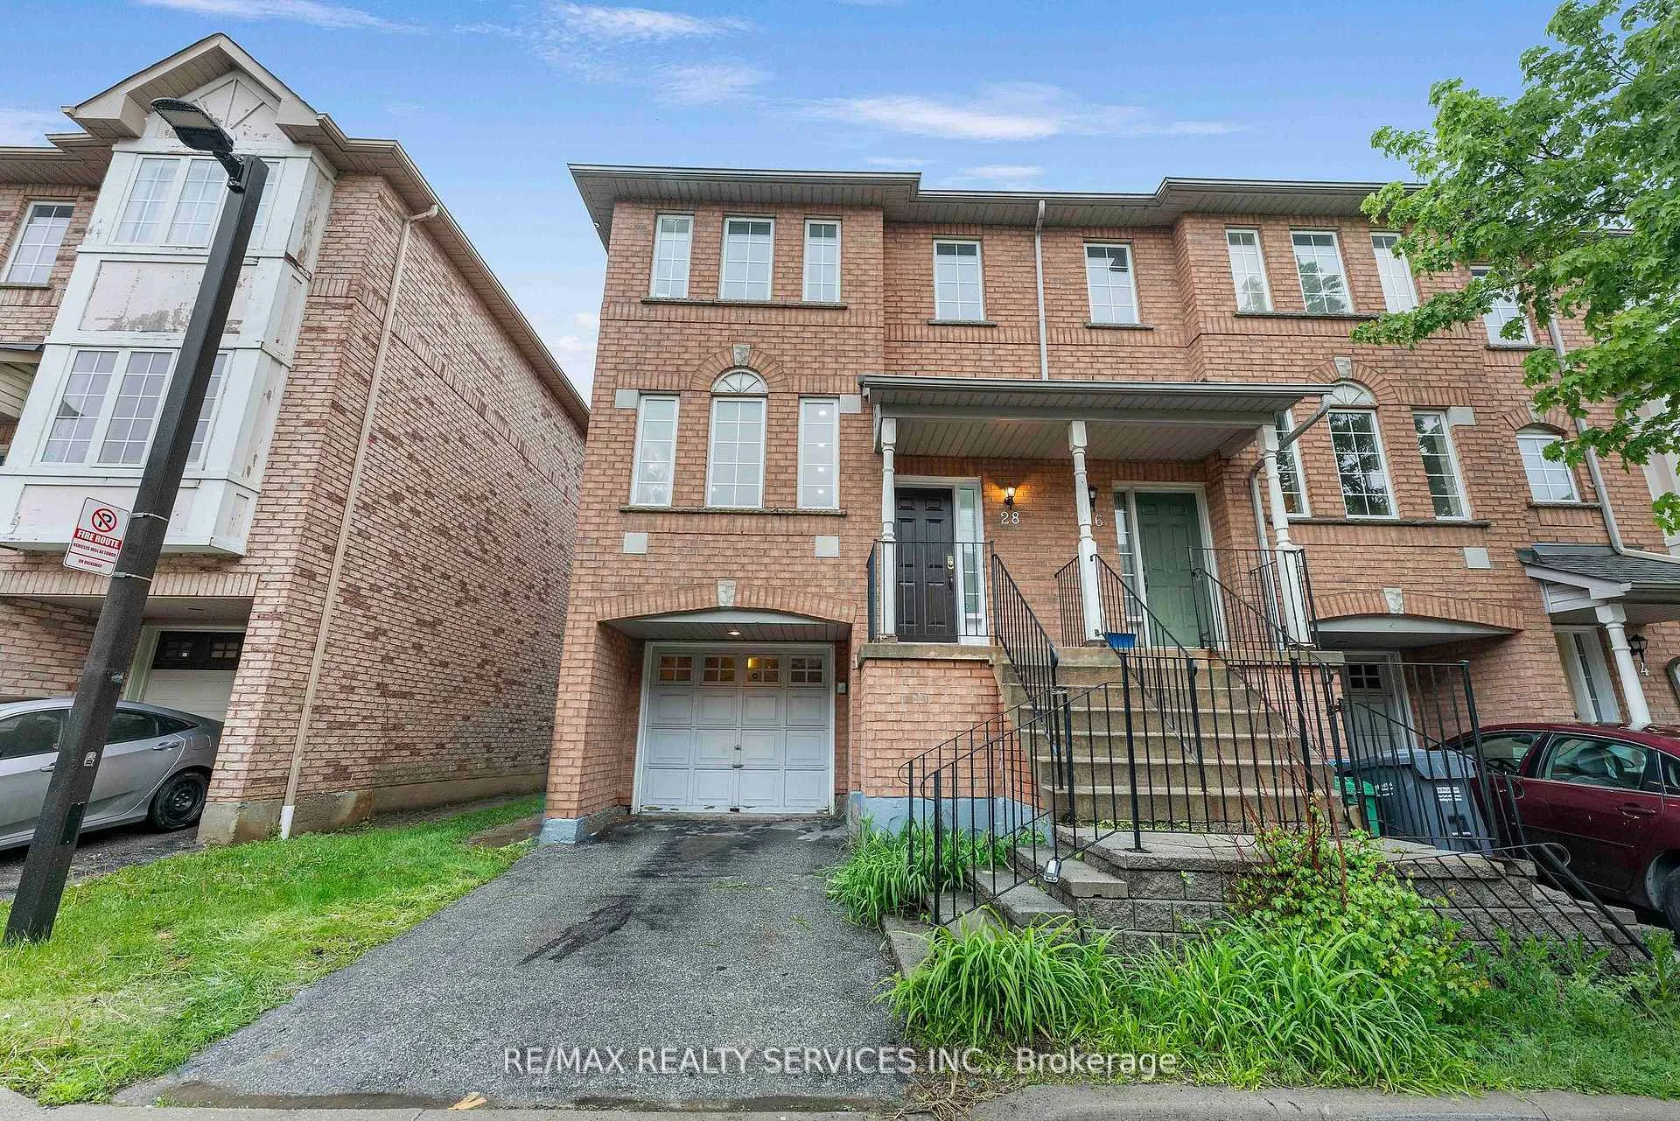
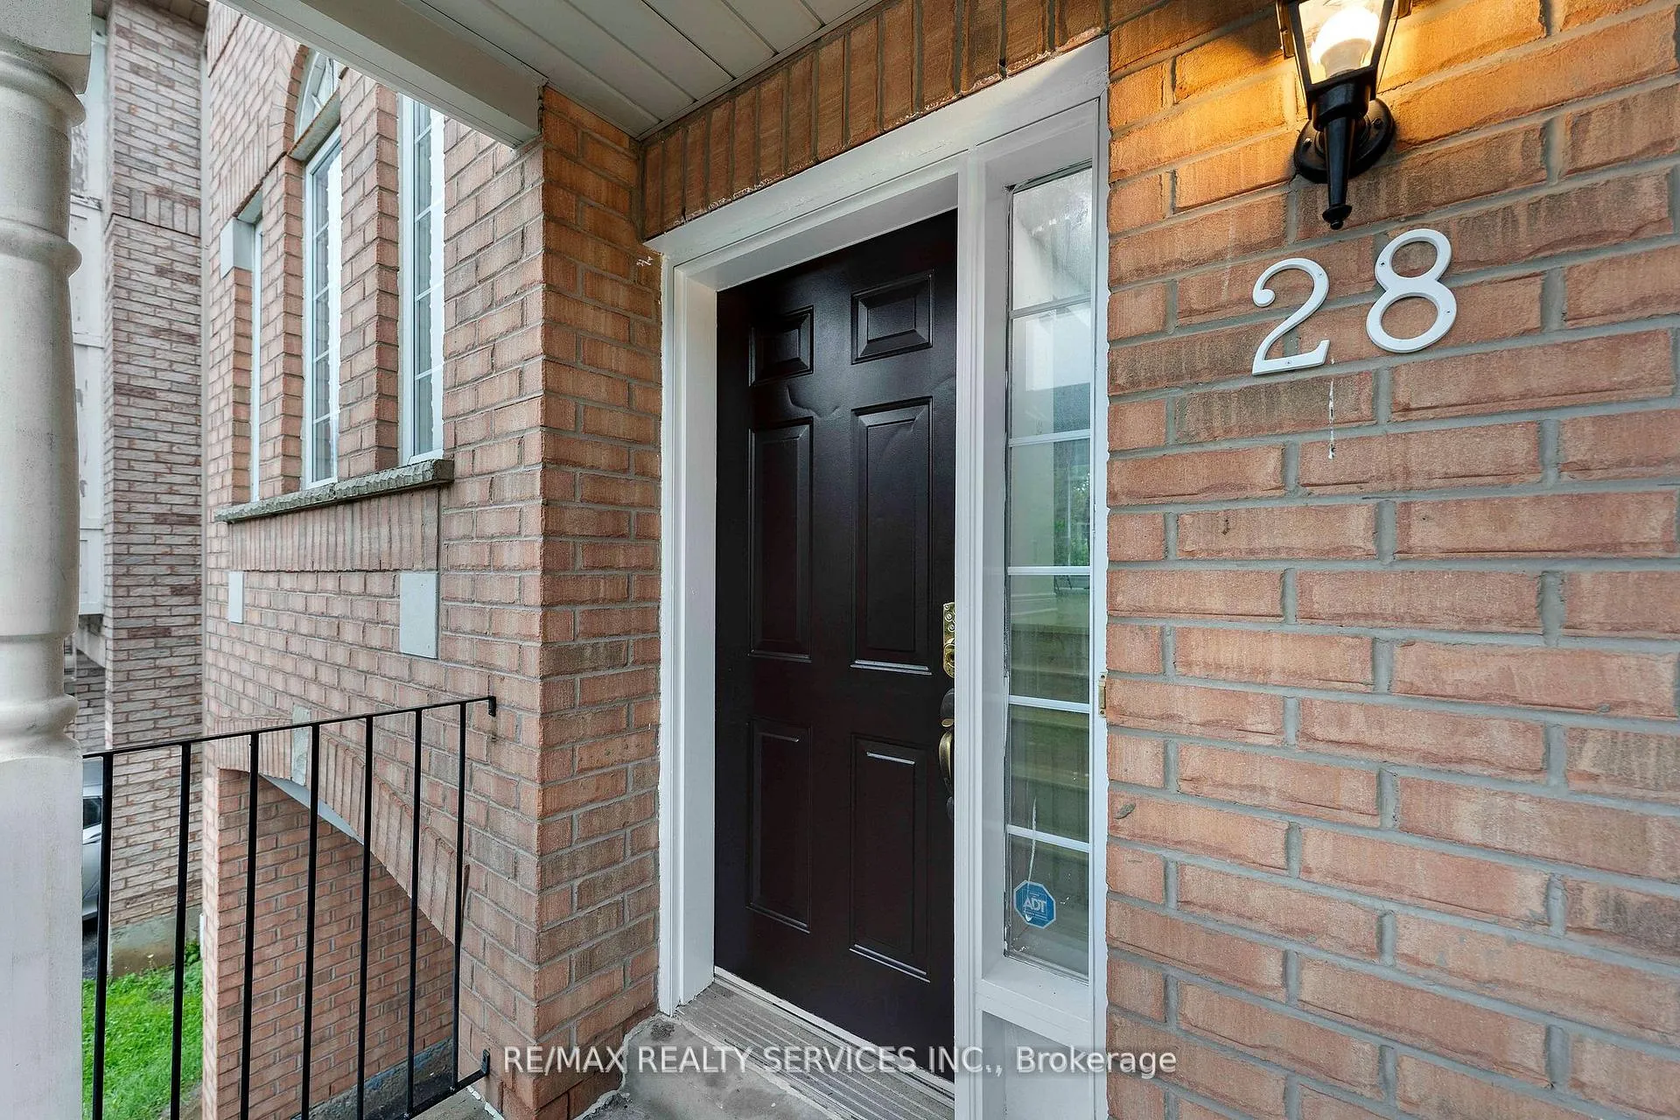
Stunning End Unit Condo Townhouse in a Prime Mississauga Location! This beautifully maintained 3-bedroom, 3-bathroom home offers the feel of a semi-detached in one of Mississauga's most prestigious and family-friendly neighbourhoods. Featuring a bright, open-concept layout and a finished walk-out basement, this home is perfect for family living. Enjoy the peace of having no rear neighbours and a backyard view. The walk-out basement provides flexible space, ideal for a home office, recreation room, or even a fourth bedroom. Located just minutes from top-rated schools, parks, Square One Mall, Frank McKechnie Community Centre & the MiWay terminal. Additional access through Hurontario Street and proximity to the new LRT line and Pearson Airport ensure seamless connectivity. With a kids play area just steps from your door and Huron Park within walking distance, this home truly offers the perfect balance of comfort, convenience and community.
Ask about this home
A HOMEH agent will answer your questions about this home.
Know more about 80 Acorn Place Townhomes
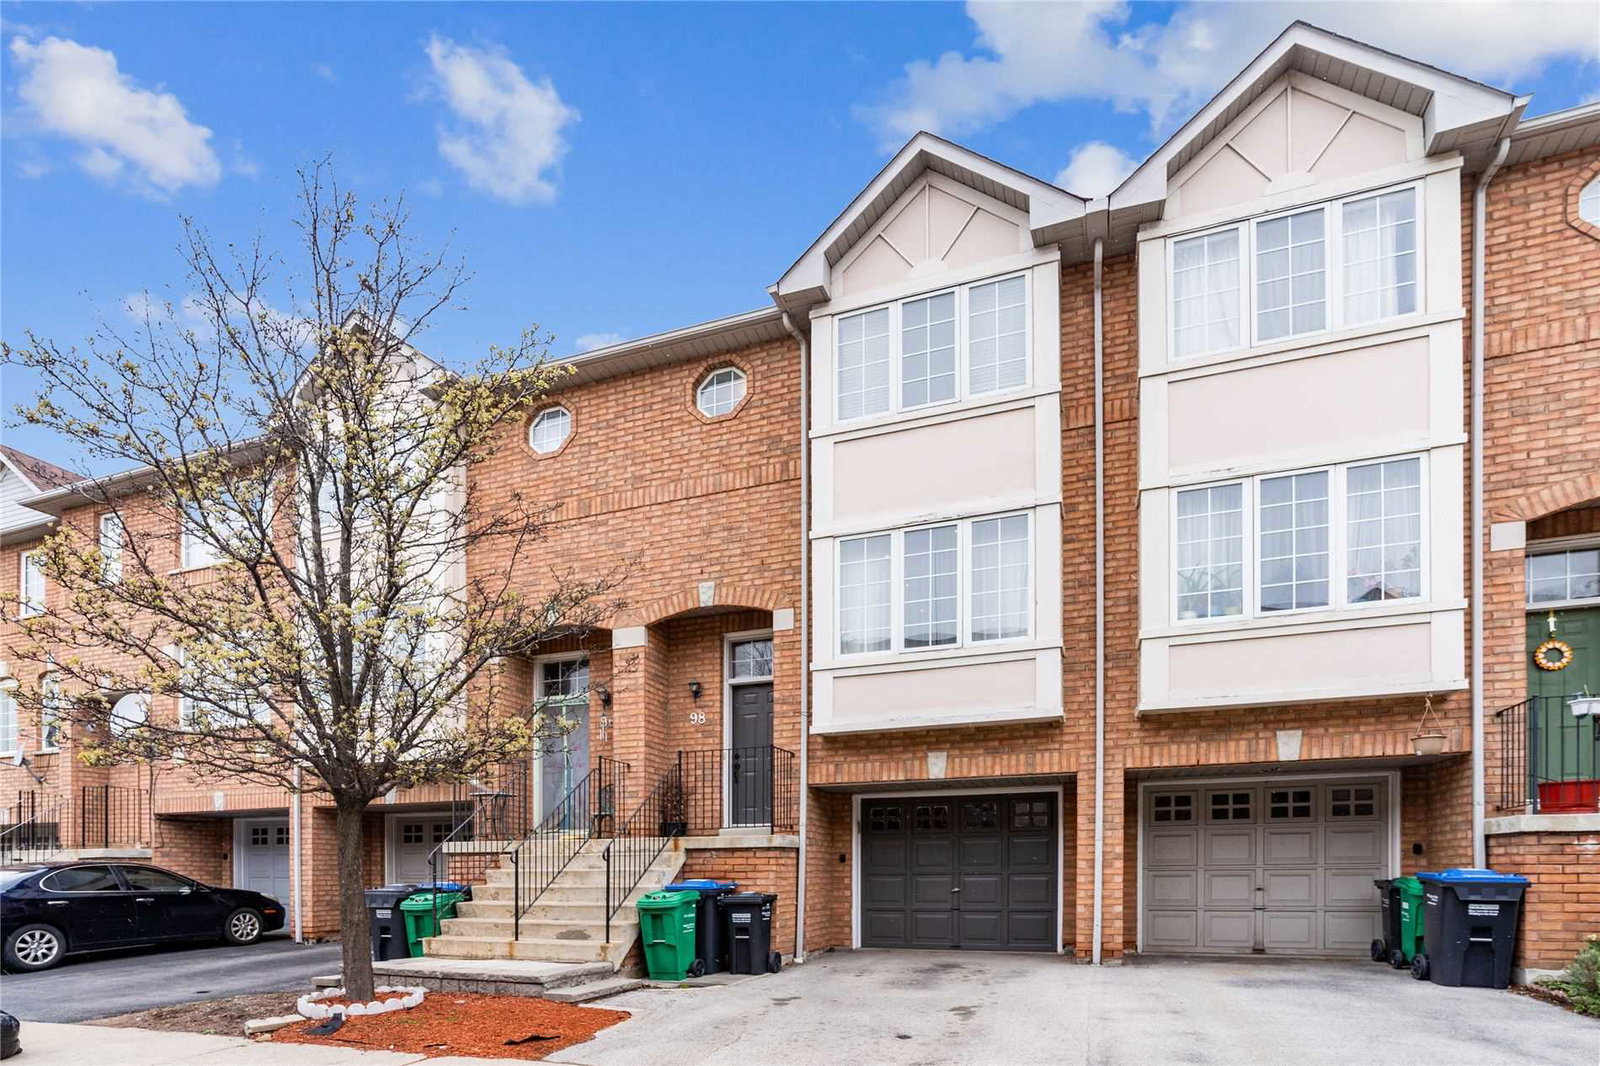
Condo building · 80 Acorn Place
80 Acorn Place Townhomes is a 3-storey condo with 228 suites, built in 2000. Right now 1 for sale and 1 for rent are on the market here.
- 3storeys
- 228suites
- $531/sq ft
- 2000built
No similar units for rent in 80 Acorn Place Townhomes right now.
Around this home
Daily convenience, out of 100, from the distances below
Schools nearby
School rating, out of 10.
Helpful calculators
Your HOMEH agent

"I would see it this week."