

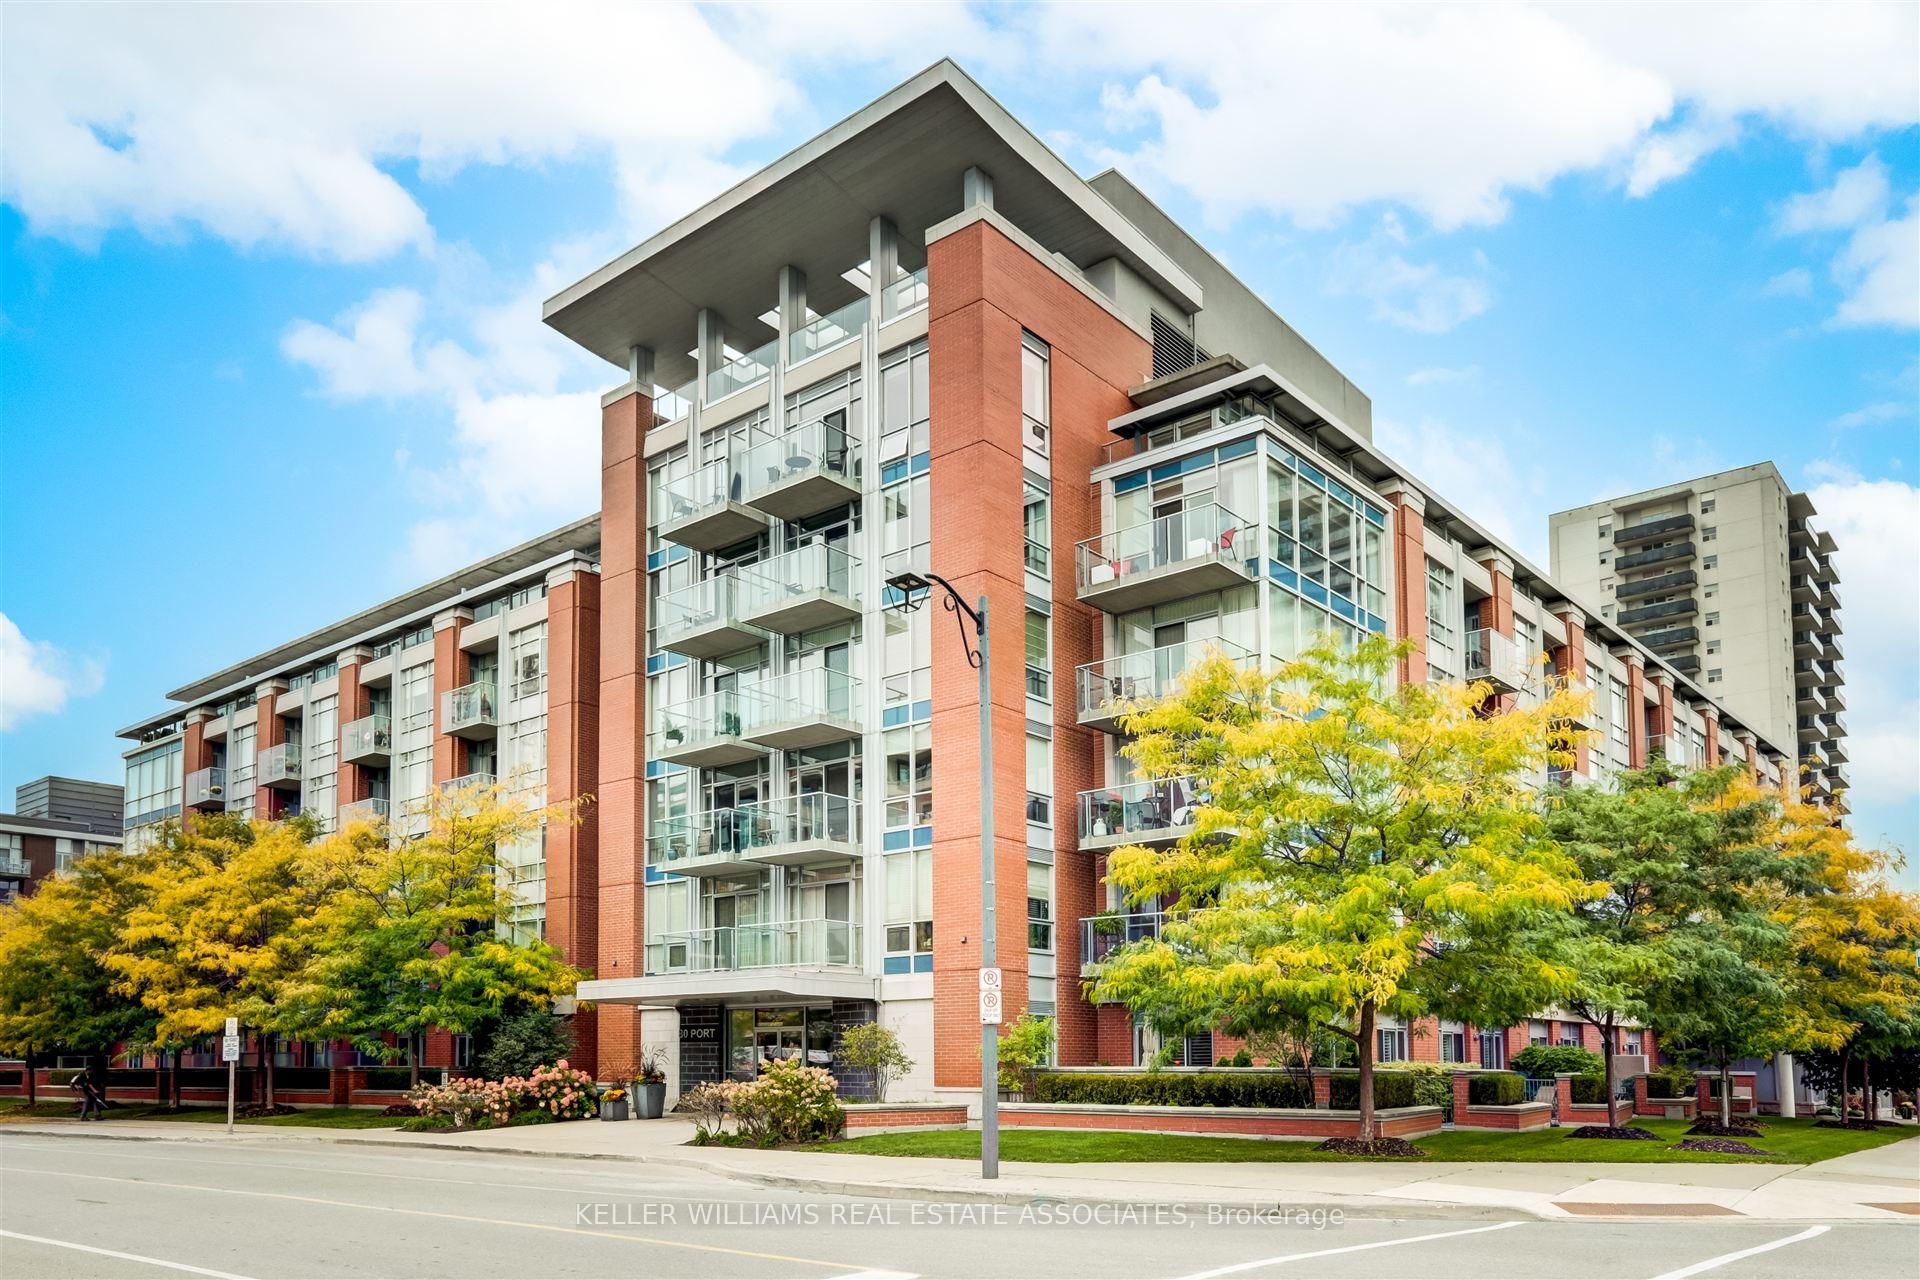
Unit 504, 80 Port Street E
Unit 504, 80 Port Street E
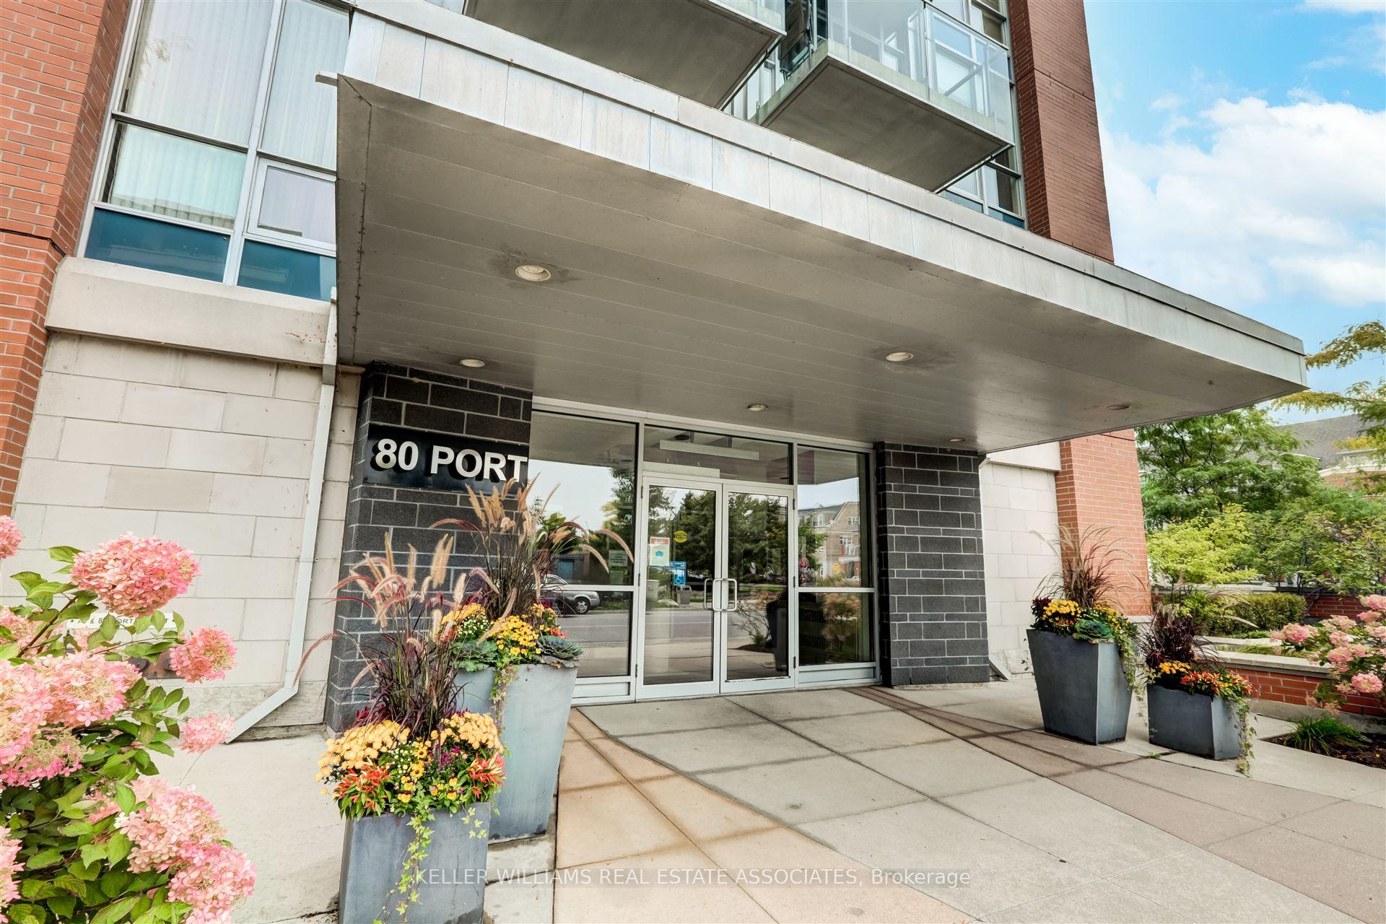
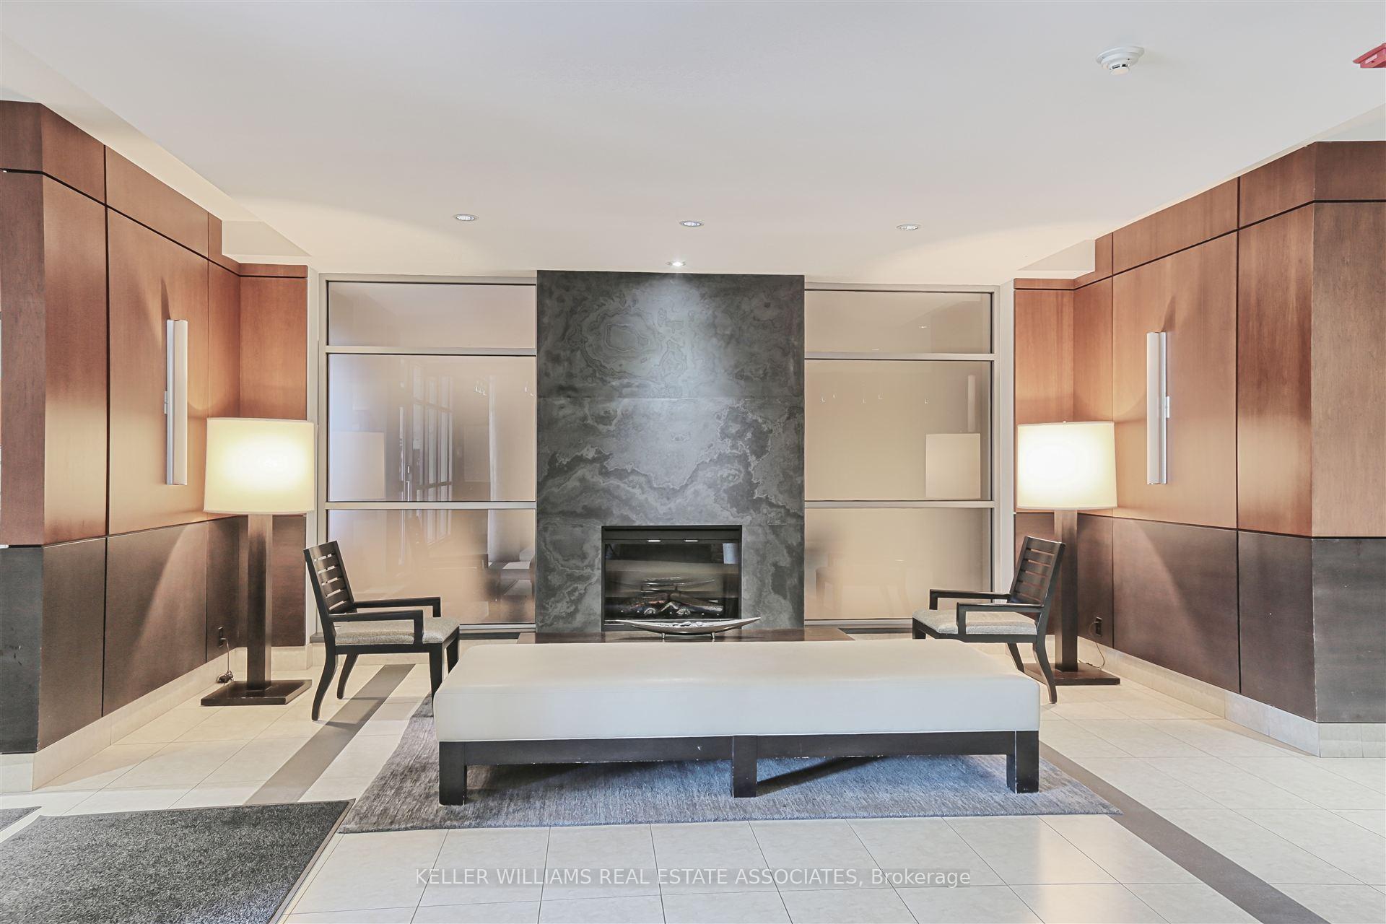
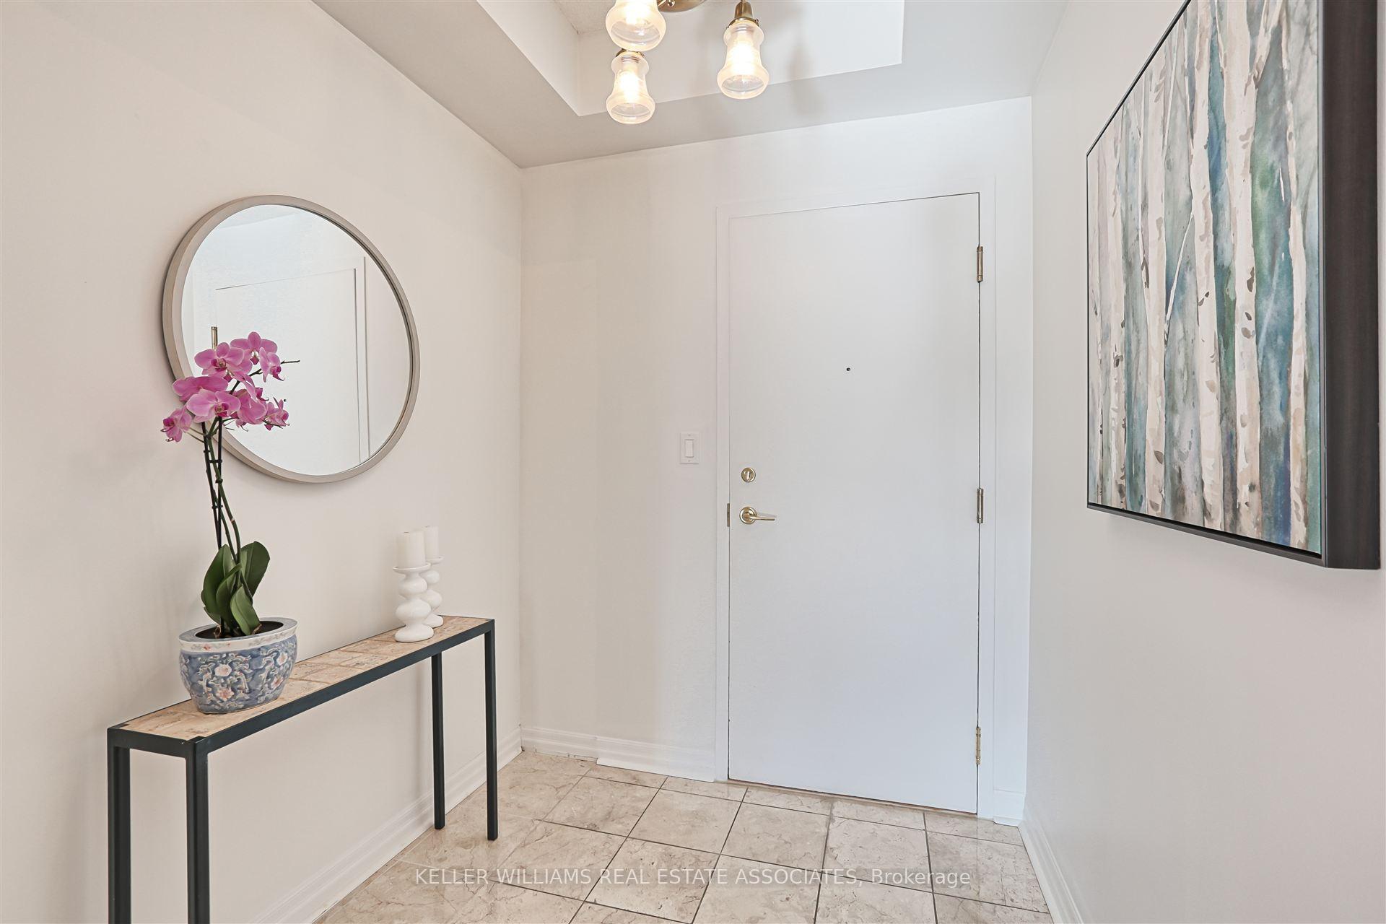
 See all 24 photos
Property history
Facts and features
- ExposureNorth east
- LaundryEnsuite
- LockerExclusive
- BalconyOpen
- Hardwood floors
- Central air
- Concierge
- Exercise room
- Party room/meeting room
- Rooftop deck/garden
The homeCondo Apartment, Apartment, 900–999 sq ft
- Type: Condo Apartment
- Style: Apartment
- Living space: 900–999 sq ft
- Basement: None
- Exposure: North East
InsideHardwood, Ensuite, main level, Carpet free
- Flooring: Hardwood
- Laundry: Ensuite, main level
- Features: Carpet free
- Security: Concierge/security
- Rooms above ground: 5
- Bedrooms: 1 + 1 in the basement
- Bathrooms: 1
- Kitchens: 1
OutsideBrick, Open, Landscaped, patio
- Exterior: Brick
- Balcony: Open
- Features: Landscaped, patio
Parking and locker1 Parking, Underground, Exclusive
- Spaces: 1 Parking
- Garage: Underground
- Parking type: Exclusive
- Driveway: Underground
- Spot: 180
- Locker: Exclusive
- Locker unit: 35
- Locker number: 206
- Locker level: B
BuildingThe Regatta II Condos, Storeys 6, Units 90
- Name: The Regatta II Condos
- Storeys: 6
- Units: 90
- Registered: 2006
- Condo corporation: 745
- Amenities: Concierge, exercise room, party room/meeting room, recreation room, rooftop deck/garden, visitor parking
- Pets: Allowed
Heating, water and powerForced air, gas, Central air
- Heating: Forced air, gas
- Cooling: Central air
Costs and taxesTaxes $4,781 a year, Condo fee $832 a month, Common elements included, heat included, hydro included, water included, building insurance included, cac included, parking included
- Taxes, 2024: $4,781 a year
- Condo fee: $832 a month
- Fee includes: Common elements included, heat included, hydro included, water included, building insurance included, cac included, parking included
- HST: HST included in the price
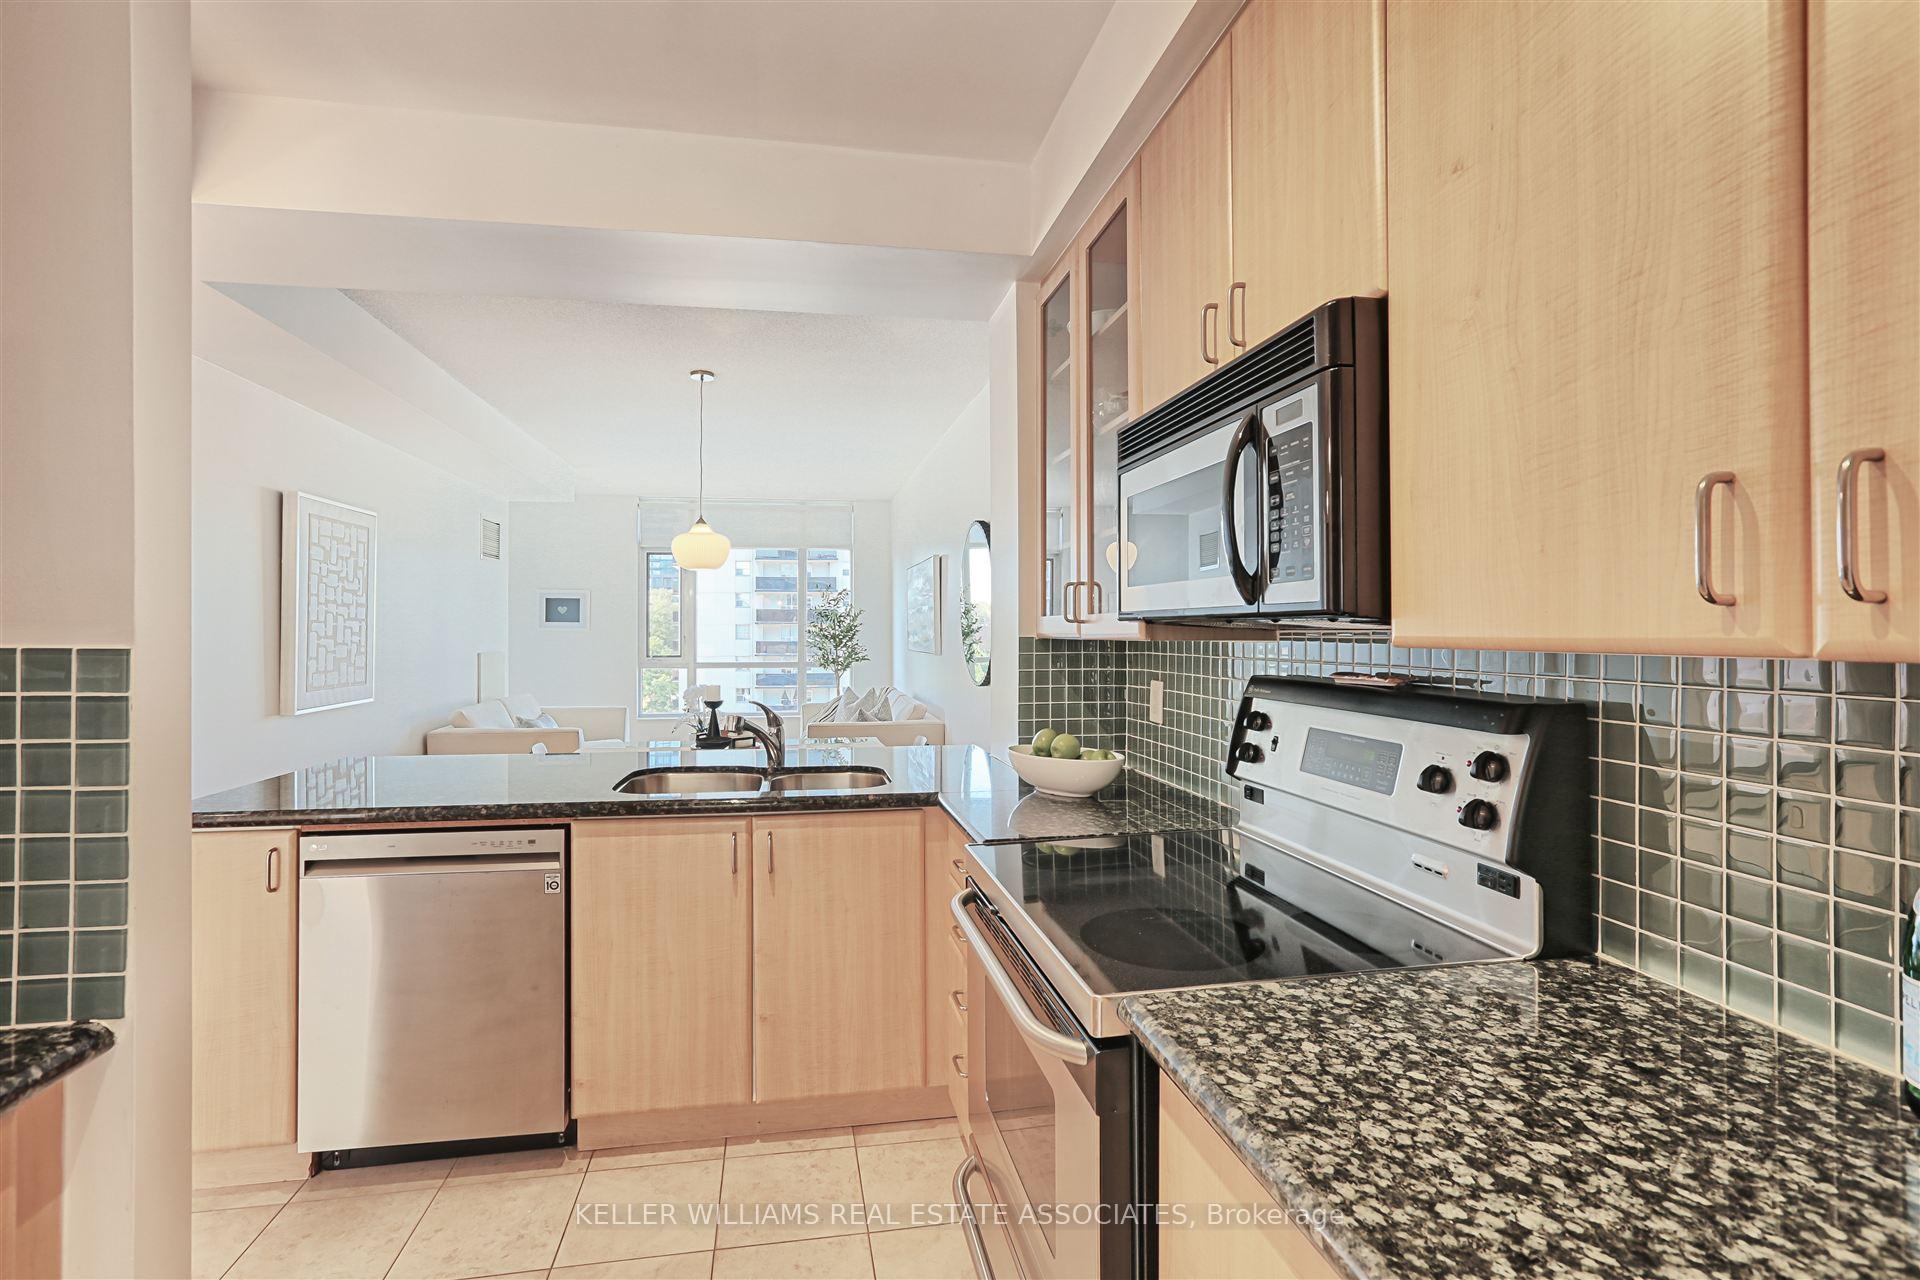
Included in the saleAll existing appliances (lg stackable front load washer and dryer, lg dishwasher, ge built in microwave, ge profile oven and range, stainless fridge). all existing electric light fixtures.
- Included: All existing appliances (lg stackable front load washer and dryer, lg dishwasher, ge built in microwave, ge profile oven and range, stainless fridge). all existing electric light fixtures.
NearbyPark, public transit, rec./commun.centre, lake/pond, marina, library
- Close to: Park, public transit, rec./commun.centre, lake/pond, marina, library
Listing detailsW12017963, Sold, Mar 13, 2025
- MLS® number: W12017963
- Status: Sold
- Listed on: Mar 13, 2025
- Days on market: 28
- Updated: Apr 10, 2025
- Possession: 30-59 days
- Occupied by: Owner
- Listing brokerage: KELLER WILLIAMS REAL ESTATE ASSOCIATES
About this home
Unit 504, 80 Port Street E, Mississauga (Port Credit), ON L5G 4V6
Welcome to 80 Port Street in the heart of Port Credit! This spacious 982 sq. ft. residence, featuring an additional 50 sq. ft. terrace, offers a perfect blend of modern living and convenience in a highly sought-after building. With 9' ceilings and an open-concept layout, the living space is bright and airy, making it an ideal setting for relaxation and entertaining. The large kitchen is equipped with a breakfast bar, granite counters and stainless appliances. The primary bedroom is a true retreat, complete with its own terrace access and a generous walk-in closet, providing ample storage. Additionally, the large den offers flexible space that can easily be converted into a guest area or home office. Both the bedroom and living room open to the terrace, creating seamless indoor-outdoor living. Location is key, and this condo delivers! Just a 5-minute walk to the GO train, commuting to downtown Toronto is a breeze. Situated directly across from Lake Ontario and surrounded by an array of restaurants and shops, you'll have everything you need at your fingertips. The well-managed building offers fantastic amenities, including a concierge, gym, party room, and a panoramic rooftop terrace with breathtaking views of the lake. Plus, there is ample guest parking for visitors. This condo is a rare find in a vibrant community. Don't miss your chance to make it yours! **EXTRAS** 1 parking spot (#180); 1 storage locker owned (#206)
Ask about this home
A HOMEH agent will answer your questions about this home.
Know more about The Regatta II Condos
Condo building · 80 Port Street E
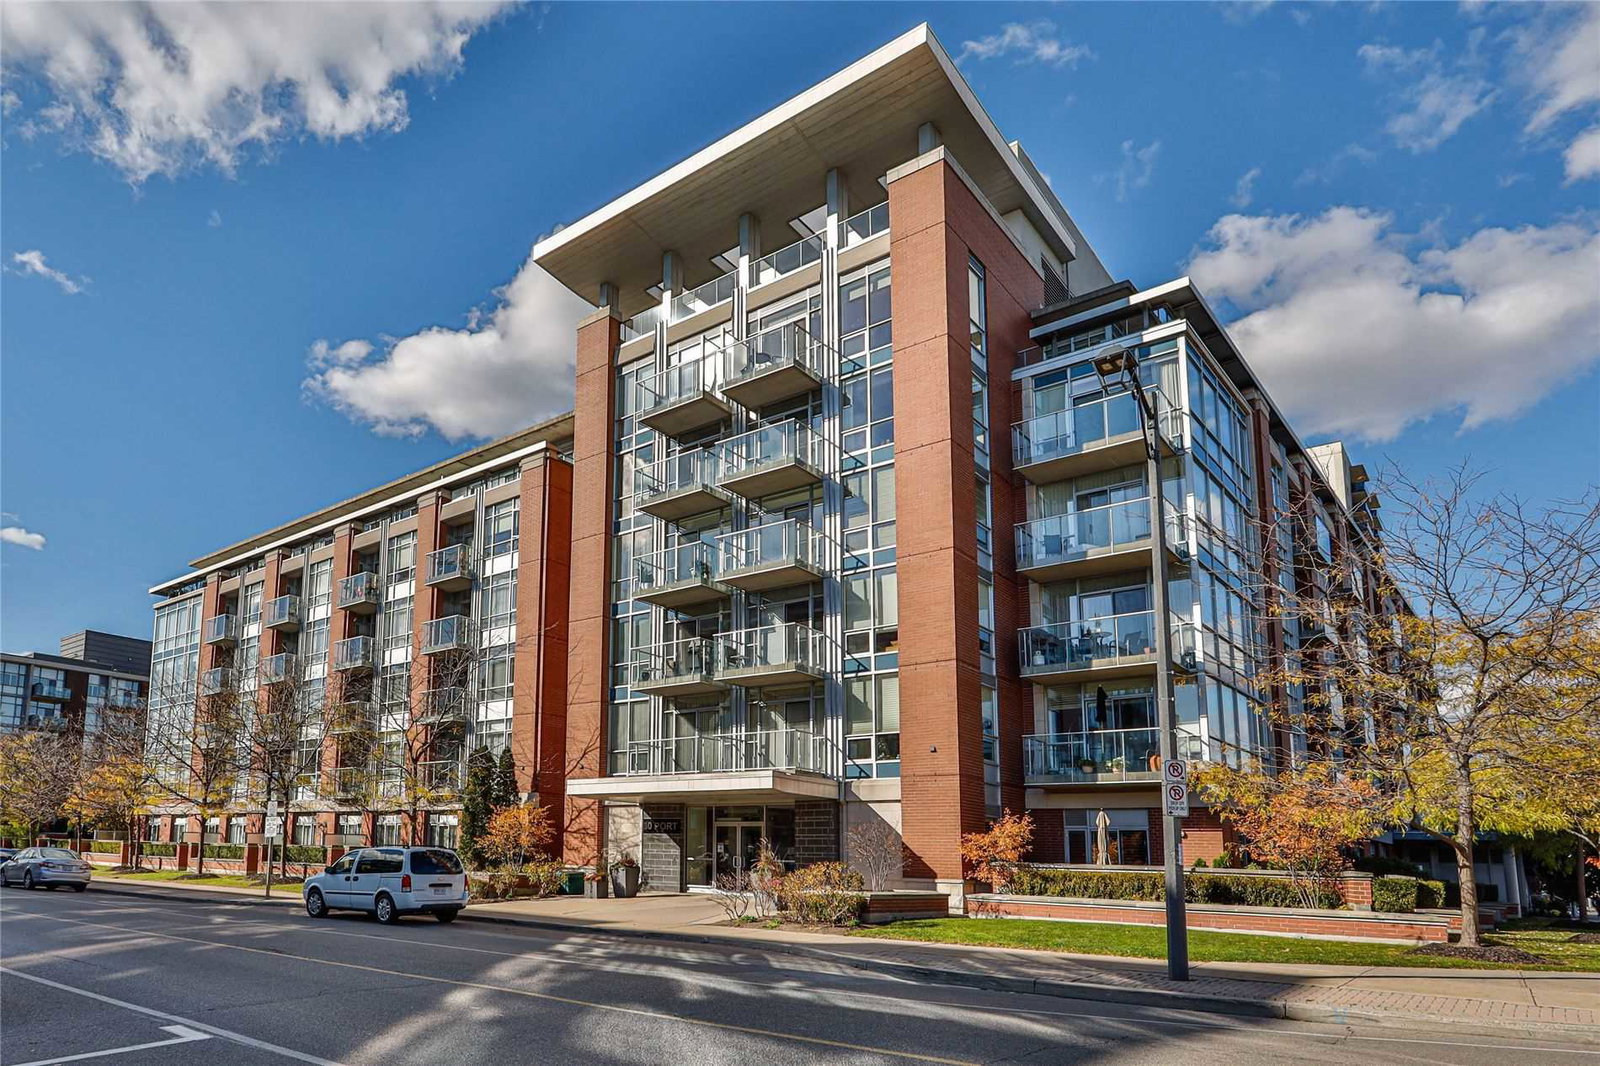
The Regatta II Condos is a 6-storey condo with 90 suites, built in 2006 by FRAM Building Group. Right now 2 for sale are on the market here.
- 6storeys
- 90suites
- $819/sq ft
- 2006built
No similar units for sale in The Regatta II Condos right now.
Around this home
Daily convenience, out of 100, from the distances below
Schools nearby
School rating, out of 10.
Helpful calculators
Your HOMEH agent

"I would see it this week."