

Unit 37, 4991 Rathkeale Road
Unit 37, 4991 Rathkeale Road
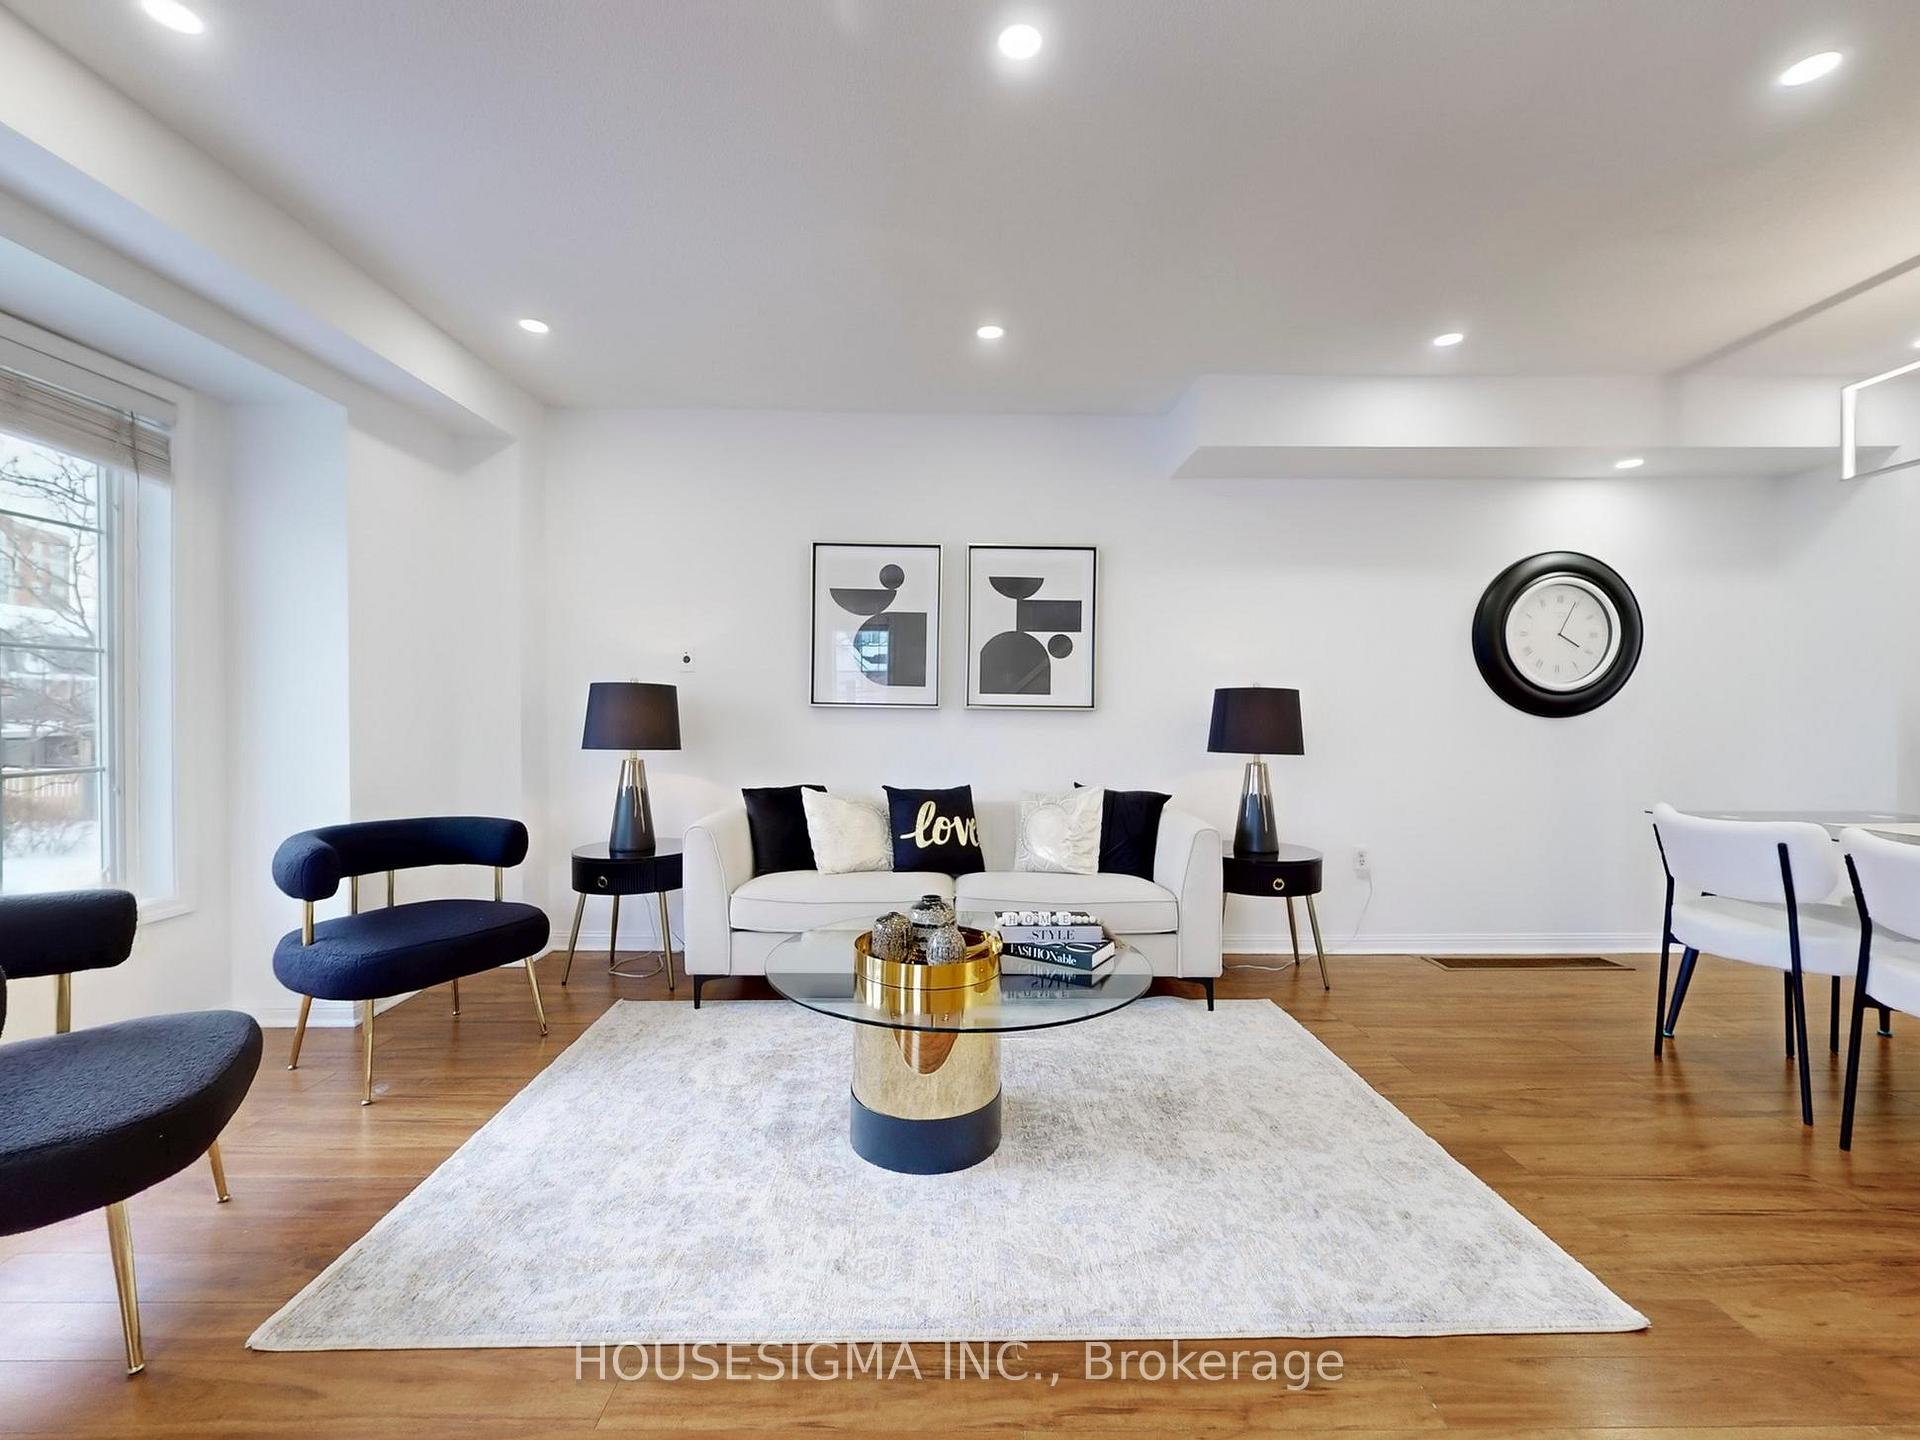 See all 31 photos
Property history
Facts and features
- BasementNone
- Age of home16–30 years
- ExposureWest
- LaundryIn-suite
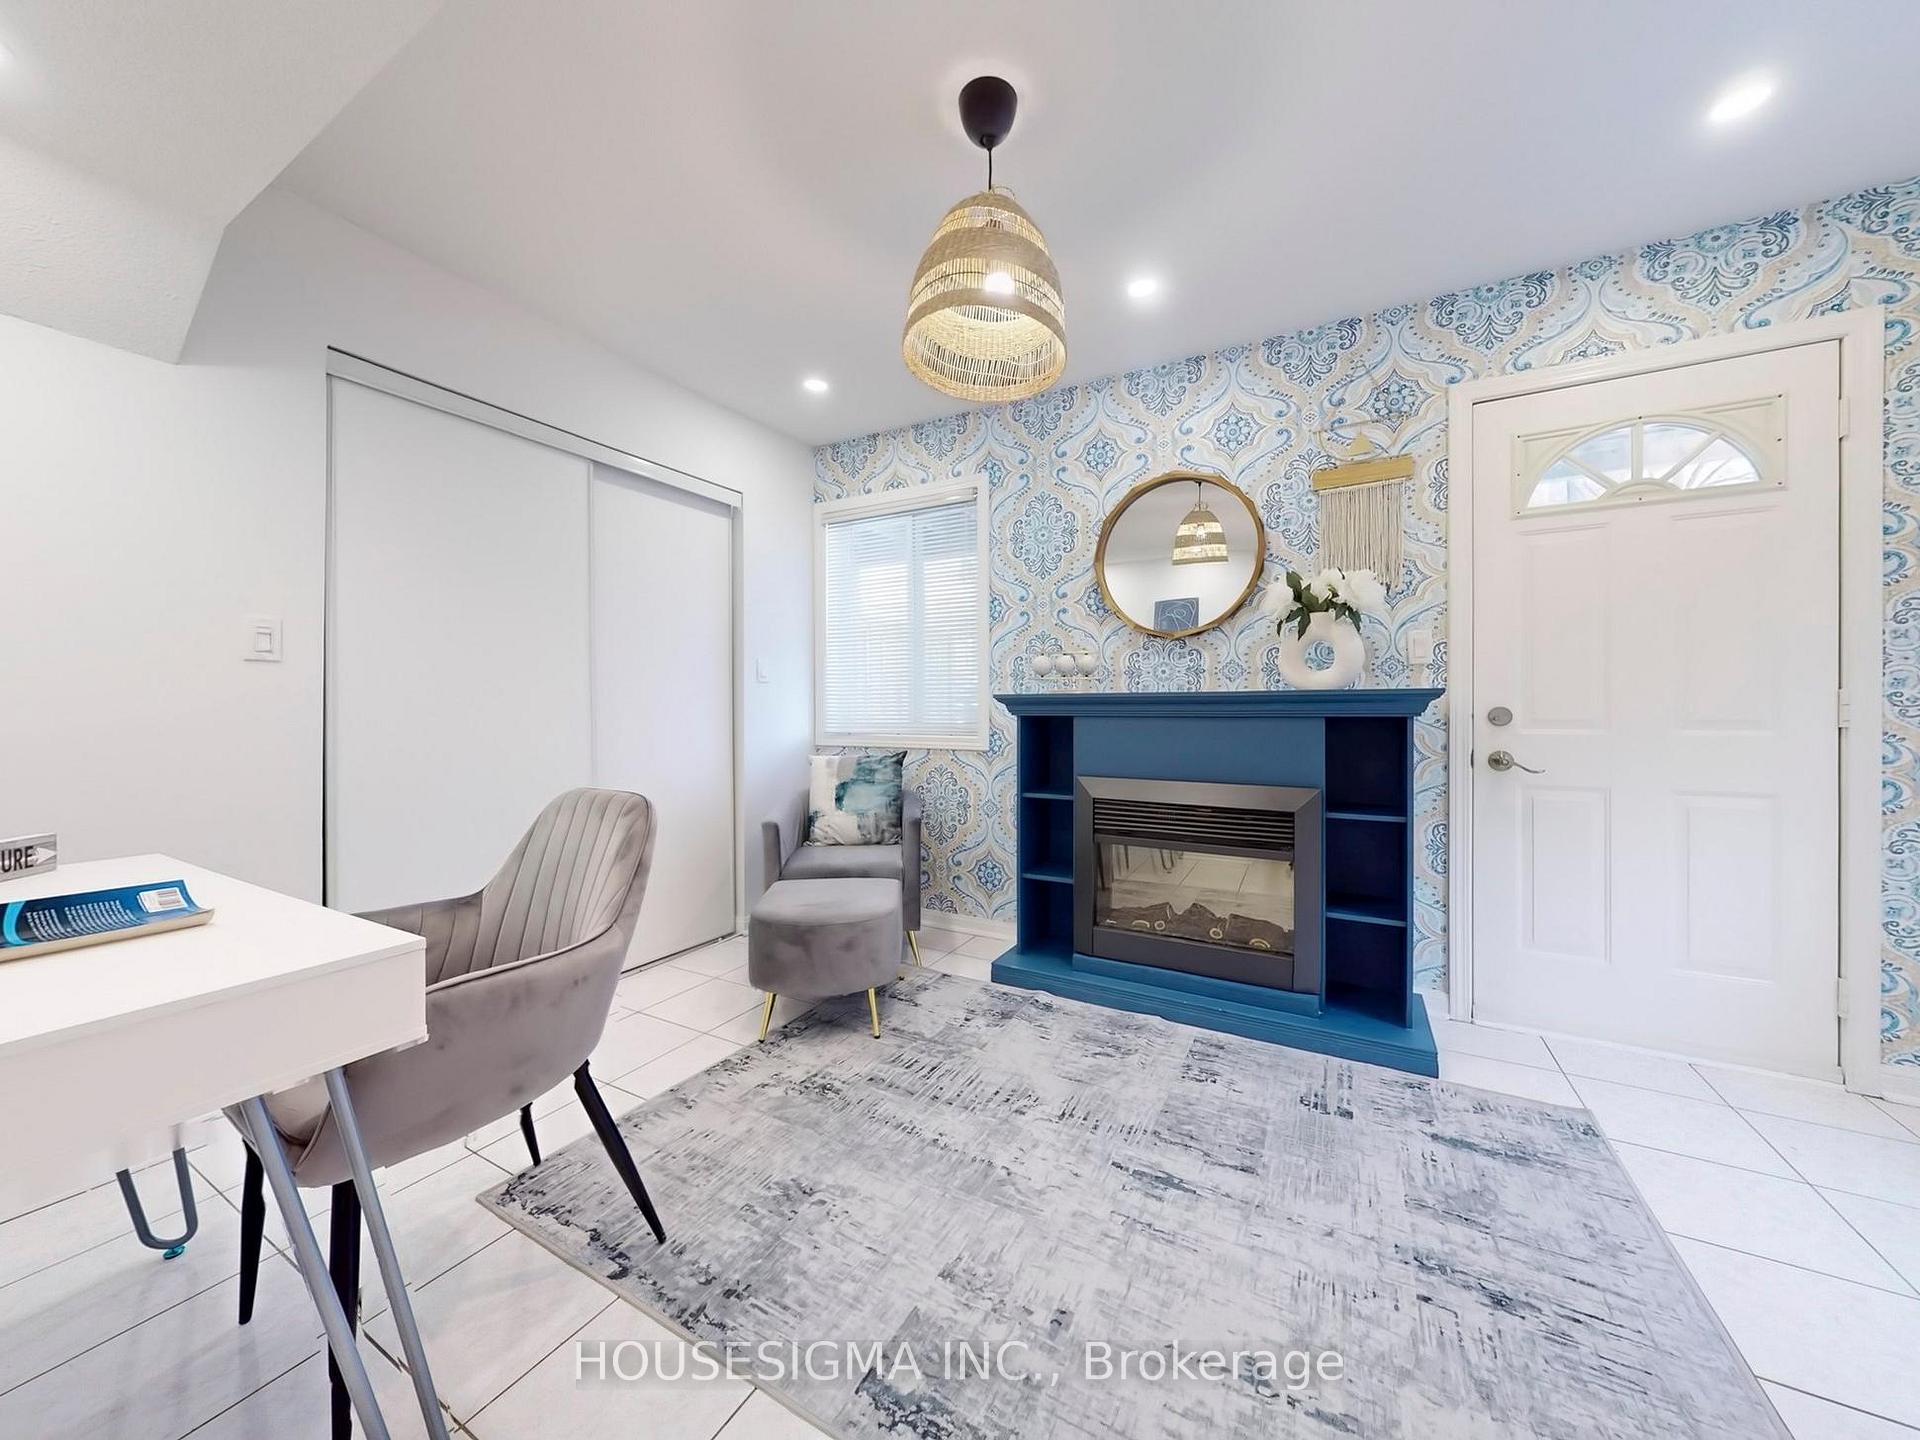
- Fireplace
- Central air
The homeCondo Townhouse, 3-storey, Age 16–30 years
- Type: Condo Townhouse
- Style: 3-storey
- Age: 16–30 years
- Living space: 1,400–1,599 sq ft
- Basement: None
- Exposure: West
InsideFireplace Yes, electric, Ceramic, In-suite laundry
- Fireplace: Yes, electric
- Flooring: Ceramic
- Laundry: In-suite laundry
- Features: Storage, auto garage door remote, water heater
- Rooms above ground: 7
- Bedrooms: 3 + 1 in the basement
- Bathrooms: 3
- Kitchens: 1
OutsideBrick, Open
- Exterior: Brick
- Balcony: Open
Parking and locker2 Parking (1 garage + 1 drive), Attached, Parking type Owned
- Spaces: 2 Parking (1 garage + 1 drive)
- Garage: Attached
- Parking type: Owned
- Locker: Ensuite
Building4991 Rathkeale Road Townhomes, Storeys 2, Units 37
- Name: 4991 Rathkeale Road Townhomes
- Storeys: 2
- Units: 37
- Registered: 1998
- Condo corporation: 569
- Pets: Allowed
Heating, water and powerForced air, gas, Central air
- Heating: Forced air, gas
- Cooling: Central air
Costs and taxesTaxes $4,175 a year, Condo fee $202 a month, Building insurance included, common elements included
- Taxes, 2024: $4,175 a year
- Condo fee: $202 a month
- Fee includes: Building insurance included, common elements included
- HST: HST included in the price
- Rental items: Hot water tank
Included in the saleAll stainless steel appliances including fridge/freezer, builtin dishwasher, range oven, hood, washer & dryer, microwave, window coverings, elf's, electric fireplace & mantel, electric garage door opener w remote & garage floor stops,, Dining room chandelier.
- Included: All stainless steel appliances including fridge/freezer, builtin dishwasher, range oven, hood, washer & dryer, microwave, window coverings, elf's, electric fireplace & mantel, electric garage door opener w remote & garage floor stops,
- Not included: Dining room chandelier.
Listing detailsW11975645, Sold, Feb 18, 2025
- MLS® number: W11975645
- Status: Sold
- Listed on: Feb 18, 2025
- Days on market: 8
- Updated: Feb 26, 2025
- Possession: Flexible
- Occupied by: Vacant
- Listing brokerage: HOUSESIGMA INC.
About this home
Unit 37, 4991 Rathkeale Road, Mississauga (East Credit), ON L5V 2G9
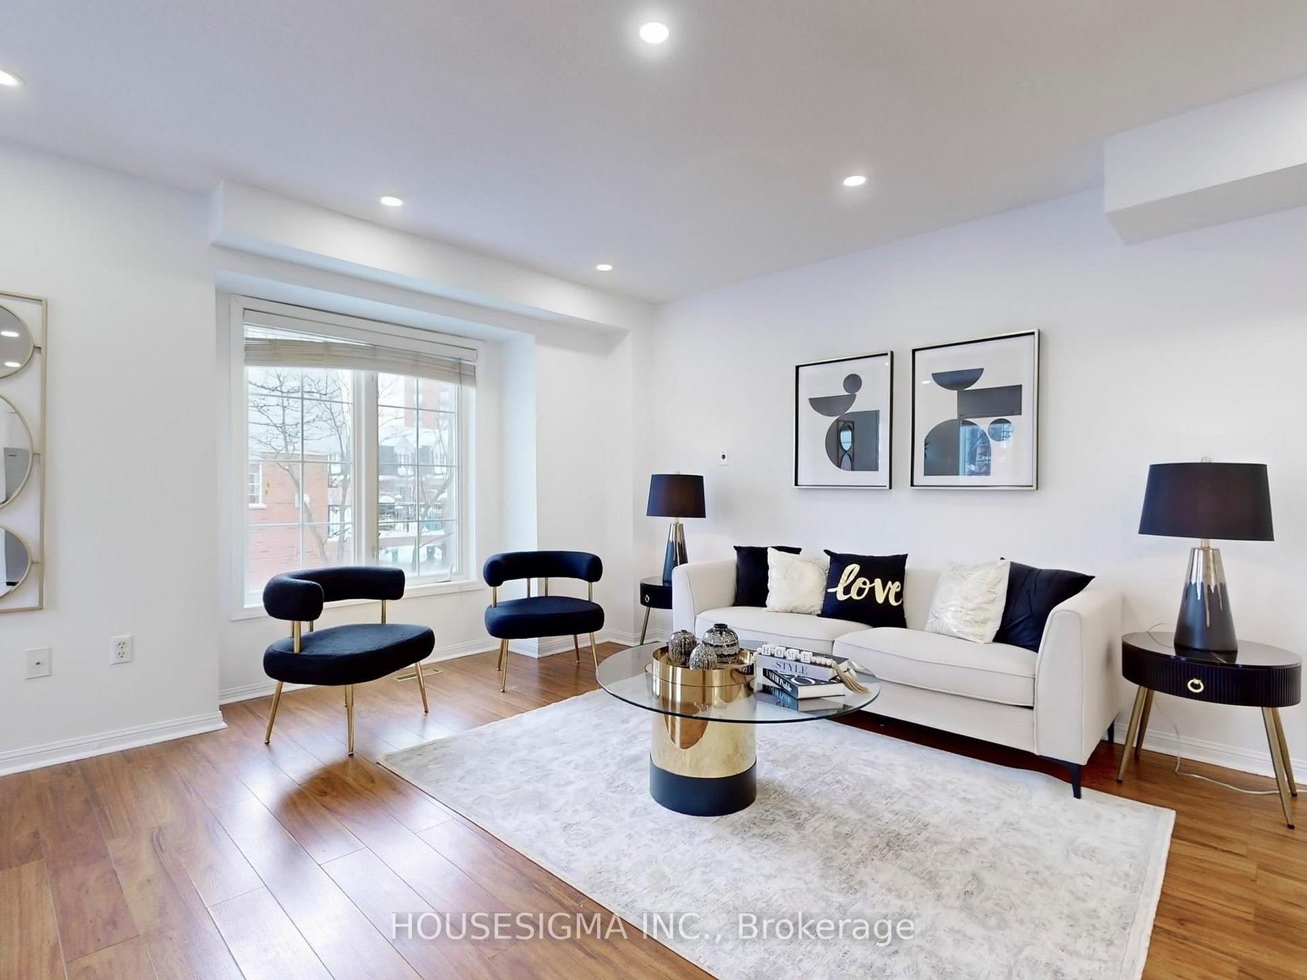
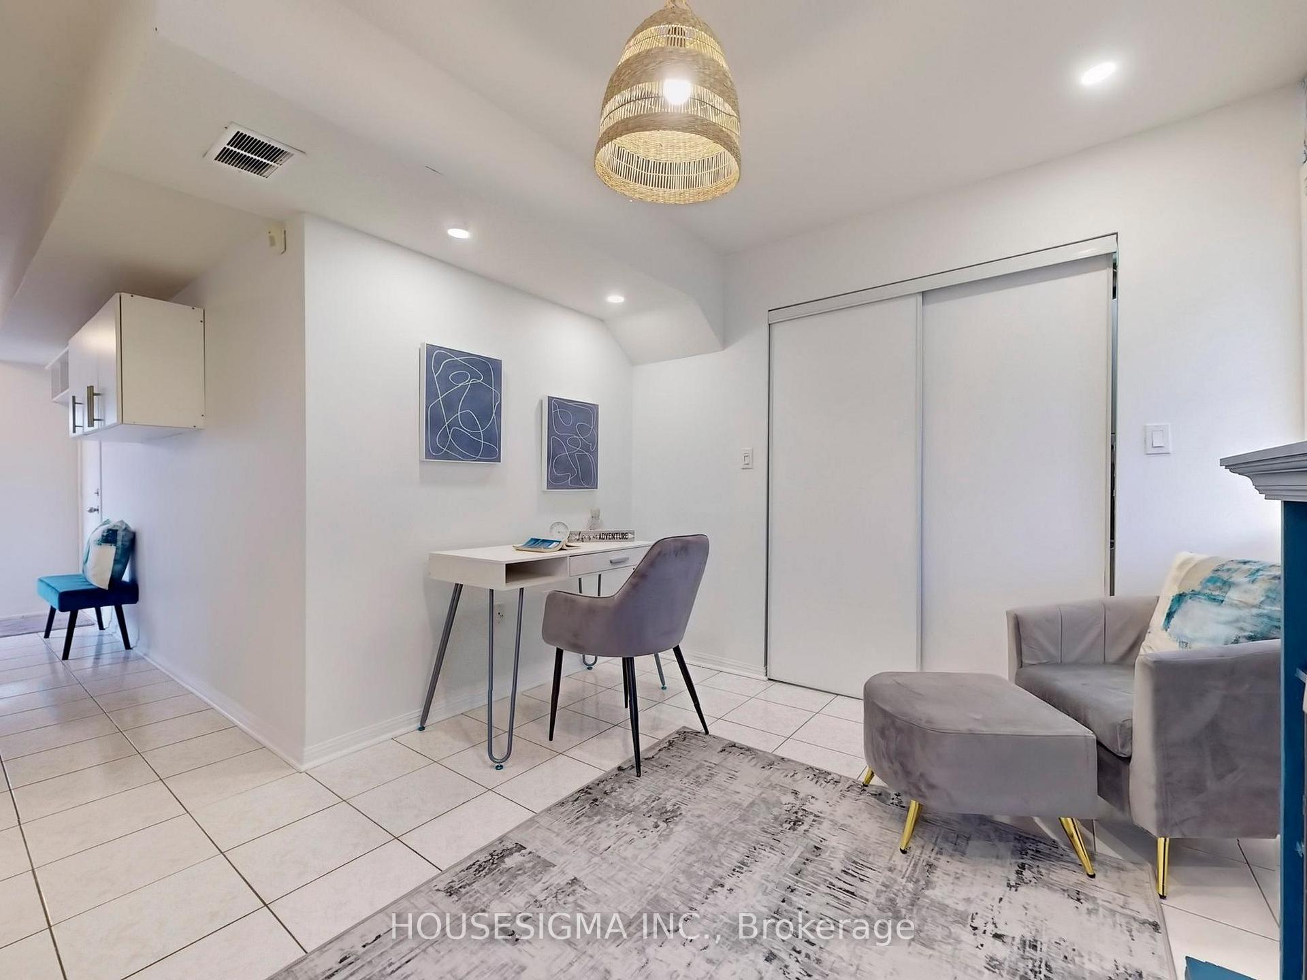
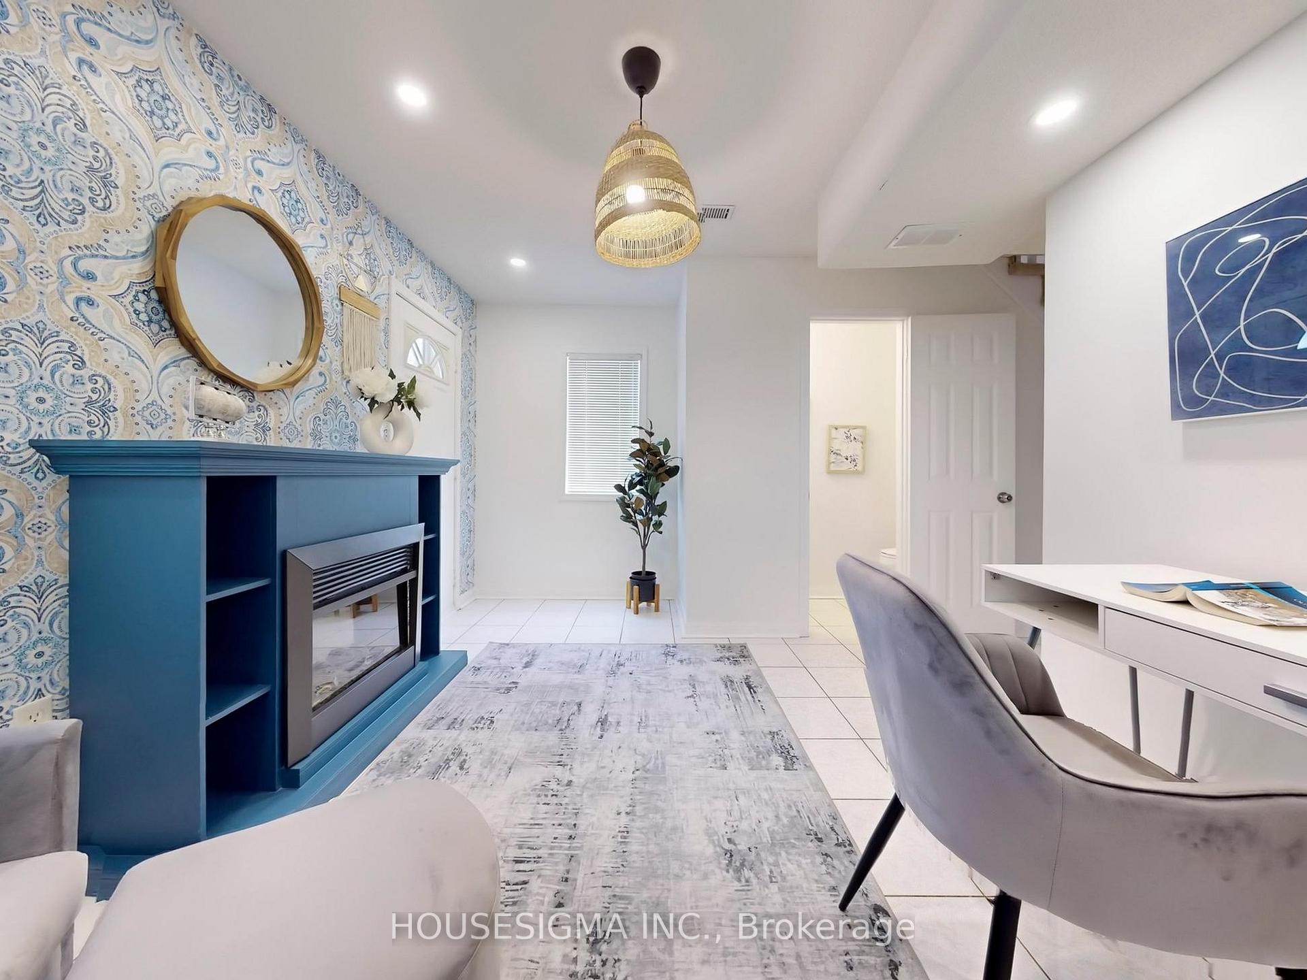
Stunning End-Unit Townhome | Prime Location | Low Maintenance Fees! Welcome to this beautifully renovated end-unit townhome, offering an open-concept layout, built-in garage, and private driveway. Boasting some of the lowest maintenance fees in the area, this centrally located gem is perfect for first-time buyers or those looking for an in-law suite option. Enjoy outdoor living on the expansive balcony deck or relax in the charming, landscaped backyard, ideal for summer entertaining. This rare model features two full bathrooms plus a powder room, setting it apart from other units in the complex. The ground floor includes a versatile bedroom currently used as a home office with an electric fireplace, private two-piece bath, and separate entrance. You'll love the direct garage access for added convenience. Located within walking distance to grocery stores, banks, pharmacies, restaurants, medical centers, and public transit. Minutes to Erin Dale Go Station,Hwy 403, Erin Mills Town Center, and Square one. Tastefully updated and move-in ready this home is waiting for you! Roof (2023), Glass Shower door (2025), primary ensuite Faucet (2025), renovated washrooms (2023), Front interlocking (2022), Rear Fence (2022), Garage door opener with remote (2022), LED Potlights wifi enabled (2021), Nest front door camera/ring bell( 2022)
Ask about this home
A HOMEH agent will answer your questions about this home.
Know more about 4991 Rathkeale Road Townhomes
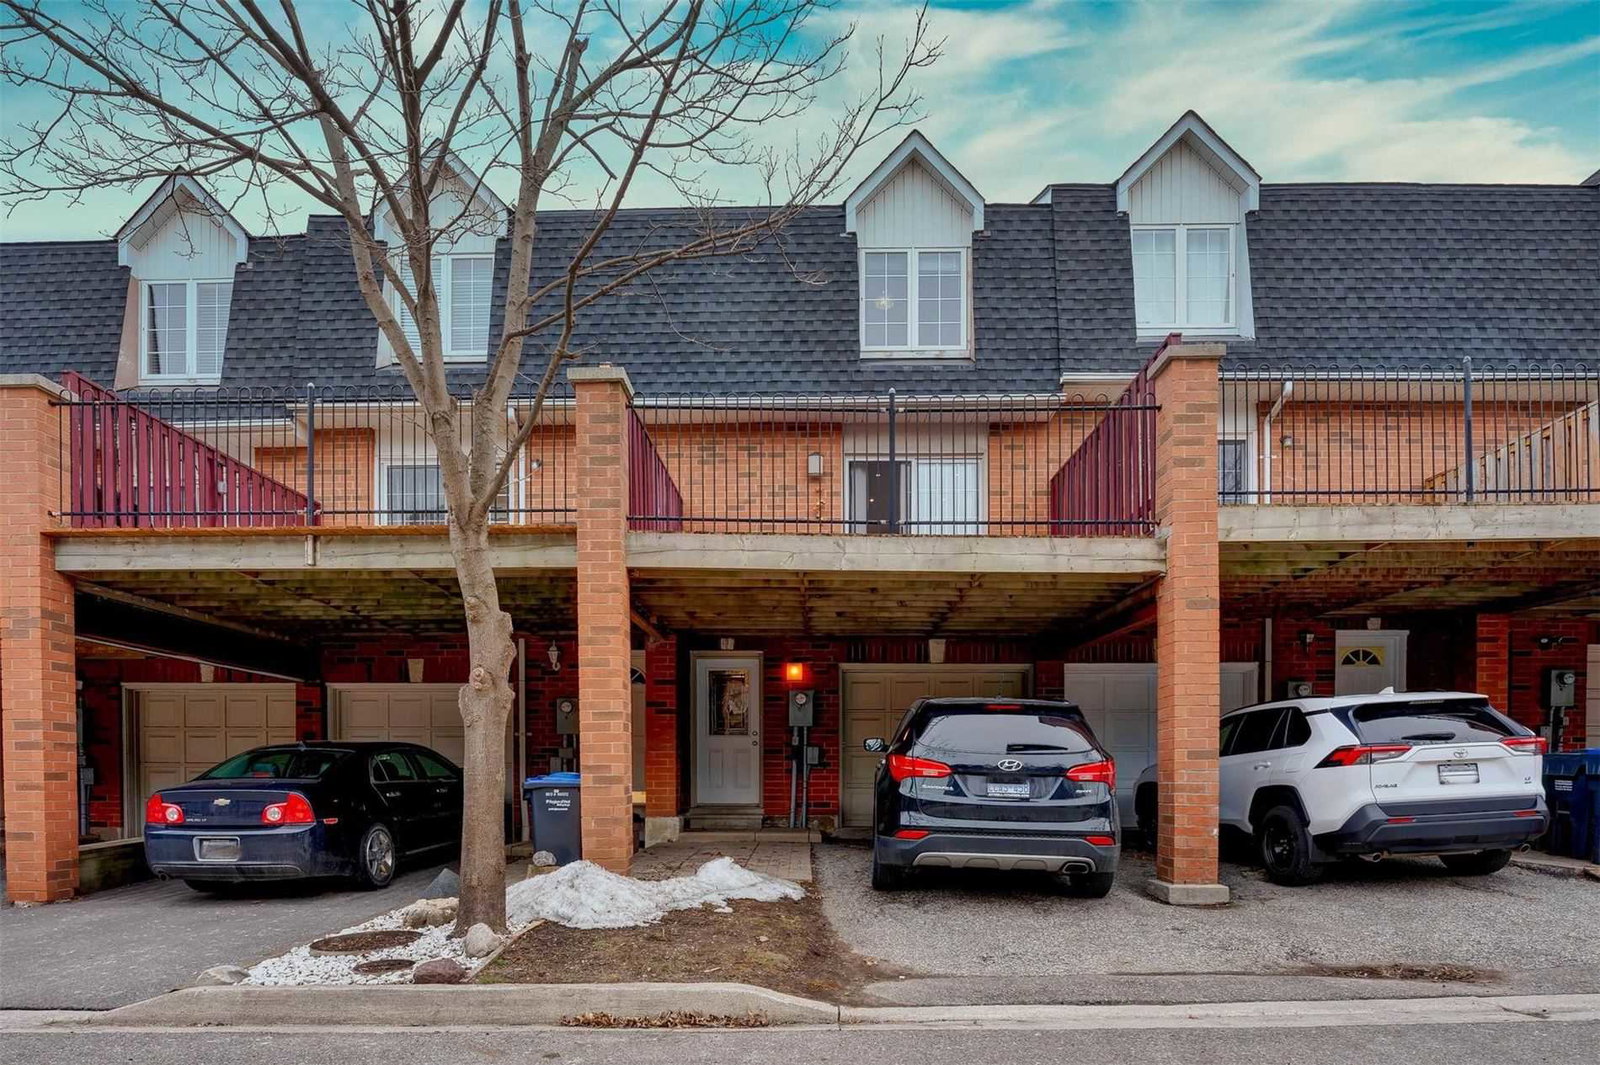
Condo building · 4991 Rathkeale Road
4991 Rathkeale Road Townhomes is a 2-storey condo with 37 suites, built in 1998 by Unknown. No units are on the market here right now.
- 2storeys
- 37suites
- 1998built
No similar units for sale in 4991 Rathkeale Road Townhomes right now.
Around this home
Daily convenience, out of 100, from the distances below
Schools nearby
School rating, out of 10.
Helpful calculators
Your HOMEH agent

"I would see it this week."