

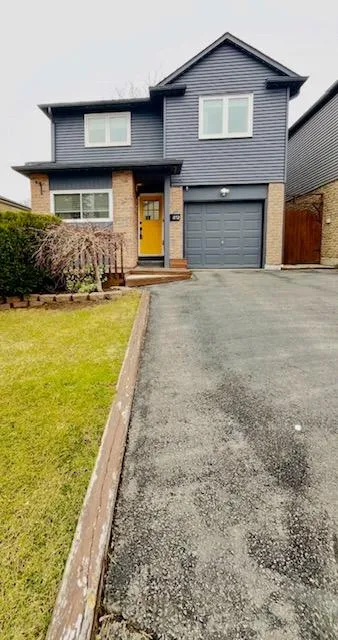
812 Sweetwater Crescent
812 Sweetwater Crescent
Property history
Facts and features
- BasementFinished
- Lot size31 × 80 ft
- Lease term12 months
- FurnishedUnfurnished
- Fireplace
- Central air
The homeDetached, 2-storey, Age 31–50 years
- Type: Detached
- Style: 2-storey
- Age: 31–50 years
- Living space: 1,100–1,500 sq ft
- Basement: Finished
InsideFireplace Yes, Tile, Broadloom, Ensuite, lower level
- Fireplace: Yes
- Flooring: Tile, Broadloom
- Laundry: Ensuite, lower level
- Features: Other
- Rooms above ground: 7
- Rooms in the basement: 1
- Bedrooms: 3
- Bathrooms: 3
- Kitchens: 1
Outside and lotAluminum siding, brick, Roof Not applicable, Foundation Not applicable
- Exterior: Aluminum siding, brick
- Roof: Not applicable
- Foundation: Not applicable
- Other structures: Garden shed
- Size: 31.15 × 80.42 ft
Parking1 Garage, Attached, Private double
- Spaces: 1 Garage
- Garage: Attached
- Driveway: Private double
Heating, water and powerForced air, gas, Central air, Municipal water
- Heating: Forced air, gas
- Cooling: Central air
- Water: Municipal water
- Sewer: Municipal sewer
Rent and termsRent $3,995 a month, Entire property, Unfurnished
- Rent: $3,995 a month
- Space for rent: Entire property
- Furnished: Unfurnished
- Lease: 12 months
- Paid: Monthly
- Deposit: Required
- Credit check: Required
- Employment letter: Required
- Rental application: Required
- References: Required
NearbyFenced yard, lake/pond, park, public transit, school
- Close to: Fenced yard, lake/pond, park, public transit, school
Listing detailsW12981710, Rented, Apr 9, 2026
- MLS® number: W12981710
- Status: Rented
- Listed on: Apr 9, 2026
- Days on market: 15
- Updated: Apr 24, 2026
- Possession: Immediate
- Occupied by: Vacant
- Listing brokerage: FOREST HILL REAL ESTATE INC.
About this home
812 Sweetwater Crescent, Mississauga (Lorne Park), ON L5H 4A4
Great neighbourhood with Excellent schools. Ten minute walk to the lake and trendy Port credit, where you you'll find a wonderful community of entertainment, great restaurants, beautiful walking and cycling paths and easy transportation. This well-maintained home provides an easy living space with a smart multi-level floor plan~ 3 bedrooms with storage organizers in all closets, and the Master bedroom has private r3 piece ensuite and full wardrobe system. Renovated Kitchen with newer appliances and decorative open shelving- Large pantry with cabinet organizers and tons of counter space! Close to both the Clarkson and Port Credit Go Stations- great restaurants, shopping, fitness, etc. Enjoy the lovely Wood-burning stove in the cozy Family living room space.... It also has a walk out to a very private and enchanting courtyard. Close to both the Clarkson and Port Credit Go Stations- great restaurants, shopping, fitness, etc.
Ask about this home
A HOMEH agent will answer your questions about this home.
Around this home
Daily convenience, out of 100, from the distances below
Schools nearby
School rating, out of 10.
Helpful calculators
Your HOMEH agent

"I would see it this week."