

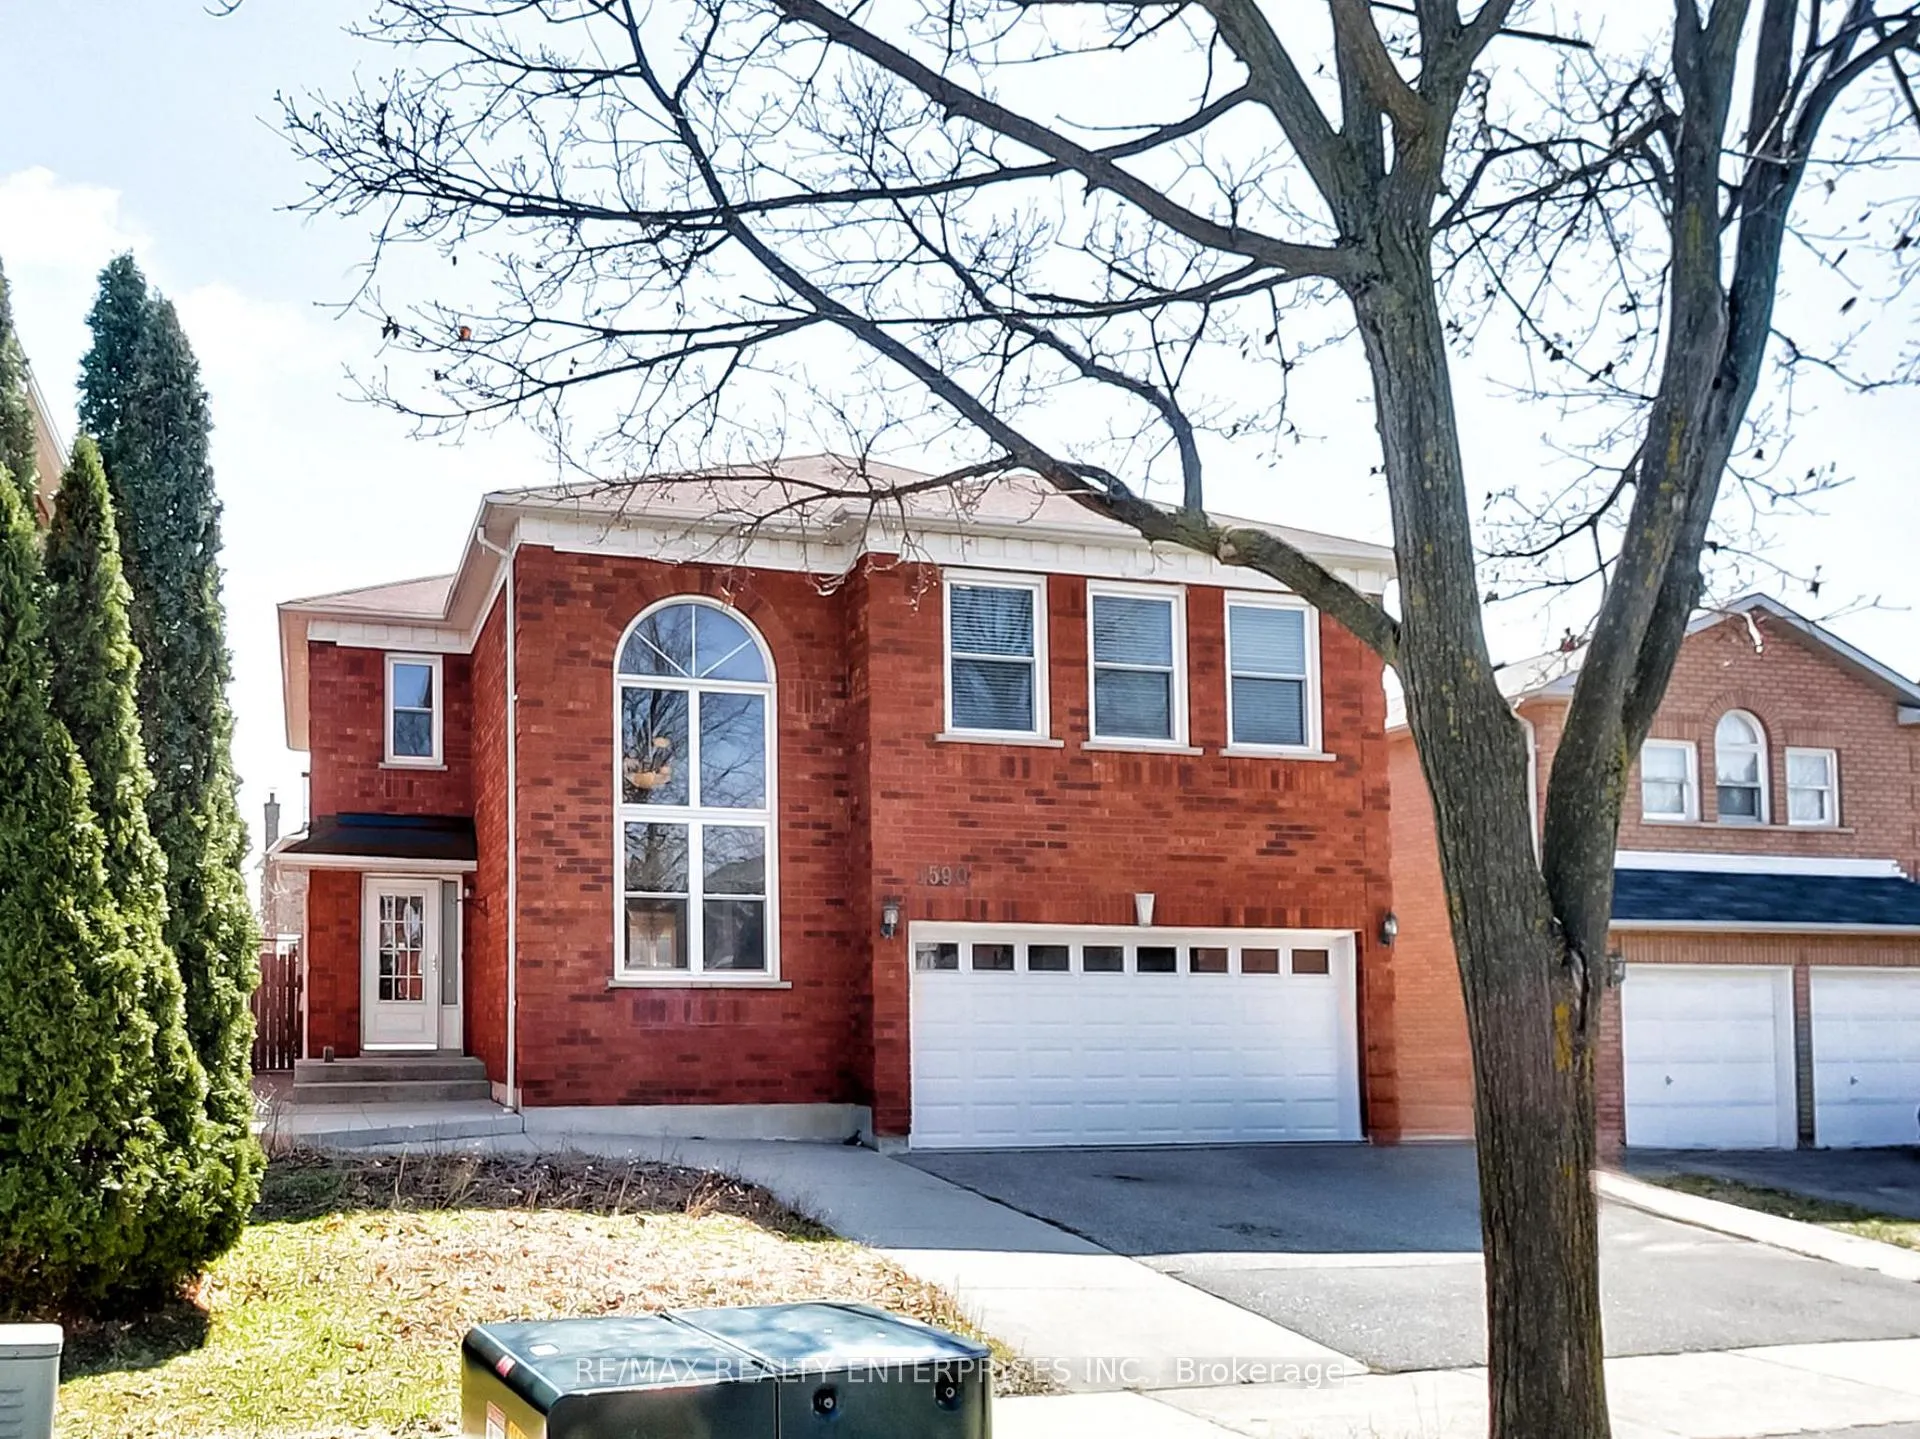
1590 Astrella Crescent
Detached Sold
1/501590 Astrella Crescent
Detached Sold
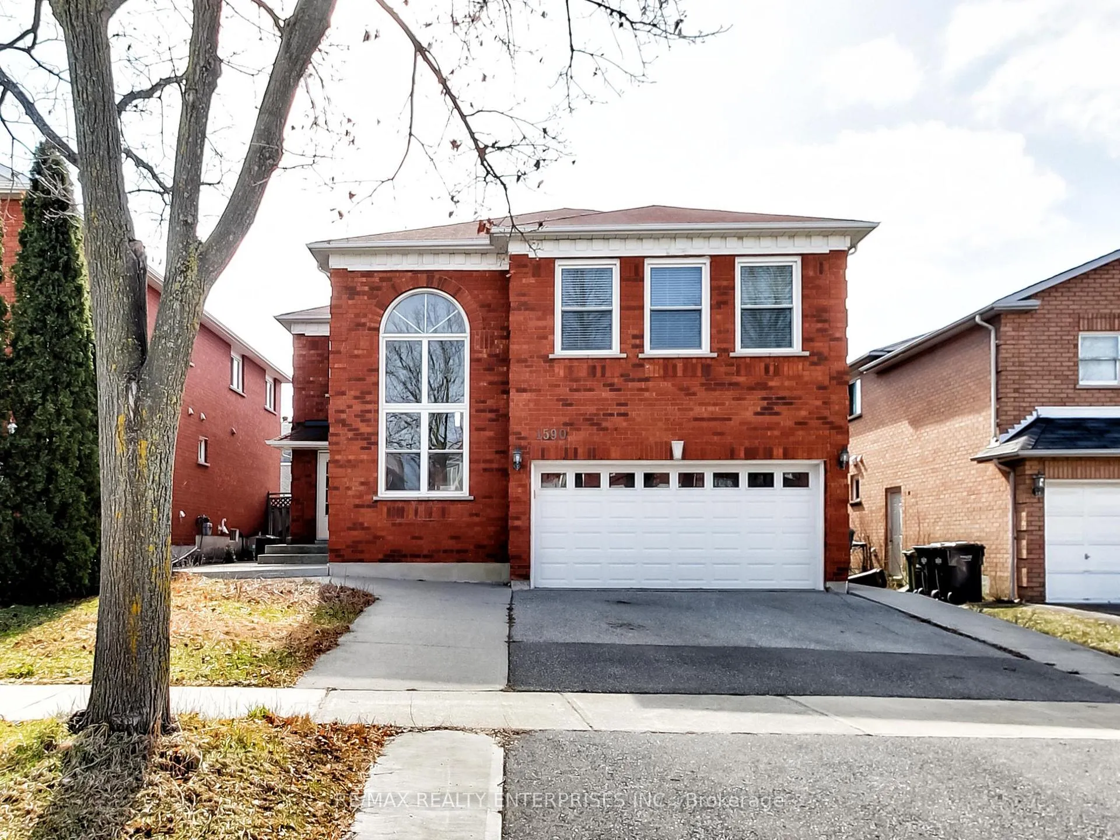
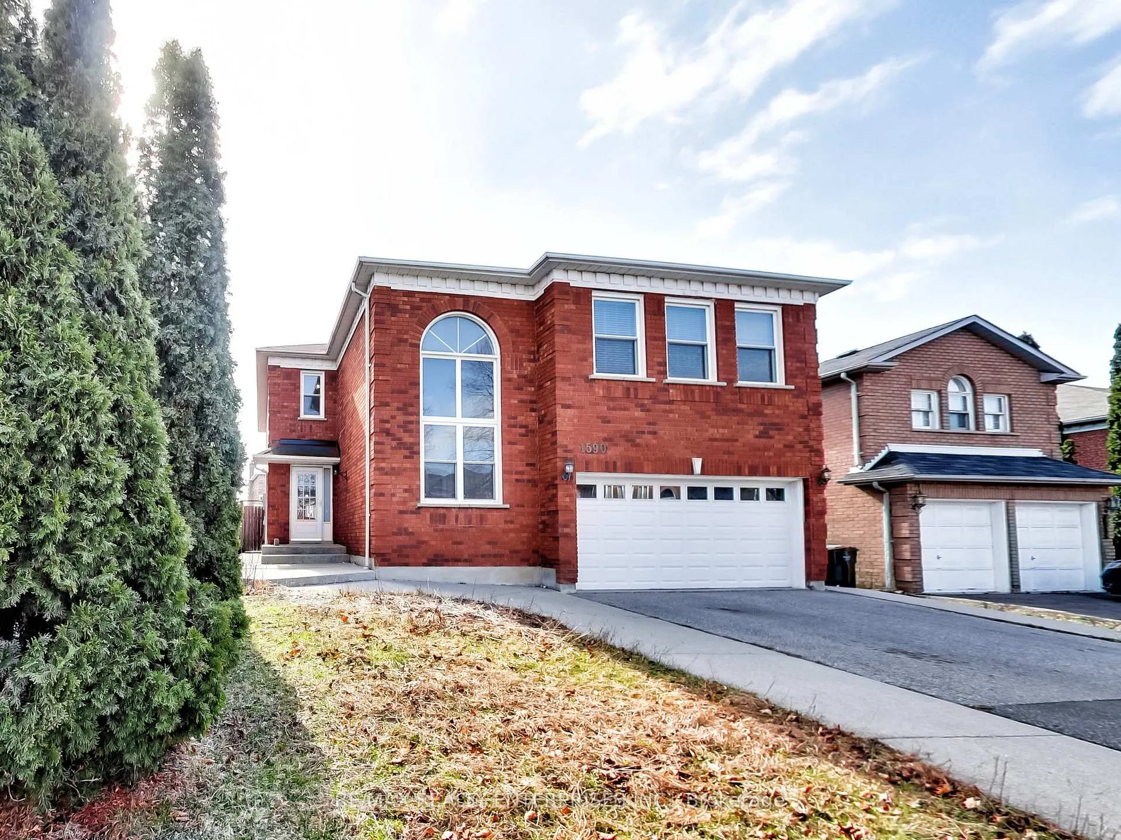
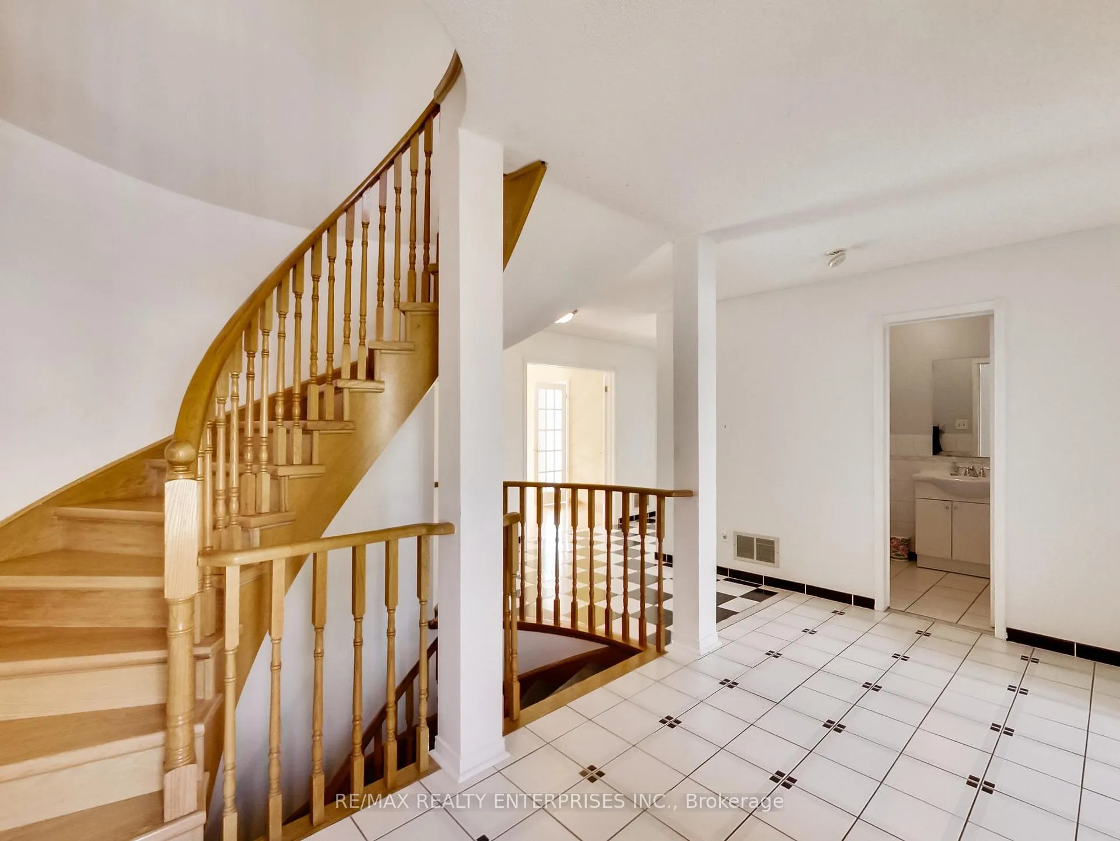
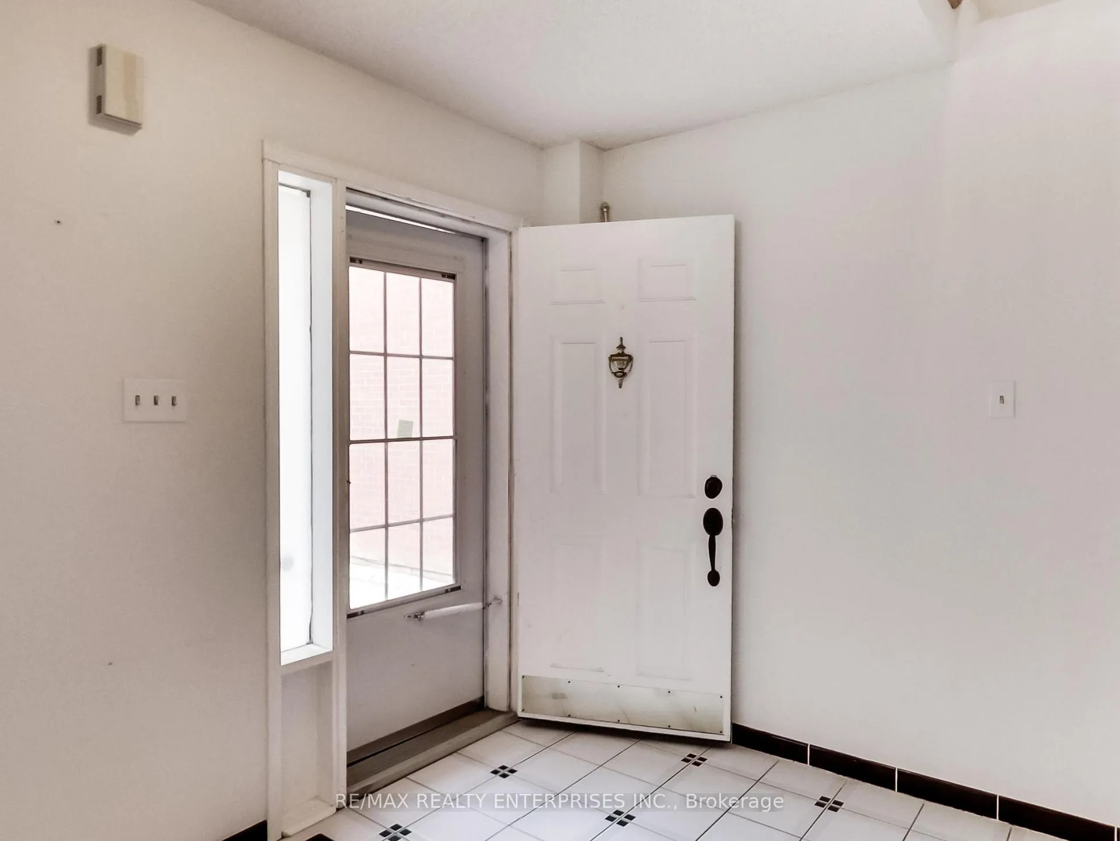 See all 50 photos
4 Bedrooms
3 Bathrooms
2 Garage
2.5K–3K sq.ft
43.57×109.97 ft
$8,116/yr
Property history
Facts and features
- BasementPart finished
- Water, sewerMunicipal
- HeatingForced air
- CoolingCentral air
What stands out
- Fireplace
- Central air
The homeDetached, 2-storey, 2,500–3,000 sq ft
- Type: Detached
- Style: 2-storey
- Living space: 2,500–3,000 sq ft
- Basement: Partially finished
InsideFireplace Yes, Floor drain, Rooms above ground 13
- Fireplace: Yes
- Features: Floor drain
- Rooms above ground: 13
- Bedrooms: 4
- Bathrooms: 3
- Kitchens: 1
- Family room: Yes
Outside and lotBrick, Asphalt shingle, Block
Outside
- Exterior: Brick
- Roof: Asphalt shingle
- Foundation: Block
- Size: 43.57 × 109.97 ft
Parking2 Garage, Attached
- Spaces: 2 Garage
- Garage: Attached
Heating, water and powerForced air, gas, Central air, Municipal water
- Heating: Forced air, gas
- Cooling: Central air
- Water: Municipal water
- Sewer: Municipal sewer
Costs and taxesTaxes $8,116 a year, HST included in the price, Hot water heater
- Taxes, 2025: $8,116 a year
- HST: HST included in the price
- Rental items: Hot water heater
Included in the saleExisting appliances and gas burner and equipment.
- Included: Existing appliances and gas burner and equipment.
Listing detailsW12981314, Sold, Apr 10, 2026
- MLS® number: W12981314
- Status: Sold
- Listed on: Apr 10, 2026
- Days on market: 3
- Updated: Apr 13, 2026
- Possession: 2026-04-30 / Immediate
- Occupied by: Owner
- Listing brokerage: RE/MAX REALTY ENTERPRISES INC.
About this home
1590 Astrella Crescent, Mississauga (East Credit), ON L5M 5A1
Floor Drain
Don't miss this steal of a deal! Offers anytime. Brand new Furnace, everything else as is condition. Amazing bones!
Read more
Ask about this home
A HOMEH agent will answer your questions about this home.
Ask a question
Thinking of selling your home?See what your home is worth today.
Around this home
Britannia and creditview
Errands
Parks
Schools
Daily convenience, out of 100, from the distances below
ParkRiver Grove Park · 2 within 1 km8 min walk481 m
GroceryBulk Barn10 min walk606 m
SchoolOur Lady of Good Voyage Catholic School5 min walk330 m
PharmacySherperd Drug Mart10 min walk617 m
Cafés & foodKFC · 12 within 1 km8 min walk469 m
Gym & rec centreRiver Grove Community Centre9 min walk553 m
LibraryMississauga Library - Streetsville21 min walk1.3 km
WalkDriveStraight-line distance, open map data
Grocery0.6 km
Park0.5 km
Coffee0.5 km
Dining0.6 km
Gym0.6 km
Schools nearby
School rating, out of 10.
Our Lady of Good Voyage Catholic Schoolelementary · Catholic · 0.3 km
9.3/10Excellent
Hazel McCallion Senior Public Schoolelementary · Public · 0.6 km
—
Whitehorn Public Schoolelementary · Public · 0.7 km
—
Contact agent
Helpful calculators
Mortgage
Affordability
Closing costs
Land transfer tax
Property tax
Down payment
CMHC insurance
Stress test
Cashback Rebate
Your HOMEH agent

KimHOMEH agent · Mississauga
"I would see it this week."
Ask Kim