

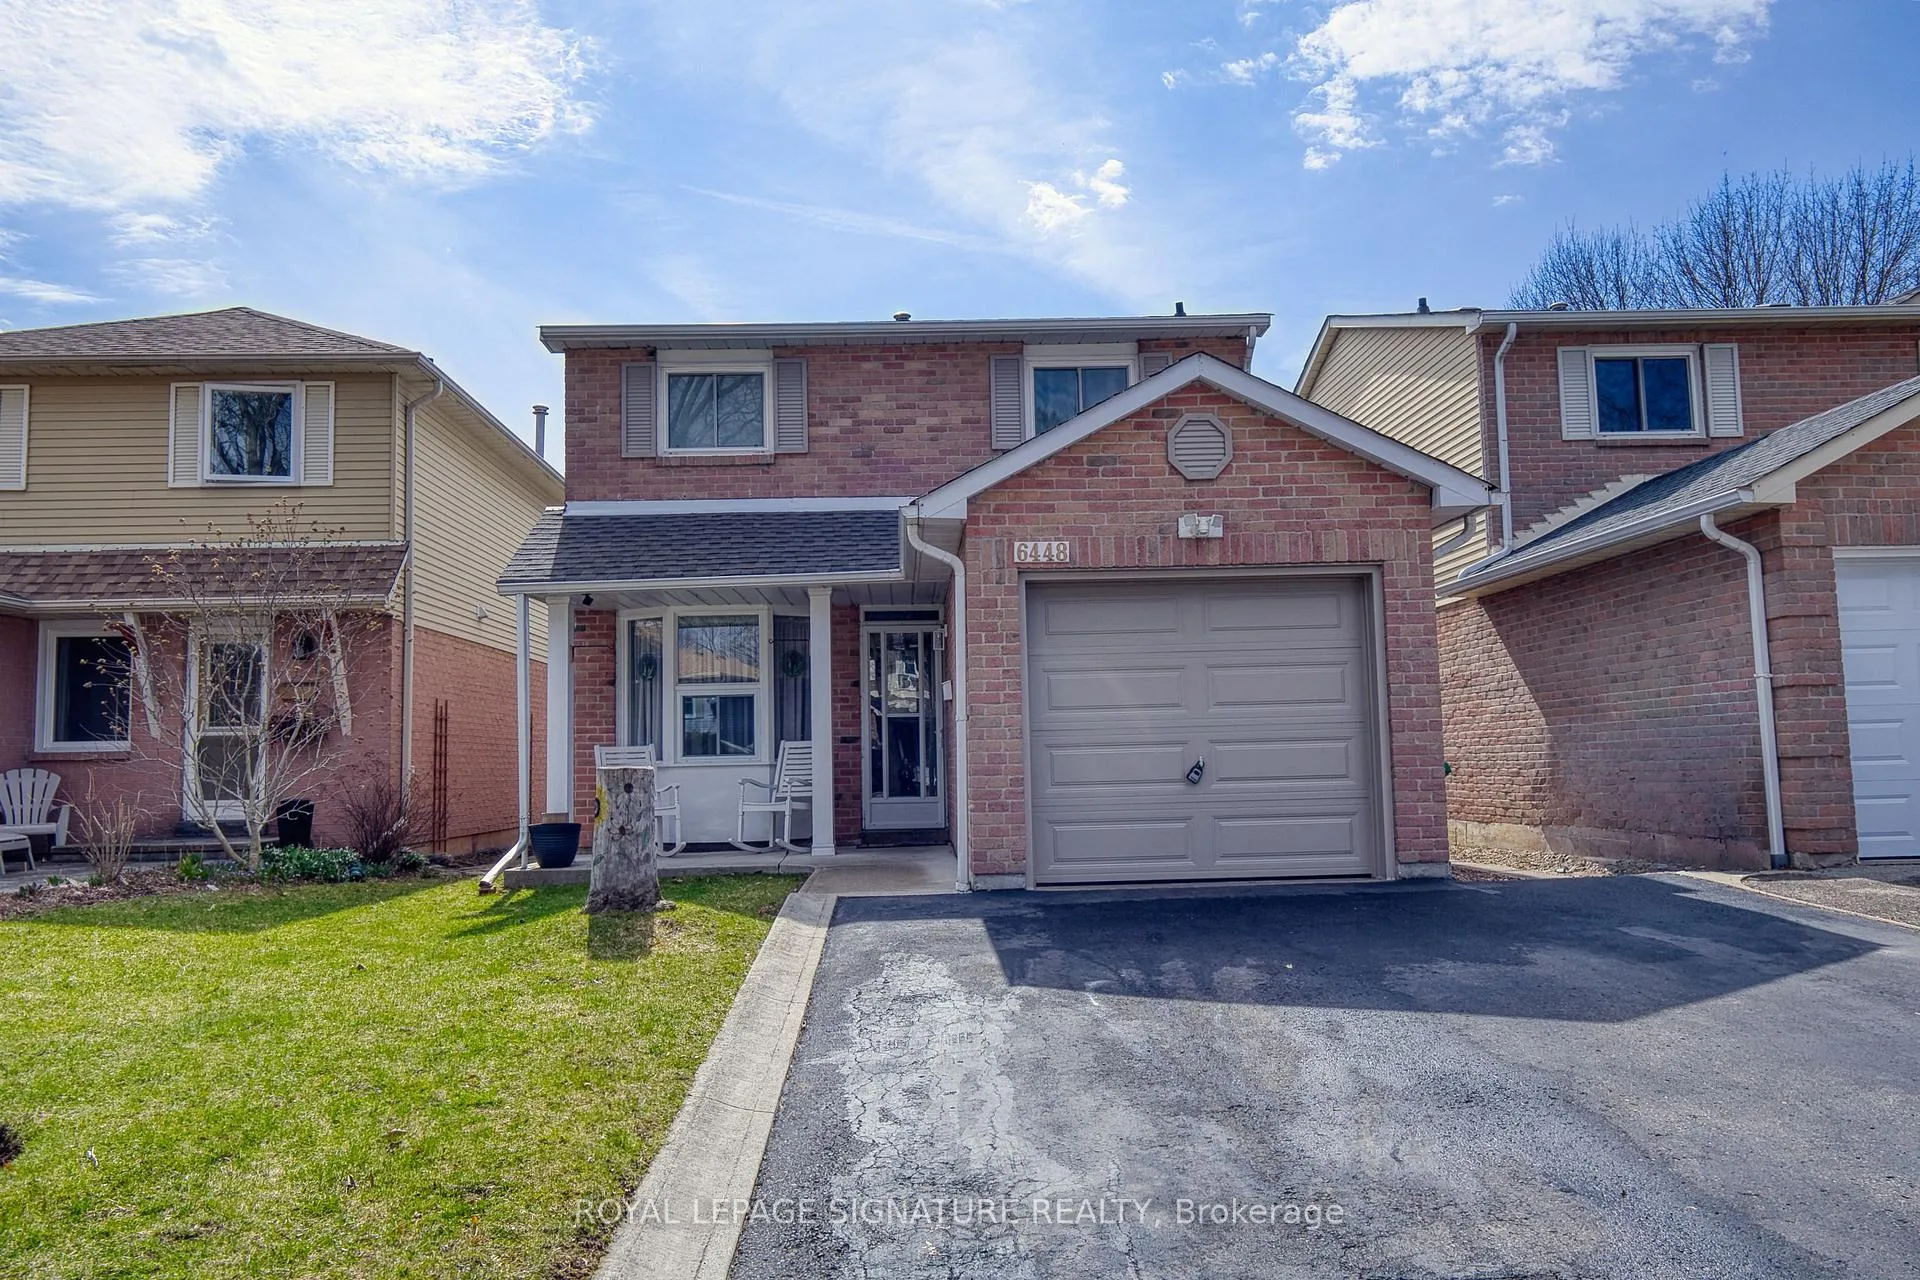
6448 Colebrook Crescent
6448 Colebrook Crescent
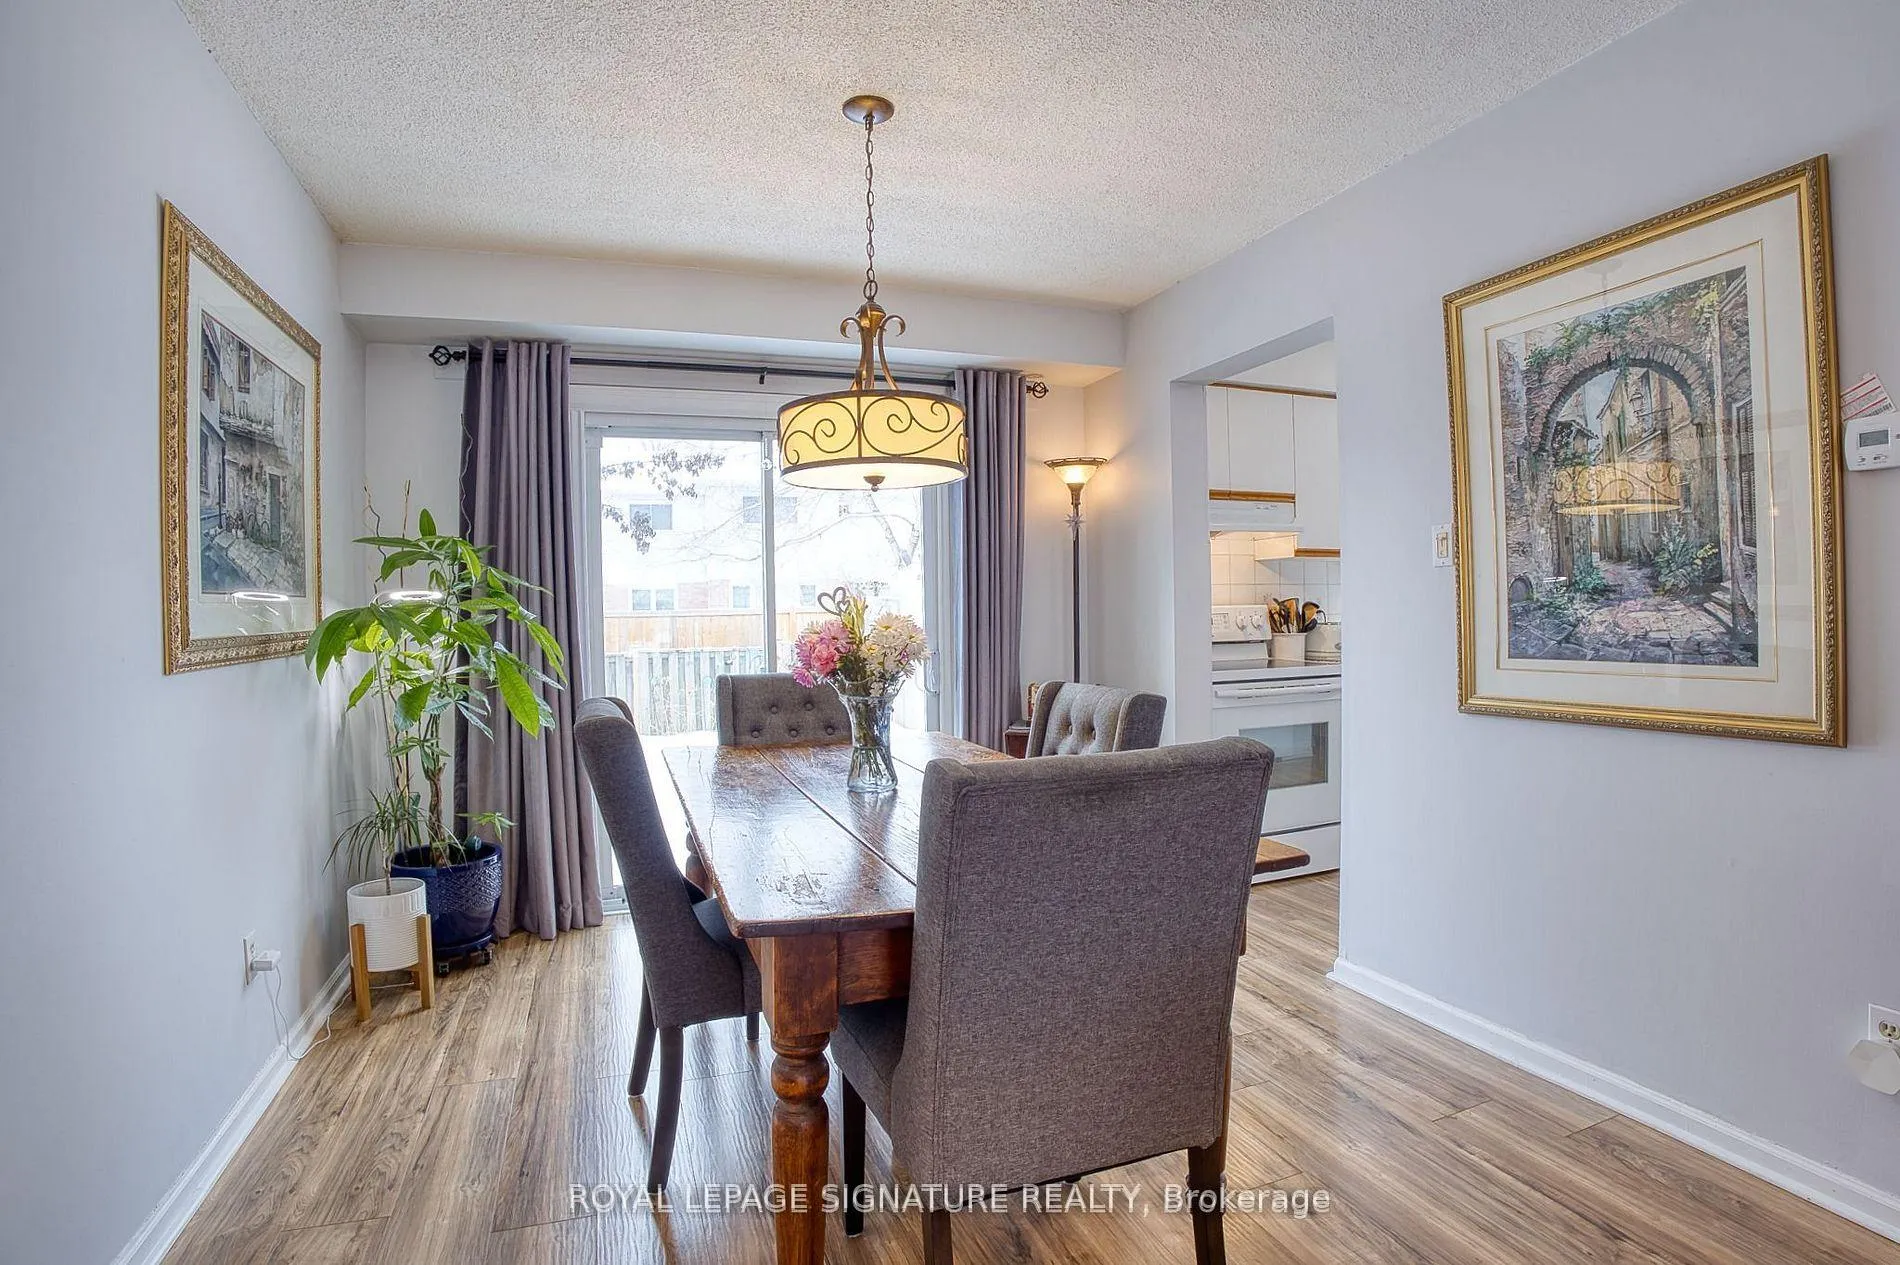 See all 33 photos
Property history
Facts and features
- BasementFinished
- Water, sewerMunicipal
- HeatingForced air
- CoolingCentral air
- Fireplace
- Central air
The homeDetached, 2-storey, 1,100–1,500 sq ft
- Type: Detached
- Style: 2-storey
- Living space: 1,100–1,500 sq ft
- Basement: Finished
InsideFireplace Yes, electric, Lower level, Carpet free, storage
- Fireplace: Yes, electric
- Laundry: Lower level
- Features: Carpet free, storage
- Rooms above ground: 9
- Rooms in the basement: 1
- Bedrooms: 3
- Bathrooms: 2
- Kitchens: 1
Outside and lotAluminum siding, brick, Asphalt shingle, Concrete
- Exterior: Aluminum siding, brick
- Roof: Asphalt shingle
- Foundation: Concrete
- Features: Porch, privacy, patio
- Size: 30.11 × 100 ft
Parking1 Garage, Built-in
- Spaces: 1 Garage
- Garage: Built-in
Heating, water and powerForced air, gas, Central air, Municipal water
- Heating: Forced air, gas
- Cooling: Central air
- Water: Municipal water
- Sewer: Municipal sewer
Costs and taxesTaxes $5,045 a year, HST No HST, Rental items None
- Taxes, 2025: $5,045 a year
- HST: No HST
- Rental items: None
Included in the saleAppliances such as fridge, stove, dishwasher, washer and drier. window covers and light fixtures., Not included None
- Included: Appliances such as fridge, stove, dishwasher, washer and drier. window covers and light fixtures.
- Not included: None
Listing detailsW12981494, Sold, Apr 10, 2026
- MLS® number: W12981494
- Status: Sold
- Listed on: Apr 10, 2026
- Days on market: 12
- Updated: Apr 22, 2026
- Possession: 60-89 days
- Occupied by: Owner
- Listing brokerage: ROYAL LEPAGE SIGNATURE REALTY
About this home
6448 Colebrook Crescent, Mississauga (Meadowvale), ON L5N 3E4
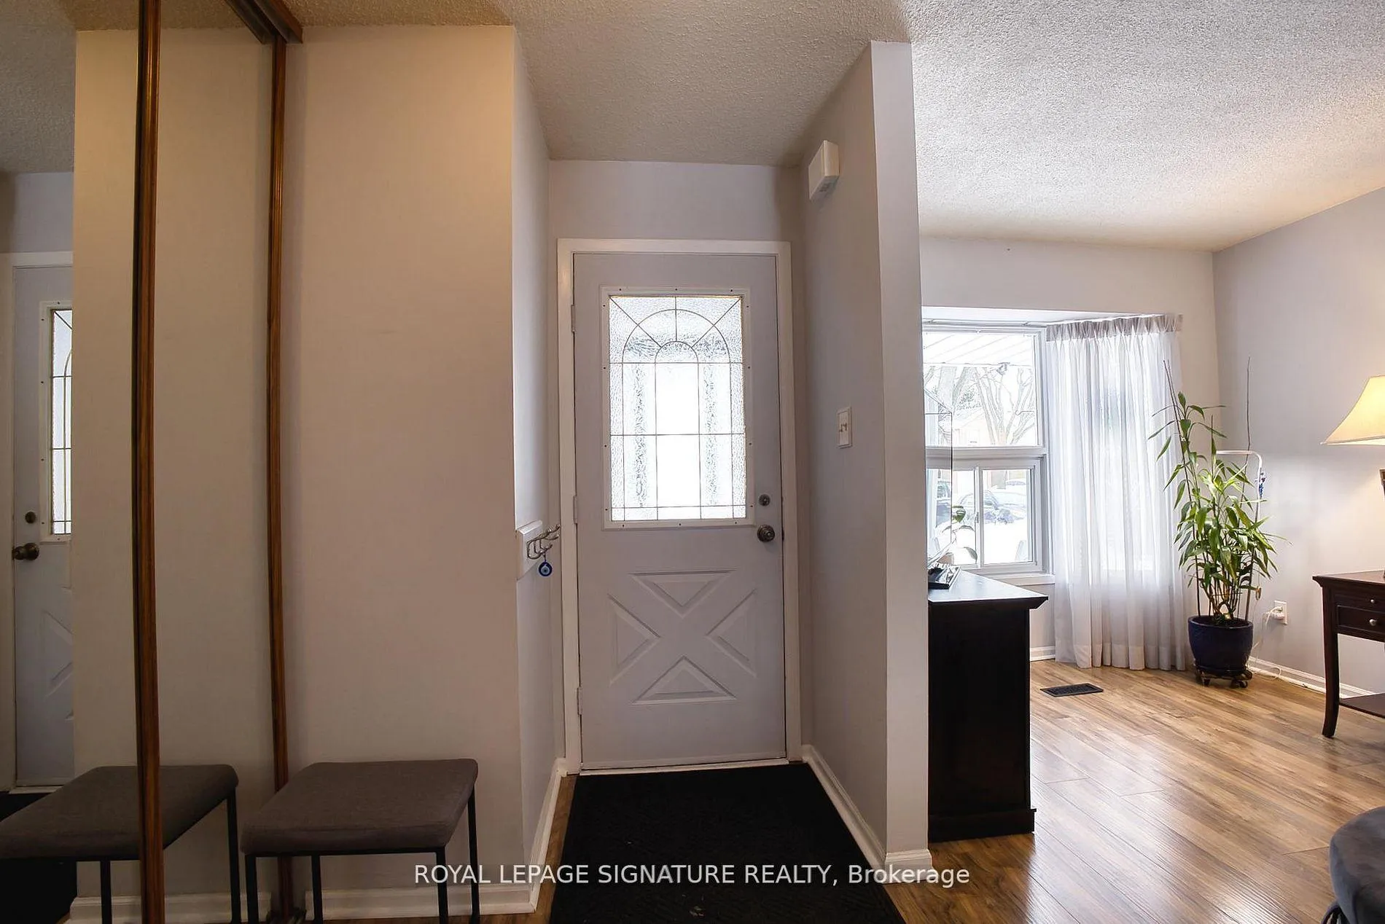
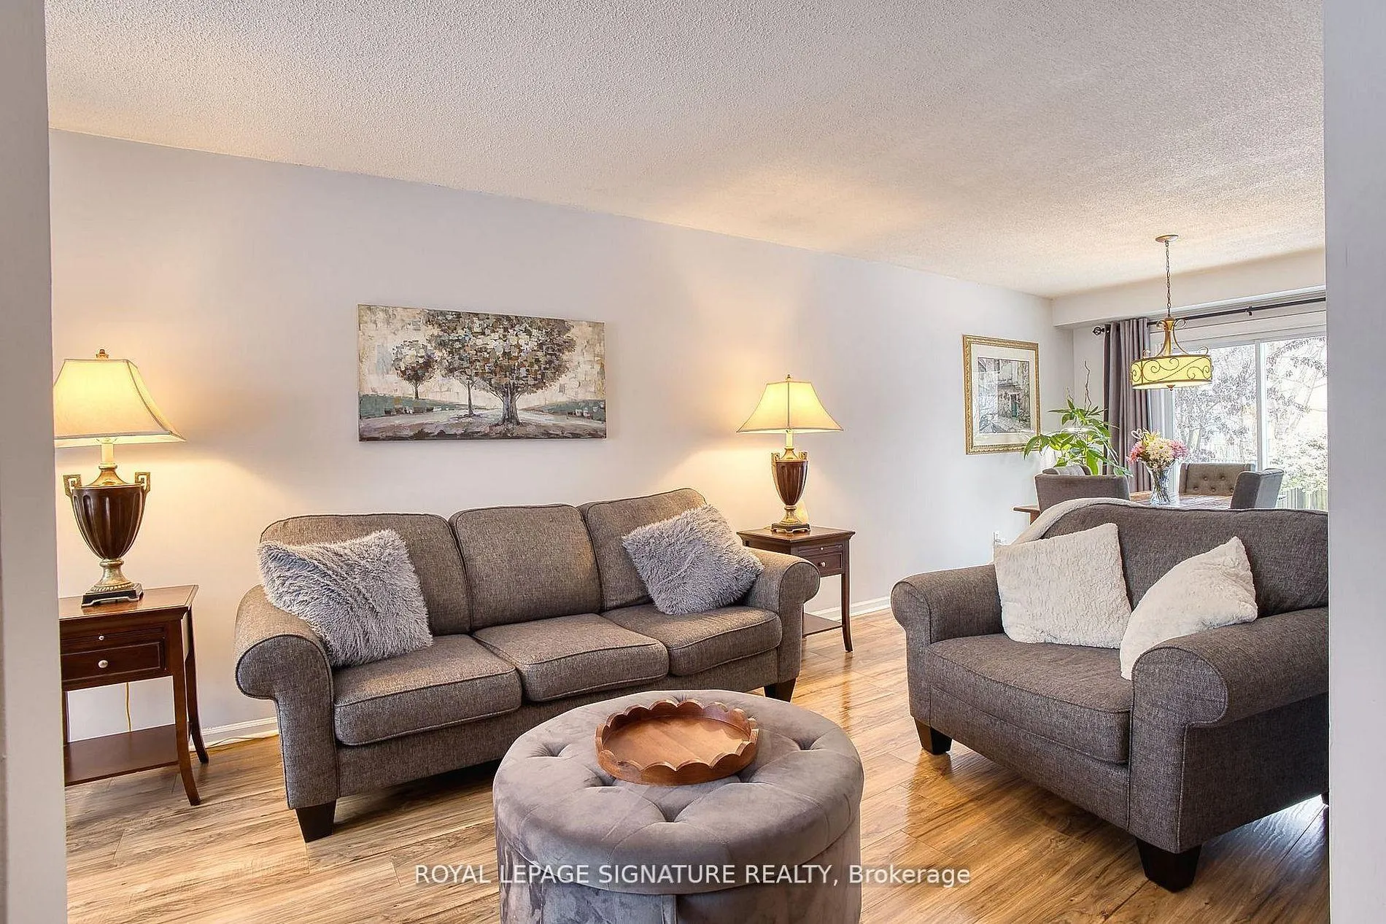
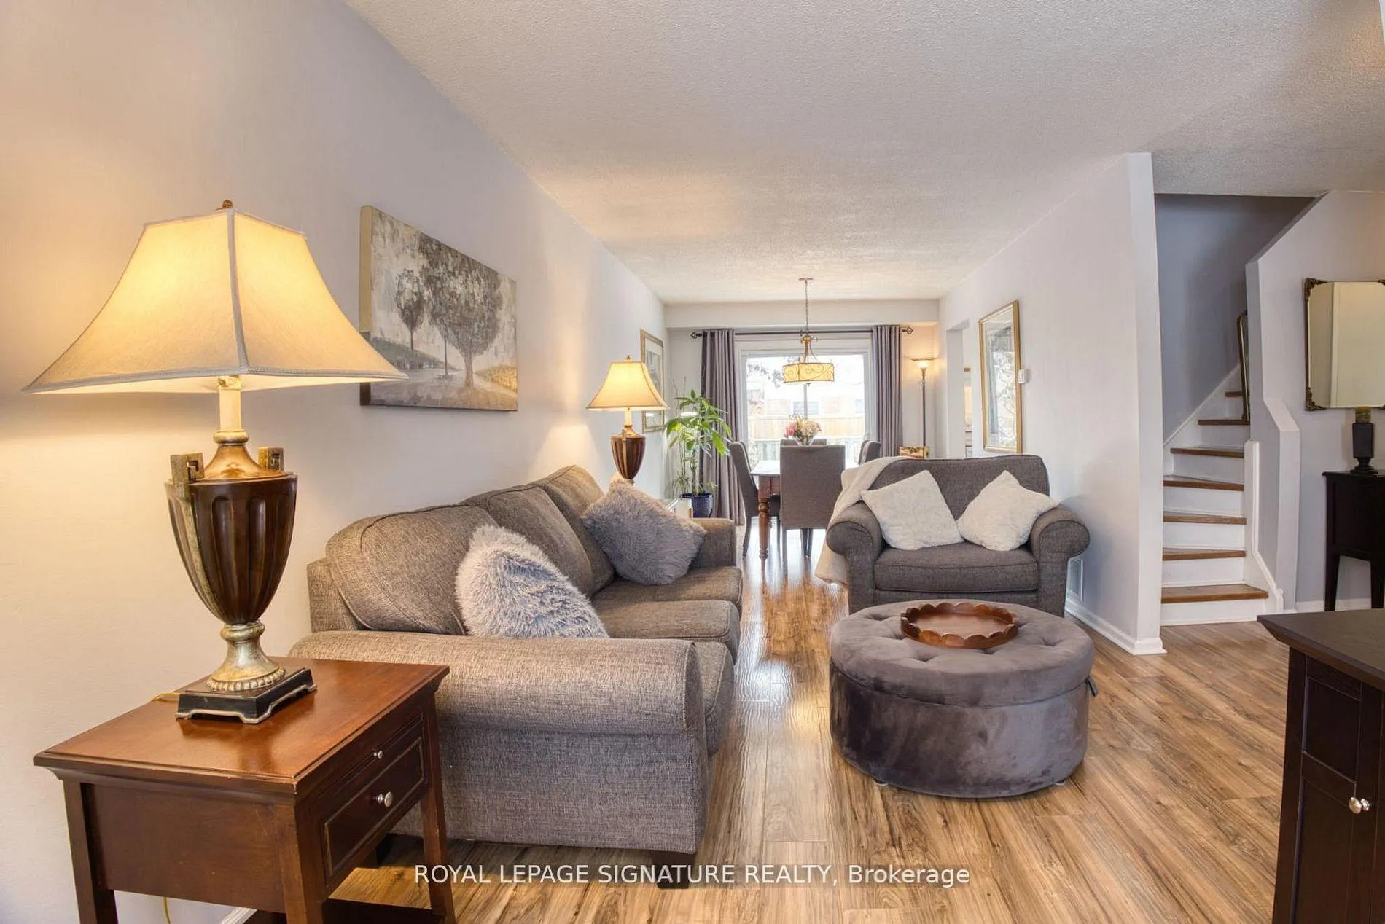
Bright and updated detached home in a highly desirable neighbourhood. This charming family home offers a practical layout perfect for everyday living. The spacious living and dining rooms are filled with natural light and feature a walkout to a large deck-great for family gatherings and entertaining. The family-sized kitchen provides plenty of cabinet space and excellent functionality. Upstairs, the primary bedroom features a large walk-in closet with custom organizers and a four-piece bath. Two additional good-sized bedrooms complete the upper level. The finished basement adds extra living space with a cozy recreation room, fireplace, and additional storage. The fully fenced backyard with an oversized deck is ideal for outdoor enjoyment. Recent updates include a new garage door, fresh paint, new main-level flooring, and a new dishwasher and washer. Close to schools, parks, trails, community centres, shopping, and quick access to Highways 401 and 407-this is a wonderful place to call home.
Ask about this home
A HOMEH agent will answer your questions about this home.
Around this home
Daily convenience, out of 100, from the distances below
Schools nearby
School rating, out of 10.
Helpful calculators
Your HOMEH agent

"I would see it this week."