

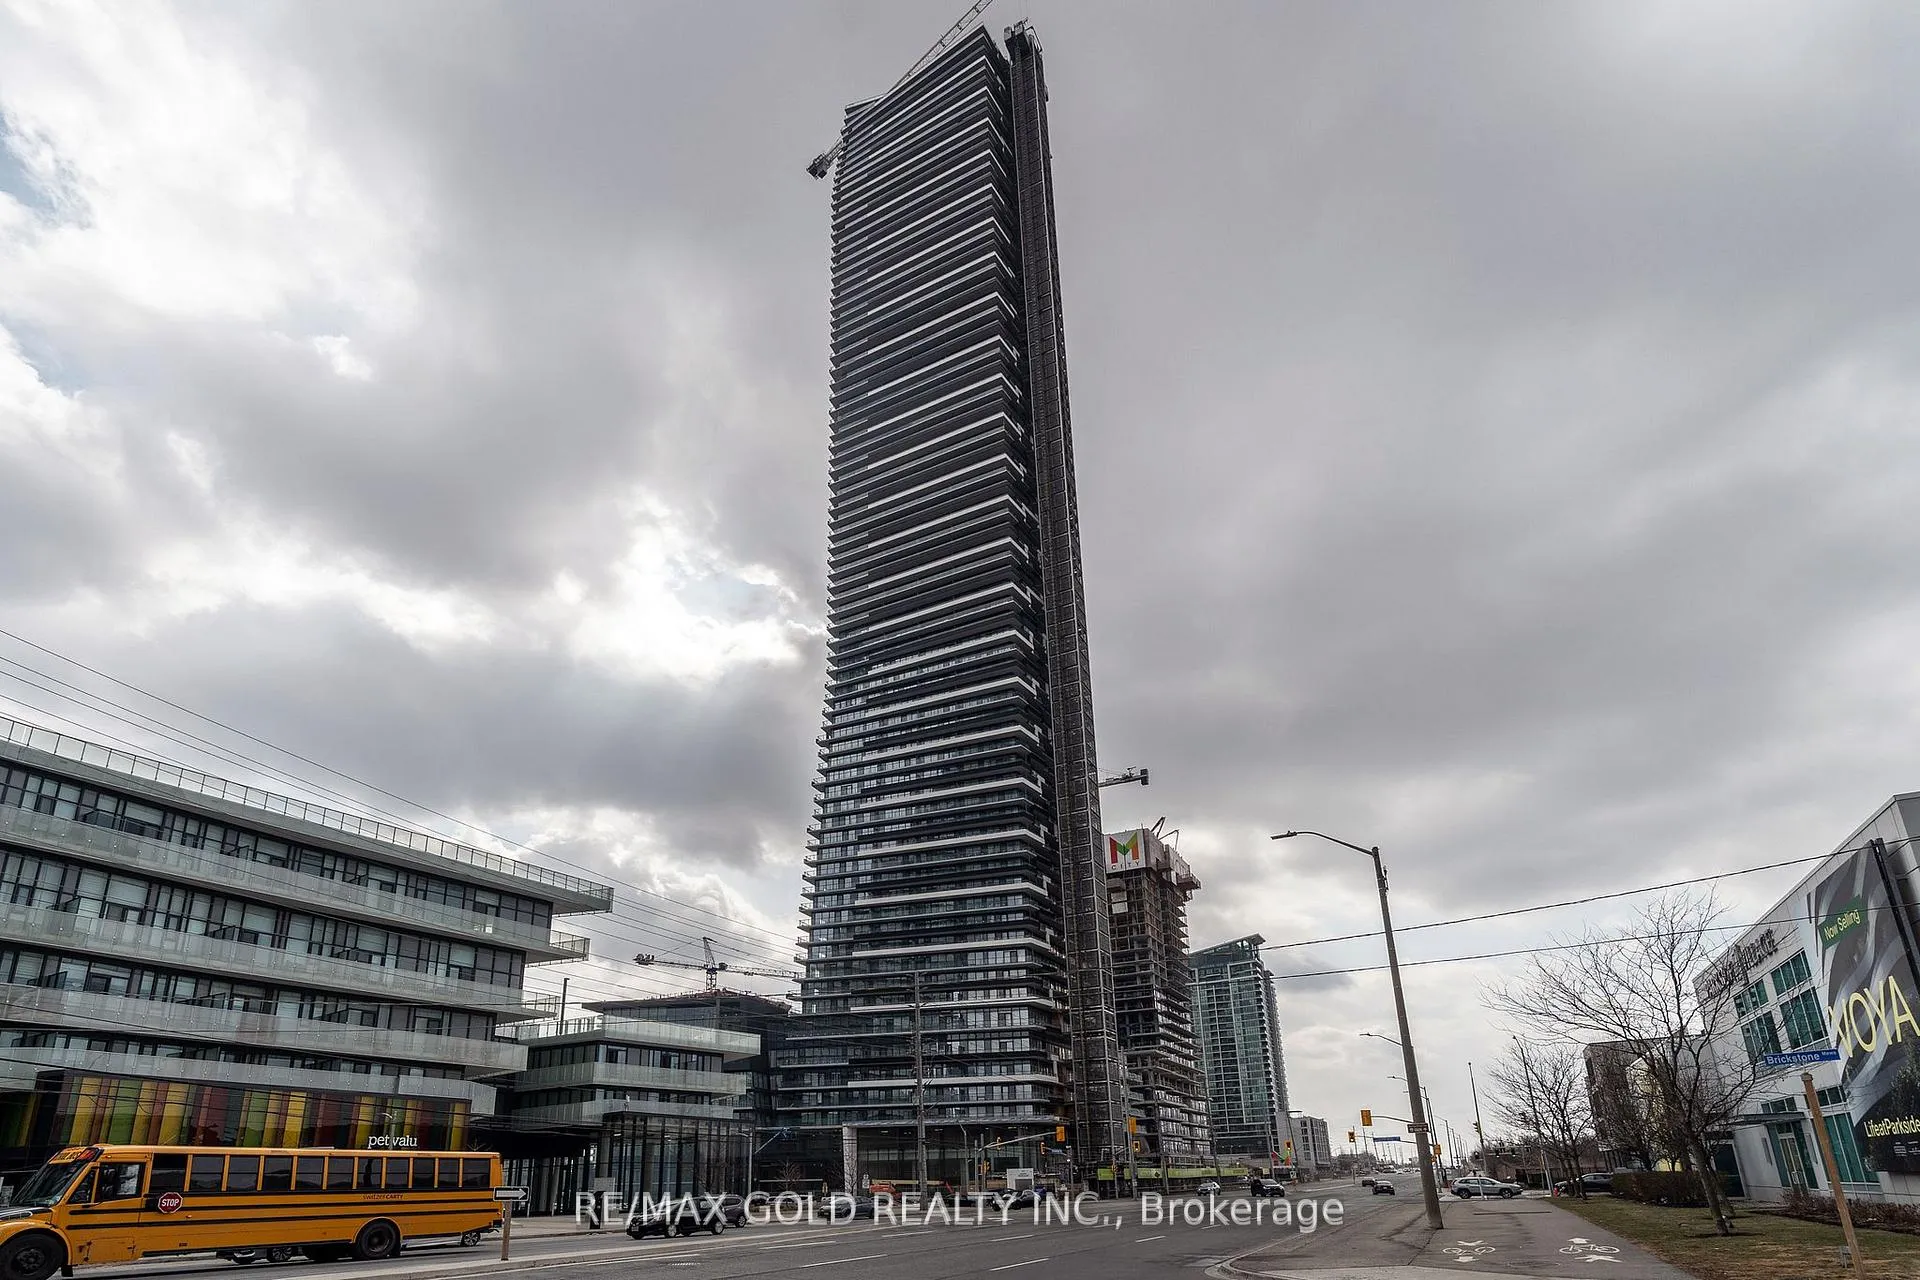
Unit 3401, 448 Burnhamthorpe Road W
Unit 3401, 448 Burnhamthorpe Road W
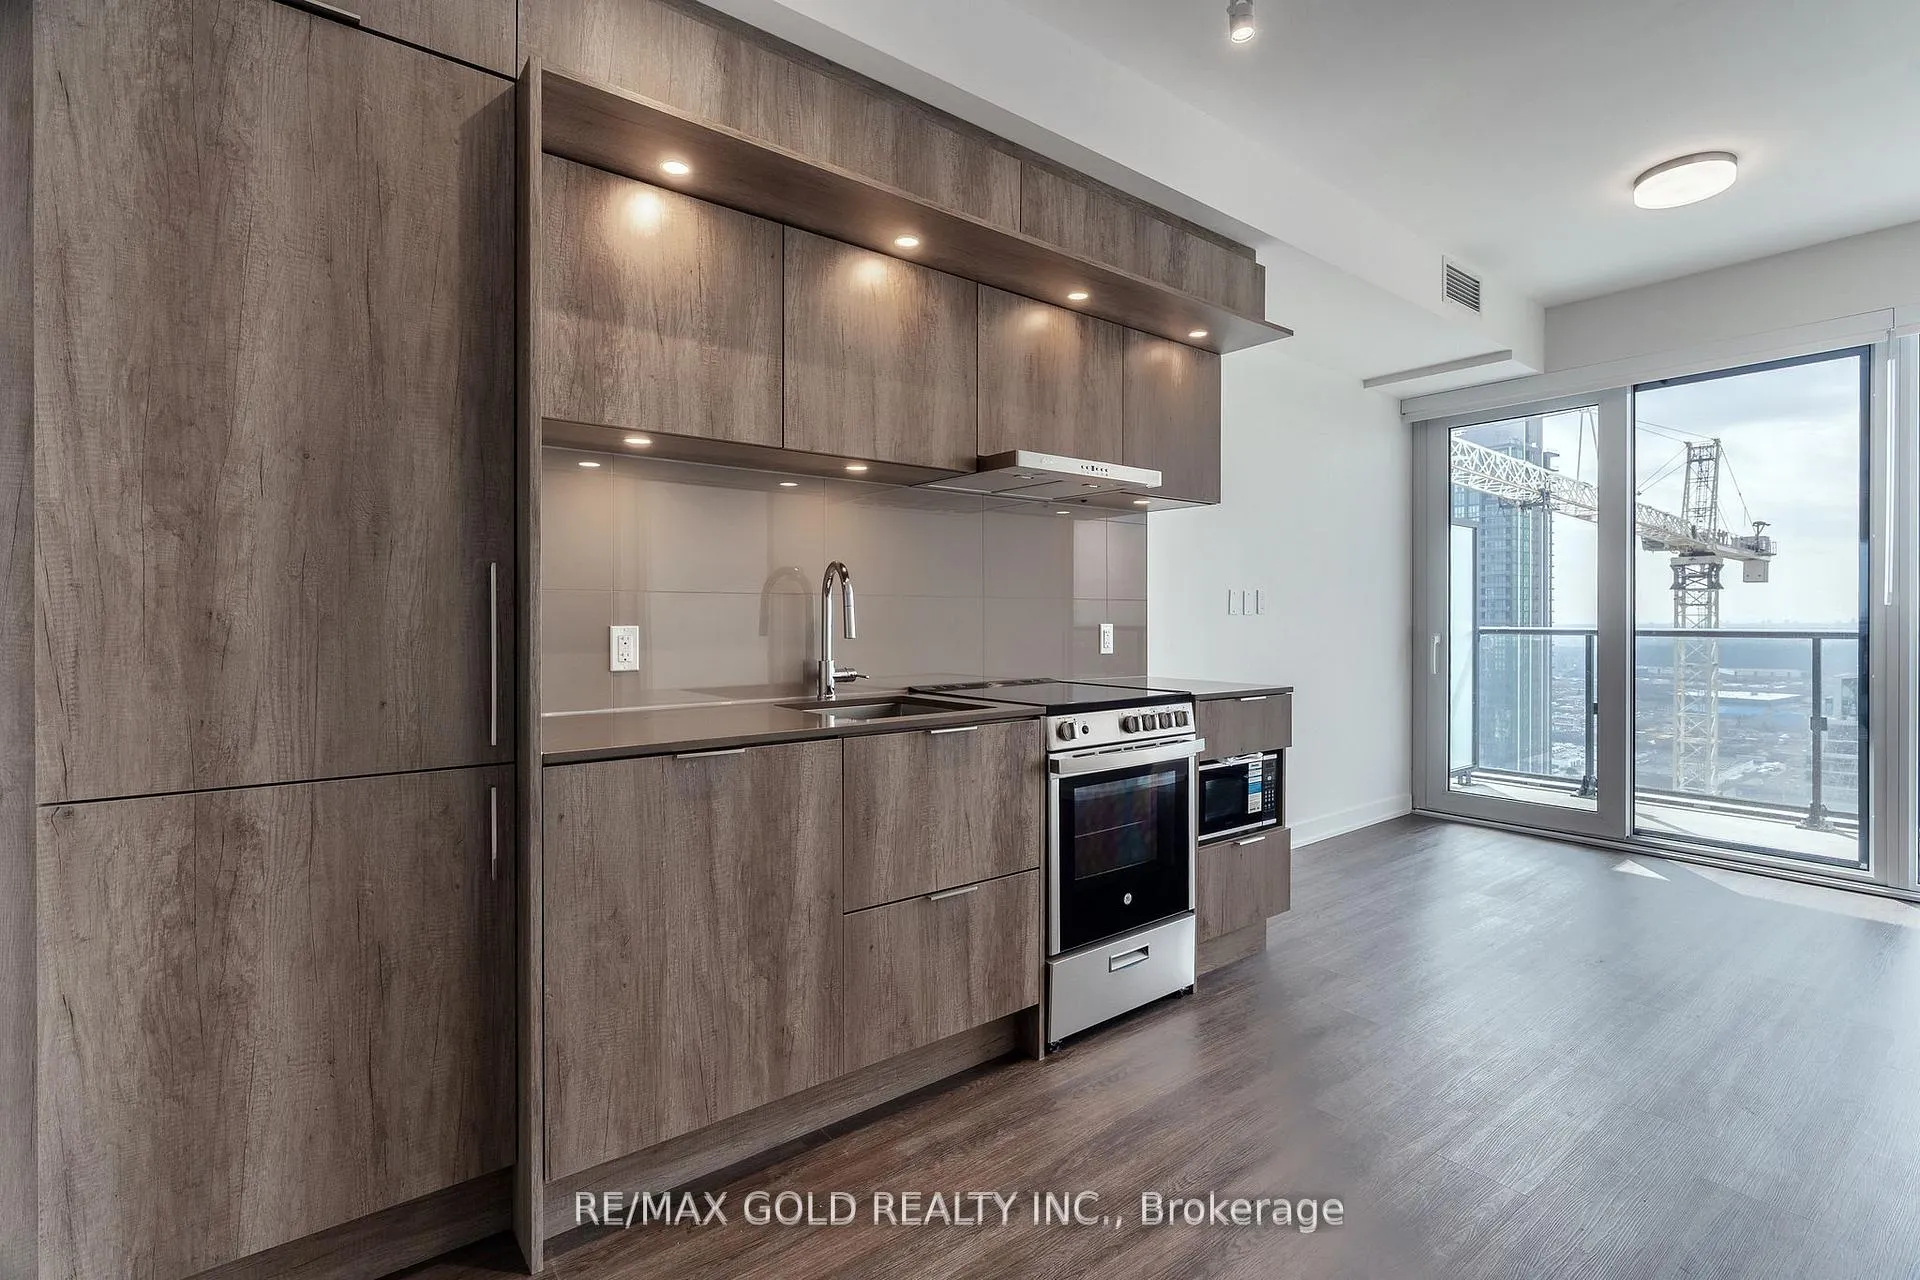 See all 25 photos
Property history
Facts and features
- ExposureNorth
- LaundryEnsuite
- LockerOwned
- BalconyOpen
- Central air
The homeCondo Apartment, 1 storey/apt, 800–899 sq ft
- Type: Condo Apartment
- Style: 1 storey/apt
- Living space: 800–899 sq ft
- Basement: None
- Exposure: North
InsideEnsuite, Carpet free, Rooms above ground 5
- Laundry: Ensuite
- Features: Carpet free
- Rooms above ground: 5
- Bedrooms: 2
- Bathrooms: 2
- Kitchens: 1
OutsideAluminum siding, concrete poured, Open
- Exterior: Aluminum siding, concrete poured
- Balcony: Open
Parking and locker1 Parking, Underground, Parking type Owned
- Spaces: 1 Parking
- Garage: Underground
- Parking type: Owned
- Driveway: Underground
- Locker: Owned
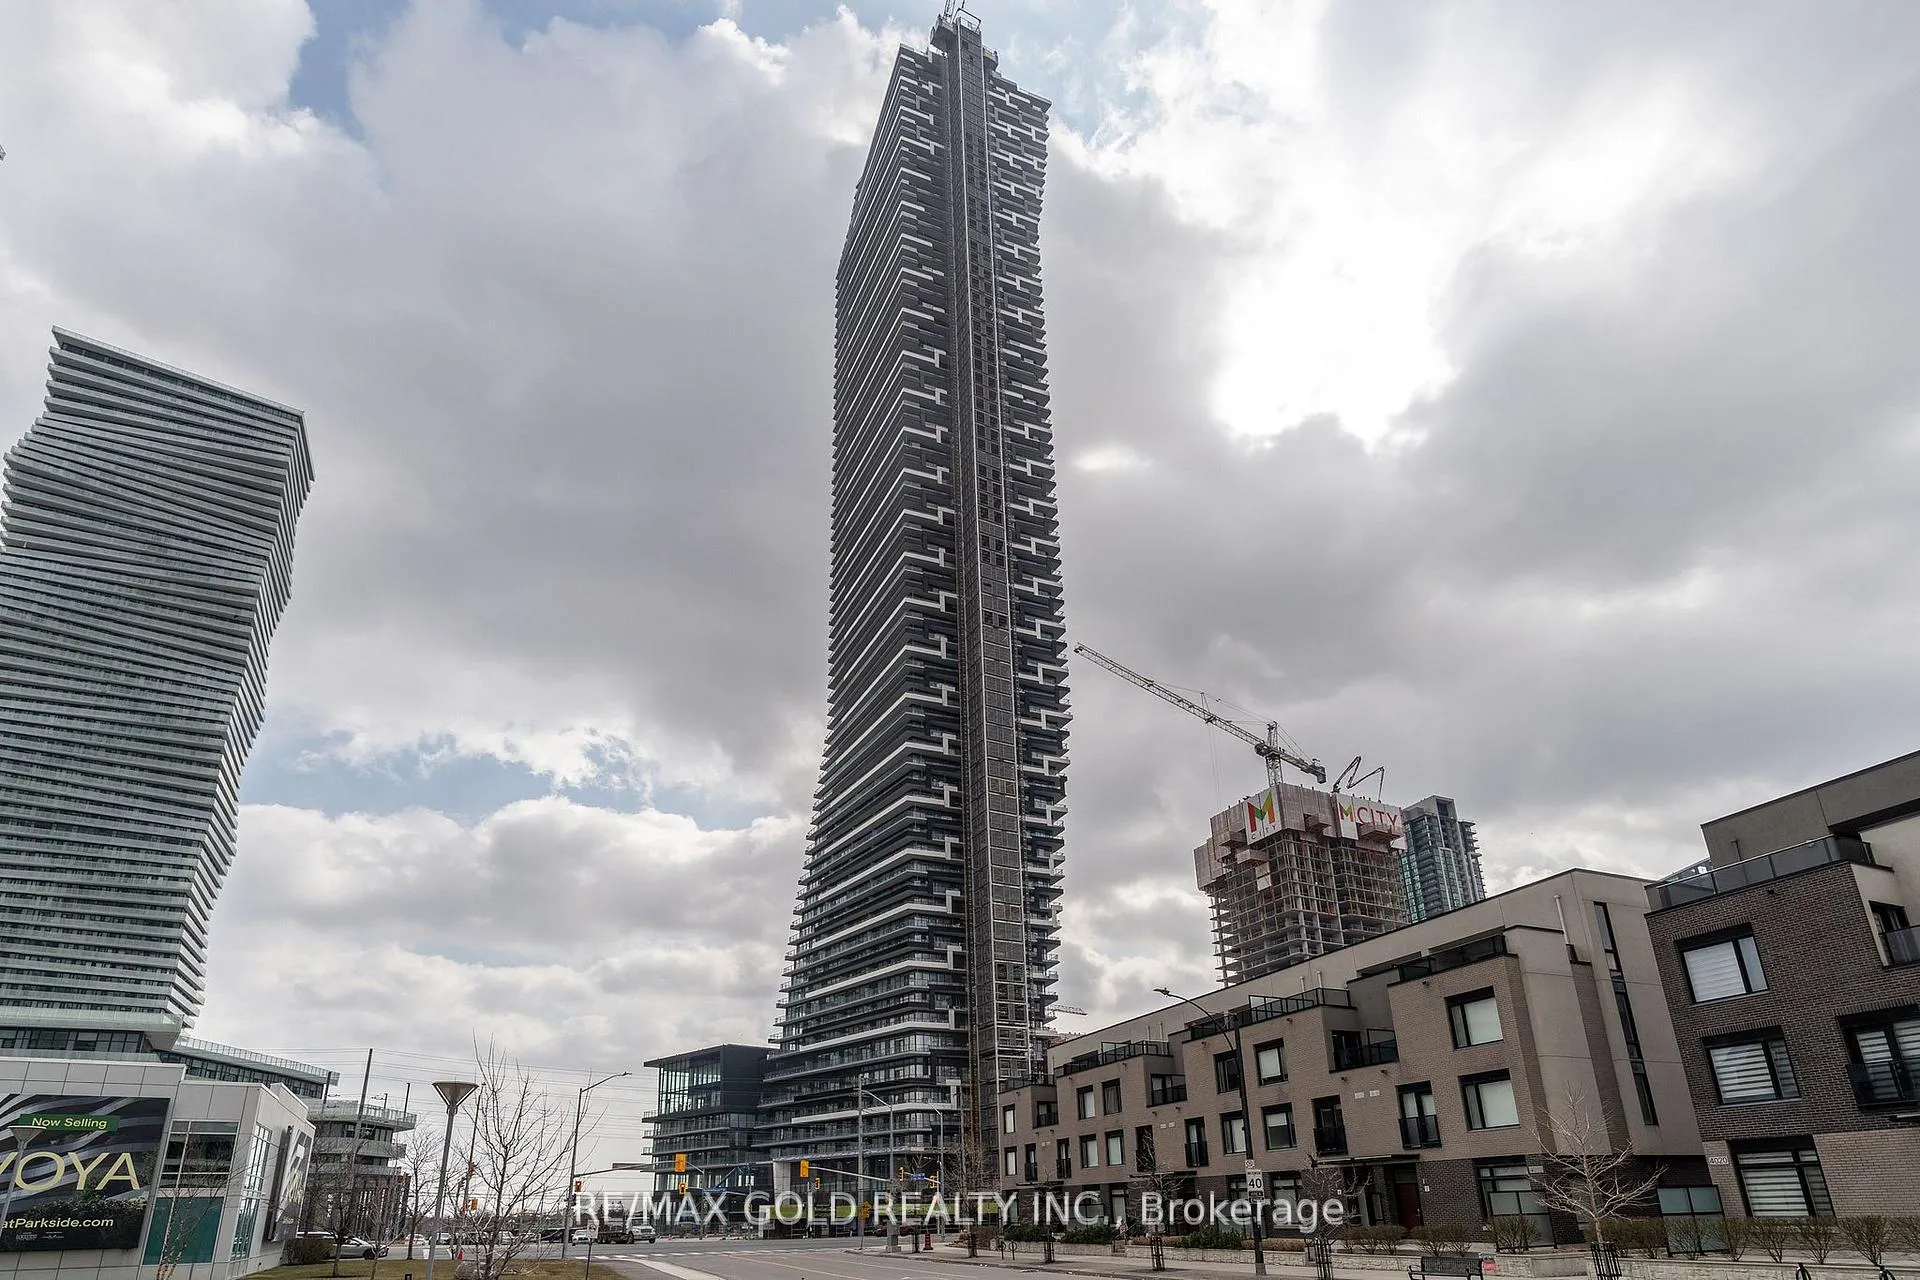
BuildingM3 Condos, Storeys 81, Units 879
- Name: M3 Condos
- Storeys: 81
- Units: 879
- Condo corporation: 0
- Pets: Allowed
Heating, water and powerForced air, gas, Central air
- Heating: Forced air, gas
- Cooling: Central air
Rent and termsRent $2,350 a month, Entire property, Unfurnished
- Rent: $2,350 a month
- Space for rent: Entire property
- Furnished: Unfurnished
- Lease: 12 months
- Rent includes: Building insurance, high speed internet, parking
- Rental items: Hot water tank (if applicable)
IncludedAll existing s/s appliances, existing light fixtures, existing window coverings, parking, locker, high speed internet
- Included: All existing s/s appliances, existing light fixtures, existing window coverings, parking, locker, high speed internet
Listing detailsW12945222, Rented, Mar 31, 2026
- MLS® number: W12945222
- Status: Rented
- Listed on: Mar 31, 2026
- Days on market: 10
- Updated: Apr 10, 2026
- Possession: Immediate
- Occupied by: Vacant
- Listing brokerage: RE/MAX GOLD REALTY INC.
About this home
Unit 3401, 448 Burnhamthorpe Road W, Mississauga (City Centre), ON L5B 4M6
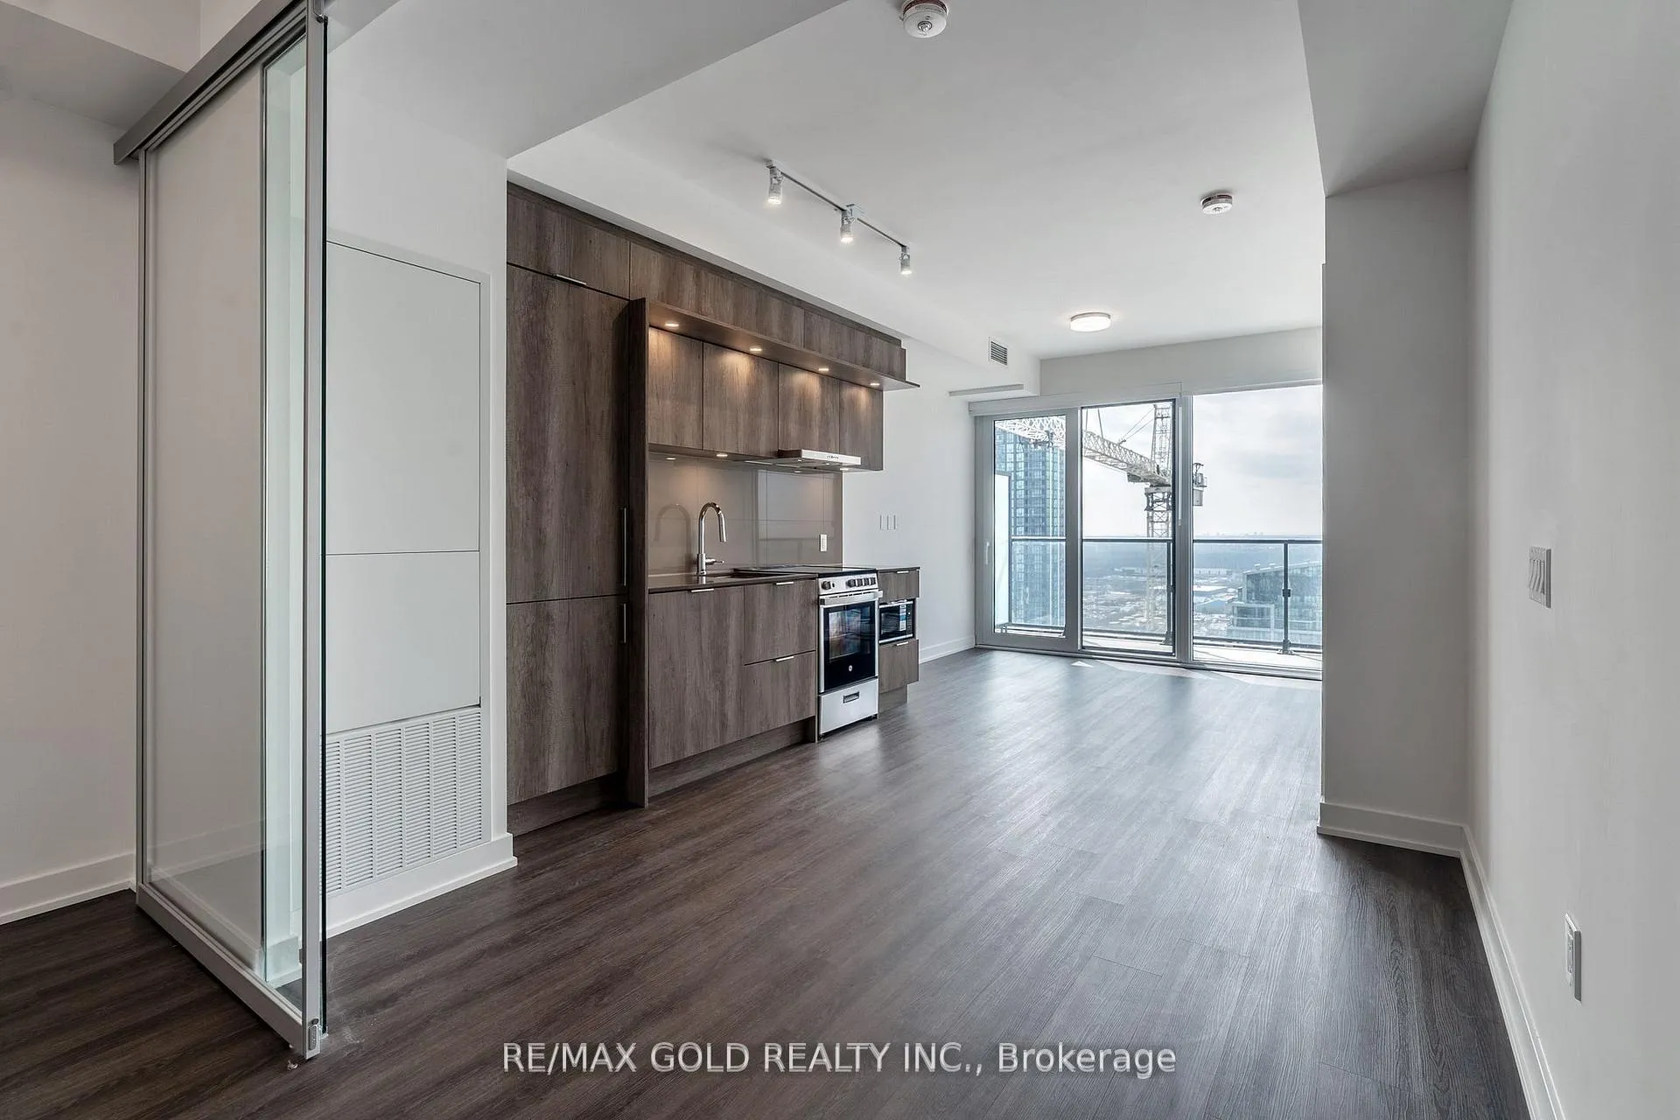
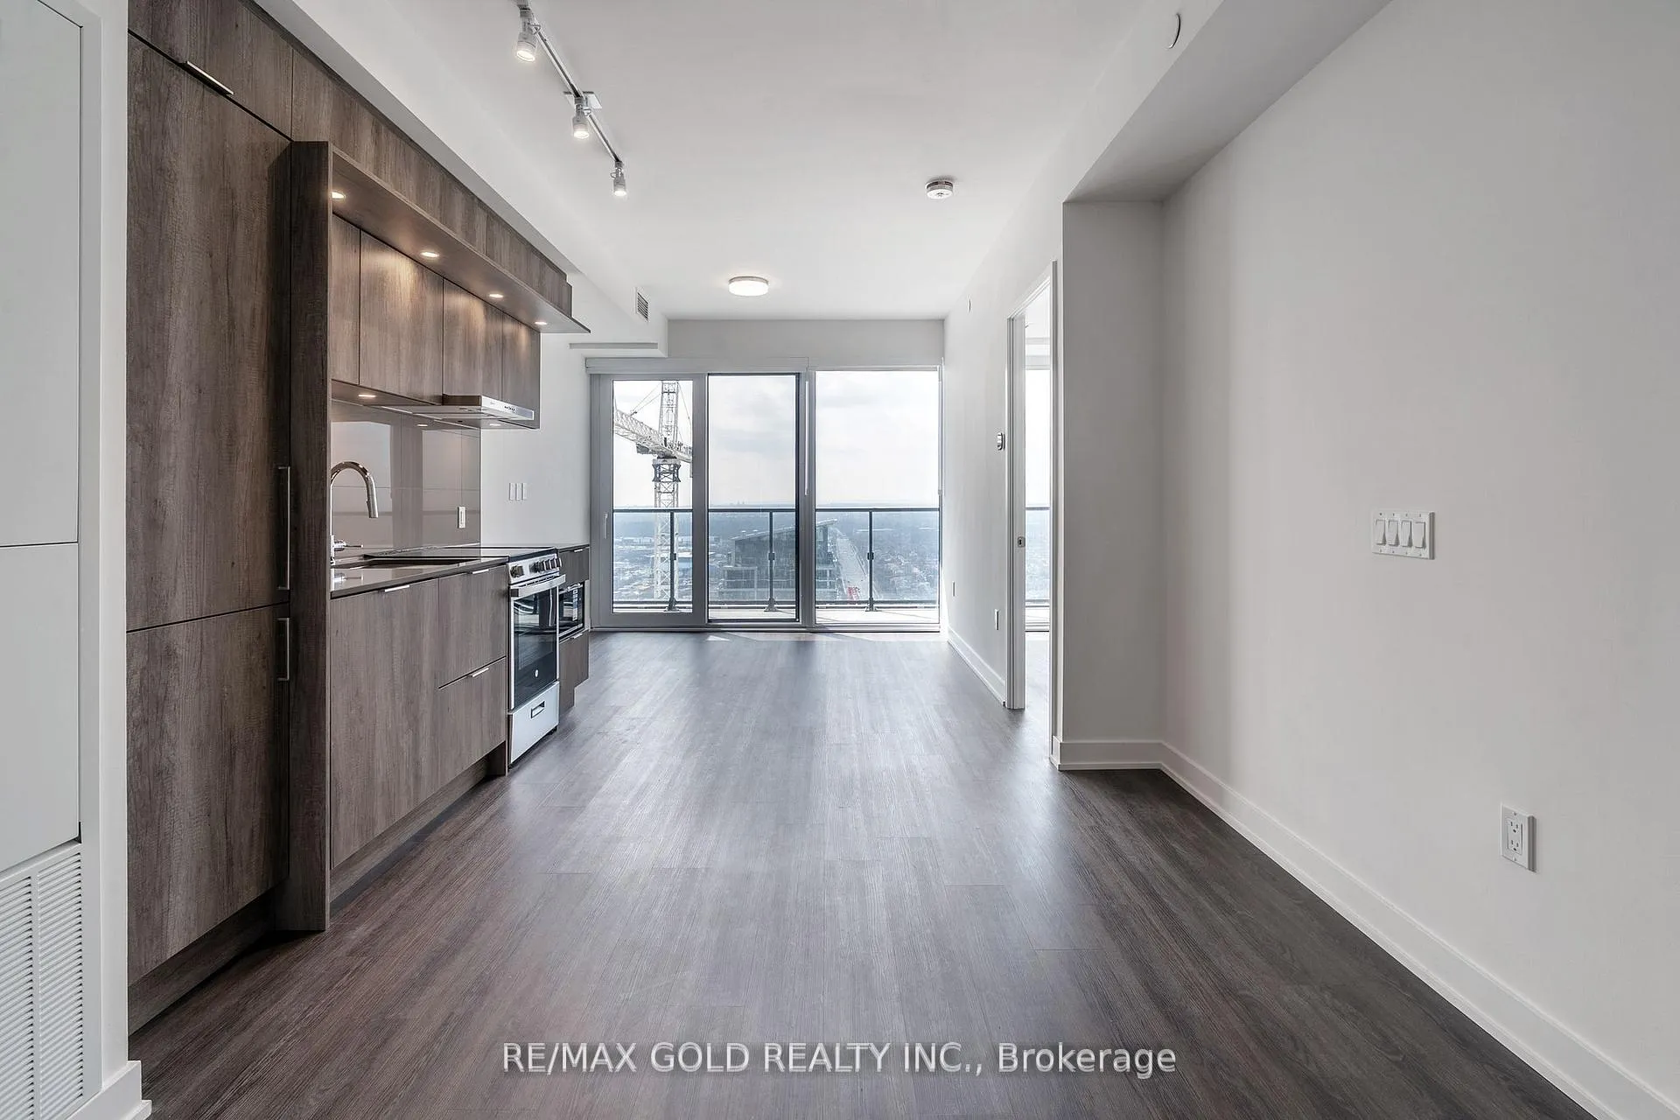
Welcome to modern living in the heart of Mississauga! This brand new 2-bedroom, 2 full washroom condo offers the perfect blend of style, comfort, and convenience just steps from the vibrant city centre near Square One Shopping Centre. Located on the 34th floor, this bright and spacious unit features stunning floor-to-ceiling windows that fill the home with natural light while offering beautiful elevated city views. The open-concept layout is designed for both comfort and functionality, highlighted by sleek laminate flooring throughout and a contemporary upgraded kitchen complete with built-in appliances, including a panelled fridge and dishwasher for a clean, modern look. The thoughtfully designed floor plan offers two generously sized bedrooms and two full washrooms, providing privacy and flexibility for professionals, couples, or small families. The primary bedroom features a private ensuite, while the second bedroom can easily serve as a guest room, home office, or additional living space. High-quality finishes, modern cabinetry, and stylish fixtures add to the unit's sophisticated feel. Included with the lease is one parking space and a convenient storage locker, making everyday living even easier. High-speed internet is also included, allowing you to work from home, stream, and stay connected without the added monthly expense. Situated in one of Mississauga's most desirable locations, residents enjoy immediate access to an incredible selection of amenities. Within minutes you'll find world-class shopping, dining, and entertainment at Square One Shopping Centre, along with green spaces such as Kariya Park and Celebration Square, which hosts year-round events, festivals, skating in the winter, and outdoor movies in the summer. Commuters will appreciate the close proximity to Cooksville GO Station and easy access to major highways including Highway 403 and Highway 401, making travel throughout the GTA quick and convenient. With its modern finishes.
Ask about this home
A HOMEH agent will answer your questions about this home.
Know more about M3 Condos

Condo building · 505 Webb Dr
M3 Condos is an 81-storey condo with 879 suites by Urban Capital Property Group. Right now 3 for sale and 72 for rent are on the market here.
- 81storeys
- 879suites
No similar units for rent in M3 Condos right now.
Around this home
Daily convenience, out of 100, from the distances below
Schools nearby
School rating, out of 10.
Helpful calculators
Your HOMEH agent

"I would see it this week."