

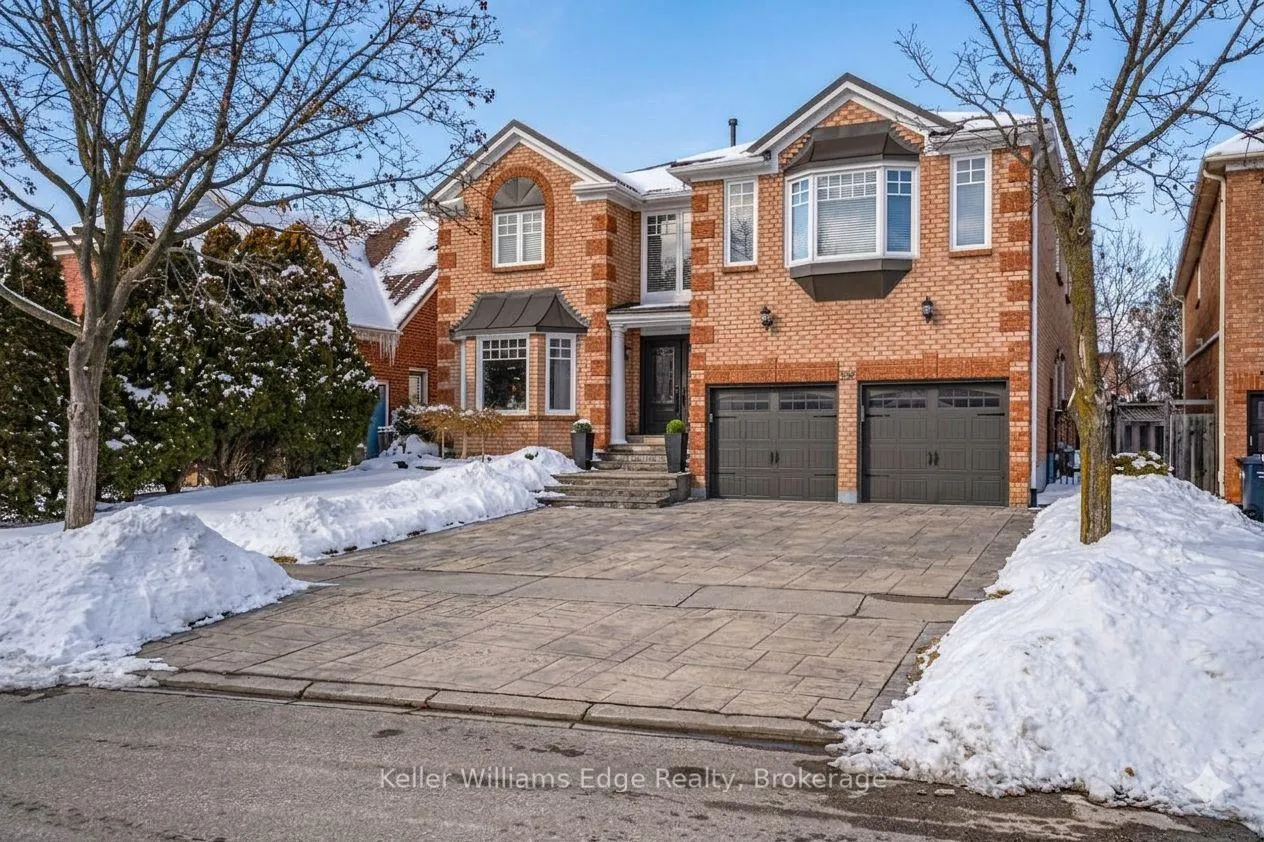
1519 Ballantrae Drive
1519 Ballantrae Drive
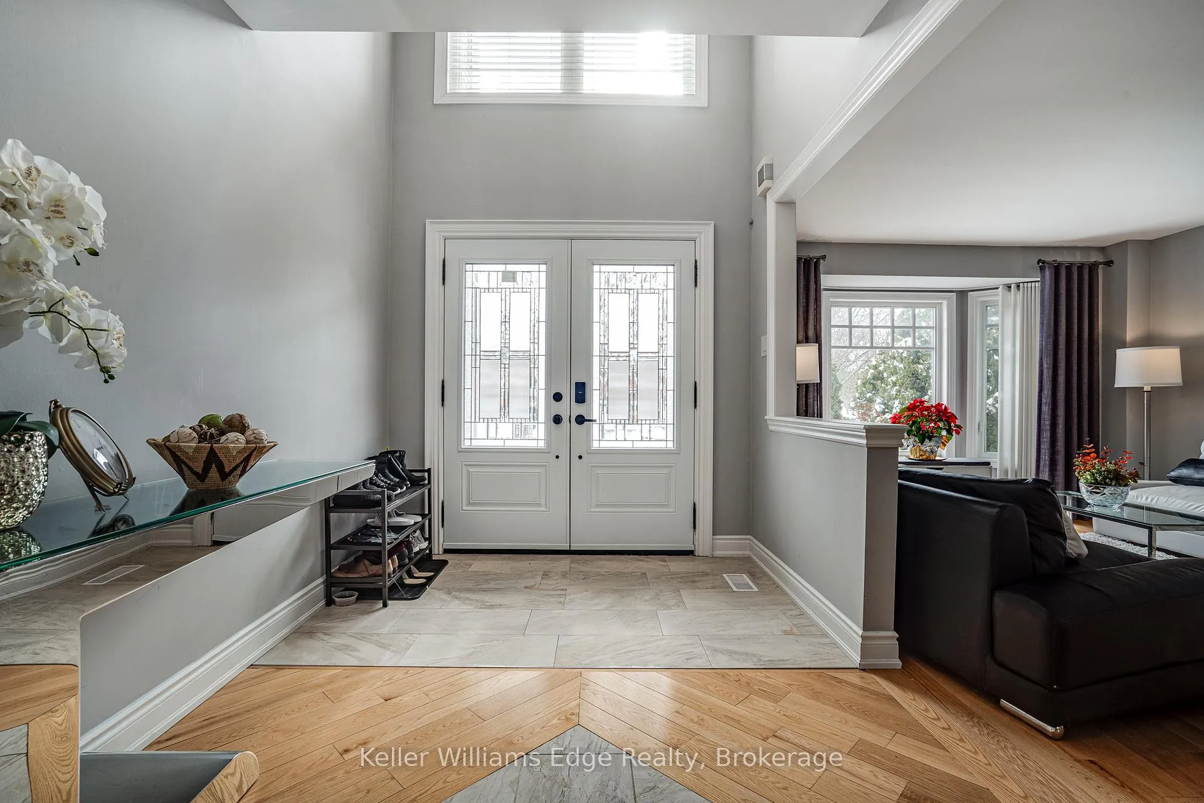
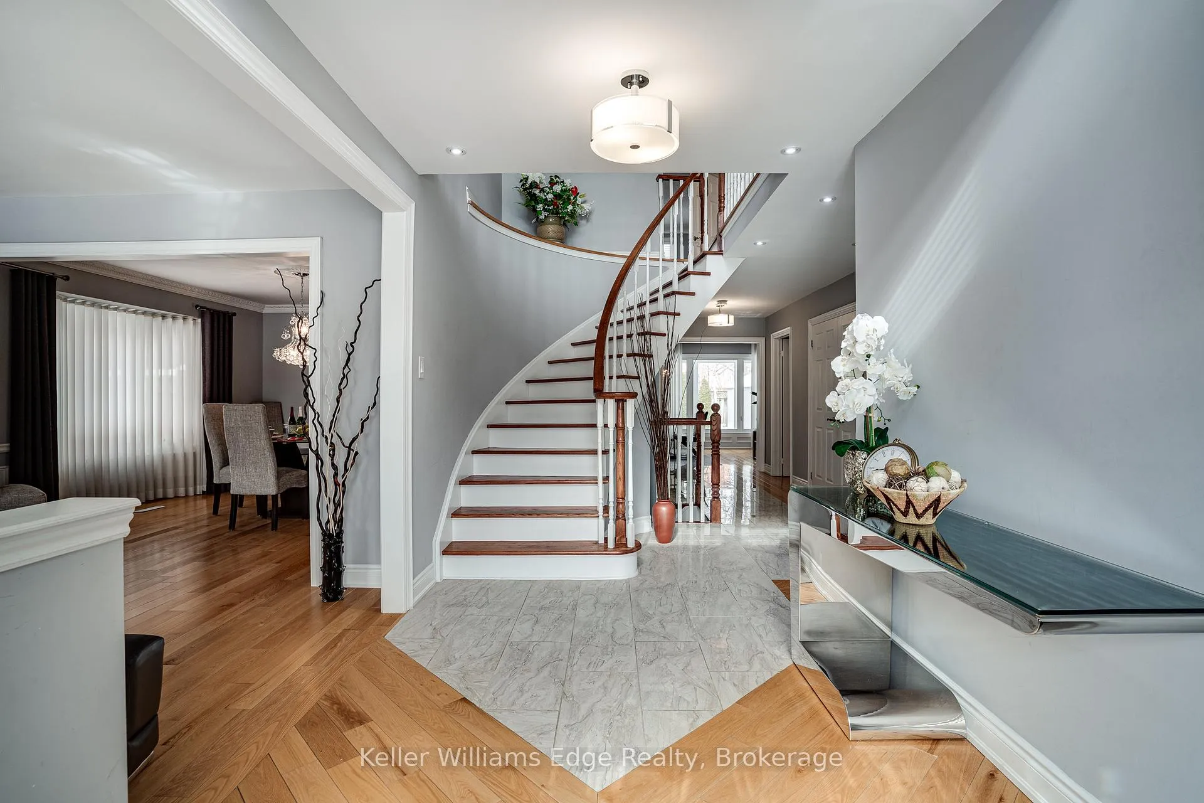
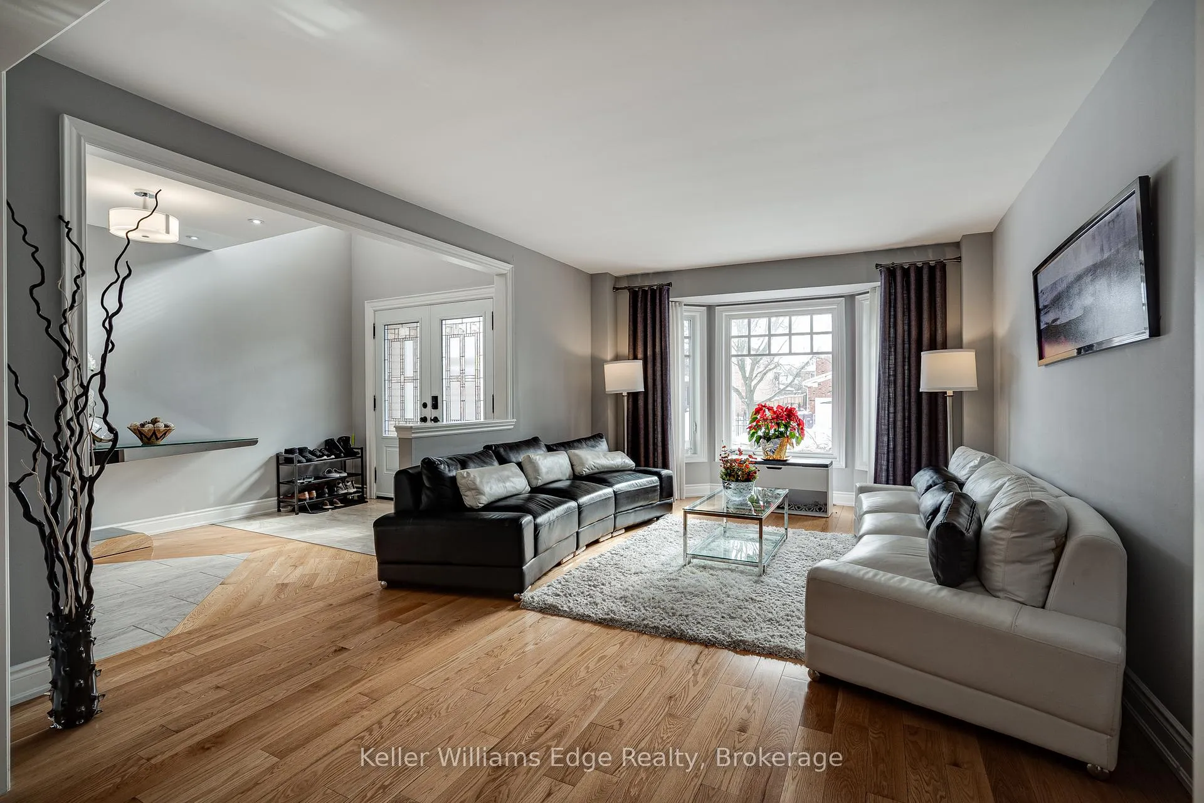
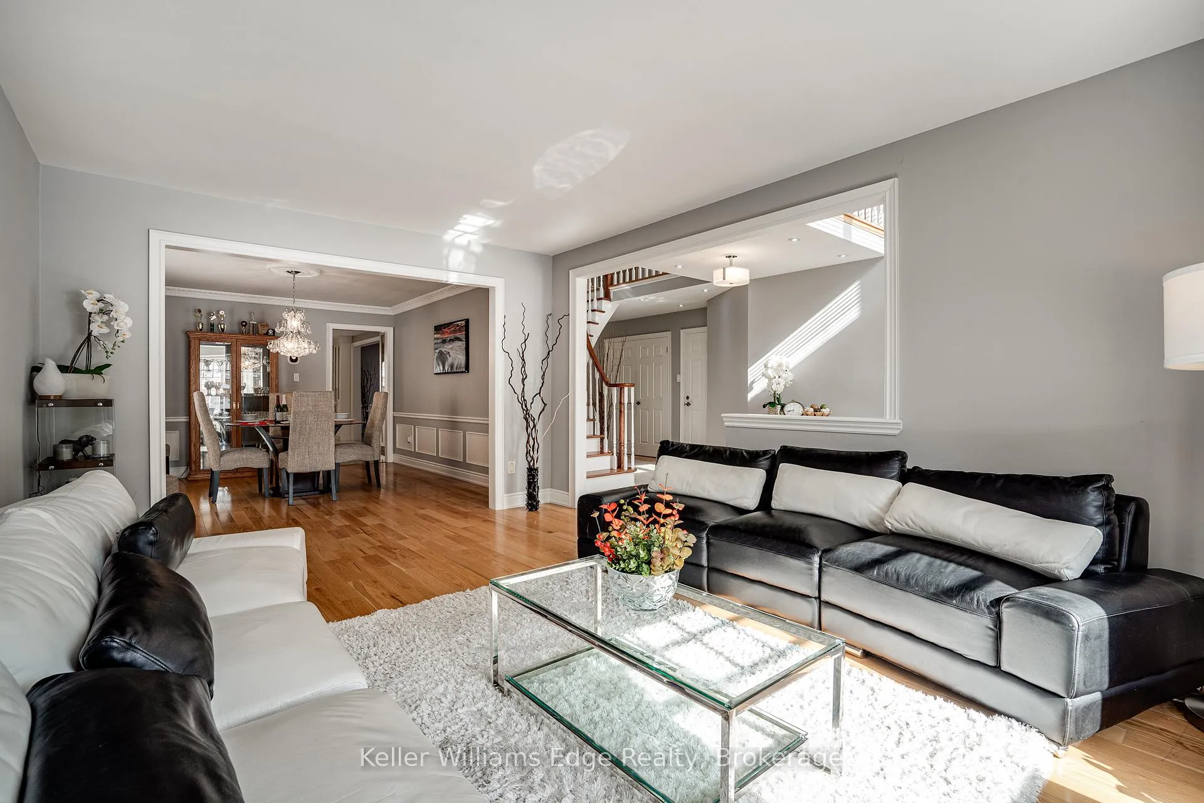 See all 50 photos
Property history
- $2,040,000TerminatedList: 2026-03-12|End: 2026-06-26|106 daysW12876226
Facts and features
- BasementSeparate entrance
- Age of home31–50 years
- Price per sq ft~$480
- Water, sewerMunicipal
- Second kitchen
- Separate entrance
- Hardwood floors
- Central air
The homeDetached, 2-storey, Age 31–50 years
- Type: Detached
- Style: 2-storey
- Age: 31–50 years
- Living space: 3,500–5,000 sq ft
- Basement: Separate entrance
InsideHardwood, Tile, Main level, Auto garage door remote
- Flooring: Hardwood, Tile
- Laundry: Main level
- Features: Auto garage door remote
- Rooms above ground: 10
- Rooms in the basement: 5
- Bedrooms: 5 + 3 in the basement
- Bathrooms: 5
- Kitchens: 2
- Family room: Yes
Outside and lotBrick, Metal, Concrete
- Exterior: Brick
- Roof: Metal
- Foundation: Concrete
- Size: 50.77 × 110.31 ft
- Zoning: R3
Parking2 Garage, Attached, Private double
- Spaces: 2 Garage
- Garage: Attached
- Driveway: Private double
Heating, water and powerForced air, gas, Central air, Municipal water
- Heating: Forced air, gas
- Cooling: Central air
- Water: Municipal water
- Sewer: Municipal sewer
- Natural gas: Yes
- Hydro: Yes
- Cable: Yes
- Telephone: Yes
Costs and taxesTaxes $11,786 a year, HST included in the price
- Taxes, 2026: $11,786 a year
- HST: HST included in the price
Listing detailsW12876226, Terminated, Mar 12, 2026
- MLS® number: W12876226
- Status: Terminated
- Listed on: Mar 12, 2026
- Days on market: 106
- Updated: Jun 26, 2026
- Possession: Flexible
- Occupied by: Vacant
- Listing brokerage: KELLER WILLIAMS EDGE REALTY
About this home
1519 Ballantrae Drive, Mississauga (East Credit), ON L5M 3N4
Executive Luxury in Prestigious Credit Pointe. Discover sophisticated living in one of Mississauga's most coveted, tree-lined enclaves. This stunning 5-bedroom, 5-bathroom residence has been meticulously reimagined with a comprehensive 2017 total-home renovation. The main floor welcomes you with sun-drenched living spaces, a private home office, and a chef's kitchen featuring premium S/S appliances, quartz counters, and a sprawling center island. Upstairs, find a sanctuary in the primary suite with a 6-piece spa-like ensuite. Bonus: A professionally finished 2-bedroom basement apartment (2024) with a separate entrance and office-ideal for in-laws or rental income. Steps to Credit River trails, top schools, and easy highway access. Your forever home awaits.
Ask about this home
A HOMEH agent will answer your questions about this home.
Around this home
Daily convenience, out of 100, from the distances below
Schools nearby
School rating, out of 10.
Helpful calculators
Your HOMEH agent

"Priced 7% over the Hestimate. I would see it this week."