

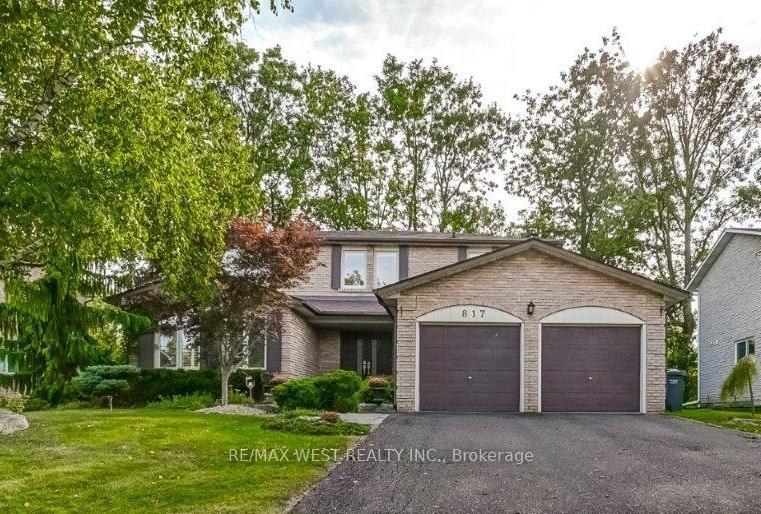
817 Damien Way
817 Damien Way
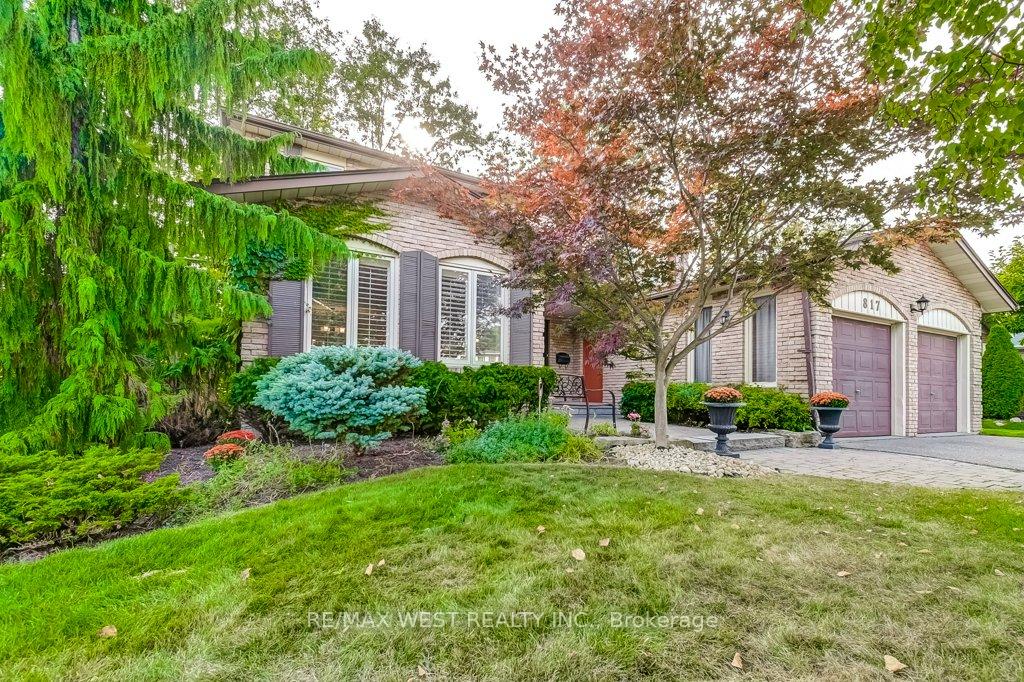
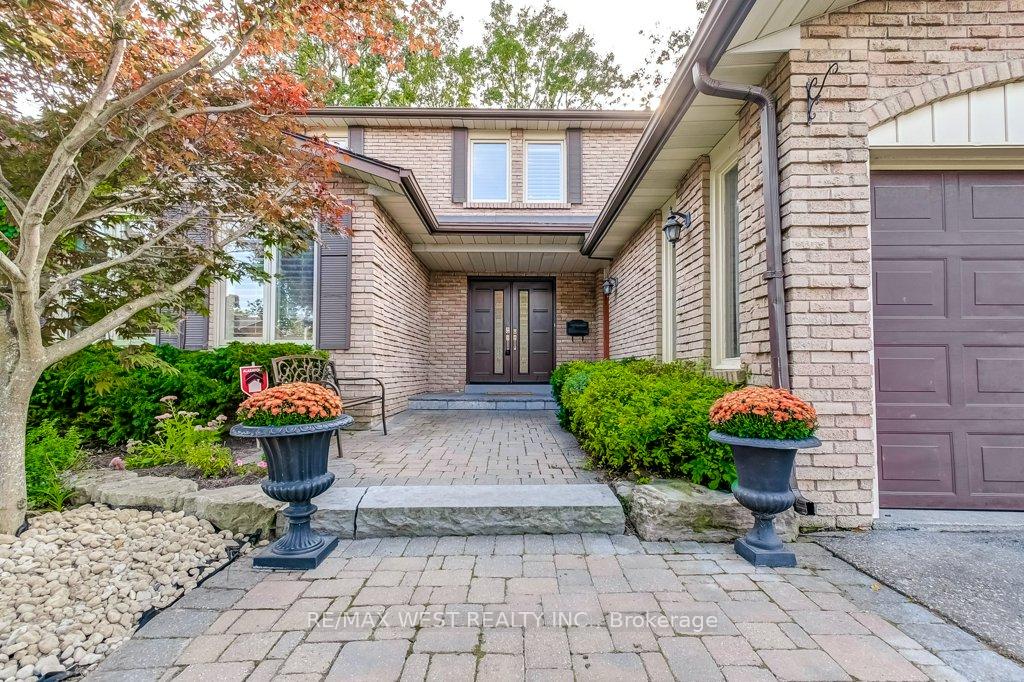
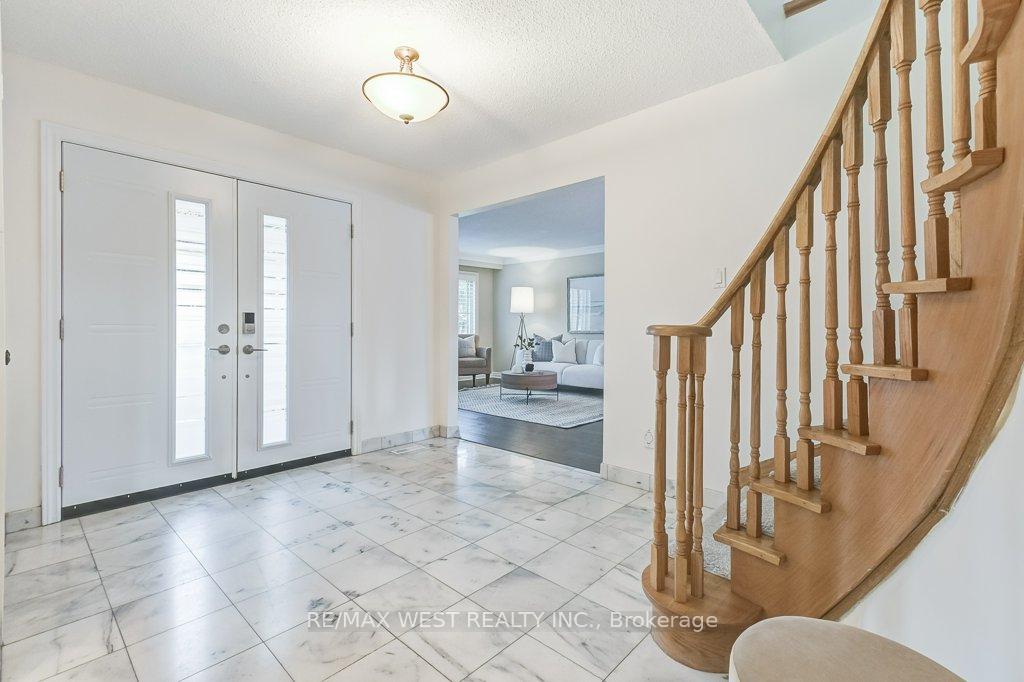
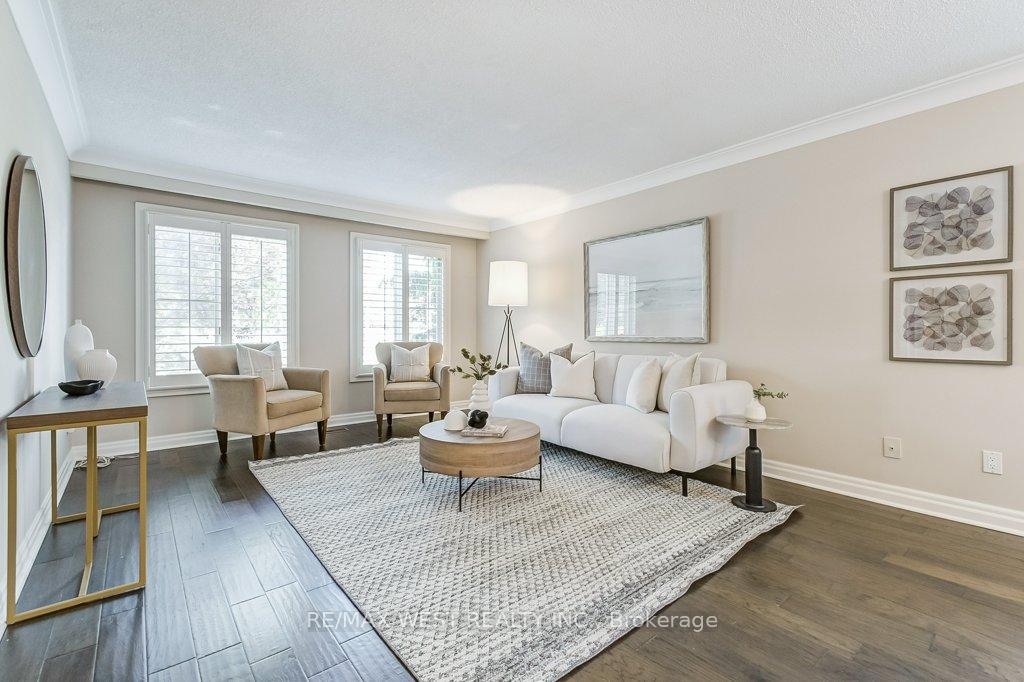 See all 37 photos
Property history
Facts and features
- BasementPart finished
- Water, sewerMunicipal
- HeatingForced air
- CoolingCentral air
- Fireplace
- Central air
The homeDetached, 2-storey, Partially finished
- Type: Detached
- Style: 2-storey
- Basement: Partially finished
InsideFireplace Yes, Tile, Broadloom, Main level
- Fireplace: Yes
- Flooring: Tile, Broadloom
- Laundry: Main level
- Features: Auto garage door remote, built-in oven, central vacuum
- Rooms above ground: 10
- Rooms in the basement: 2
- Bedrooms: 4
- Bathrooms: 4
- Kitchens: 1
- Family room: Yes
Outside and lotBrick, Asphalt shingle, Concrete block
- Exterior: Brick
- Roof: Asphalt shingle
- Foundation: Concrete block
- Size: 67.54 × 112.5 ft
Parking2 Garage, Attached, Private double
- Spaces: 2 Garage
- Garage: Attached
- Driveway: Private double
Heating, water and powerForced air, gas, Central air, Municipal water
- Heating: Forced air, gas
- Cooling: Central air
- Water: Municipal water
- Sewer: Municipal sewer
Costs and taxesTaxes $8,349 a year, Hot water tank.
- Taxes, 2024: $8,349 a year
- Rental items: Hot water tank.
Included in the saleFridge, cooktop stove, b/i oven, b/i dishwasher, vent hood, microwave, washer, dryer, broadloom w/attached, window coverings/blinds, electric light fixtures, central air, central vac, smoke det's, bbq gas line, auto garage door opener.
- Included: Fridge, cooktop stove, b/i oven, b/i dishwasher, vent hood, microwave, washer, dryer, broadloom w/attached, window coverings/blinds, electric light fixtures, central air, central vac, smoke det's, bbq gas line, auto garage door opener.
Listing detailsW10419874, Sold, Nov 12, 2024
- MLS® number: W10419874
- Status: Sold
- Listed on: Nov 12, 2024
- Days on market: 31
- Updated: Dec 13, 2024
- Possession: 60-90 days/TBA
- Occupied by: Owner
- Listing brokerage: RE/MAX WEST REALTY INC.
About this home
817 Damien Way, Mississauga (Erindale), ON L5C 3C3
Stunning 4-bedroom family home in coveted Huron Park community backing onto greenspace! Large eat-in kitchen offers breakfast area, pot lights and a walk-out to deck with private landscaped gardens. Sunken main floor family boasts wood-burning fireplace, wainscotting and built-in media centre. This functional main floor living space has an open concept living & dining room with newer wood floors and a convenient mud/laundry room. Primary bedroom retreat has a 5-piece ensuite and walk-in closet. Partially finished lower level with an L shaped recreation room and plenty of storage space offers a blank canvass to suit your own needs. Other notable features include 4spa baths, California shutters, main floor powder room and crown moulding. This home has been professionally painted in a neutral designer palette. Close proximity to excellent schools, community centre, Trillium Hospital, shopping, transit and the airport.
Ask about this home
A HOMEH agent will answer your questions about this home.
Around this home
Daily convenience, out of 100, from the distances below
Schools nearby
School rating, out of 10.
Helpful calculators
Your HOMEH agent

"I would see it this week."