
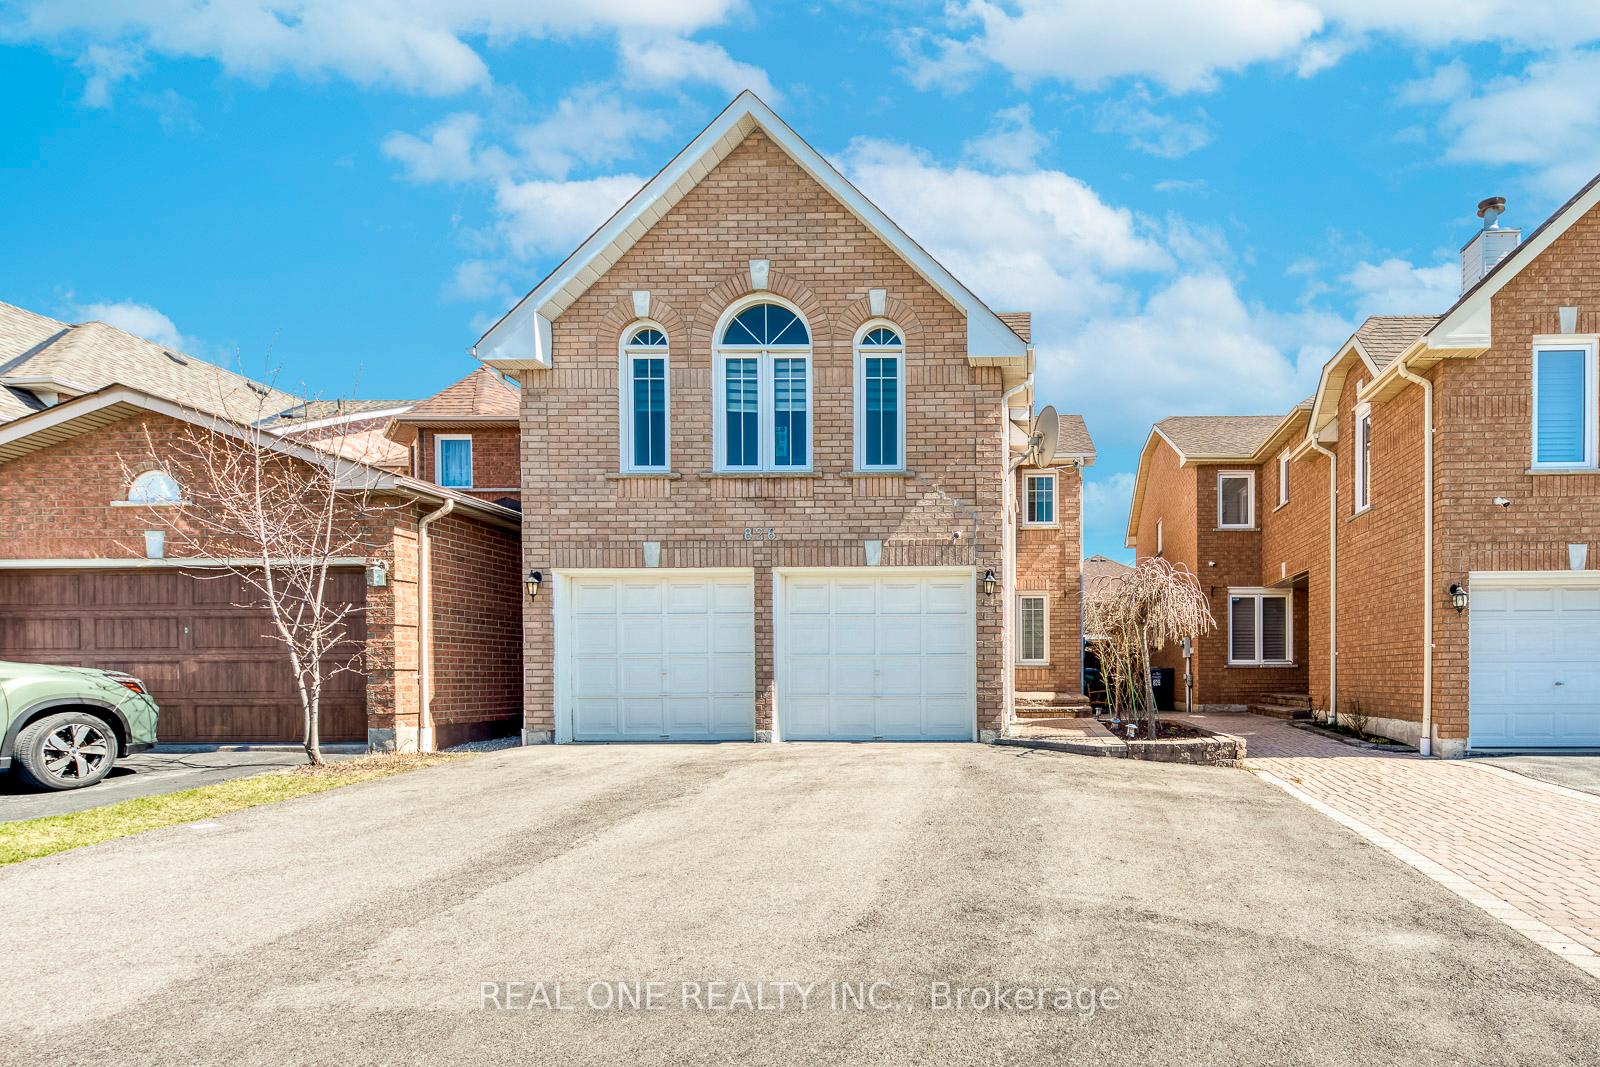
826 Winterton Way
Mississauga (East Credit)826 Winterton Way
Mississauga (East Credit)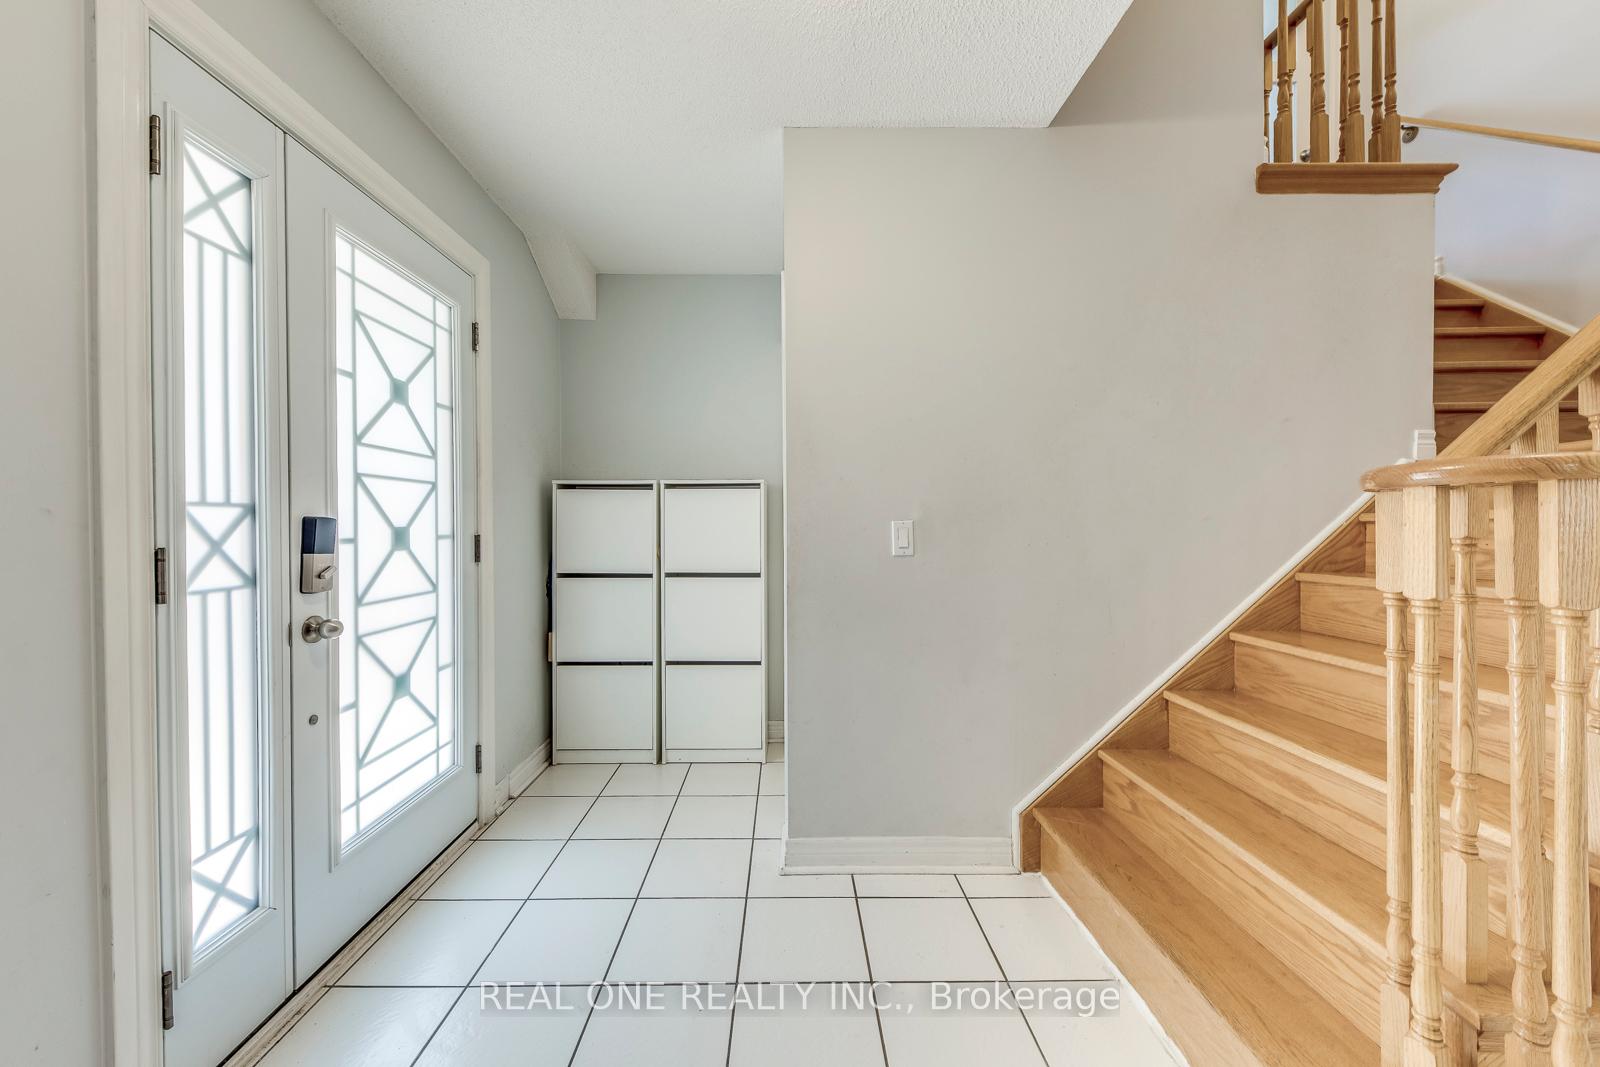
 See all 43 photos
Property history

This listing has ended. It is no longer available.
Property not available for sale or for rent.
Ask about this home
A HOMEH agent will answer your questions about this home.Ask HOMEH
About this home
826 Winterton Way, Mississauga
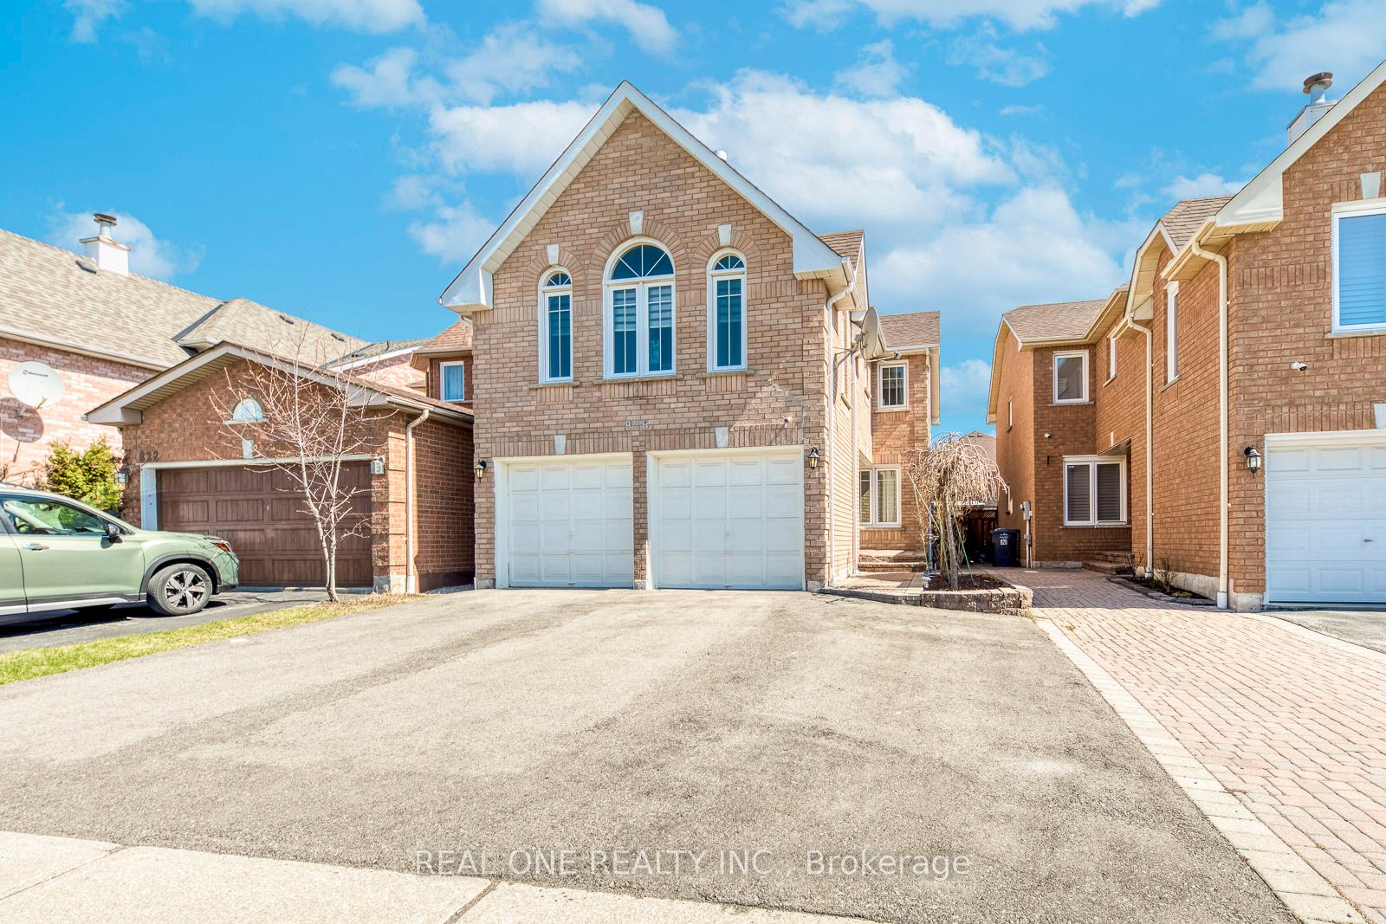
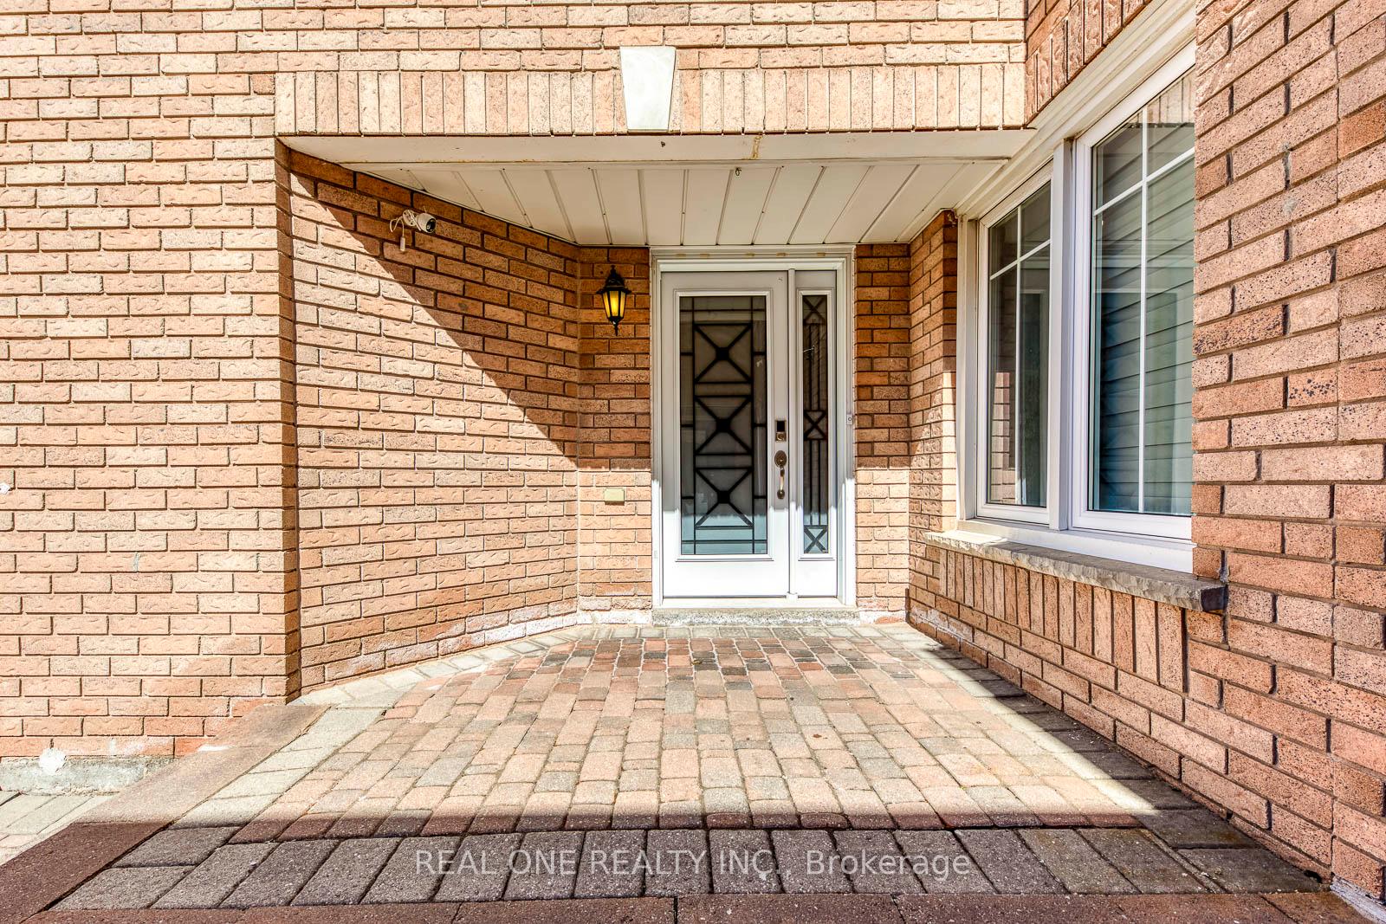
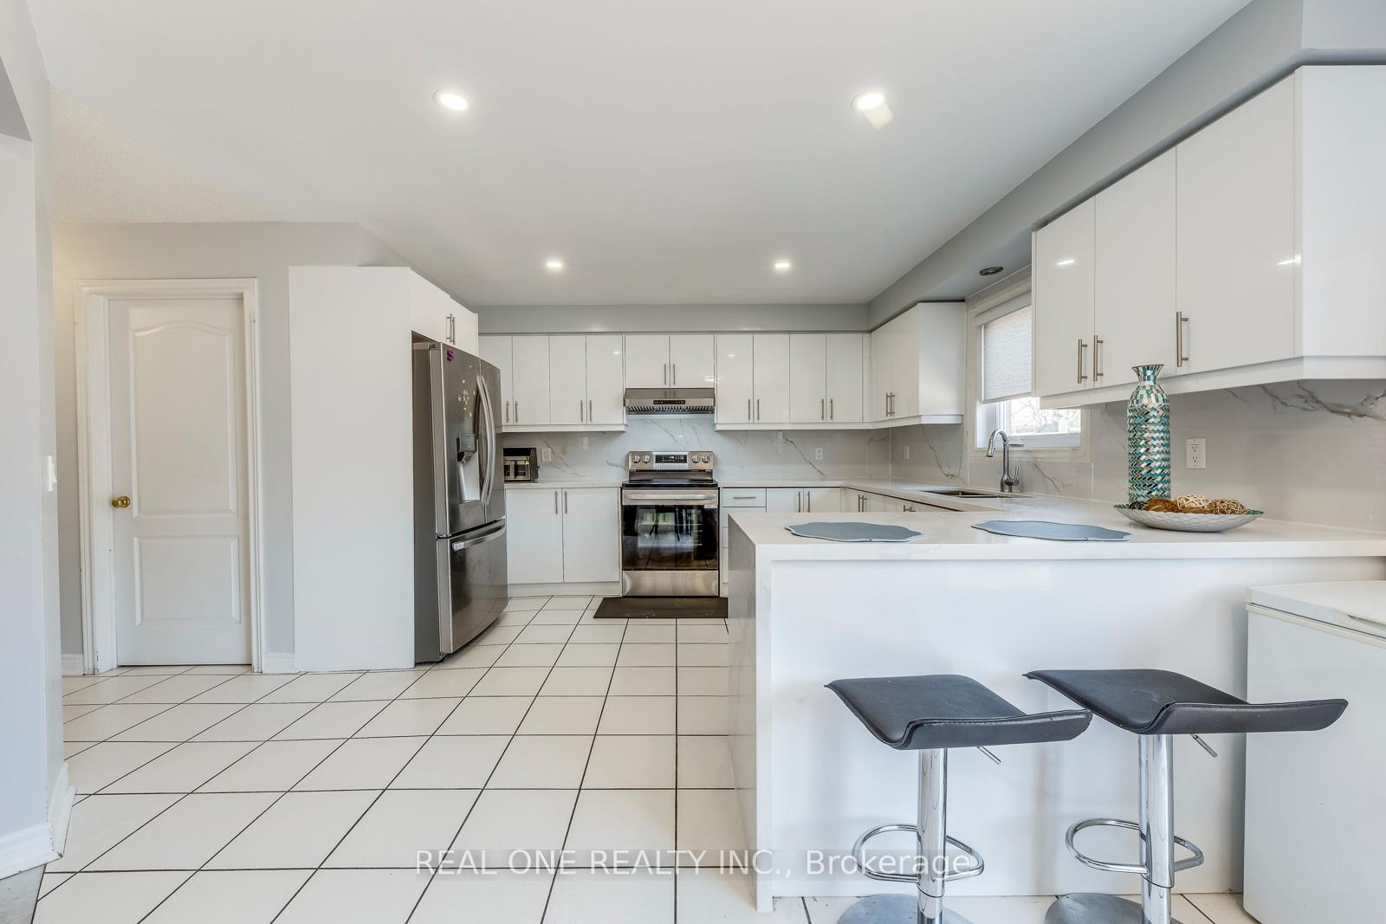
Welcome to this beautiful, detached family home in sought-after East Credit, central of Mississauga. This 4-bedroom, 4-bathroom home offers spacious space. With solid brick exterior and the brand-new door, this home welcomes you into a bright and inviting main floor. It features an open concept living and dinning area with large windows. The modern kitchen is a chefs delight, boasting many cabinets and quartz countertops. Adjacent to the kitchen, the family size breakfast area walks out to a private backyard with a large deck. Convenient main floor laundry room. Upstairs, you will find a stunning high ceiling family room with lots of natural light and fireplace. This room can also be used as the 5th bedroom for a large family. Upstairs, four good sized bedrooms, all with beautiful hardwood flooring. The primary bedroom with a spacious walk-in closet and a private new ensuite bath. The 2nd, 3rd and 4th bedrooms share a 3 pc bath. The finished basement with 2 bedrooms, a kitchen and washroom can be turn into an income generator. With a double-car garage and an extra wide driveway, this home provides ample parking. Located in a prime Mississauga neighborhood, close to parks, top schools, shopping centers and amenities. This is the perfect place to call home. Don't miss this incredible opportunity!
Facts & features
Ask about this home
A HOMEH agent will answer your questions about this home.
Rooms
10 rooms · 4 bathrooms
- Living room22′10″ × 11′11″272 sq.ft.
- Dining room22′10″ × 11′11″272 sq.ft.
- Kitchen10′11″ × 11′4″124 sq.ft.
- Breakfast10′3″ × 9′4″96 sq.ft.
- Laundry8′10″ × 3′3″29 sq.ft.
- Family room17′7″ × 14′5″253 sq.ft.
- Primary bedroom16′ × 11′7″185 sq.ft.
- Bedroom 210′11″ × 9′4″102 sq.ft.
- Bedroom 310′11″ × 9′99 sq.ft.
- Bedroom 410′11″ × 9′99 sq.ft.
Around this home
Listing details
Helpful tools
Your HOMEH agent
"I would see it this week."
Ask HOMEH about this home
Price, neighbourhood, monthly cost. Ask anything.
HOMEH Intelligent Agent is an AI, not a licensed representative. Check anything important with your agent.