

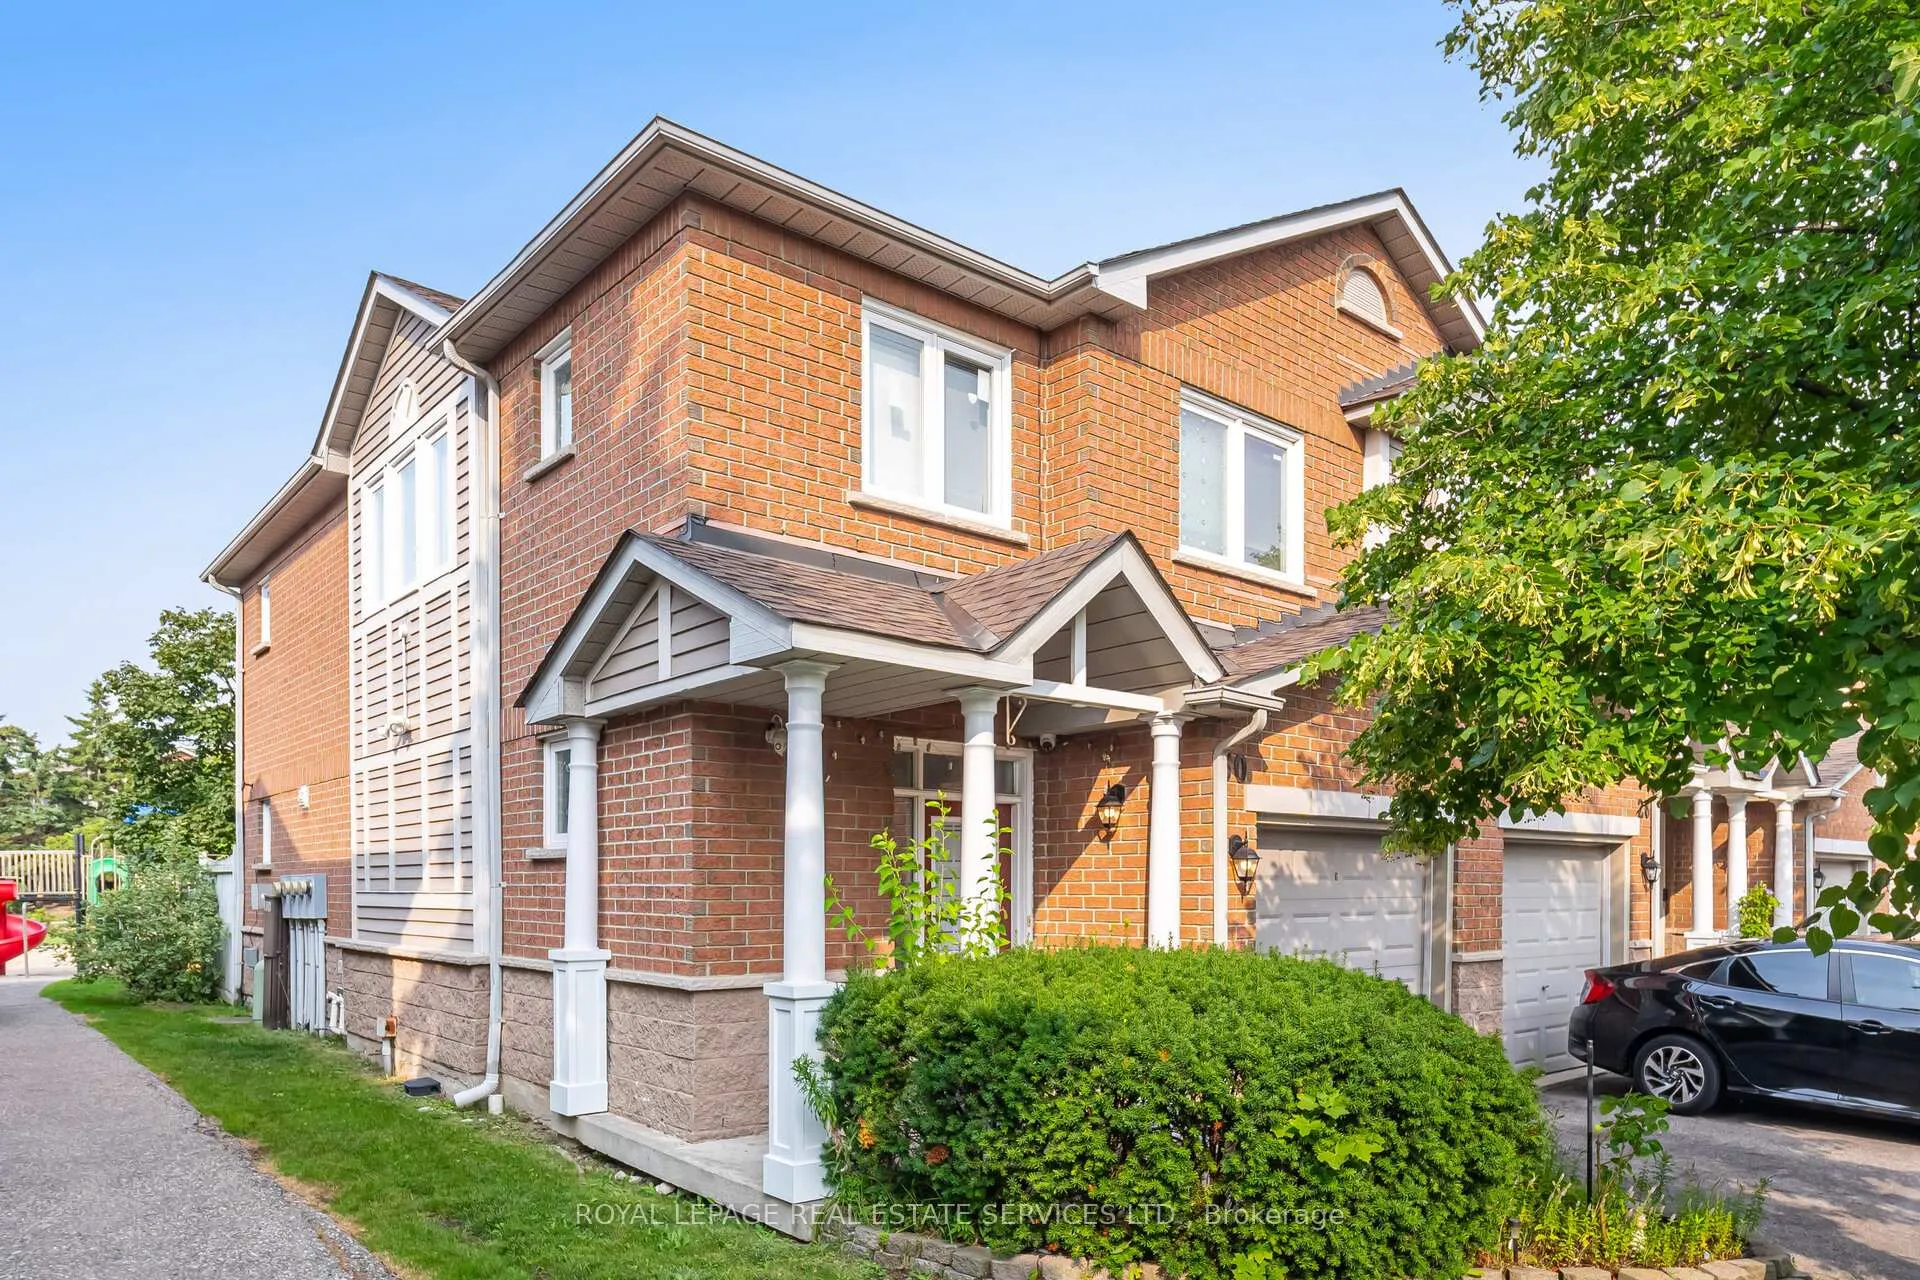
Unit 30, 833 Scollard Court
Unit 30, 833 Scollard Court
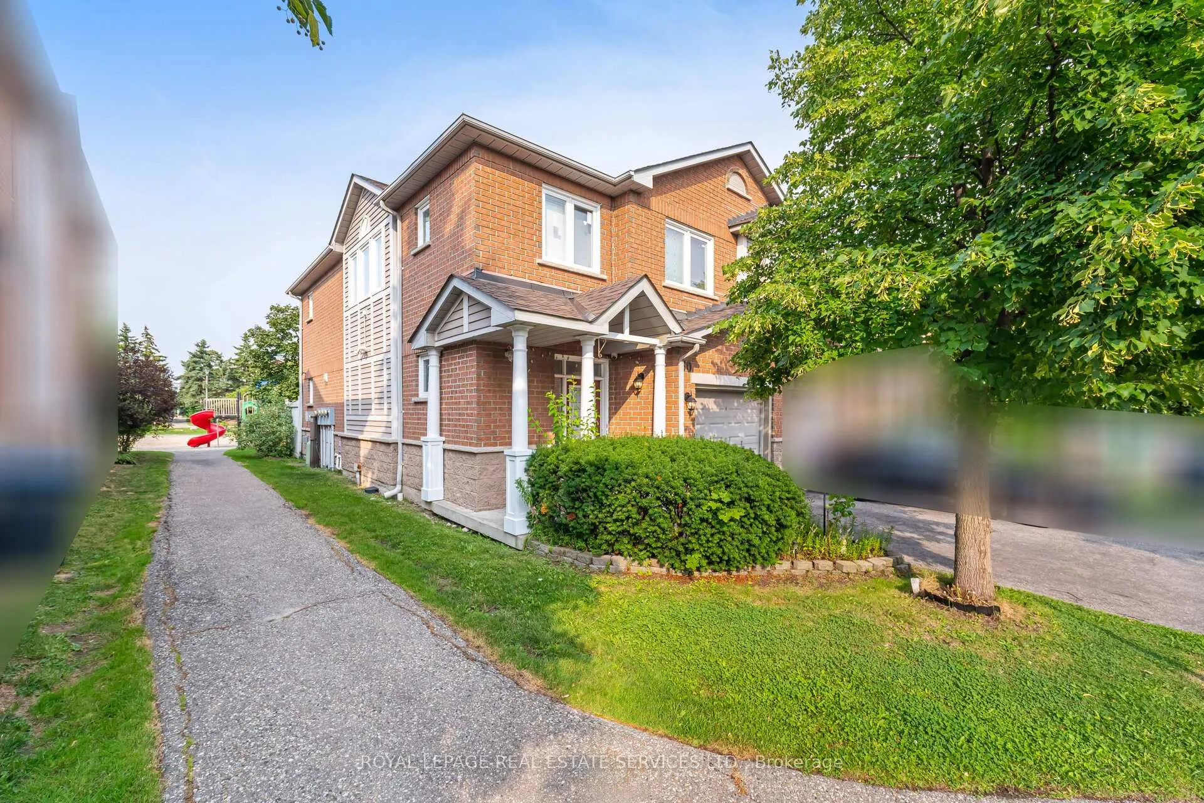
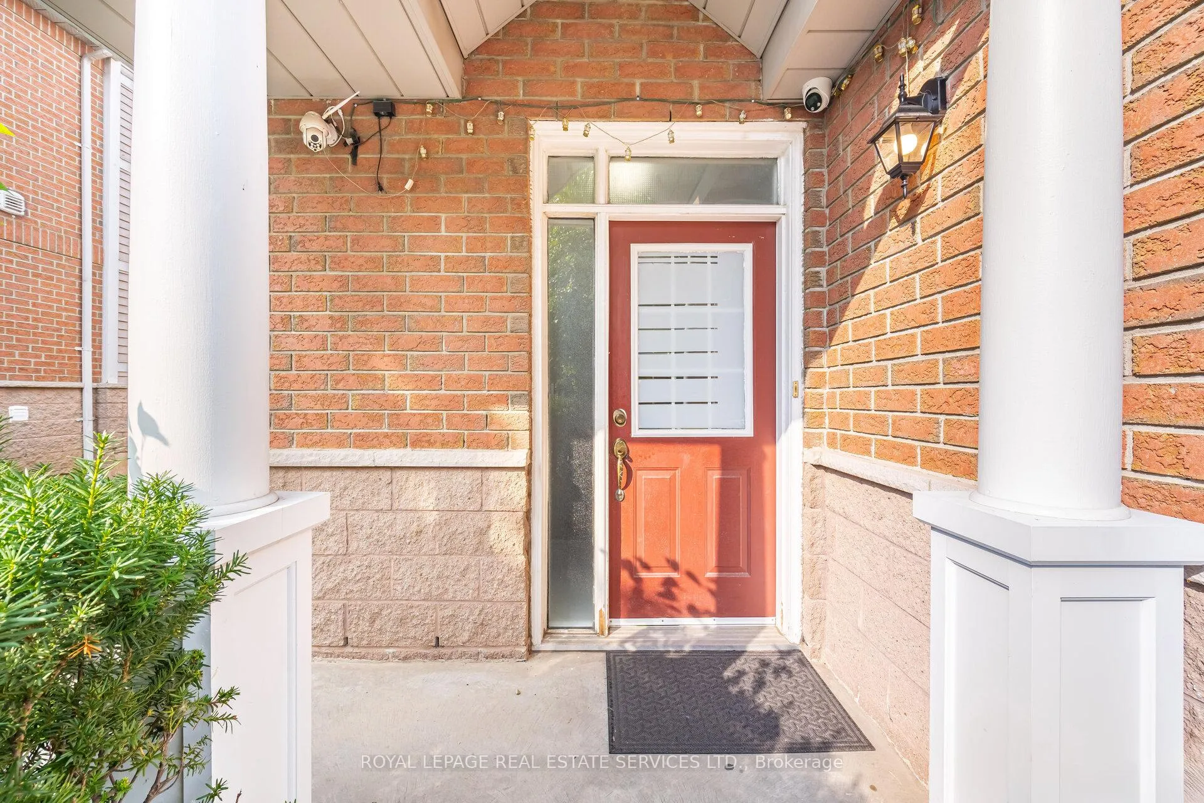
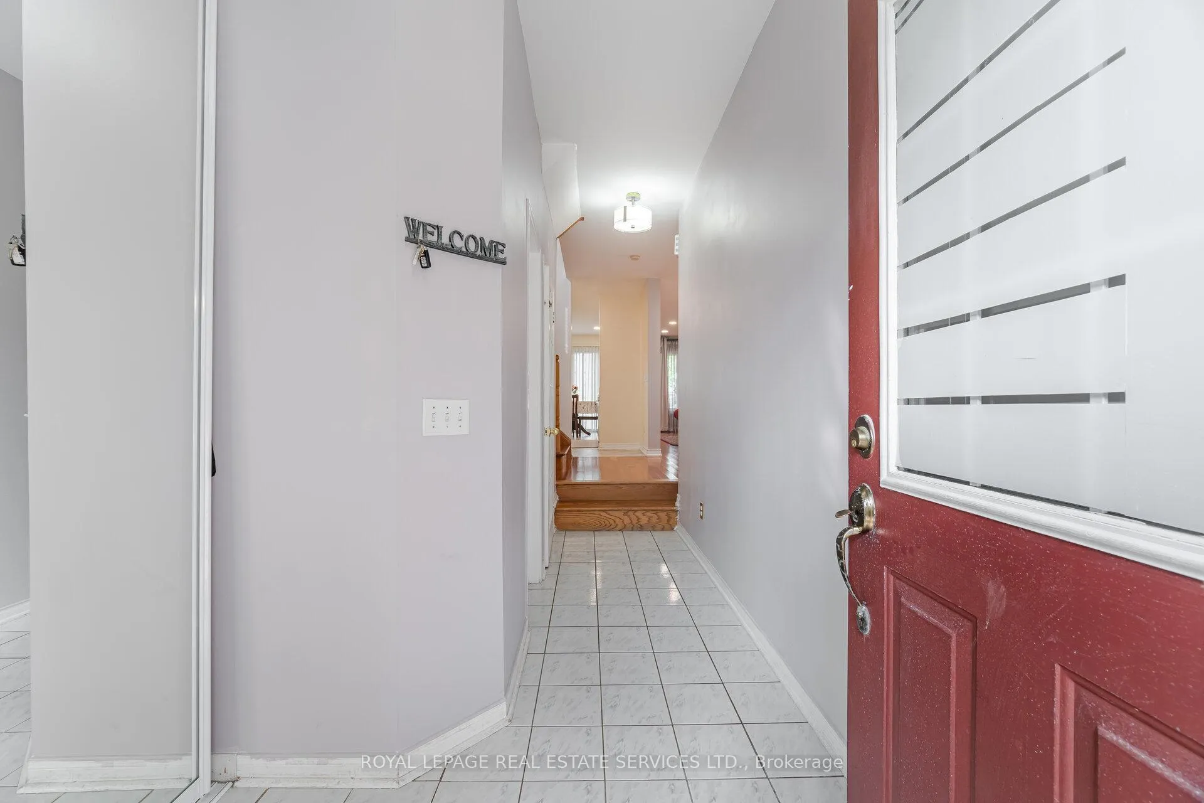
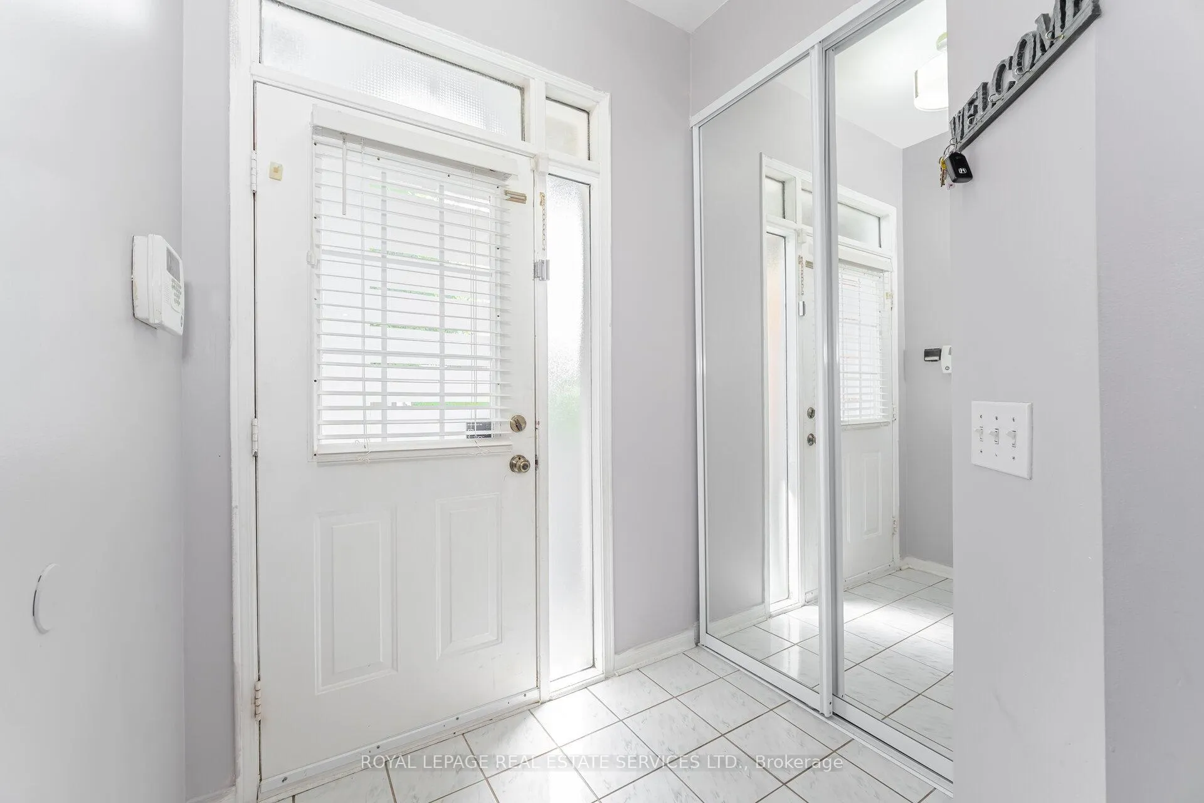 See all 39 photos
Property history
Facts and features
- BasementFinished
- ExposureWest
- LaundryIn basement
- LockerNone
- Hardwood floors
- Fireplace
- Central air
The homeCondo Townhouse, 2-storey, 1,400–1,599 sq ft
- Type: Condo Townhouse
- Style: 2-storey
- Living space: 1,400–1,599 sq ft
- Basement: Finished
- Exposure: West
InsideFireplace Yes, natural gas, Ceramic, Hardwood, Vinyl, In basement
- Fireplace: Yes, natural gas
- Flooring: Ceramic, Hardwood, Vinyl
- Laundry: In basement
- Features: Auto garage door remote, carpet free, on demand water heater, storage
- Rooms above ground: 8
- Bedrooms: 4
- Bathrooms: 4
- Kitchens: 1
OutsideBrick, stone, Balcony None, Parking
- Exterior: Brick, stone
- Balcony: None
- Accessibility: Parking
Parking and locker2 Parking (1 garage + 1 drive), Built-in, Exclusive
- Spaces: 2 Parking (1 garage + 1 drive)
- Garage: Built-in
- Parking type: Exclusive
- Driveway: Private
- Locker: None
BuildingThe Village of Lindenview Townhomes, Storeys 2, Units 127
- Name: The Village of Lindenview Townhomes
- Storeys: 2
- Units: 127
- Registered: 1995
- Condo corporation: 499
- Amenities: Bbqs allowed, playground, visitor parking
- Pets: Allowed
Heating, water and powerForced air, gas, Central air
- Heating: Forced air, gas
- Cooling: Central air
Costs and taxesTaxes $4,394 a year, Condo fee $364 a month, Common elements included, building insurance included, parking included
- Taxes, 2025: $4,394 a year
- Condo fee: $364 a month
- Fee includes: Common elements included, building insurance included, parking included
- HST: HST included in the price
- Rental items: Hot water tank
Included in the saleS/s refrigerator. s/s electric glass top stove . s/s dishwasher. b/i over the range microwave. washer. dryer. all elf's. garage door opener., Basement chest freezer
- Included: S/s refrigerator. s/s electric glass top stove . s/s dishwasher. b/i over the range microwave. washer. dryer. all elf's. garage door opener.
- Not included: Basement chest freezer
NearbyPark, place of worship, public transit, school, school bus route
- Close to: Park, place of worship, public transit, school, school bus route
Listing detailsW12652060, Sold, Dec 29, 2025
- MLS® number: W12652060
- Status: Sold
- Listed on: Dec 29, 2025
- Days on market: 37
- Updated: Feb 4, 2026
- Possession: Immediate
- Occupied by: Owner
- Listing brokerage: ROYAL LEPAGE REAL ESTATE SERVICES LTD.
About this home
Unit 30, 833 Scollard Court, Mississauga (East Credit), ON L5V 2B4
Welcome to this beautifully upgraded end-unit condo townhouse, ideally tucked away on a quiet court in the heart of Mississauga. Boasting over 2,000 square feet of thoughtfully designed living space, this impeccably maintained home features elegant hardwood flooring throughout both the main and upper levels.The open-concept main floor offers a seamless flow, perfect for everyday living and entertaining. Enjoy a spacious dining area, a chic 2-piece powder room, and a kitchen equipped with built-in appliances. The inviting living room is warmed by a cozy fireplace and overlooks a sun-drenched backyard facing a children's playground - a serene setting for families. Upstairs, the expansive primary suite offers his and hers custom closets and a luxurious 4-piece ensuite. Three additional generously sized bedrooms and a beautifully updated 4-piece bathroom complete the upper level. Custom closets throughout by Grinyer add both style and smart storage, while WiFi-controlled LED pot lights elevate the ambiance throughout the home. The finished basement has been recently renovated to include a modern bathroom, a functional laundry area, and plenty of storage space. Situated minutes from Square One, top-rated schools, major highways, parks, and dining - this home truly checks all the boxes. A must-see gem in a prime location!
Ask about this home
A HOMEH agent will answer your questions about this home.
Know more about The Village of Lindenview Townhomes
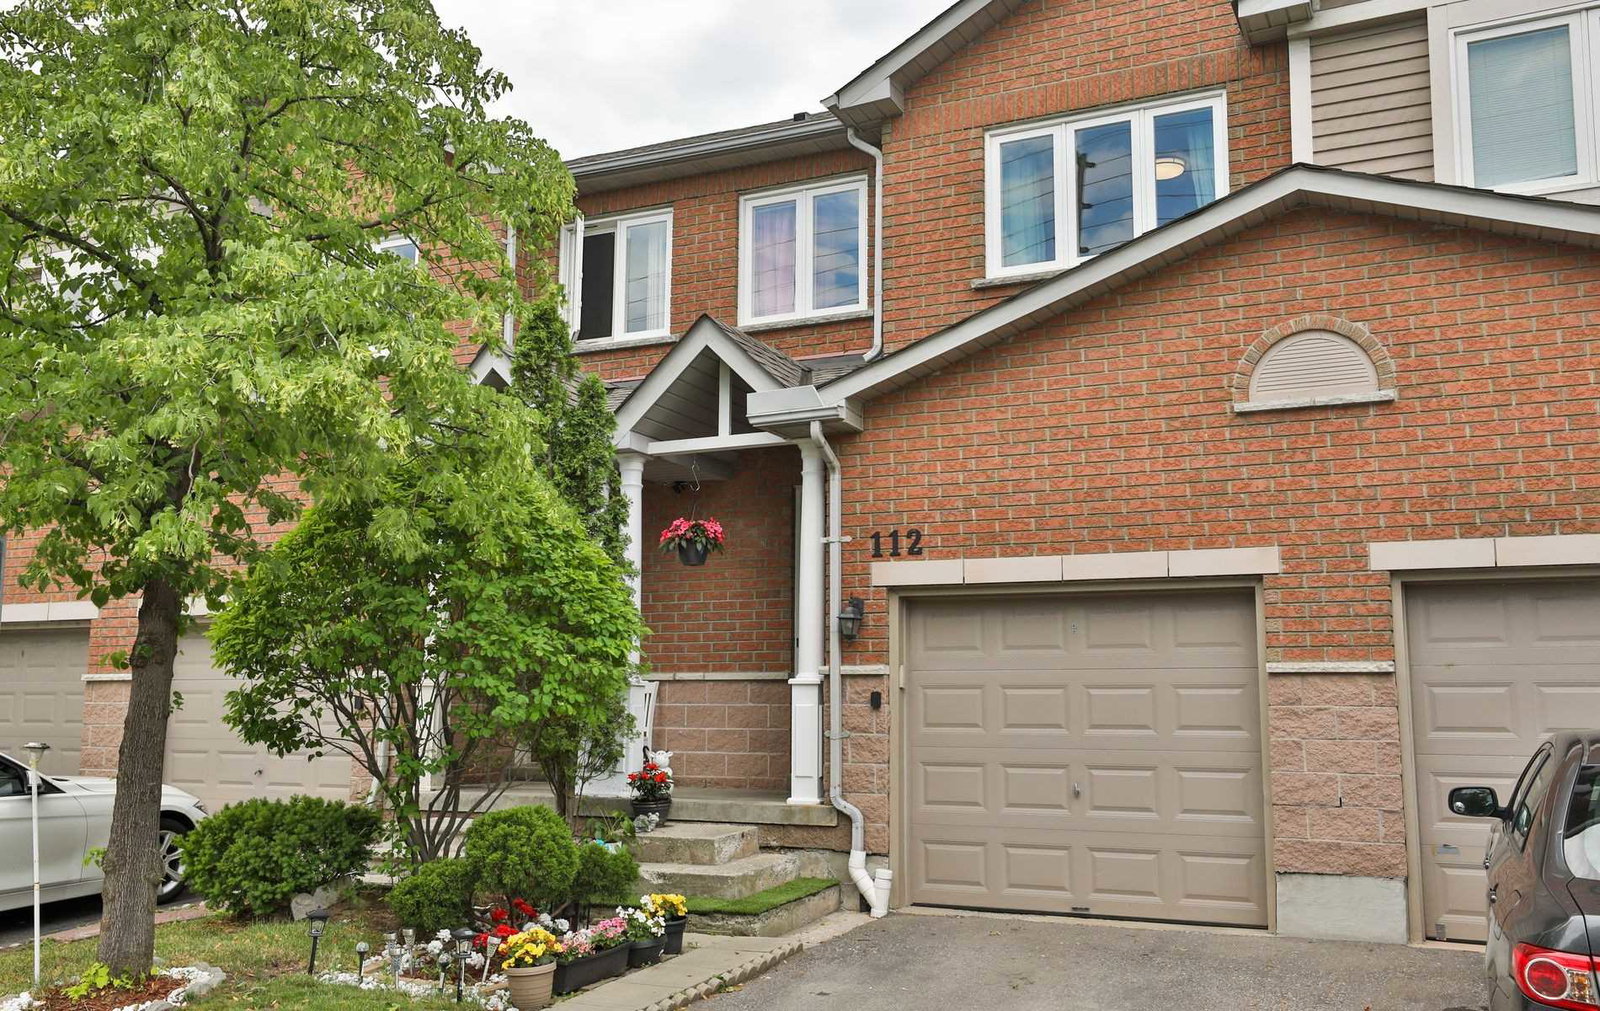
Condo building · 833 Scollard Court
The Village of Lindenview Townhomes is a 2-storey condo with 127 suites, built in 1995. Right now 1 for rent is on the market here.
- 2storeys
- 127suites
- $504/sq ft
- 1995built
No similar units for sale in The Village of Lindenview Townhomes right now.
Around this home
Daily convenience, out of 100, from the distances below
Schools nearby
School rating, out of 10.
Helpful calculators
Your HOMEH agent

"Priced 3% over the Hestimate. I would see it this week."