

845 Winterton Way
845 Winterton Way
 See all 40 photos
Property history
Facts and features
- BasementFinished
- Lease term12 months
- FurnishedUnfurnished
- LaundryEnsuite
- Central air
The homeDetached, 2-storey, 2,000–2,500 sq ft
- Type: Detached
- Style: 2-storey
- Living space: 2,000–2,500 sq ft
- Basement: Finished
InsideEnsuite, main level, Carpet free, Rooms above ground 11
- Laundry: Ensuite, main level
- Features: Carpet free
- Rooms above ground: 11
- Bedrooms: 4
- Bathrooms: 4
- Kitchens: 1
- Family room: Yes
Outside and lotBrick, Asphalt shingle, Concrete
- Exterior: Brick
- Roof: Asphalt shingle
- Foundation: Concrete
Parking3 Parking, Attached, Private
- Spaces: 3 Parking
- Garage: Attached
- Driveway: Private
Heating, water and powerForced air, gas, Central air, Municipal water
- Heating: Forced air, gas
- Cooling: Central air
- Water: Municipal water
- Sewer: Municipal sewer
- Natural gas: No
- Hydro: No
- Cable: No
Rent and termsRent $4,600 a month, Entire property, Unfurnished
- Rent: $4,600 a month
- Space for rent: Entire property
- Furnished: Unfurnished
- Lease: 12 months
- Paid: Monthly
- Rent includes: High speed internet
- Deposit: Required
- Credit check: Required
- Employment letter: Required
- Rental application: Required
- References: Required
IncludedBuilt-in kitchen appliances; fridge, built-in dishwasher, stainless steel stove, hood fan, washer/dryer & window coverings. internet included for 2 years!, The garage will not be part of the lease. for furnishing details speak to listing agent
- Included: Built-in kitchen appliances; fridge, built-in dishwasher, stainless steel stove, hood fan, washer/dryer & window coverings. internet included for 2 years!
- Not included: The garage will not be part of the lease. for furnishing details speak to listing agent
Listing detailsW12393364, Rented, Sep 10, 2025
- MLS® number: W12393364
- Status: Rented
- Listed on: Sep 10, 2025
- Days on market: 7
- Updated: Sep 17, 2025
- Possession: 2025-09-15 / Flexible
- Occupied by: Owner
- Listing brokerage: RE/MAX REALTRON REALTY INC.
About this home
845 Winterton Way, Mississauga (Hurontario), ON L5V 1Z5
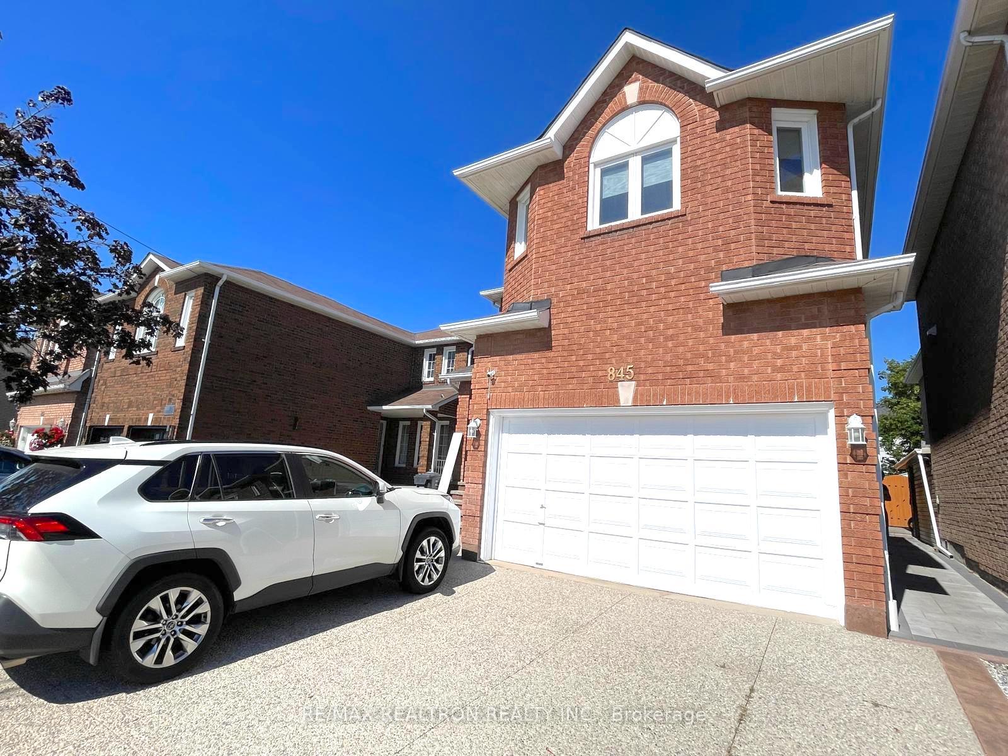
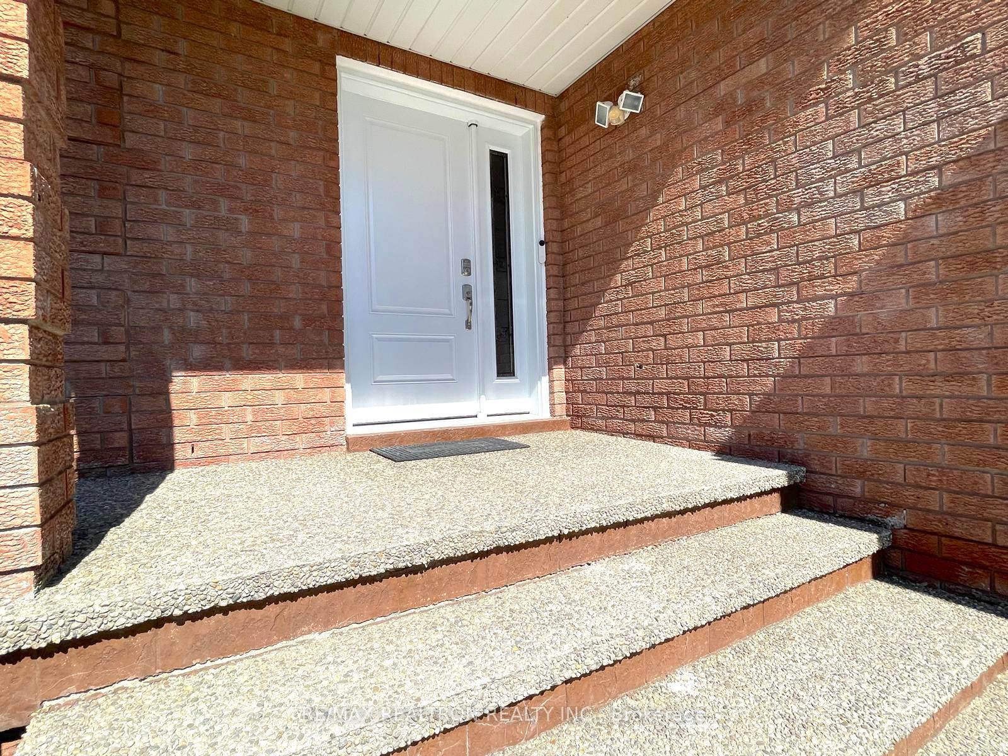
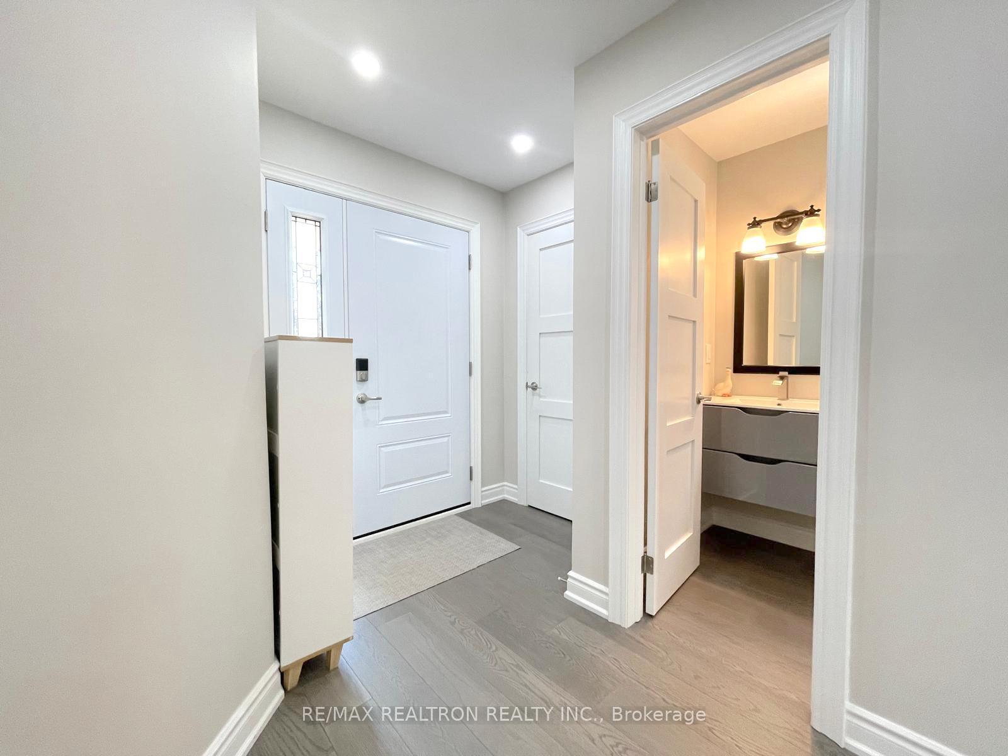
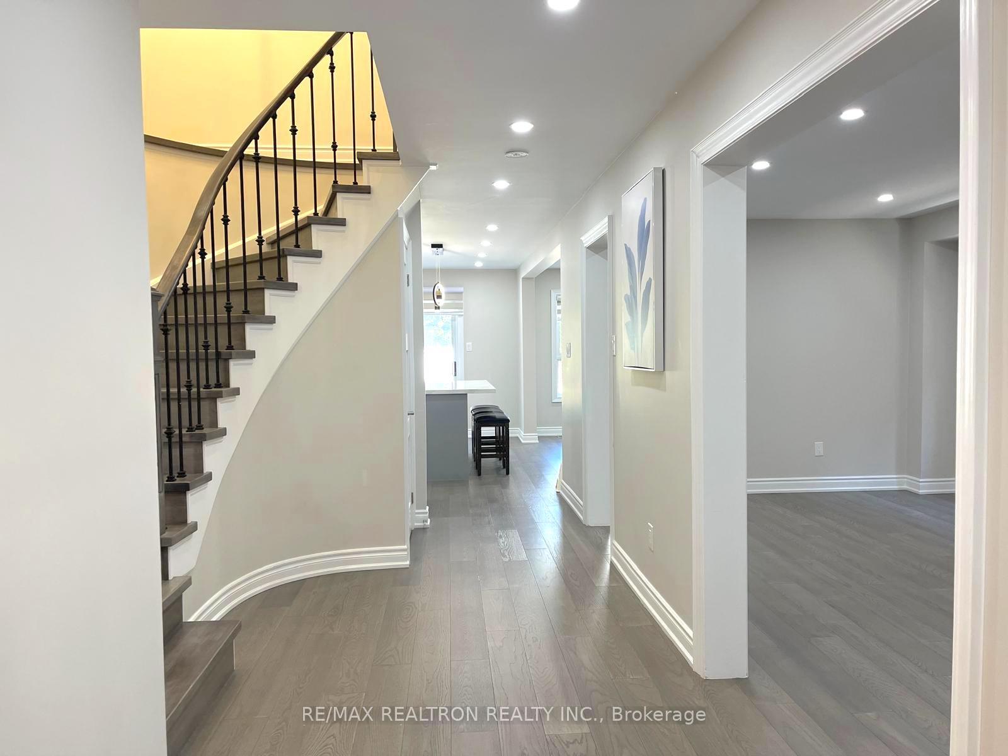
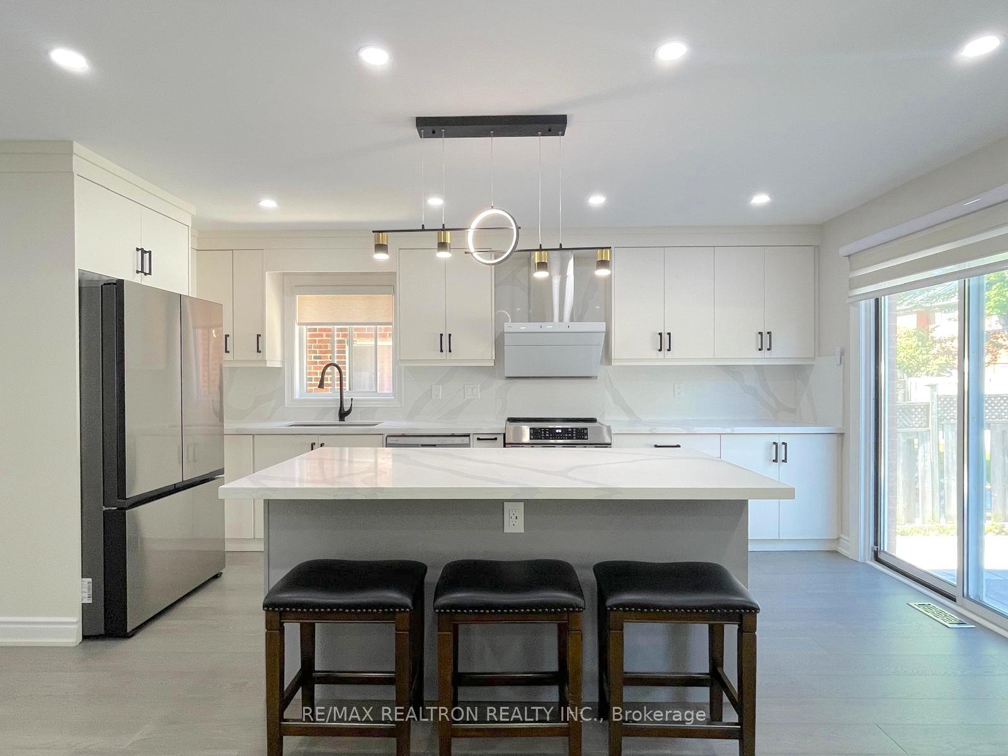
Rent this gem partly Furnished or Unfurnished. Welcome to this beautifully updated detached home in the highly sought-after East Credit community, right in the heart of Mississauga. Featuring 4 spacious bedrooms and 4 modern bathrooms, this home offers the perfect balance of comfort, style, and functionality.The solid brick exterior with a brand-new front door opens to a bright and inviting main floor with an open-concept living and dining area, filled with natural light from large windows. The modern kitchen is a chefs dream, showcasing sleek new cabinets, a large island, and brand-new appliances. Adjacent is a cozy family room with a fireplace, creating the ideal space for relaxing or entertaining. The breakfast area walks out to a private backyard with new interlock brickwork perfect for outdoor enjoyment. Upstairs, discover four generously sized bedrooms with hardwood floors throughout. The primary suite boasts a walk-in closet and a fully renovated ensuite. A second bedroom also features its own ensuite and oversized closet, while the third and fourth bedrooms share an updated 3-piece bath. The finished basement offers a separate entrance, freshly painted staircase, a spacious recreation area, and laundry facilities ideal for extended family or rental potential. Additional highlights include an extra-wide driveway, new pot lights, and stylish pendant lighting. Located in a prime neighbourhood close to top-rated schools, parks, shopping, and all major amenities, this home is the perfect place for families to call home. Don't miss this incredible opportunity!
Ask about this home
A HOMEH agent will answer your questions about this home.
Around this home
Daily convenience, out of 100, from the distances below
Schools nearby
School rating, out of 10.
Helpful calculators
Your HOMEH agent

"I would see it this week."