

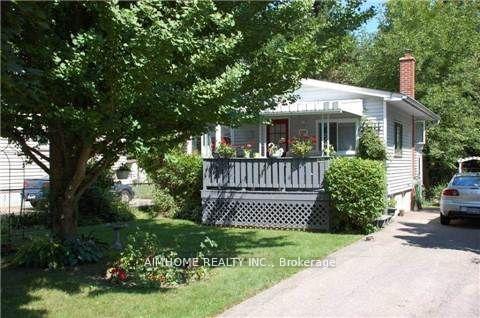
MainLower, 883 Beechwood Avenue
Detached Rented
1/17MainLower, 883 Beechwood Avenue
Detached Rented
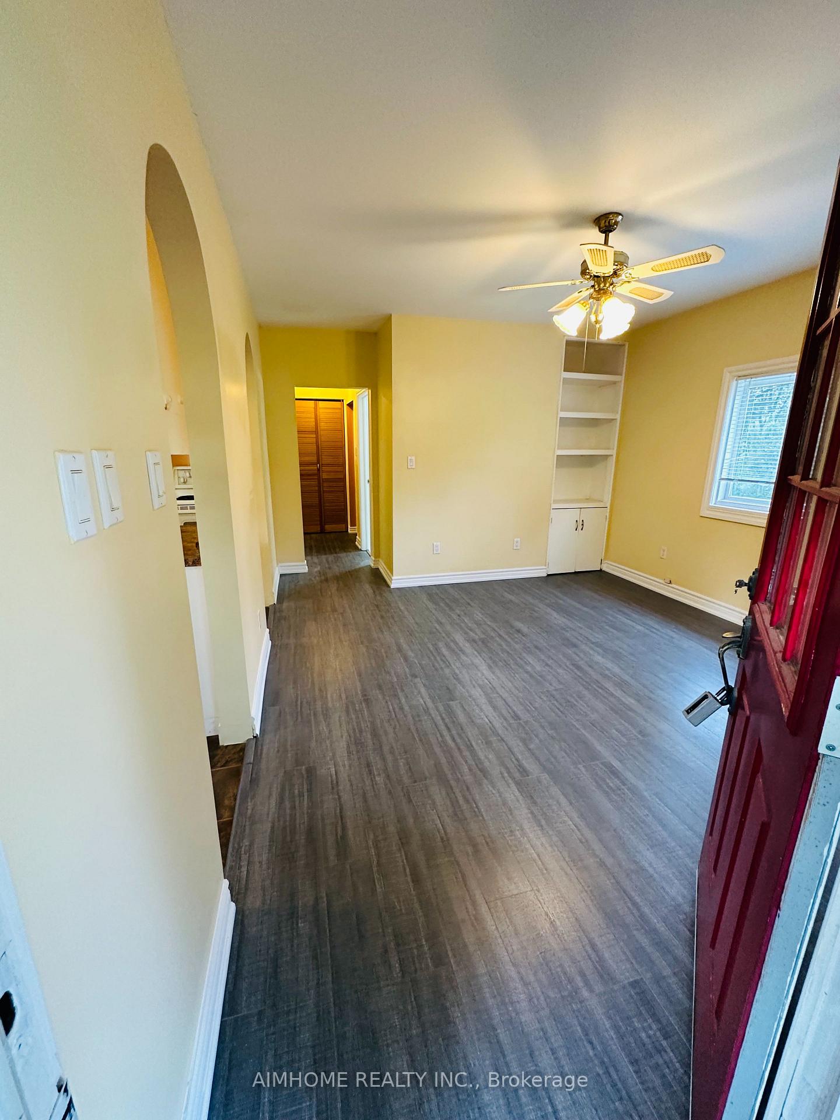
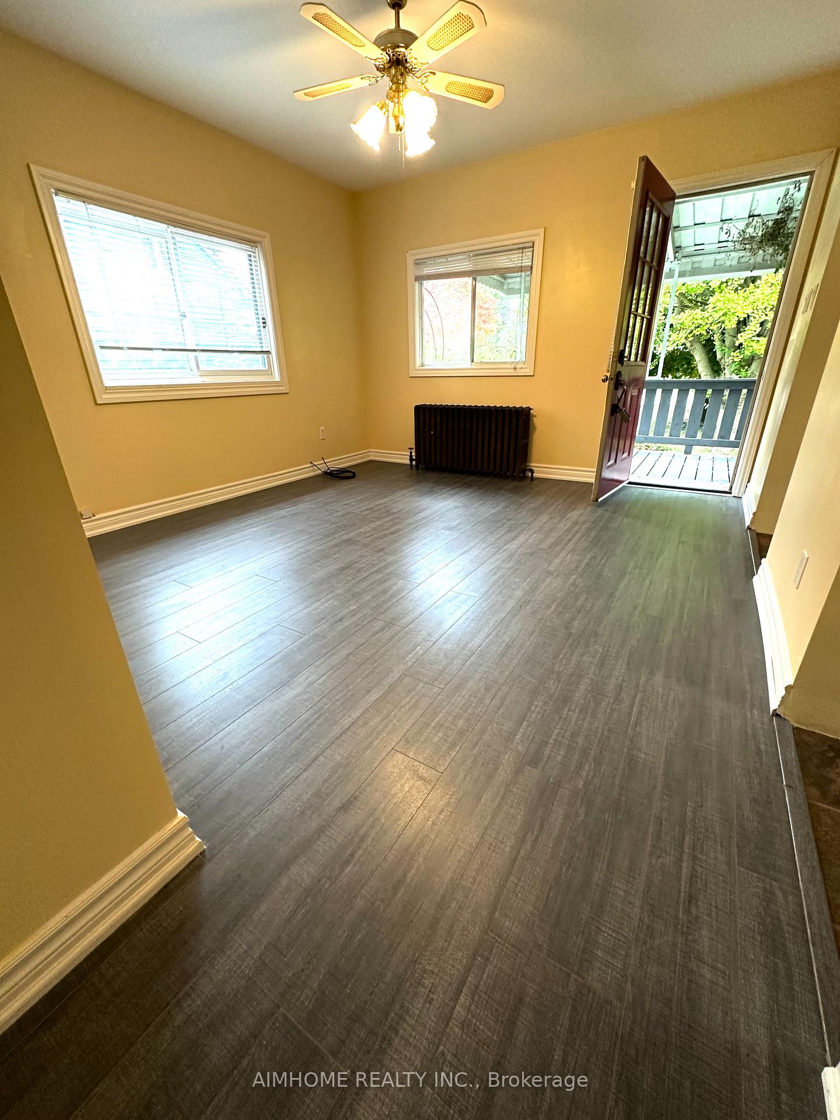
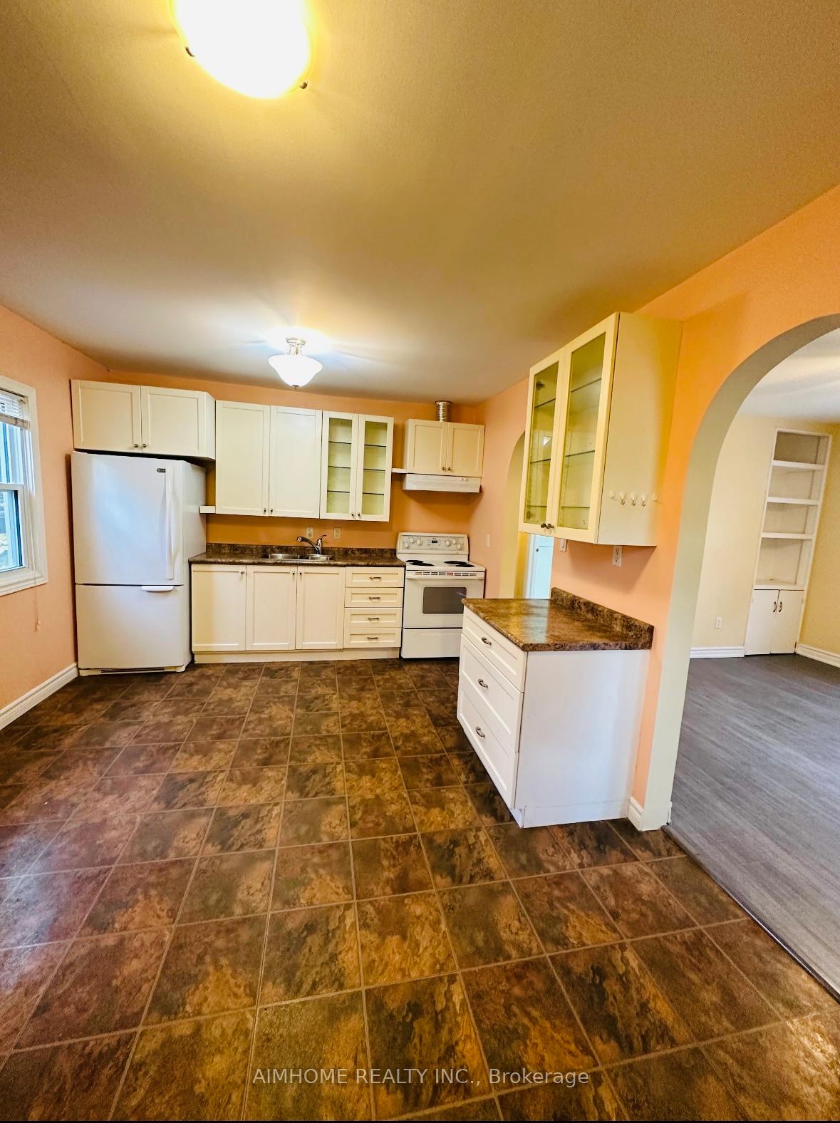
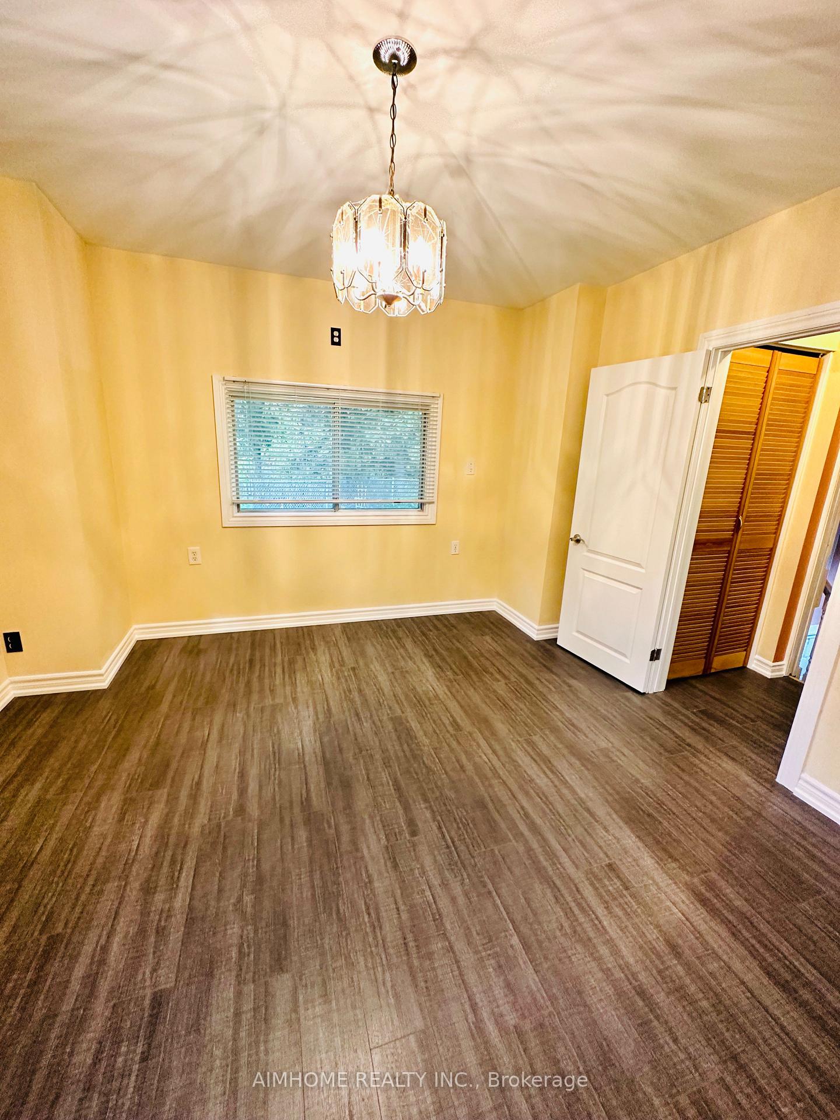 See all 17 photos
1+1 Bedrooms
2 Bathrooms
0 Garage
<700 sq.ft
Basement, Ma…
— Unit
Property history
Facts and features
- BasementSeparate entrance
- Lease term12 months
- FurnishedUnfurnished
- LaundryIn basement
What stands out
- Separate entrance
The homeDetached, Bungalow, Under 700 sq ft
- Type: Detached
- Style: Bungalow
- Living space: Under 700 sq ft
- Basement: Separate entrance
InsideIn basement, lower level, Rooms above ground 3, Rooms in the basement 2
- Laundry: In basement, lower level
- Rooms above ground: 3
- Rooms in the basement: 2
- Bedrooms: 1 + 1 in the basement
- Bathrooms: 2
- Kitchens: 1
Outside and lotVinyl siding, Asphalt shingle, Concrete block
- Exterior: Vinyl siding
- Roof: Asphalt shingle
- Foundation: Concrete block
- Other structures: Garden shed
Parking4 Parking, Private
- Spaces: 4 Parking
- Driveway: Private
Heating, water and powerWater, gas, Municipal water, Municipal sewer
- Heating: Water, gas
- Water: Municipal water
- Sewer: Municipal sewer
Rent and termsRent $2,800 a month, Basement, main, Unfurnished
- Rent: $2,800 a month
- Space for rent: Basement, main
- Furnished: Unfurnished
- Lease: 12 months
- Paid: Monthly
- Rental items: Hot water tank
IncludedAll existing appliances., All utilities. tenant taking care of lawn in front and back yard and changing the furnace filter.
- Included: All existing appliances.
- Not included: All utilities. tenant taking care of lawn in front and back yard and changing the furnace filter.
NearbyGreenbelt/conservation, park, ravine
- Close to: Greenbelt/conservation, park, ravine
Listing detailsW12386868, Rented, Sep 7, 2025
- MLS® number: W12386868
- Status: Rented
- Listed on: Sep 7, 2025
- Days on market: 11
- Updated: Sep 18, 2025
- Possession: 2025-09-19 / Immediate
- Occupied by: Vacant
- Listing brokerage: AIMHOME REALTY INC.
About this home
MainLower, 883 Beechwood Avenue, Mississauga (Lakeview), ON L5G 4E3
Greenbelt/ConservationParkRavine
City Living Feel Like A Cottage Retreat. Back Onto Cooksville Creek. A Short Walk To Lake, Parks, Trail, Marina Yacht Club/Sailing Club. While Can Be Mins To Mentor College, Go Transit, Quick Access To Qew To Downtown And Much More..
Read more
Ask about this home
A HOMEH agent will answer your questions about this home.
Ask a question
Around this home
Lakeshore Rd E / Cawthra
Errands
Parks
Schools
Daily convenience, out of 100, from the distances below
ParkHelen Molasy Memorial Park · 6 within 1 km2 min walk134 m
GroceryRincon De Espana5 min walk317 m
SchoolBlyth Academy Mississauga - Lakeshore6 min walk350 m
PharmacyMacros Pharmacy8 min walk463 m
Cafés & foodAl Mustafa · 15 within 1 km5 min walk324 m
Gym & rec centreOrangetheory Fitness6 min walk341 m
WalkDriveStraight-line distance, open map data
Grocery0.3 km
Park0.1 km
Coffee0.3 km
Dining0.3 km
Gym0.3 km
Schools nearby
School rating, out of 10.
Blyth Academy Mississauga - Lakeshoresecondary · Private · 0.3 km
—
St. James Catholic Global Learning Centrelementary · Catholic · 0.4 km
9.1/10Excellent
Mentor College Primary Campuselementary · Private · 1.0 km
—
Contact agent
Helpful calculators
Rent vs buy
Affordability
Mortgage
Down payment
Stress test
CMHC insurance
Your HOMEH agent

NimaHOMEH agent · Mississauga
"I would see it this week."
Ask Nima