

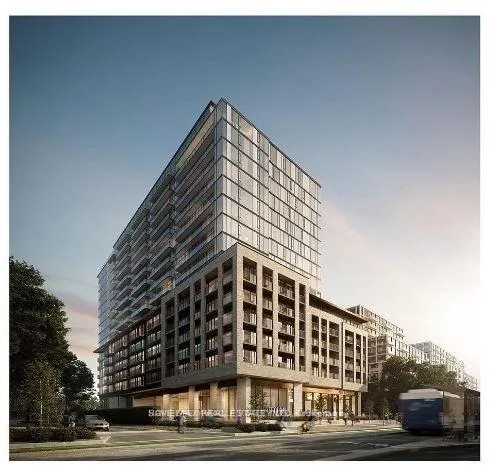
Unit 1206, 86 Dundas Street E
Unit 1206, 86 Dundas Street E
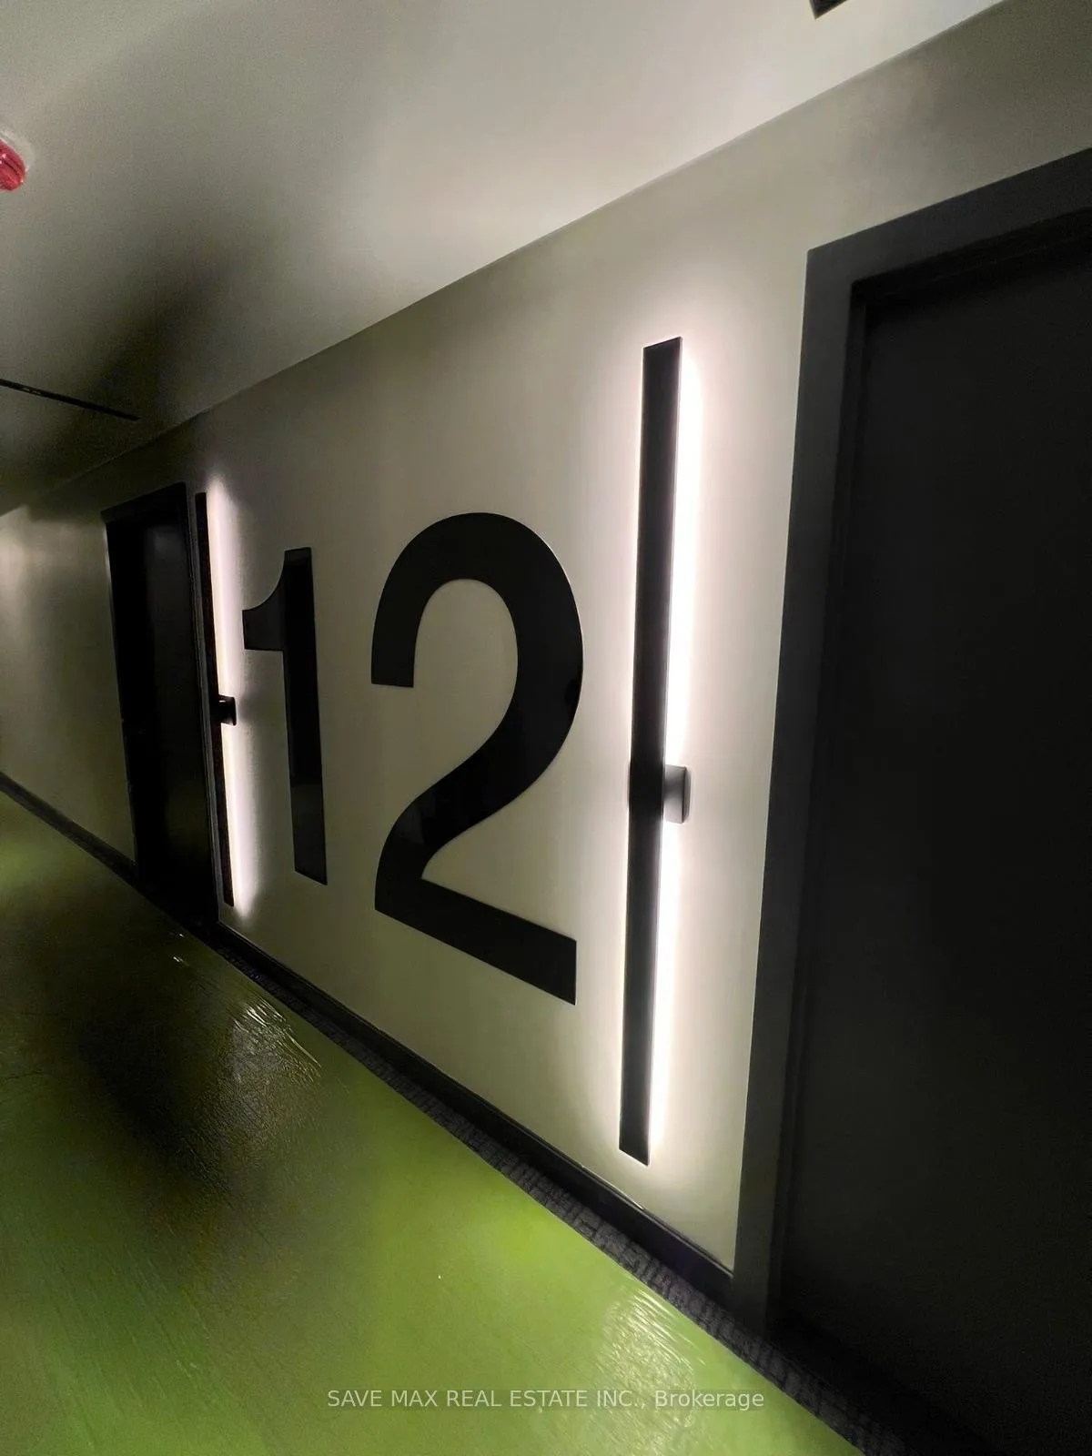
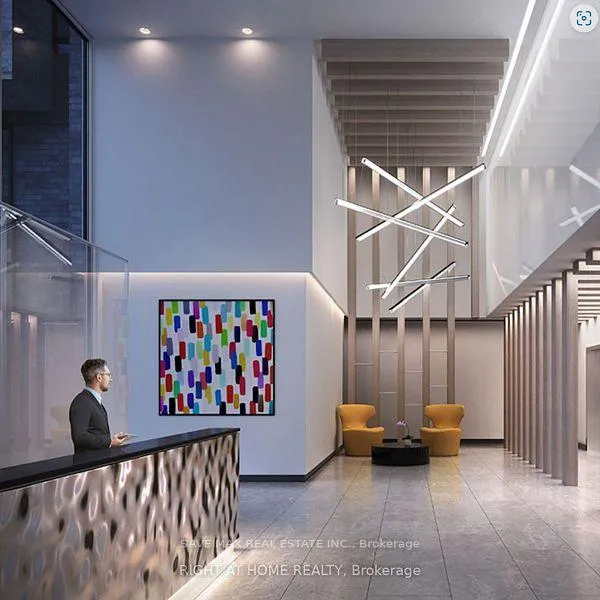
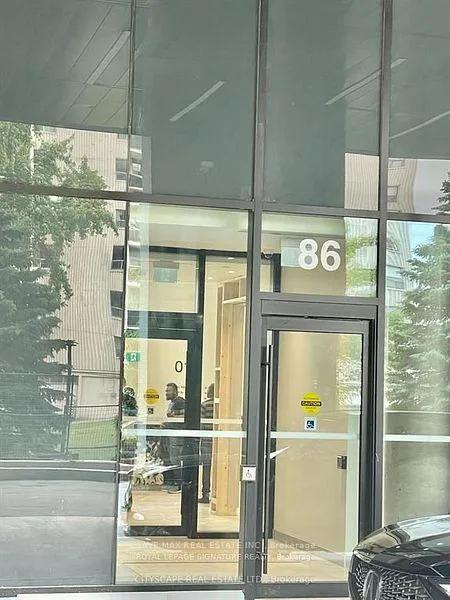
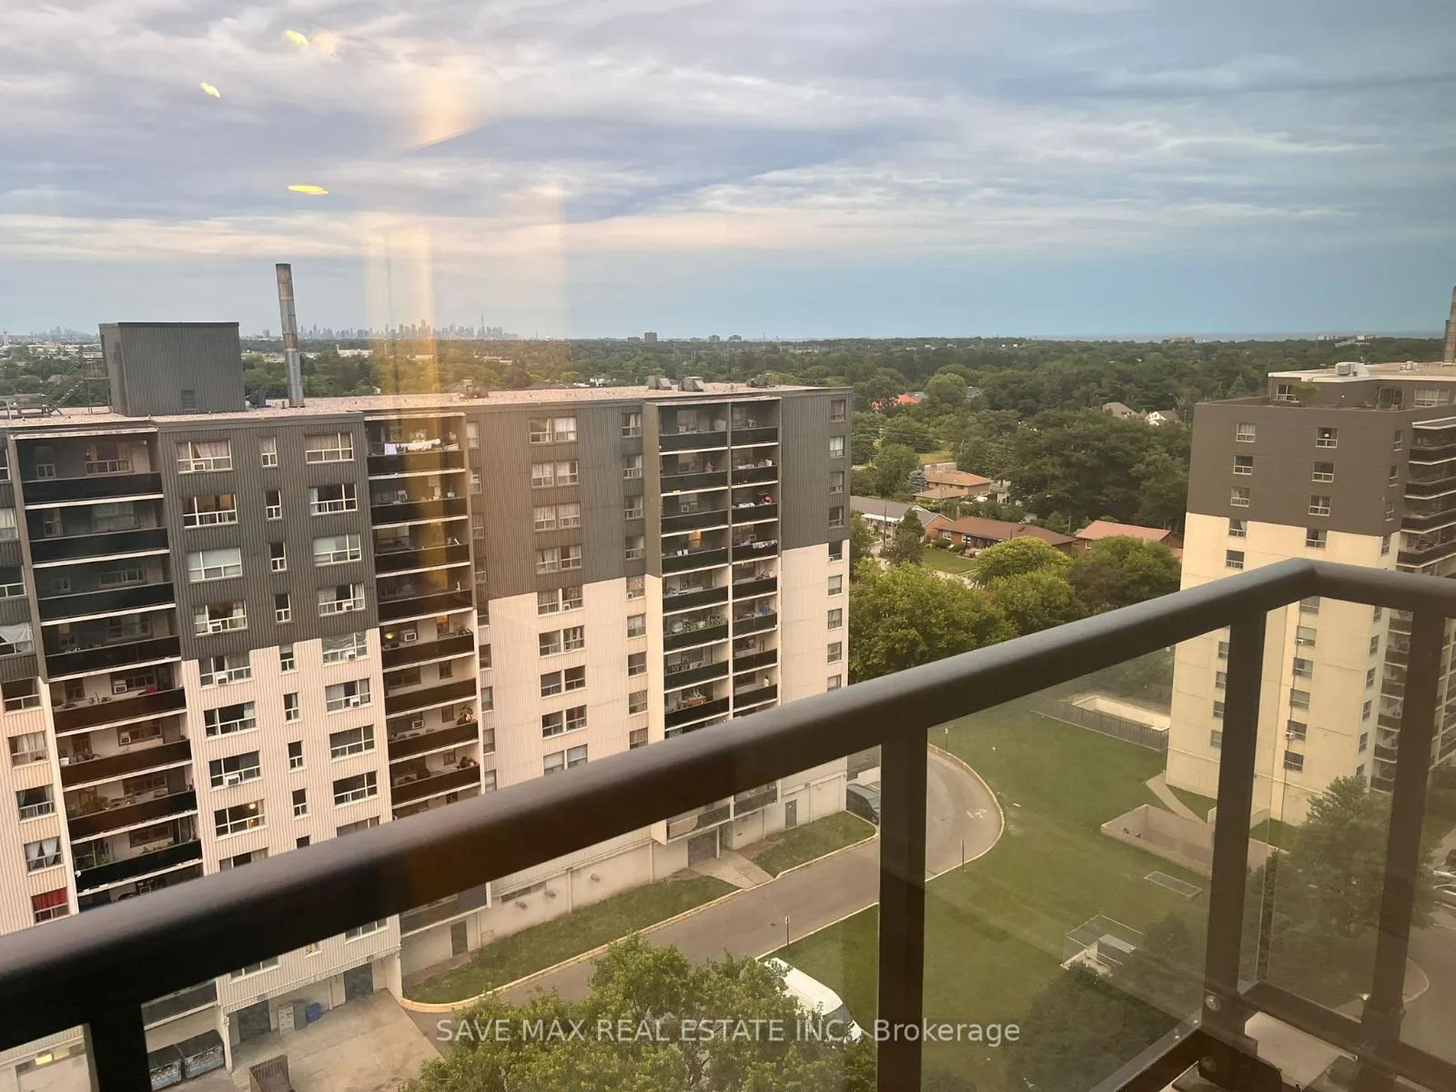 See all 23 photos
Property history
- $2,450ExpiredList: 2025-07-08|End: 2025-10-06|90 daysW12271094
- $2,450SuspendedList: 2025-01-30|End: 2025-02-28|29 daysW11947130
Facts and features
- ExposureSouth west
- LaundryEnsuite
- LockerOwned
- BalconyOpen
- Central air
- Party room/meeting room
- Rooftop deck/garden
- Gym
- Concierge
The homeCondo Apartment, Apartment, New
- Type: Condo Apartment
- Style: Apartment
- Age: New
- Living space: 600–699 sq ft
- Basement: None
- Exposure: South West
- View: Panoramic
InsideWindow floor to ceiling, Ensuite, main level, Carpet free, separate hydro meter
- Flooring: Window floor to ceiling
- Laundry: Ensuite, main level
- Features: Carpet free, separate hydro meter
- Security: Concierge/security
- Rooms above ground: 5
- Bedrooms: 1 + 1 in the basement
- Bathrooms: 2
- Kitchens: 1
OutsideBrick, Open
- Exterior: Brick
- Balcony: Open
Parking and locker1 Parking, Underground, Parking type Owned
- Spaces: 1 Parking
- Garage: Underground
- Parking type: Owned
- Driveway: Underground
- Spot: 1
- Locker: Owned
- Locker number: #44
- Locker level: 2
BuildingArtform Condos, Storeys 17, Units 336
- Name: Artform Condos
- Storeys: 17
- Units: 336
- Registered: 2024
- Condo corporation: 0
- Amenities: Party room/meeting room, rooftop deck/garden, gym, concierge, bike storage, visitor parking
- Pets: Allowed
Heating, water and powerForced air, gas, Central air
- Heating: Forced air, gas
- Cooling: Central air
Rent and termsRent $2,450 a month, Entire property, Unfurnished
- Rent: $2,450 a month
- Space for rent: Entire property
- Furnished: Unfurnished
- Lease: 12 months
- Rent includes: Parking, common elements, building insurance
- Deposit: Required
- Credit check: Required
- Employment letter: Required
- Rental application: Required
- References: Required
NearbyLake/pond, hospital, public transit, school, park
- Close to: Lake/pond, hospital, public transit, school, park
Listing detailsW12271094, Expired, Jul 8, 2025
- MLS® number: W12271094
- Status: Expired
- Listed on: Jul 8, 2025
- Days on market: 90
- Updated: Oct 6, 2025
- Possession: 2025-11-01 / 30-59 days
- Occupied by: Tenant
- Listing brokerage: SAVE MAX REAL ESTATE INC.
About this home
Unit 1206, 86 Dundas Street E, Mississauga (Cooksville), ON L5A 0B1
Discover the perfect blend of modern comfort and vibrant city living in this under-a-year-old 1+1 bedroom, 2-bathroom condo, ideally located in the heart of Mississauga. Just steps from Cooksville GO Station, Square One Mall, grocery stores, top-rated restaurants, hospitals, and the future LRT, this home offers unmatched connectivity and convenience. Inside, the bright and airy open-concept layout is highlighted by floor-to-ceiling windows that fill the space with natural light. The modern kitchen features stainless steel appliances and ample storage, ideal for everyday cooking or entertaining. The enclosed den offers flexibility and can easily serve as a second bedroom, home office, or guest room. The spacious primary bedroom includes a private ensuite, while a second full bathroom adds further convenience. Residents enjoy access to premium amenities, including a fitness center, kids' play area, 24-hour concierge, rooftop terrace, and more. With quick access to the QEW, scenic Cooksville Creek trails, and everything Mississauga has to offer, this condo is a rare opportunity for stylish, connected urban living. Don't miss out make it yours today!
Ask about this home
A HOMEH agent will answer your questions about this home.
Know more about Artform Condos
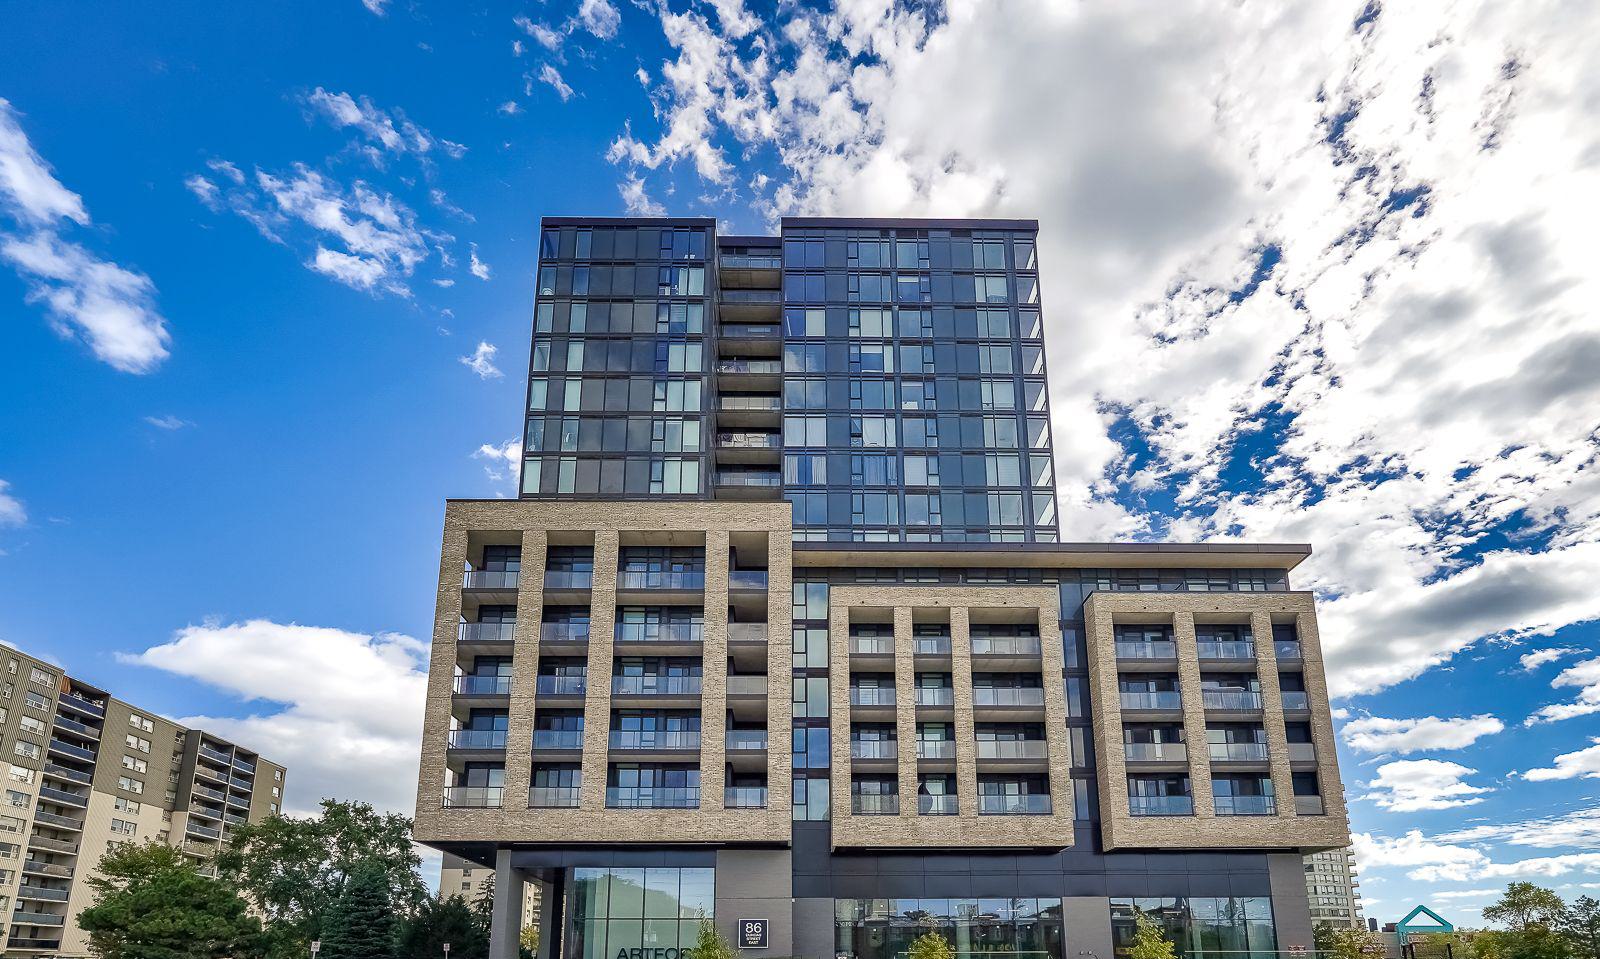
Condo building · 86 Dundas Street East
Artform Condos is a 17-storey condo with 336 suites, built in 2024 by Emblem Developments. Right now 13 for sale and 10 for rent are on the market here.
- 17storeys
- 336suites
- $769/sq ft
- 2024built
No similar units for rent in Artform Condos right now.
Around this home
Daily convenience, out of 100, from the distances below
Schools nearby
School rating, out of 10.
Helpful calculators
Your HOMEH agent

"I would see it this week."