

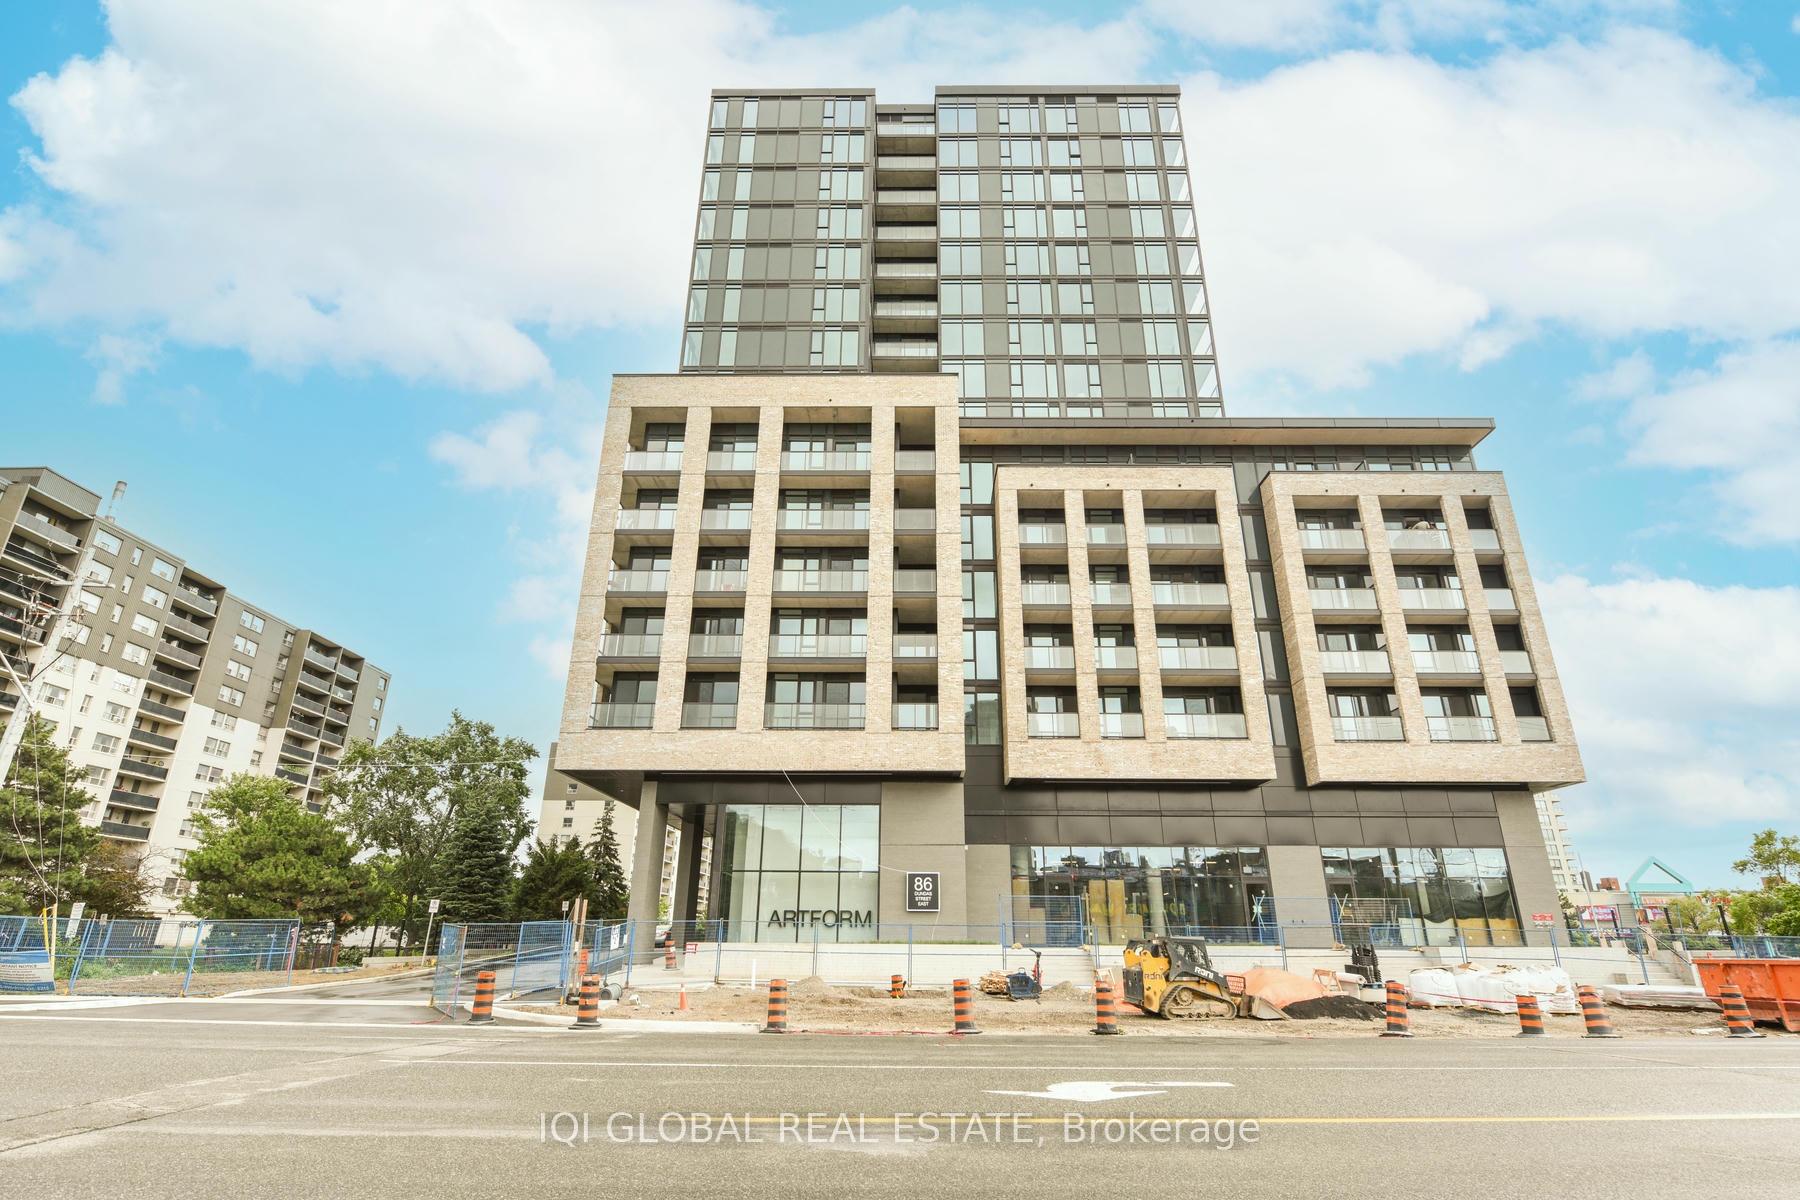
Unit 418, 86 Dundas Street E
Condo Apartment Sold
1/20Unit 418, 86 Dundas Street E
Condo Apartment Sold
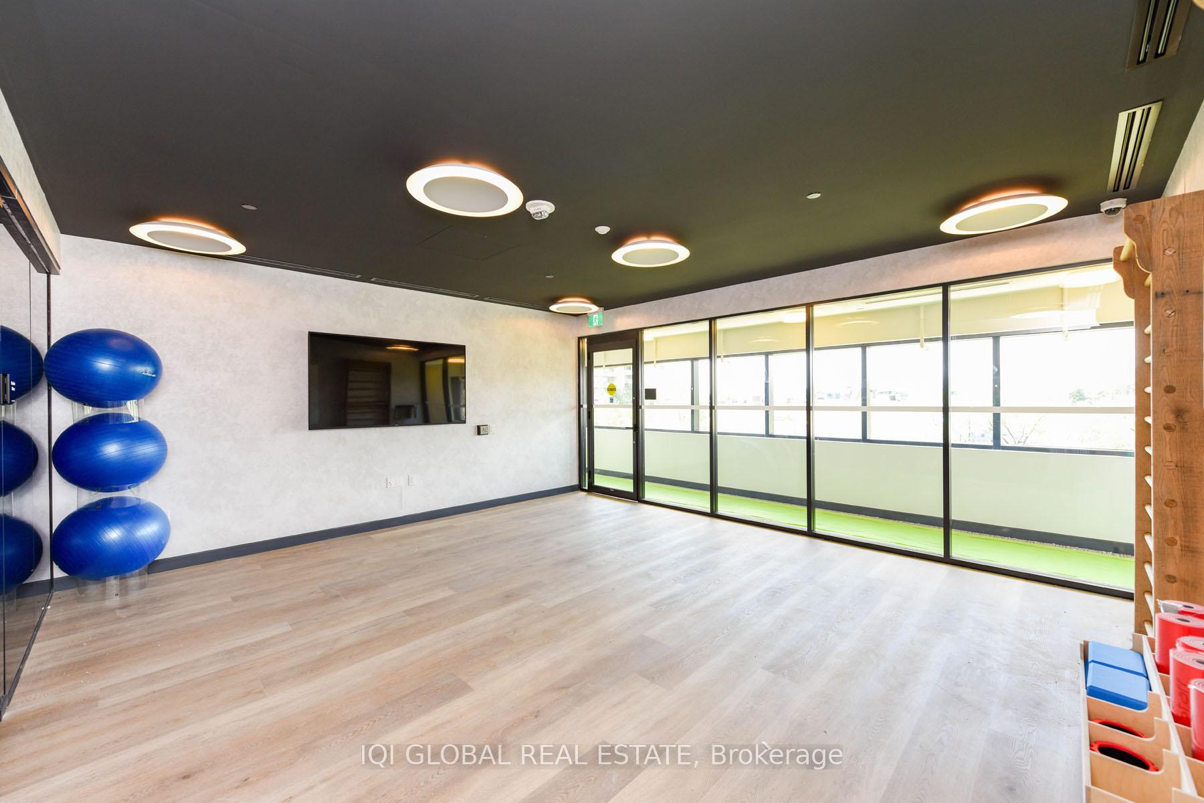
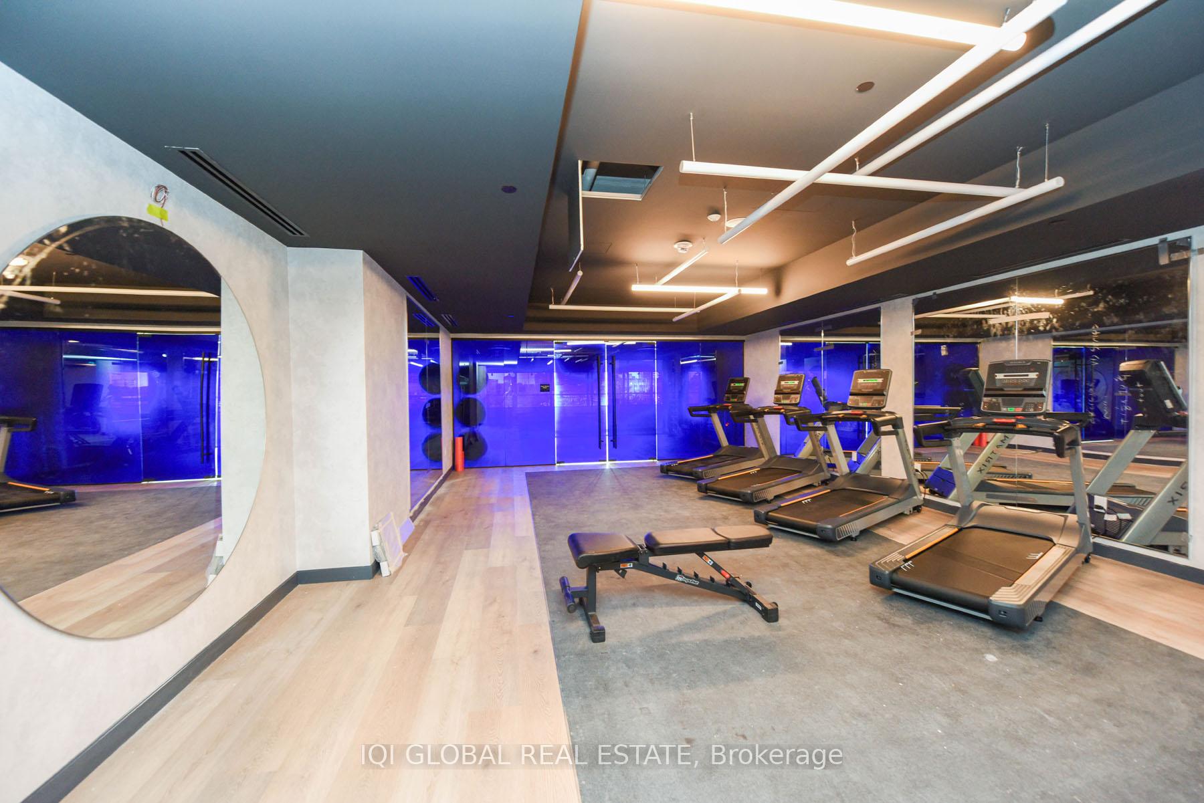
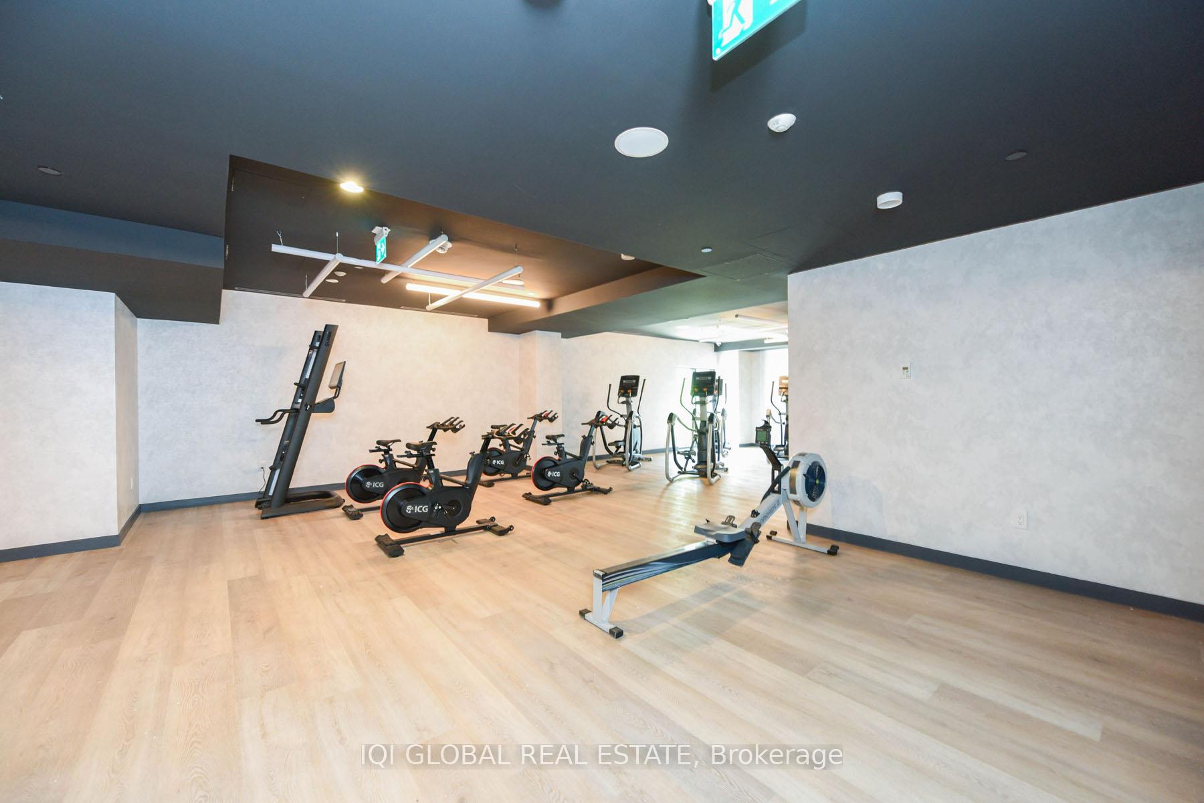
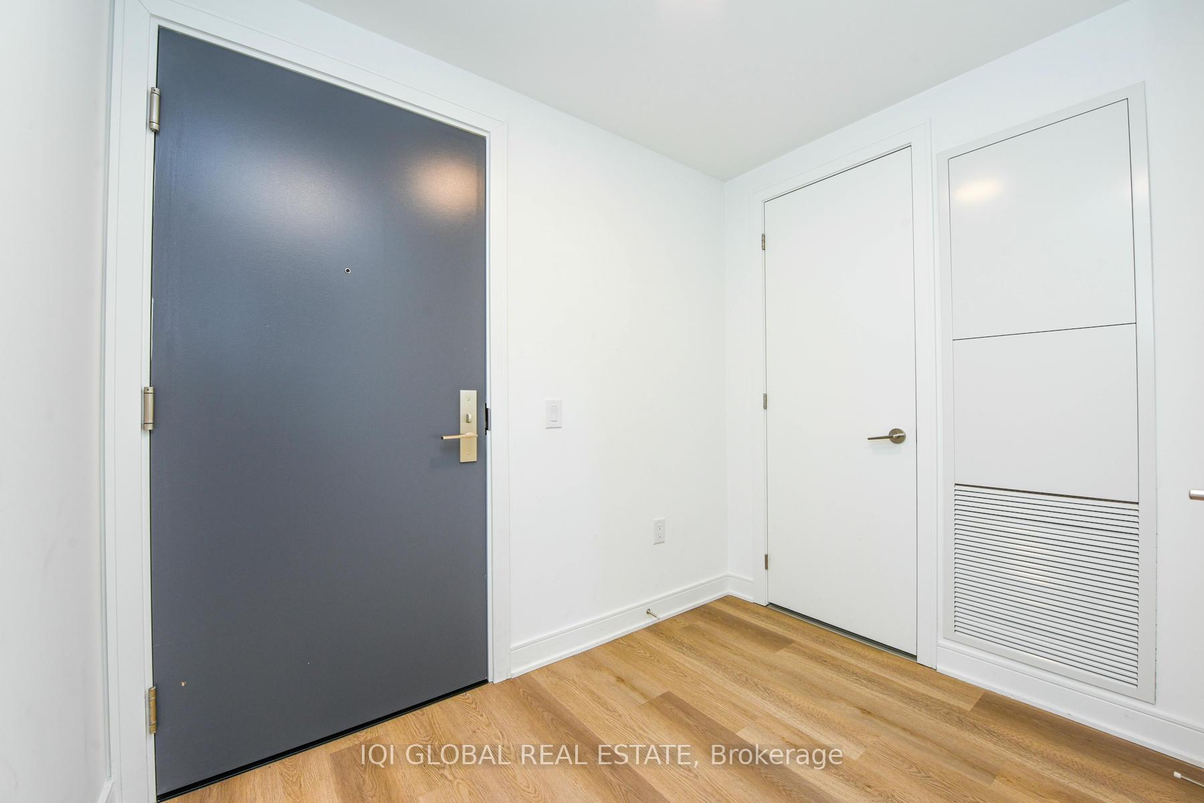 See all 20 photos
1+1 Bedrooms
2 Bathrooms
1 Parking
600–699 sq.ft
$507/mo
Owned Locker
Property history
Facts and features
- ExposureNorth east
- LaundryEnsuite
- BalconyOpen
- Building size17 storeys
What stands out
- Central air
The homeCondo Apartment, Apartment, 600–699 sq ft
- Type: Condo Apartment
- Style: Apartment
- Living space: 600–699 sq ft
- Basement: None
- Exposure: North East
InsideEnsuite, Carpet free, Rooms above ground 4
- Laundry: Ensuite
- Features: Carpet free
- Rooms above ground: 4
- Rooms in the basement: 1
- Bedrooms: 1 + 1 in the basement
- Bathrooms: 2
- Kitchens: 1
- Family room: Yes
OutsideBrick, Open
- Exterior: Brick
- Balcony: Open
Parking and locker1 Parking, Underground, Compact
- Spaces: 1 Parking
- Garage: Underground
- Parking type: Compact
- Driveway: Underground
- Locker: Owned
BuildingArtform, Storeys 17, Units 336
- Name: Artform
- Storeys: 17
- Units: 336
- Registered: 2024
- Condo corporation: 1169
- Pets: Allowed
Heating, water and powerForced air, gas, Central air
- Heating: Forced air, gas
- Cooling: Central air
Costs and taxesCondo fee $507 a month, Parking included, HST included in the price
- Condo fee: $507 a month
- Fee includes: Parking included
- HST: HST included in the price
- Under contract: Hot water heater
Included in the saleStove, fridge, micro, washer, dryer
- Included: Stove, fridge, micro, washer, dryer
Listing detailsW11896834, Sold, Dec 18, 2024
- MLS® number: W11896834
- Status: Sold
- Listed on: Dec 18, 2024
- Days on market: 32
- Updated: Jan 19, 2025
- Possession: 30/60/90
- Occupied by: Owner+tenant
- Listing brokerage: IQI GLOBAL REAL ESTATE
About this home
Unit 418, 86 Dundas Street E, Mississauga (Cooksville), ON L5A 1W4
Carpet Free
Minutes Walk To The Future Hurontario LRT And BRT Stops. This Brand New Condo Suite is presently rented at AAA Tenants. Vacant Possession Available. Well maintained, many building amenities. 668 Sq. ft + 75 sq.ft balcony per Builder.
Read more
Ask about this home
A HOMEH agent will answer your questions about this home.
Ask a question
Know more about Artform Condos
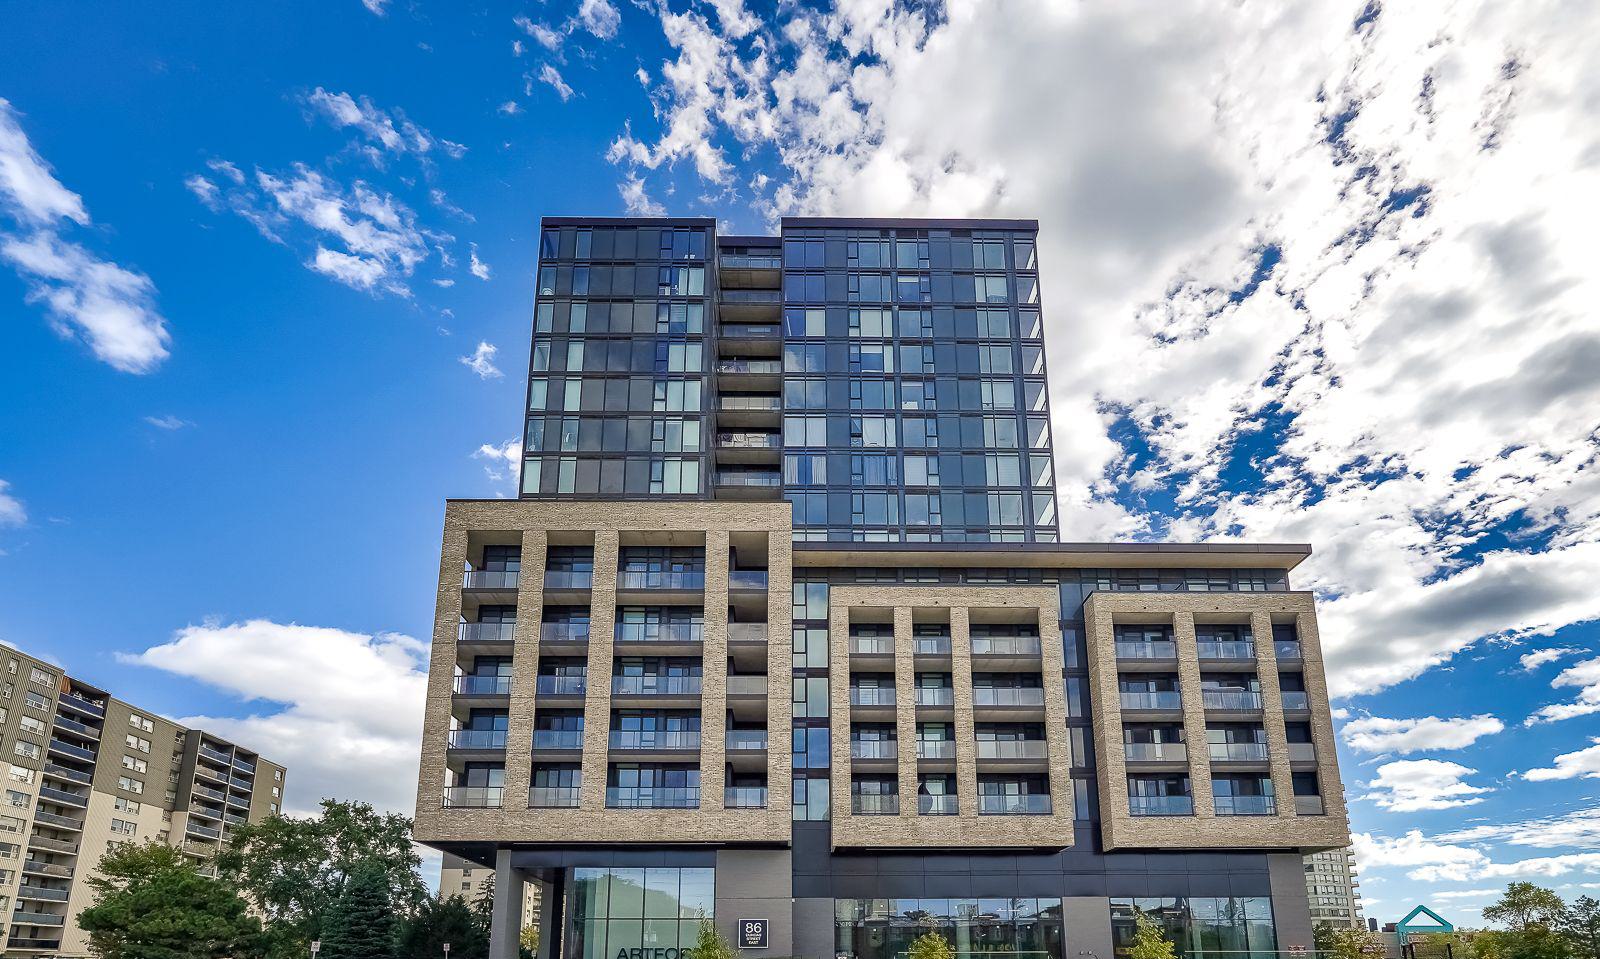
Condo building · 86 Dundas Street East
Artform Condos is a 17-storey condo with 336 suites, built in 2024 by Emblem Developments. Right now 13 for sale and 10 for rent are on the market here.
- 17storeys
- 336suites
- $769/sq ft
- 2024built
ConciergeGymParty roomMedia
No similar units for sale in Artform Condos right now.
Thinking of selling your home?See what your home is worth today.
Around this home
Dundas & Hurontario
Errands
Parks
Schools
Daily convenience, out of 100, from the distances below
ParkJohn C. Price Park · 7 within 1 km4 min walk221 m
GroceryIndia Town Food Centre2 min walk94 m
SchoolT. L. Kennedy Secondary School9 min walk560 m
PharmacyI.D.A.2 min walk103 m
Cafés & foodNawab’s Indian Cuisine · 15 within 1 km1 min walk89 m
Gym & rec centreSplash Pad26 min walk1.6 km
LibraryMississauga Library - Cooksville5 min walk331 m
WalkDriveStraight-line distance, open map data
Grocery0.1 km
Park0.2 km
Dining0.1 km
Gym1.8 km
Schools nearby
School rating, out of 10.
T. L. Kennedy Secondary Schoolsecondary · Public · 0.6 km
3.3/10Low
T.E.a.M. Schoolelementary · Private · 0.6 km
—
Brock Academyelementary · Private · 0.8 km
—
Contact agent
Helpful calculators
Mortgage
Affordability
Closing costs
Land transfer tax
Property tax
Down payment
CMHC insurance
Stress test
Cashback Rebate
Your HOMEH agent

NimaHOMEH agent · Mississauga
"I would see it this week."
Ask Nima
Keep exploring
You are here