

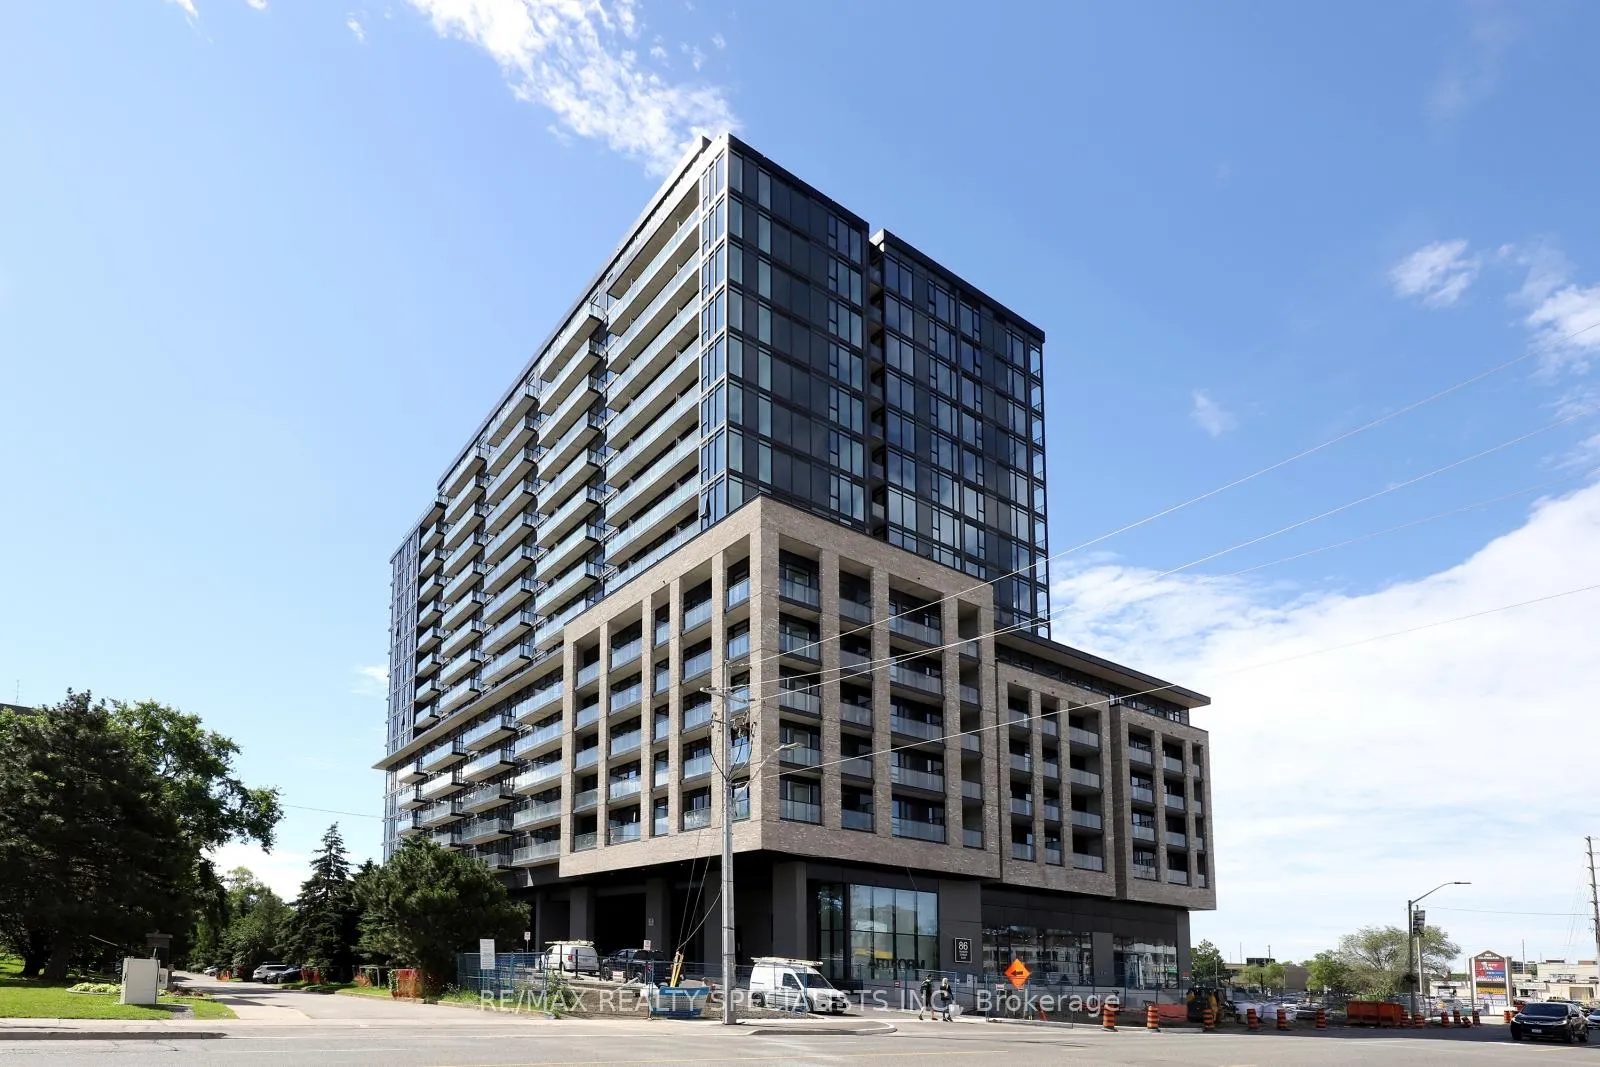
Unit 617, 86 Dundas Street E
Unit 617, 86 Dundas Street E
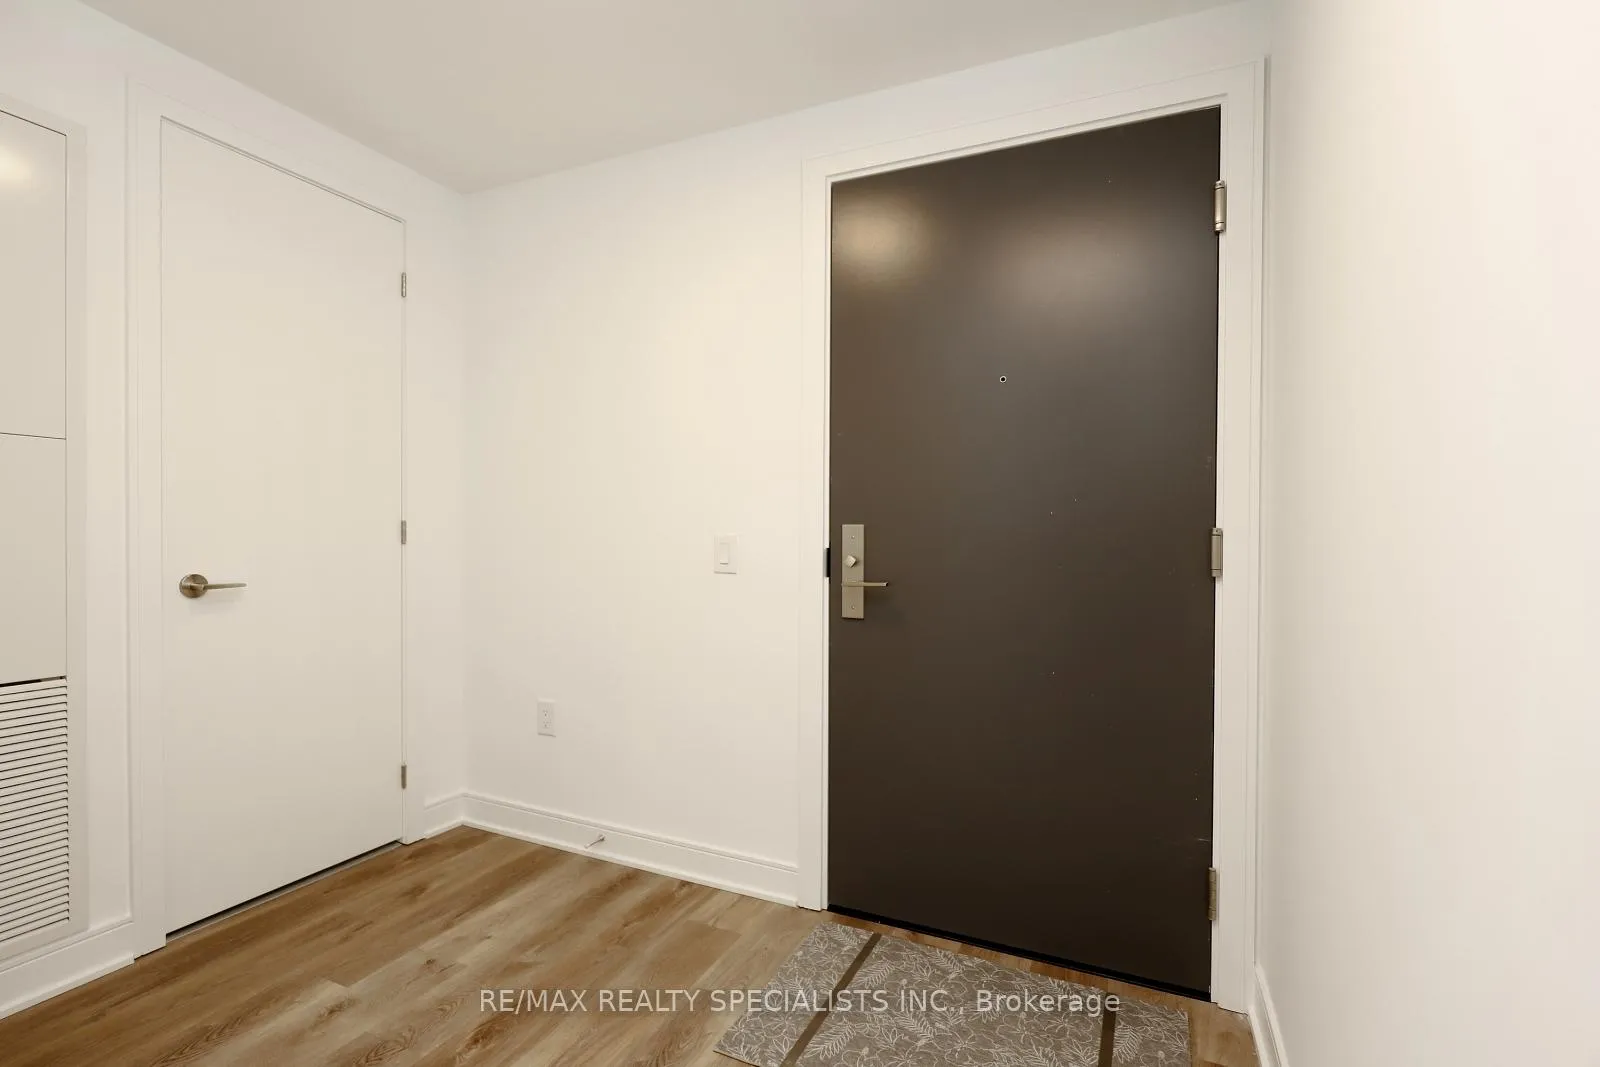
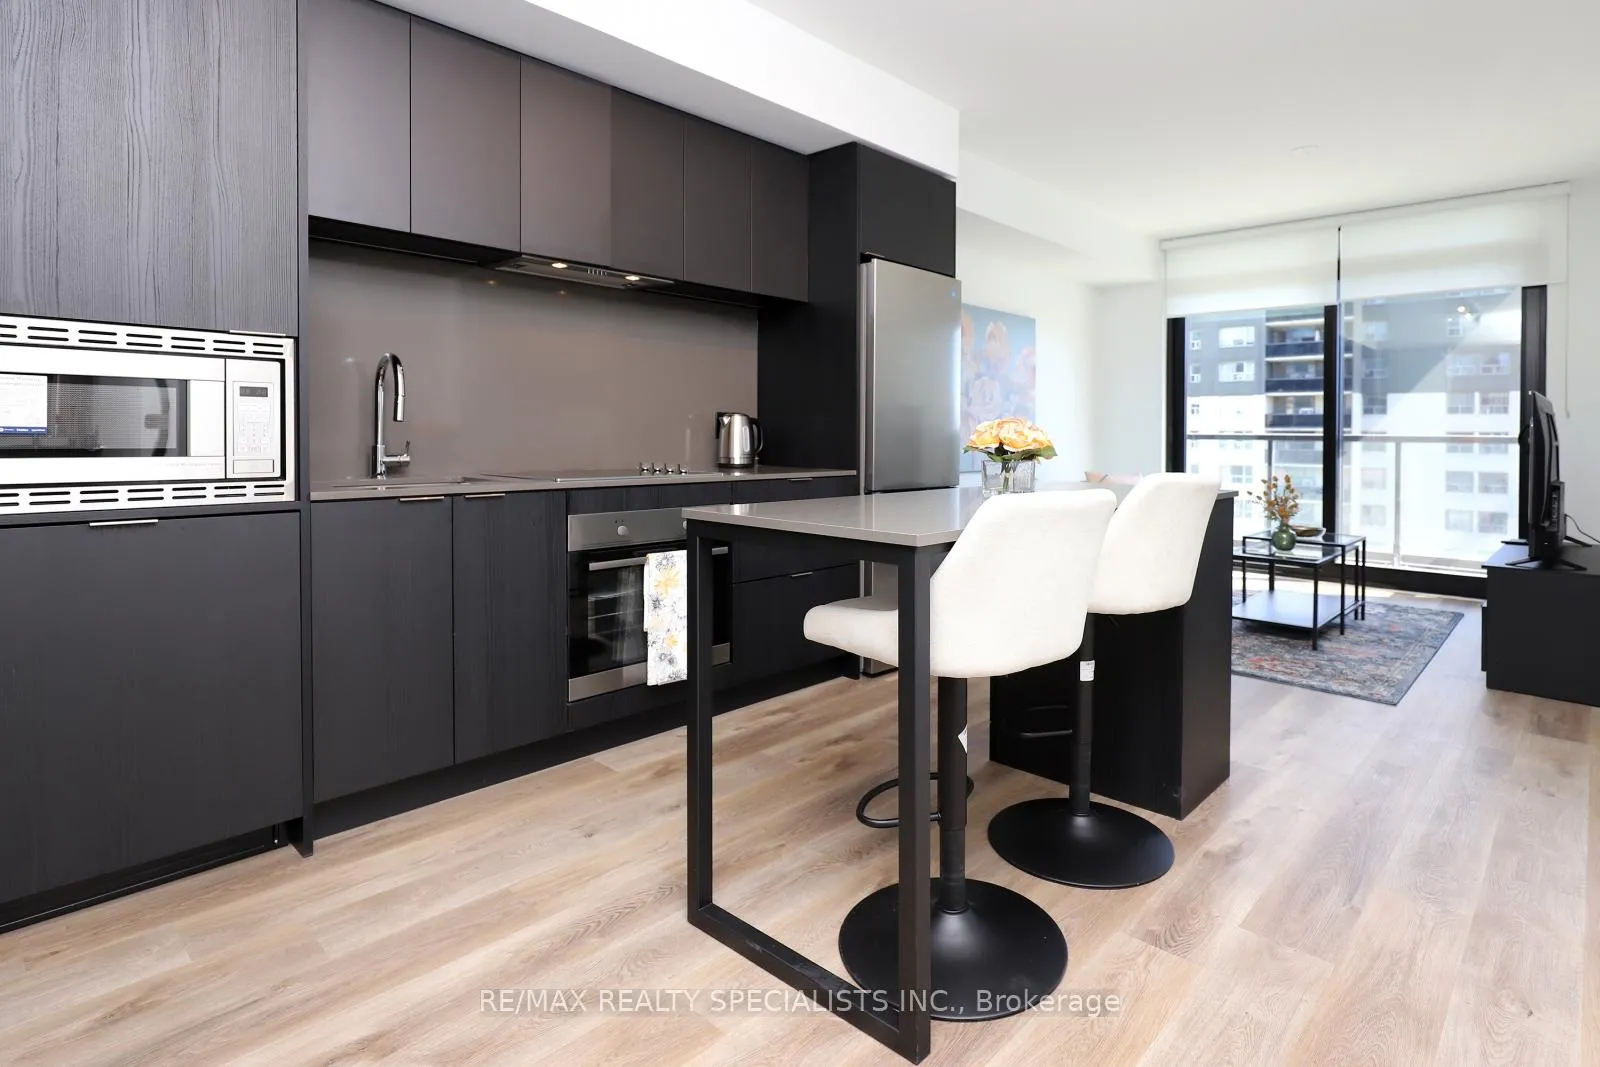 See all 30 photos
Property history
Facts and features
- ExposureNorth east
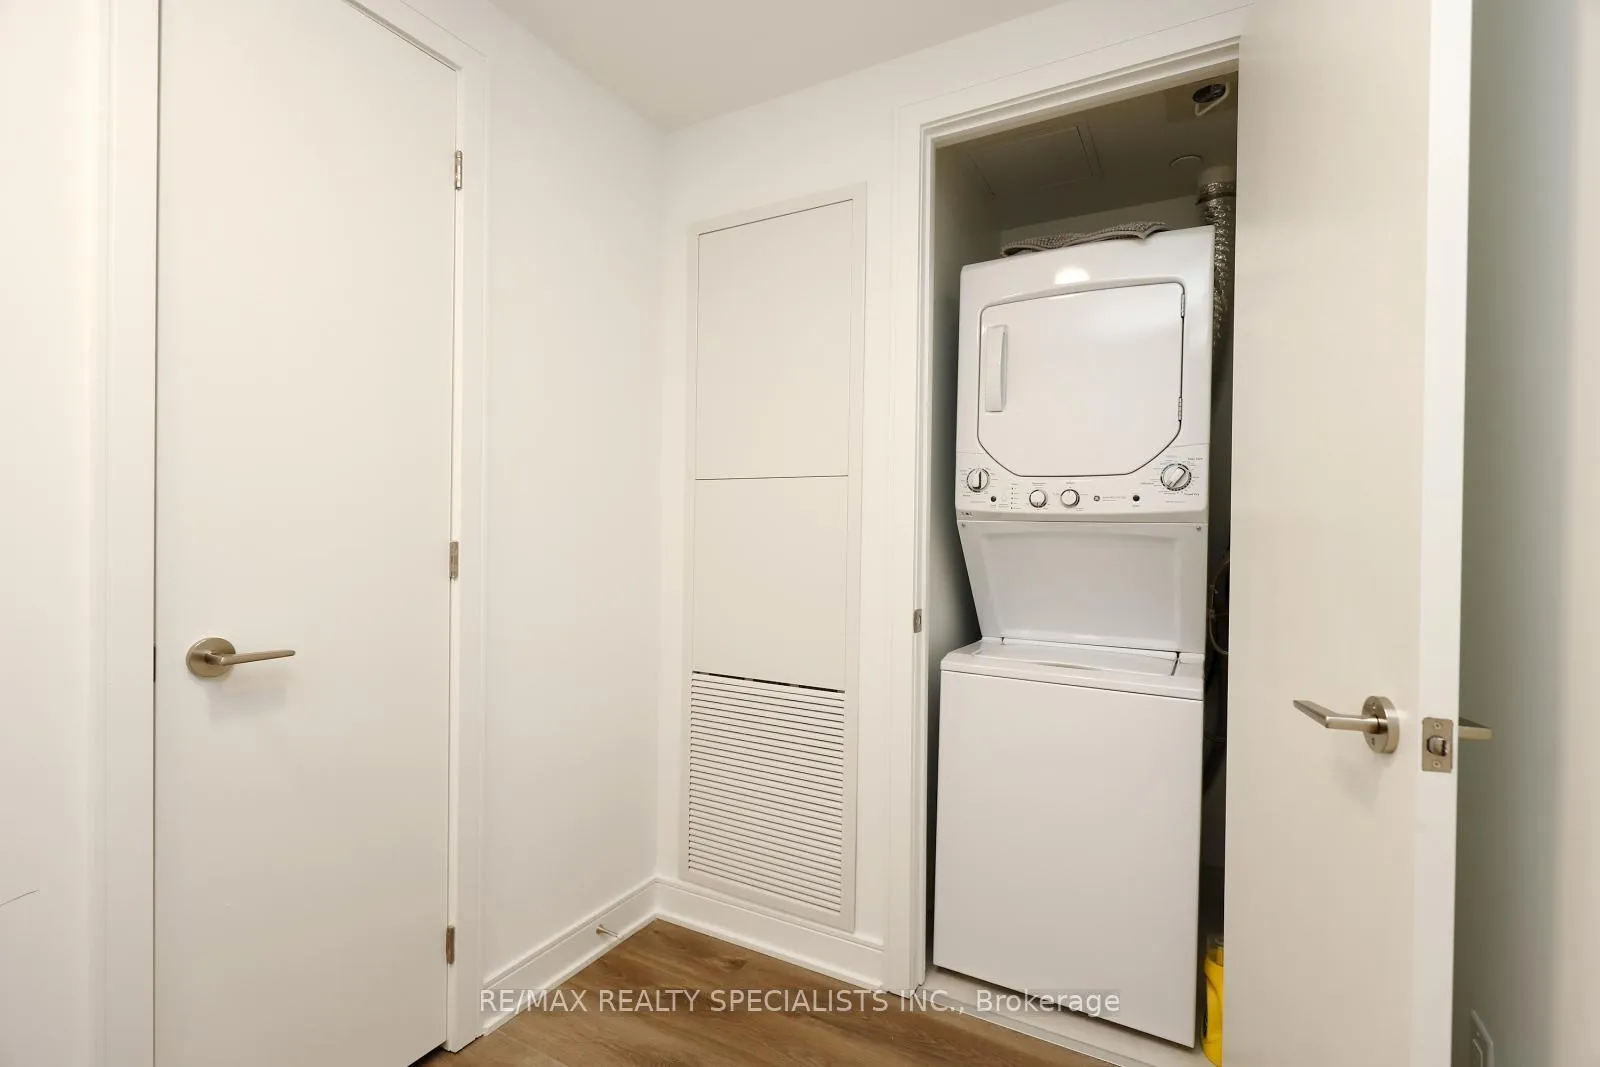
- LaundryEnsuite
- LockerOwned
- BalconyOpen
- Fireplace
- Central air
- Concierge
- Gym
- Rooftop deck/garden
The homeCondo Apartment, Apartment, New
- Type: Condo Apartment
- Style: Apartment
- Age: New
- Living space: 600–699 sq ft
- Basement: None
- Exposure: North East
InsideFireplace Yes, Ceramic, Ensuite, main level
- Fireplace: Yes
- Flooring: Ceramic
- Laundry: Ensuite, main level
- Elevator: Yes
- Rooms above ground: 5
- Bedrooms: 2
- Bathrooms: 2
- Kitchens: 1
- Family room: Yes
OutsideBrick, concrete, Open
- Exterior: Brick, concrete
- Balcony: Open
Parking and locker1 Parking, Underground, Parking type Owned
- Spaces: 1 Parking
- Garage: Underground
- Parking type: Owned
- Driveway: Private
- Locker: Owned
BuildingArtform, Storeys 17, Units 336
- Name: Artform
- Storeys: 17
- Units: 336
- Registered: 2024
- Condo corporation: 0
- Amenities: Bus ctr (wifi bldg), concierge, guest suites, gym, rooftop deck/garden, visitor parking
- Pets: Allowed
Heating, water and powerFan coil, gas, Central air
- Heating: Fan coil, gas
- Cooling: Central air
Rent and termsRent $2,500 a month, Entire property, Unfurnished
- Rent: $2,500 a month
- Space for rent: Entire property
- Furnished: Unfurnished
- Lease: 12 months
- Paid: Monthly
- Rent includes: Common elements, parking, other
- Deposit: Required
- Credit check: Required
- Employment letter: Required
- Rental application: Required
- References: Required
IncludedAll brand new appliances includes: s/s countertop stove,s/s oven,s/s fridge,s/s microwave,washer & dryer, parking and locker. if taken furnished it will also include television, tableware, cutlery, towels, sheets, etc. all you need to bring is your suitcase.
- Included: All brand new appliances includes: s/s countertop stove,s/s oven,s/s fridge,s/s microwave,washer & dryer, parking and locker. if taken furnished it will also include television, tableware, cutlery, towels, sheets, etc. all you need to bring is your suitcase.
NearbyCul de sac/dead end, hospital, library, park, public transit, school
- Close to: Cul de sac/dead end, hospital, library, park, public transit, school
Listing detailsW12154874, Rented, May 16, 2025
- MLS® number: W12154874
- Status: Rented
- Listed on: May 16, 2025
- Days on market: 26
- Updated: Jun 11, 2025
- Possession: Immediate
- Occupied by: Vacant
- Listing brokerage: RE/MAX REALTY SPECIALISTS INC.
About this home
Unit 617, 86 Dundas Street E, Mississauga (Cooksville), ON L5A 1W4
Welcome to Unit 617 at the modern and stylish Artform Condos a beautifully designed 2 bedroom, 2 bathroom suite with a private balcony, offering the perfect blend of comfort, convenience, and contemporary city living.This spacious, open-concept layout is filled with natural light and features a sleek, modern kitchen complete with stainless steel appliances. The living and dining areas are perfect for entertaining or relaxing, while the private balcony offers a peaceful retreat with captivating views of the vibrant cityscape.Located in the heart of Cooksville, this unit provides unmatched access to urban amenitiesjust steps to MiWay transit and the future Hurontario LRT. You're only minutes from Square One Shopping Centre, a wide selection of restaurants, cafes, parks, and major highways, making it easy to navigate throughout the GTA. Building Amenities:Enjoy over 17,000 sq. ft. of indoor and outdoor amenities, including an art gallery, yoga studio, fitness centre, and outdoor lounge. The current listing is for unfurnished. If you are interested in leasing the unit furnished the price will be $2700 per month.
Ask about this home
A HOMEH agent will answer your questions about this home.
Know more about Artform Condos
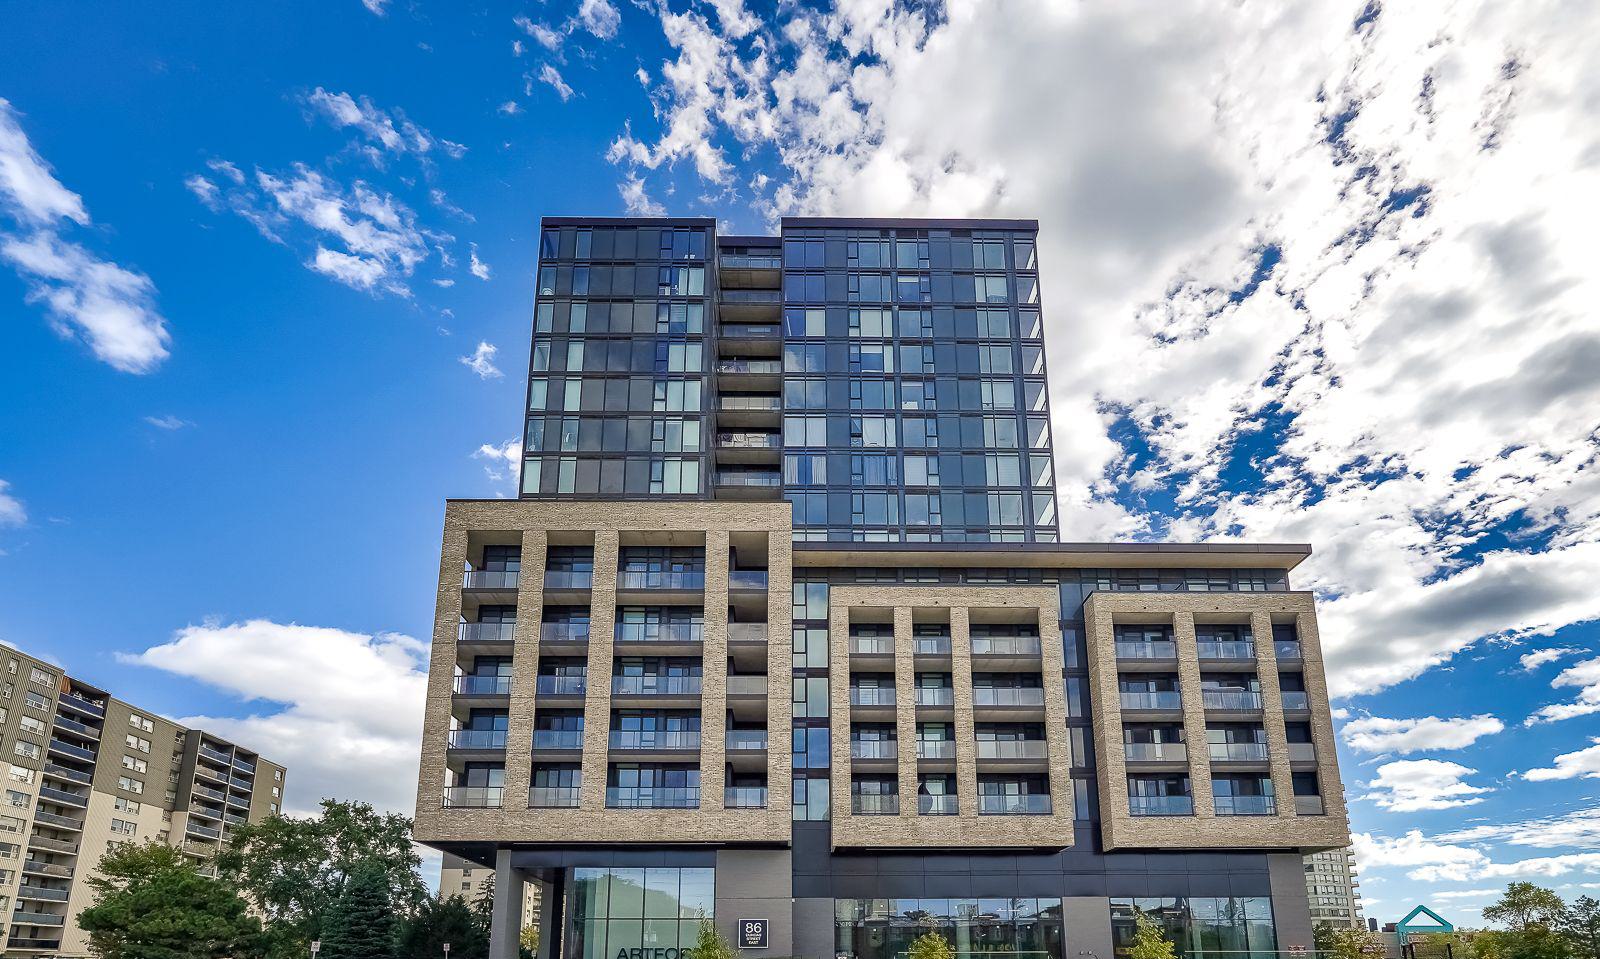
Condo building · 86 Dundas Street East
Artform Condos is a 17-storey condo with 336 suites, built in 2024 by Emblem Developments. Right now 13 for sale and 10 for rent are on the market here.
- 17storeys
- 336suites
- $769/sq ft
- 2024built
No similar units for rent in Artform Condos right now.
Around this home
Daily convenience, out of 100, from the distances below
Schools nearby
School rating, out of 10.
Helpful calculators
Your HOMEH agent

"I would see it this week."