

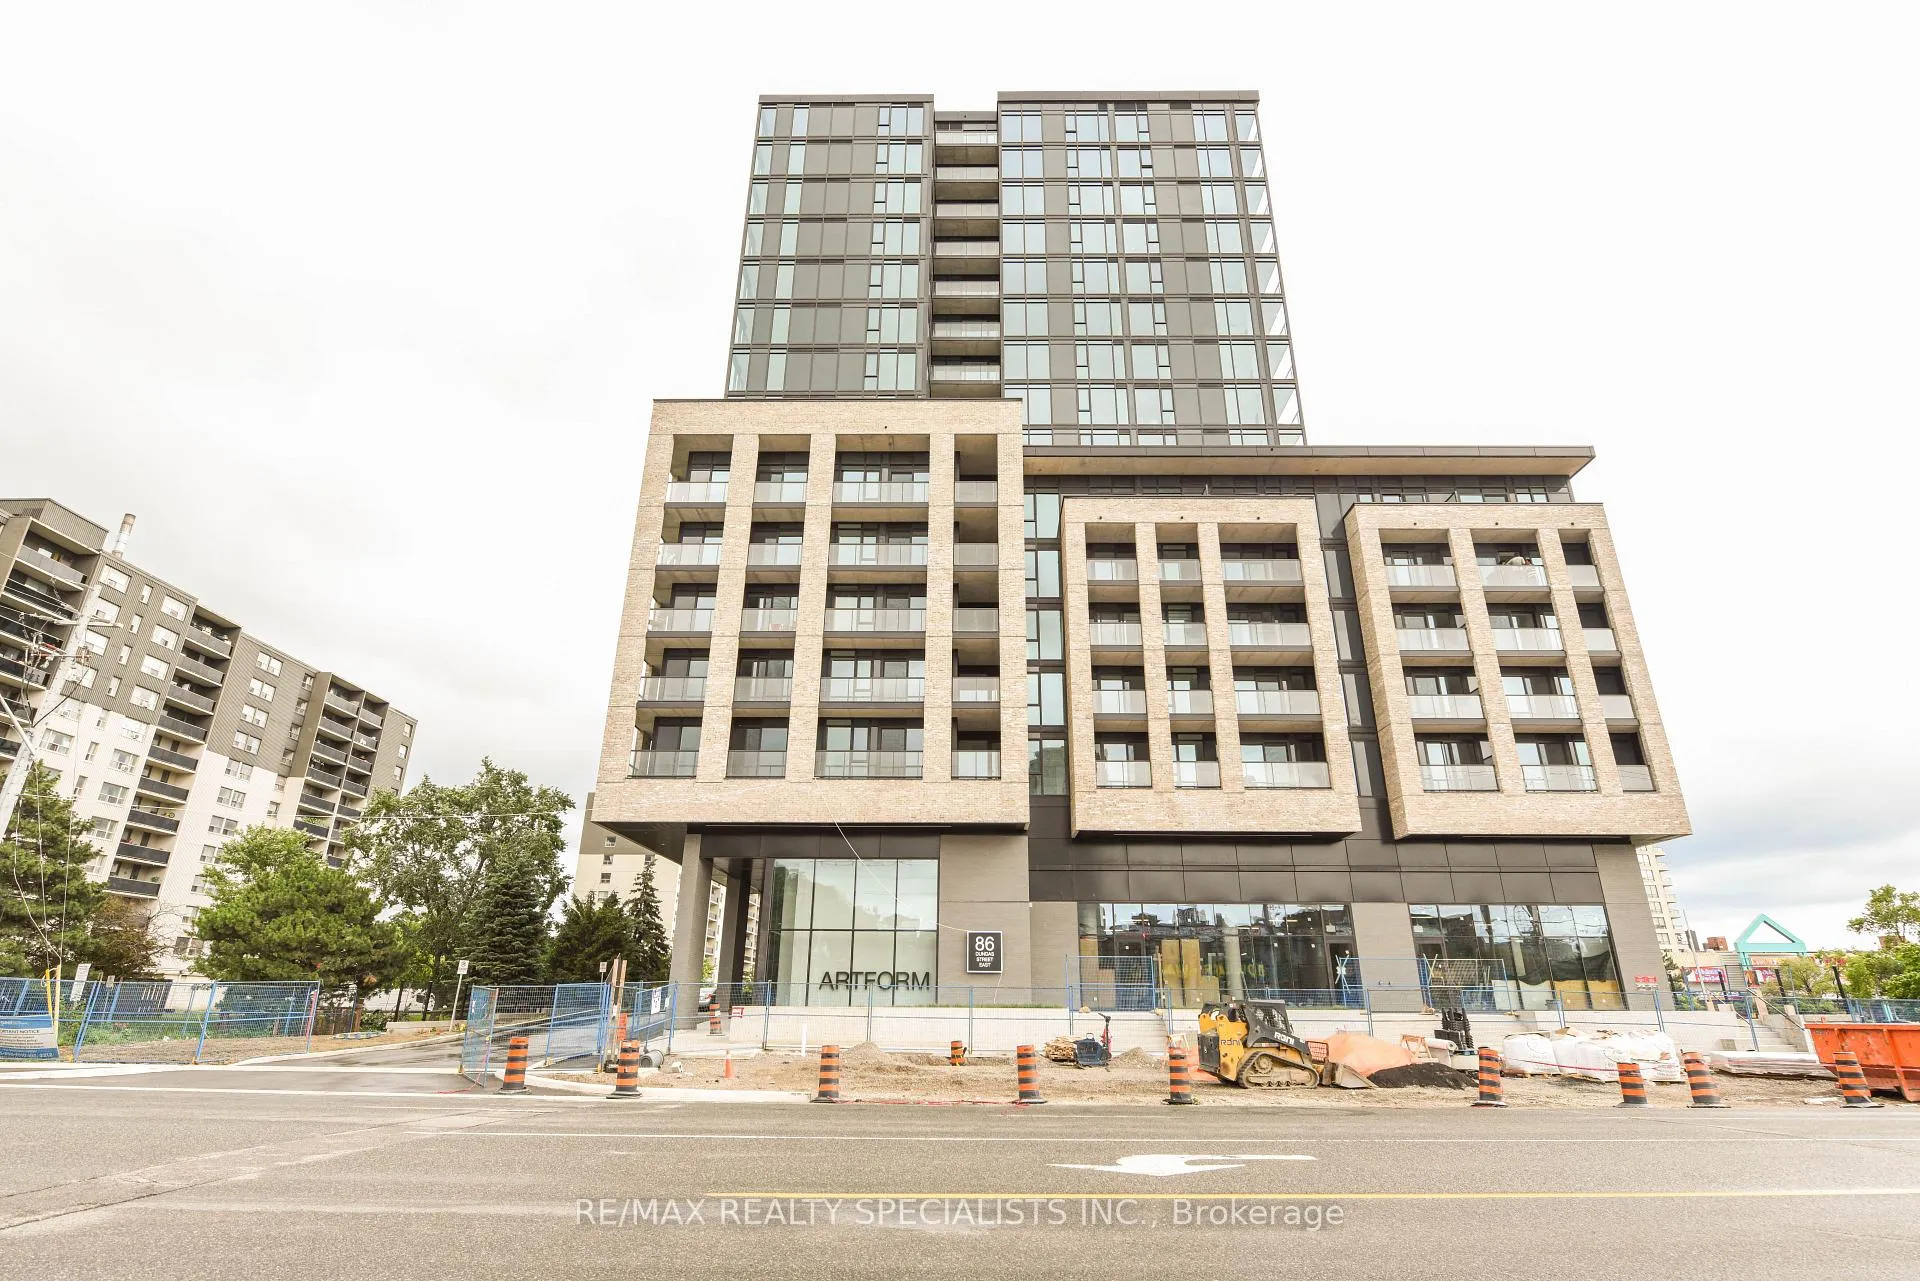
Unit 714, 86 Dundas Street E
Unit 714, 86 Dundas Street E
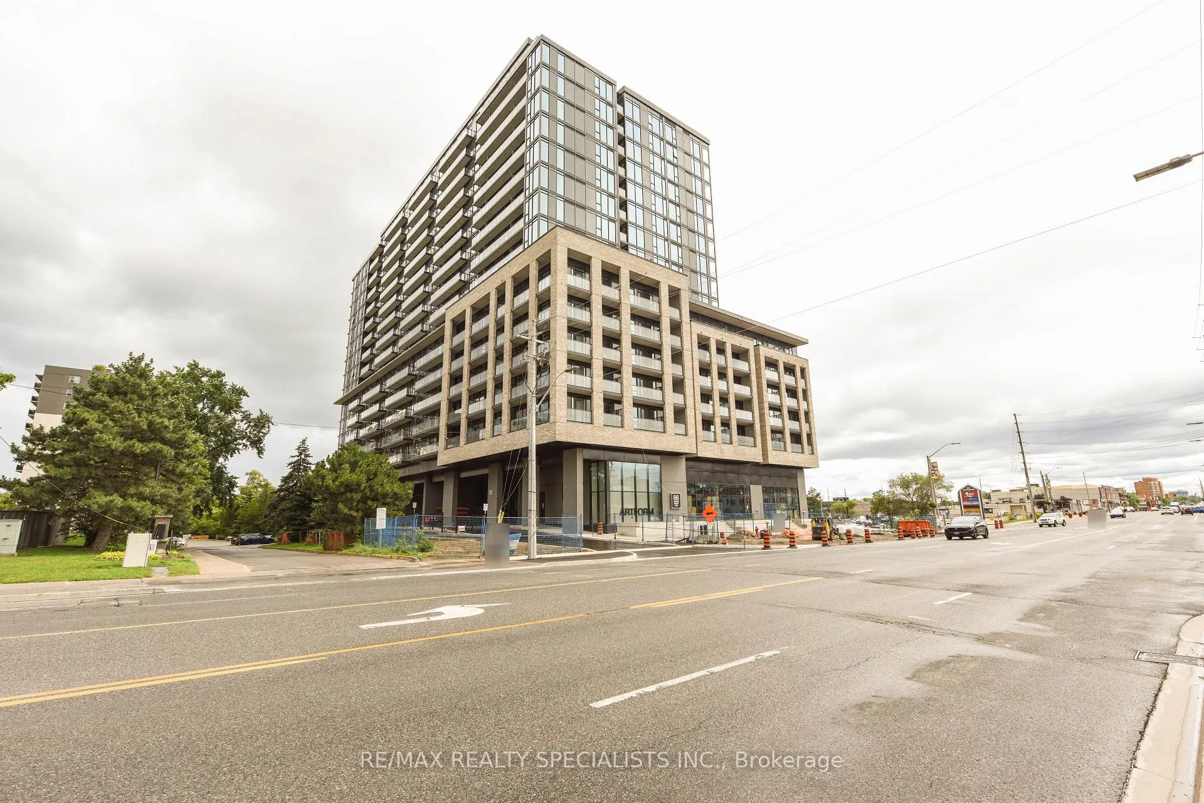
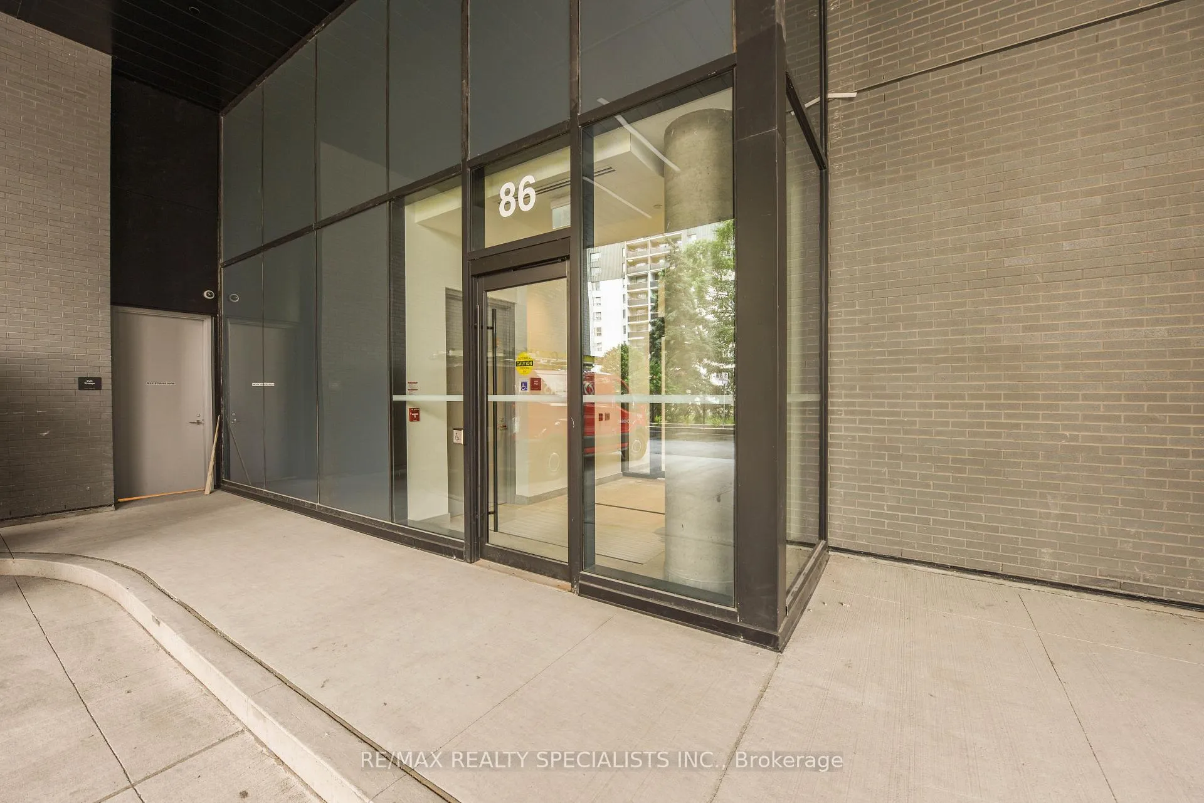
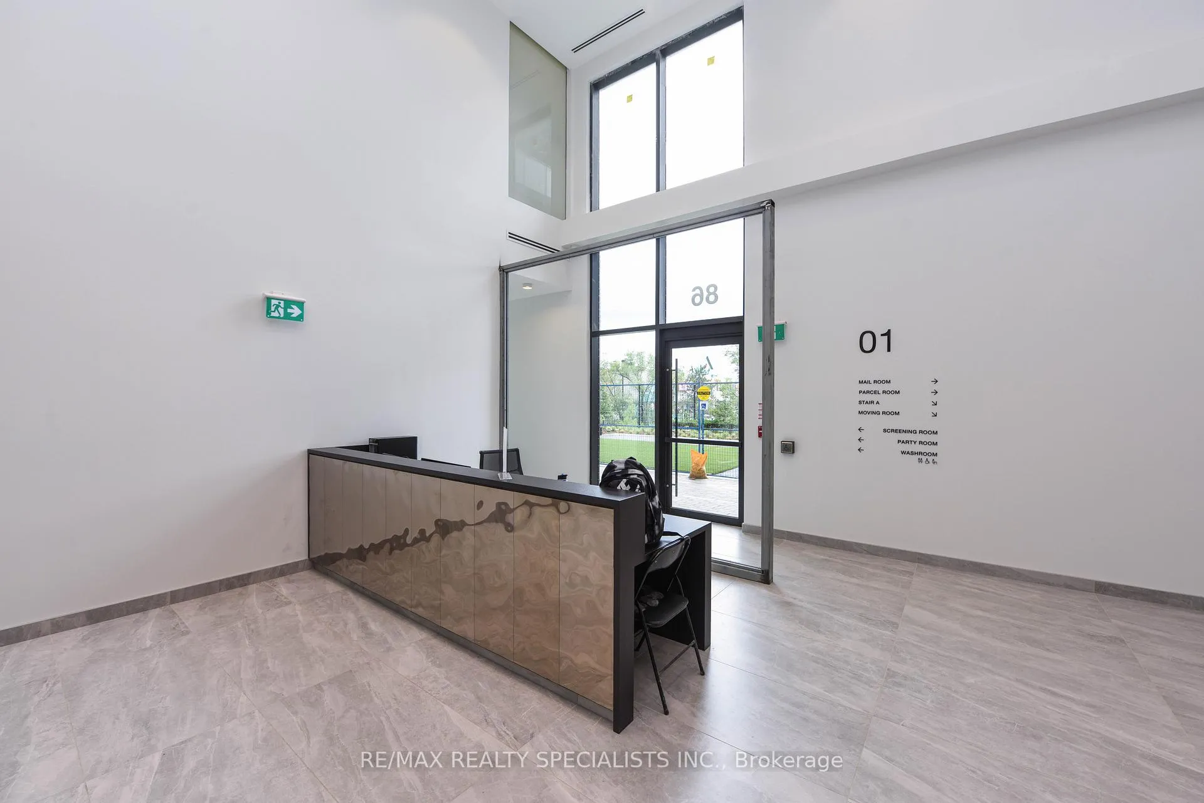
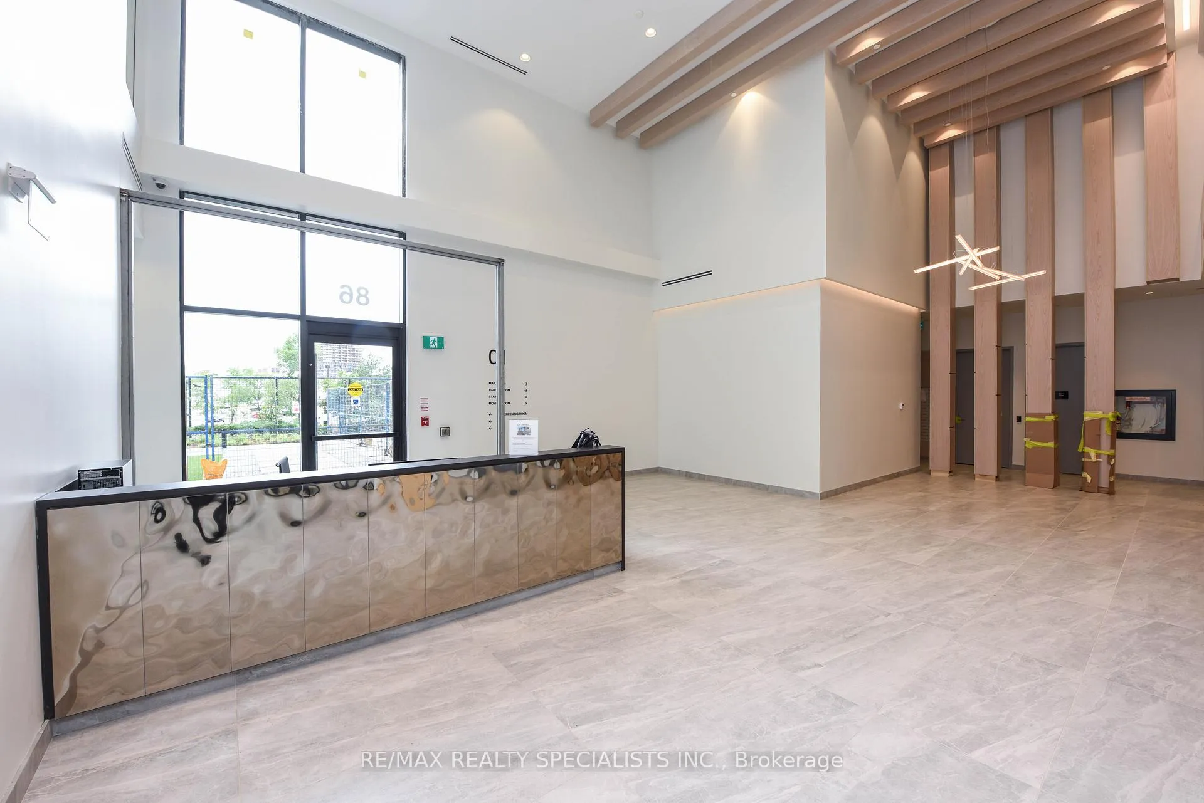 See all 33 photos
Property history
- $2,400SuspendedList: 2024-12-30|End: 2025-01-20|21 daysW11902461
Facts and features
- ExposureNorth east
- LaundryEnsuite
- LockerNone
- BalconyJuliette
- Central air
- Concierge
- Gym
- Party room/meeting room
The homeCondo Apartment, Apartment, Age 0–5 years
- Type: Condo Apartment
- Style: Apartment
- Age: 0–5 years
- Living space: 700–799 sq ft
- Basement: None
- Exposure: North East
InsideEnsuite, Other, Rooms above ground 4
- Laundry: Ensuite
- Features: Other
- Rooms above ground: 4
- Bedrooms: 1 + 1 in the basement
- Bathrooms: 2
- Kitchens: 1
OutsideBrick, metal/steel siding, Juliette
- Exterior: Brick, metal/steel siding
- Balcony: Juliette
Parking and lockerParking type Owned, Locker None
- Parking type: Owned
- Locker: None
BuildingArtform condo, Storeys 17, Units 336
- Name: Artform condo
- Storeys: 17
- Units: 336
- Registered: 2024
- Condo corporation: 2690
- Amenities: Concierge, gym, party room/meeting room, visitor parking
- Pets: Allowed
Heating, water and powerForced air, gas, Central air
- Heating: Forced air, gas
- Cooling: Central air
Rent and termsRent $2,400 a month, Entire property, Unfurnished
- Rent: $2,400 a month
- Space for rent: Entire property
- Furnished: Unfurnished
- Lease: 12 months
- Paid: Monthly
- Rent includes: Building insurance, central air conditioning
- Deposit: Required
- Credit check: Required
- Employment letter: Required
- Rental application: Required
- References: Required
- Rental items: N/a
IncludedFridge, dishwasher, washer & dryer, stove, microwave. ***free internet as rogers high speed internet is included in the rent as its part of the monthly condo fees that landlord is paying. see attached rogers offer***, Tenant to pay for hydro and water by calling metergy solutions for both utilities @ 1 866-449-4423
- Included: Fridge, dishwasher, washer & dryer, stove, microwave. ***free internet as rogers high speed internet is included in the rent as its part of the monthly condo fees that landlord is paying. see attached rogers offer***
- Not included: Tenant to pay for hydro and water by calling metergy solutions for both utilities @ 1 866-449-4423
Listing detailsW11902461, Suspended, Dec 30, 2024
- MLS® number: W11902461
- Status: Suspended
- Listed on: Dec 30, 2024
- Days on market: 21
- Updated: Jan 20, 2025
- Possession: 2025-02-15 / February 15, 2025
- Occupied by: Tenant
- Listing brokerage: RE/MAX REALTY SPECIALISTS INC.
About this home
Unit 714, 86 Dundas Street E, Mississauga (Cooksville), ON L5A 1W4
Introducing Artform High-Rise Condos by Emblem Developments in Cooksville. This brand-new 1 Bedroom Plus Den & 2 Bath unit (666 Sqft Plus 80 sqft of Balcony) offers an open concept living/dining area with a spacious balcony, a modern kitchen with stainless steel appliances, and in-suite laundry. Floor-to- ceiling windows provide plenty of natural light. Amenities include a 24/7 concierge, party room, and outdoor terrace with BBQ.. 1.2 Km to Cooksville GO Station, around 2 Min walking to the upcoming Hurontario LRT, 3.6 KMtoSQ1 Shopping Mall. Attach Form 801 & Schedule B. Rental Application, Employment Letter, References, Proof Of Income & ID, Credit Report with Score required for all Offers. No Pets and Non-Smoker. New immigrants Welcome. Photos are from last year.
Ask about this home
A HOMEH agent will answer your questions about this home.
Know more about Artform Condos
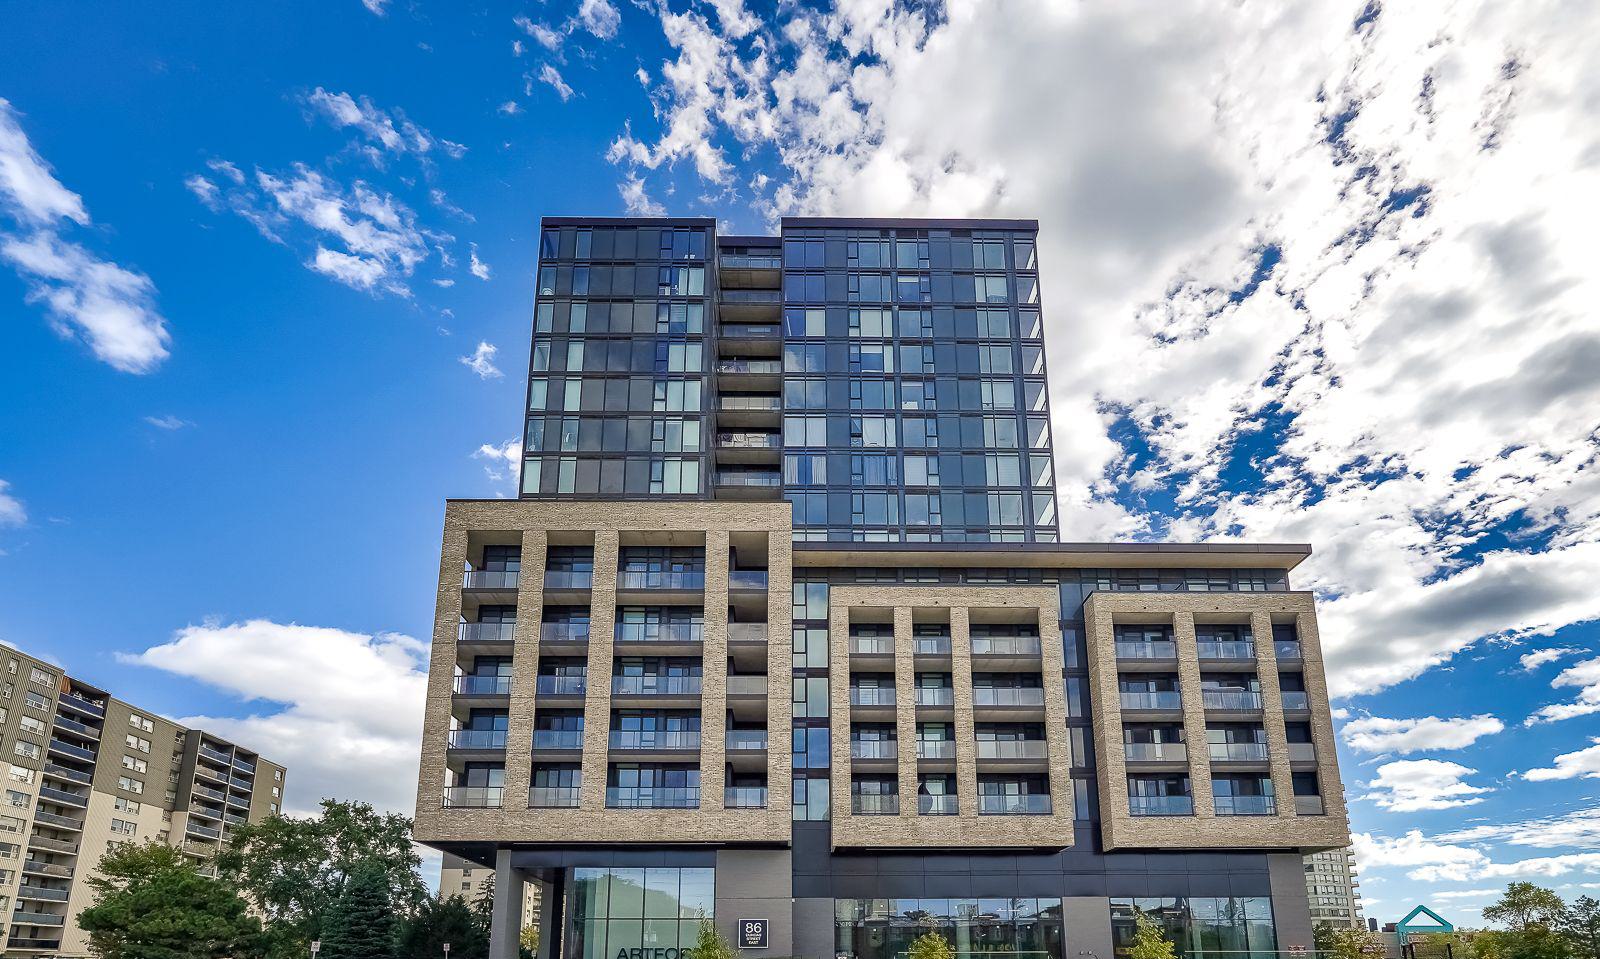
Condo building · 86 Dundas Street East
Artform Condos is a 17-storey condo with 336 suites, built in 2024 by Emblem Developments. Right now 13 for sale and 10 for rent are on the market here.
- 17storeys
- 336suites
- $769/sq ft
- 2024built
No similar units for rent in Artform Condos right now.
Around this home
Daily convenience, out of 100, from the distances below
Schools nearby
School rating, out of 10.
Helpful calculators
Your HOMEH agent

"I would see it this week."