

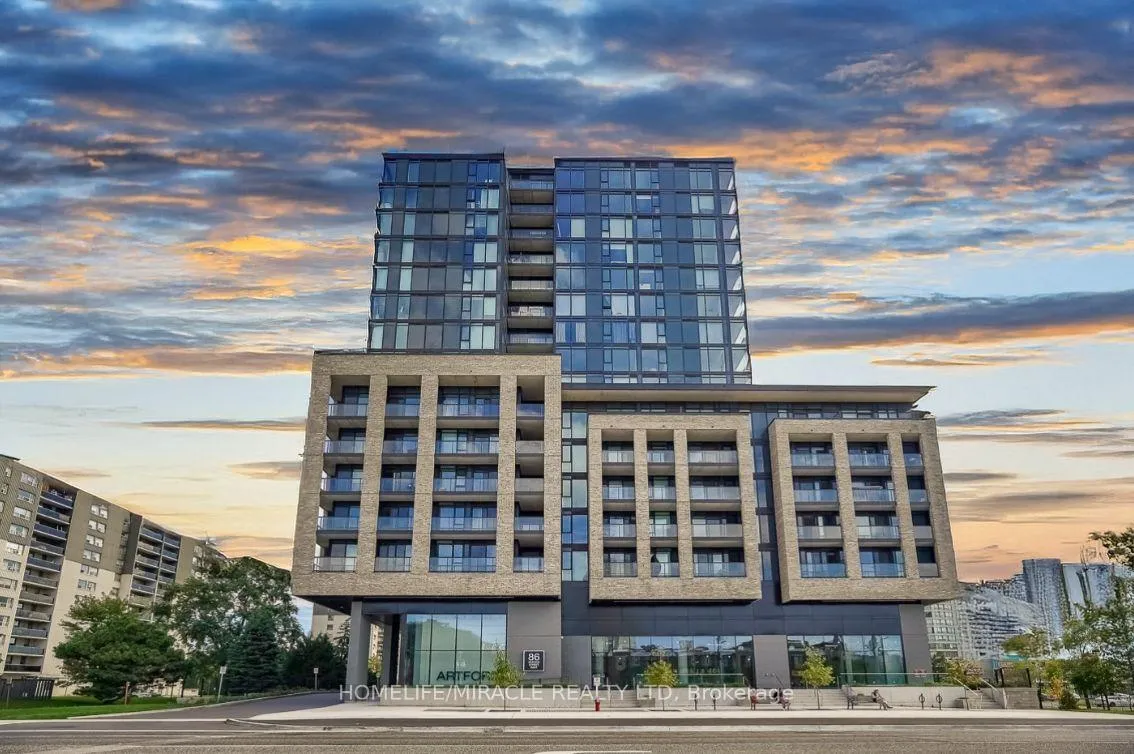
Unit 721, 86 Dundas Street E
Unit 721, 86 Dundas Street E
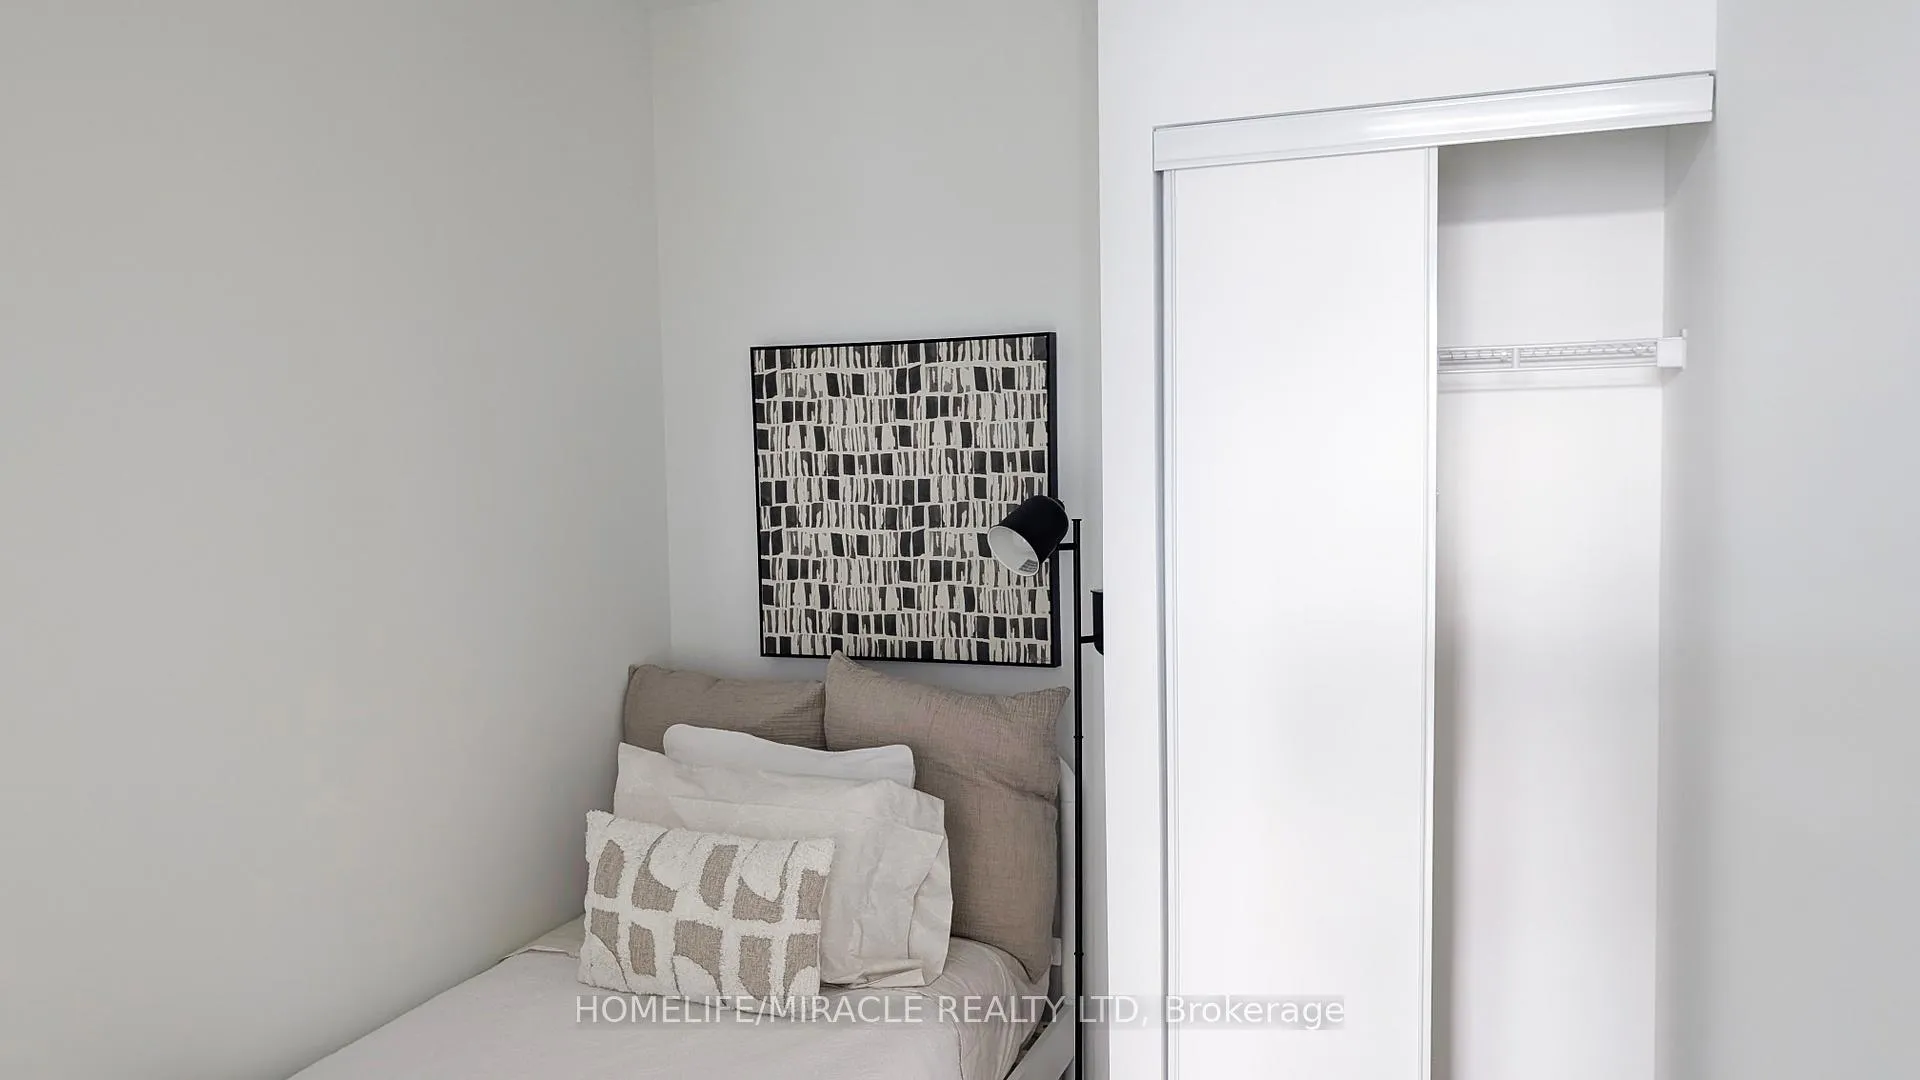 See all 9 photos
Property history
Facts and features
- ExposureSouth east
- LaundryEnsuite
- LockerOwned
- BalconyOpen
- Central air
The homeCo-op Apartment, Apartment, New
- Type: Co-op Apartment
- Style: Apartment
- Age: New
- Living space: 600–699 sq ft
- Basement: None
- Exposure: South East
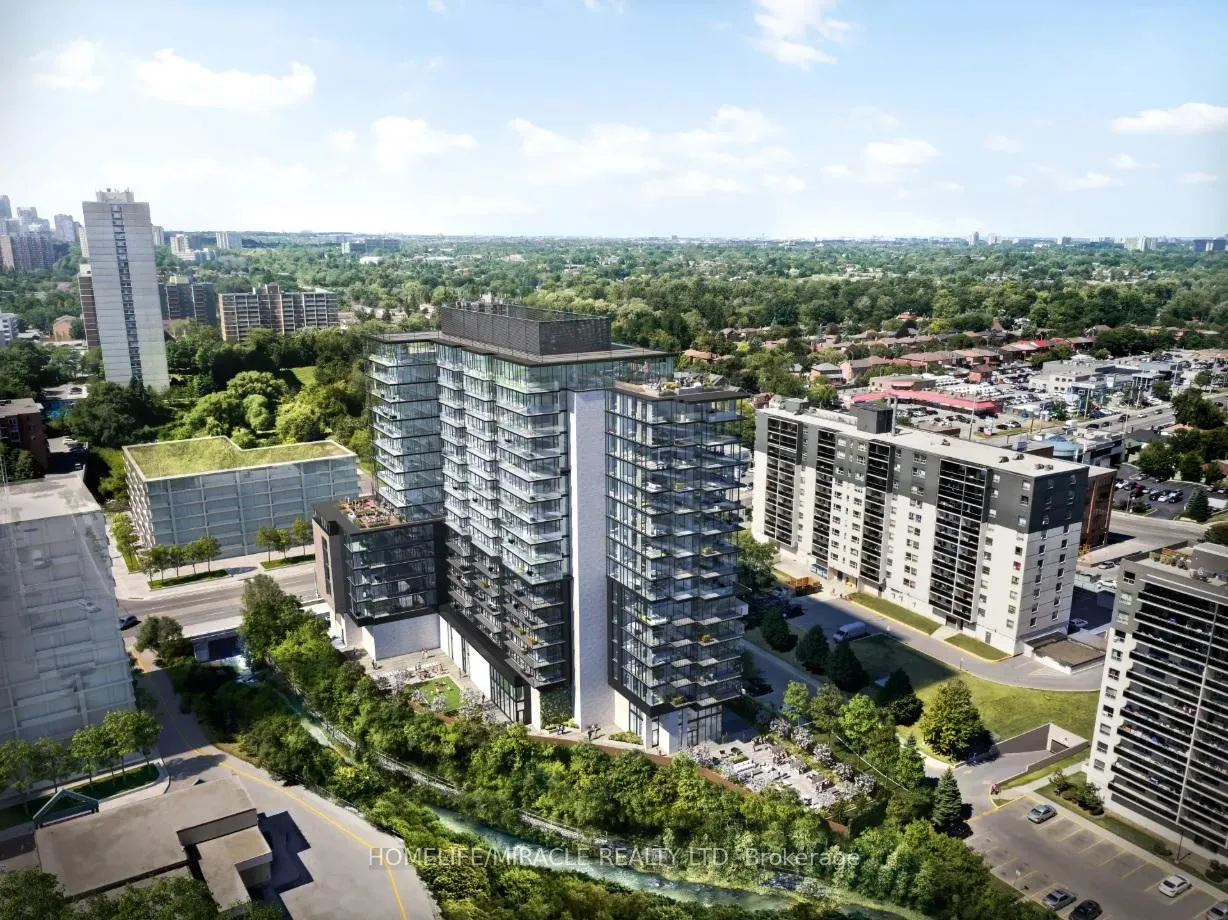
- View: Creek/stream
InsideEnsuite, Carpet free, separate hydro meter, Carbon monoxide detectors, concierge/security, smoke detector
- Laundry: Ensuite
- Features: Carpet free, separate hydro meter
- Security: Carbon monoxide detectors, concierge/security, smoke detector
- Elevator: Yes
- Rooms above ground: 5
- Rooms in the basement: 1
- Bedrooms: 2 + 1 in the basement
- Bathrooms: 2
- Kitchens: 1
OutsideConcrete, Open
- Exterior: Concrete
- Balcony: Open
Parking and locker1 Parking, Parking type Owned, Underground
- Spaces: 1 Parking
- Parking type: Owned
- Driveway: Underground
- Locker: Owned
- Locker number: 36
- Locker level: 7
BuildingArtform, Storeys 17, Units 336
- Name: Artform
- Storeys: 17
- Units: 336
- Registered: 2024
- Condo corporation: 1169
- Pets: Allowed
Heating, water and powerForced air, gas, Central air
- Heating: Forced air, gas
- Cooling: Central air
Rent and termsRent $2,650 a month, Entire property, Unfurnished
- Rent: $2,650 a month
- Space for rent: Entire property
- Furnished: Unfurnished
- Lease: 12 months
- Paid: Monthly
- Rent includes: Building insurance, common elements, parking
- Deposit: Required
- Credit check: Required
- Employment letter: Required
- Rental application: Required
- References: Required
- Rental items: All utilities (heat, hydro and water) to be paid by the tenant.
IncludedStainless steel fridge, built-in cooktop, oven, built-in microwave, dishwasher, washer & dryer.
- Included: Stainless steel fridge, built-in cooktop, oven, built-in microwave, dishwasher, washer & dryer.
NearbyClear view, public transit, ravine
- Close to: Clear view, public transit, ravine
Listing detailsW12100043, Rented, Apr 23, 2025
- MLS® number: W12100043
- Status: Rented
- Listed on: Apr 23, 2025
- Days on market: 9
- Updated: May 2, 2025
- Possession: 2025-05-01 / Immediate
- Occupied by: Vacant
- Listing brokerage: HOMELIFE/MIRACLE REALTY LTD
About this home
Unit 721, 86 Dundas Street E, Mississauga (Cooksville), ON L5B 1H3
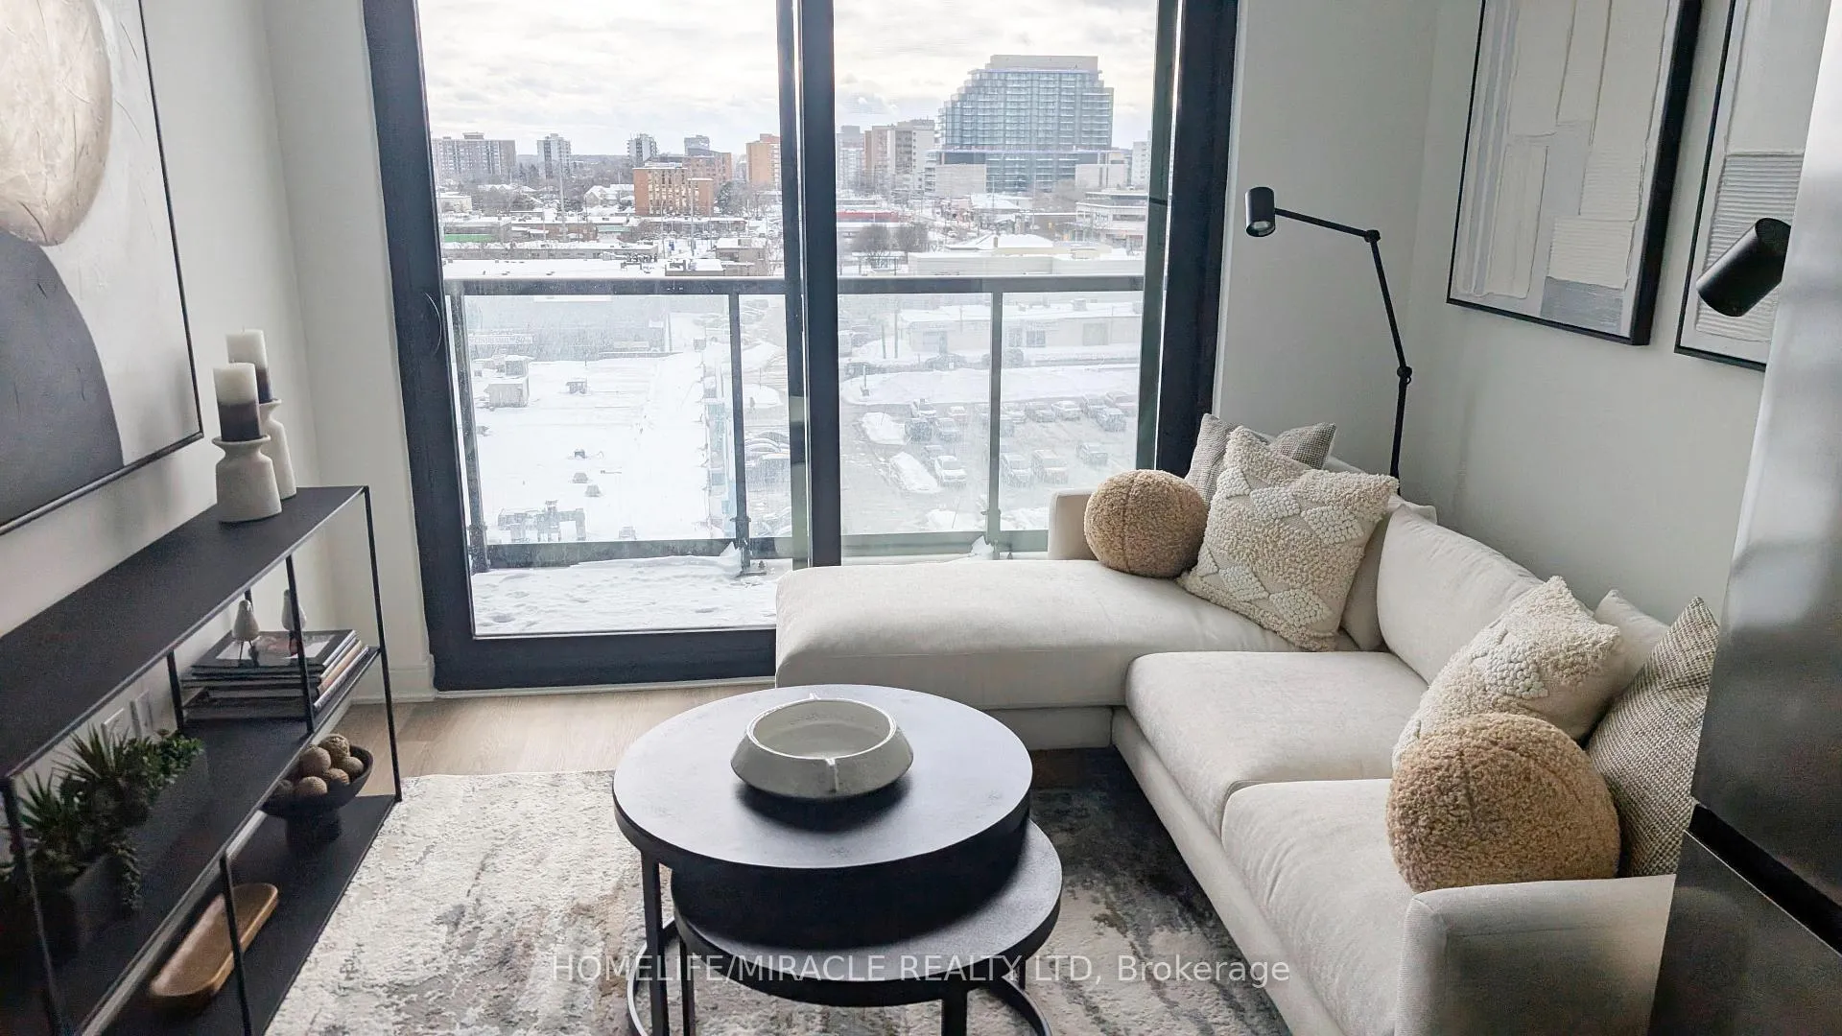
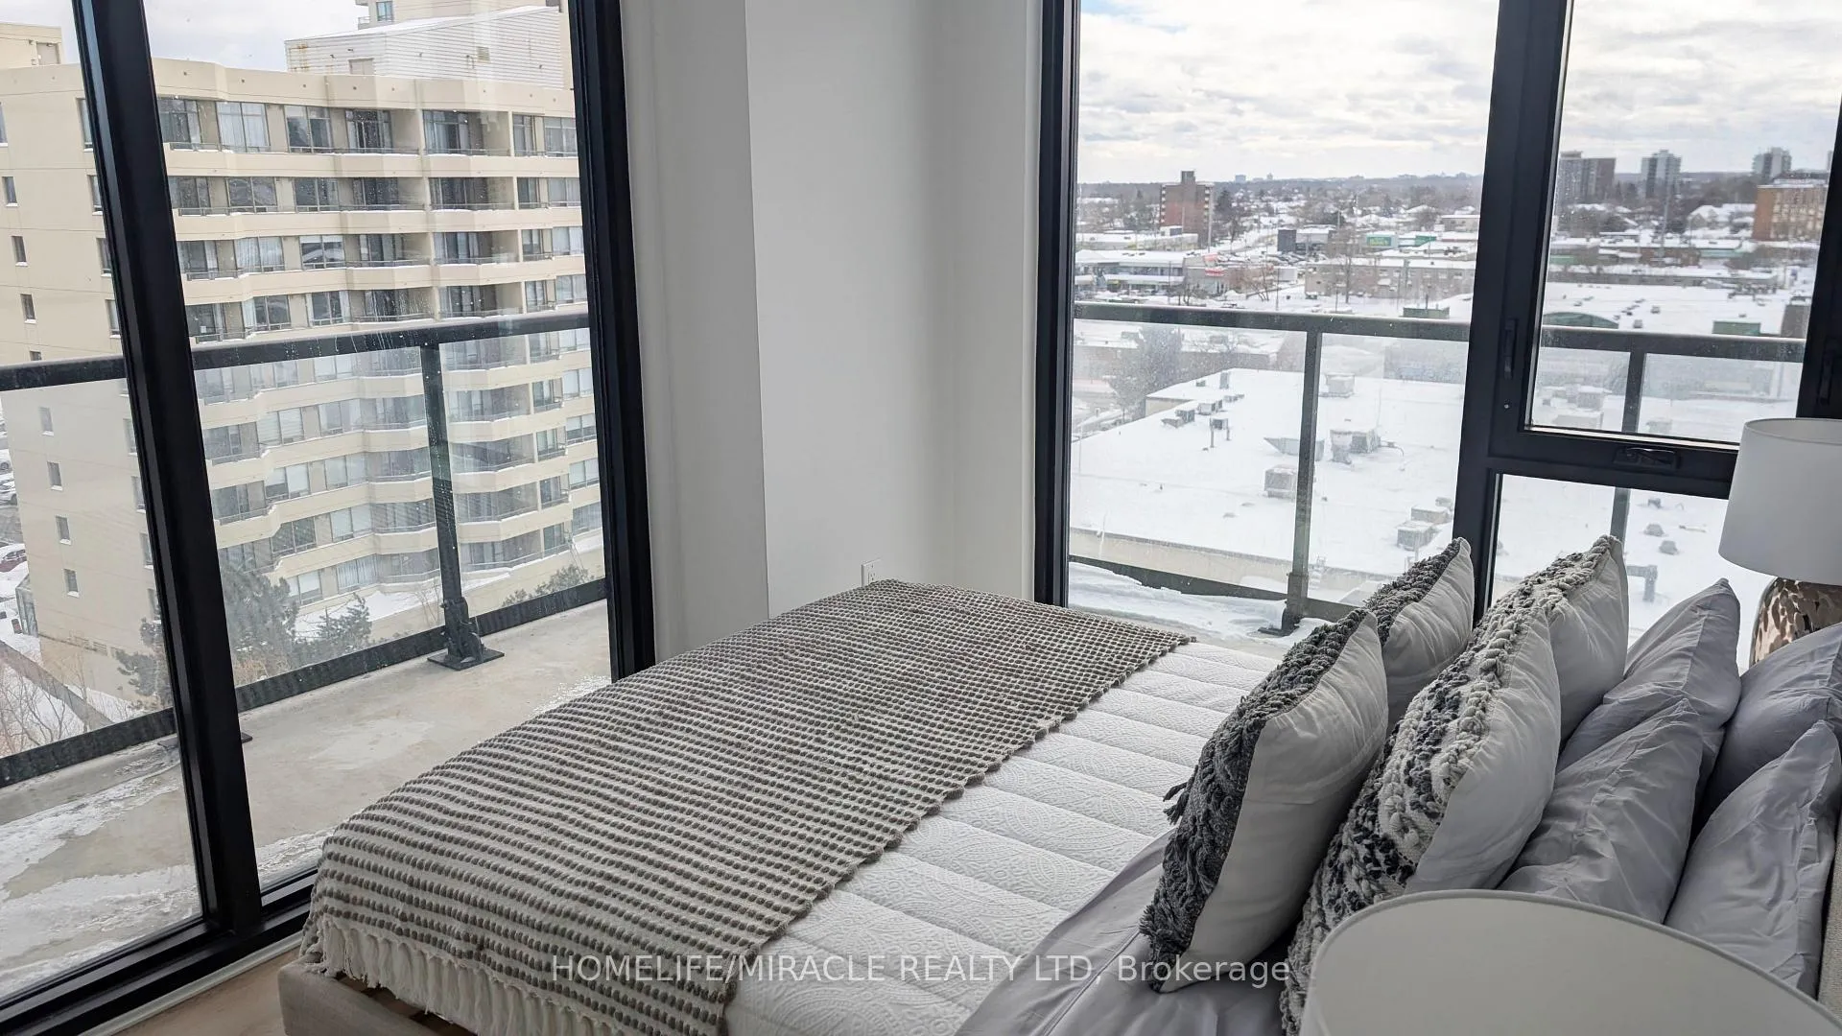
Welcome To The Brand New Artform Condos Where Modern Living Meets Prime Location In Mississauga! This Beautifully Designed 2-Bedroom + Den, 2-Bath, CORNER Suite, Offers 682 Sq. ft. Of Stylish Interior Space Plus A Spacious 133 Sq. ft. Wrap-around Balcony Totaling 815 Sq. ft. of Contemporary Comfort. The Open-Concept Layout Features Floor-To-Ceiling Windows, Flooding The Space With Natural Light And Offering Breathtaking, Unobstructed Ravine Views from the Bedroom. The Modern Kitchen Is Equipped With Stainless Steel Appliances, A Stylish Backsplash, and Added Storage. The Spacious Living Room Walks Out To A Large Balcony Overlooking The Serene Creek And Lush Ravine. The Primary Bedroom Includes A 3-Piece Ensuite, While The Second Bedroom Offers A Sliding Door, Closet, And Natural Light. The Versatile Den Is Perfect As A Home Office Or Nursery. Enjoy Amazing Amenities Including A Sophisticated Lobby With 24-Hour Concierge And Security, A Fitness Centre, Library, Screening Room, Party/Meeting Room, Lounge Area, And An Inviting Outdoor Courtyard. This Unit Includes One Parking Space And A Storage Locker For Added Convenience. Ideally Located Just Minutes to the Trillium Hospital, and From Square One Shopping Centre, Cooksville GO Station, Hurontario LRT, MiWay Buses, Top-Rated Schools, Parks, Hospitals, And Quick Access To QEW And Other Major Highways. Don't Miss This Opportunity To Live in this Stunning Condo In One Of Mississauga's Most Exciting New Developments!
Ask about this home
A HOMEH agent will answer your questions about this home.
Know more about Artform Condos
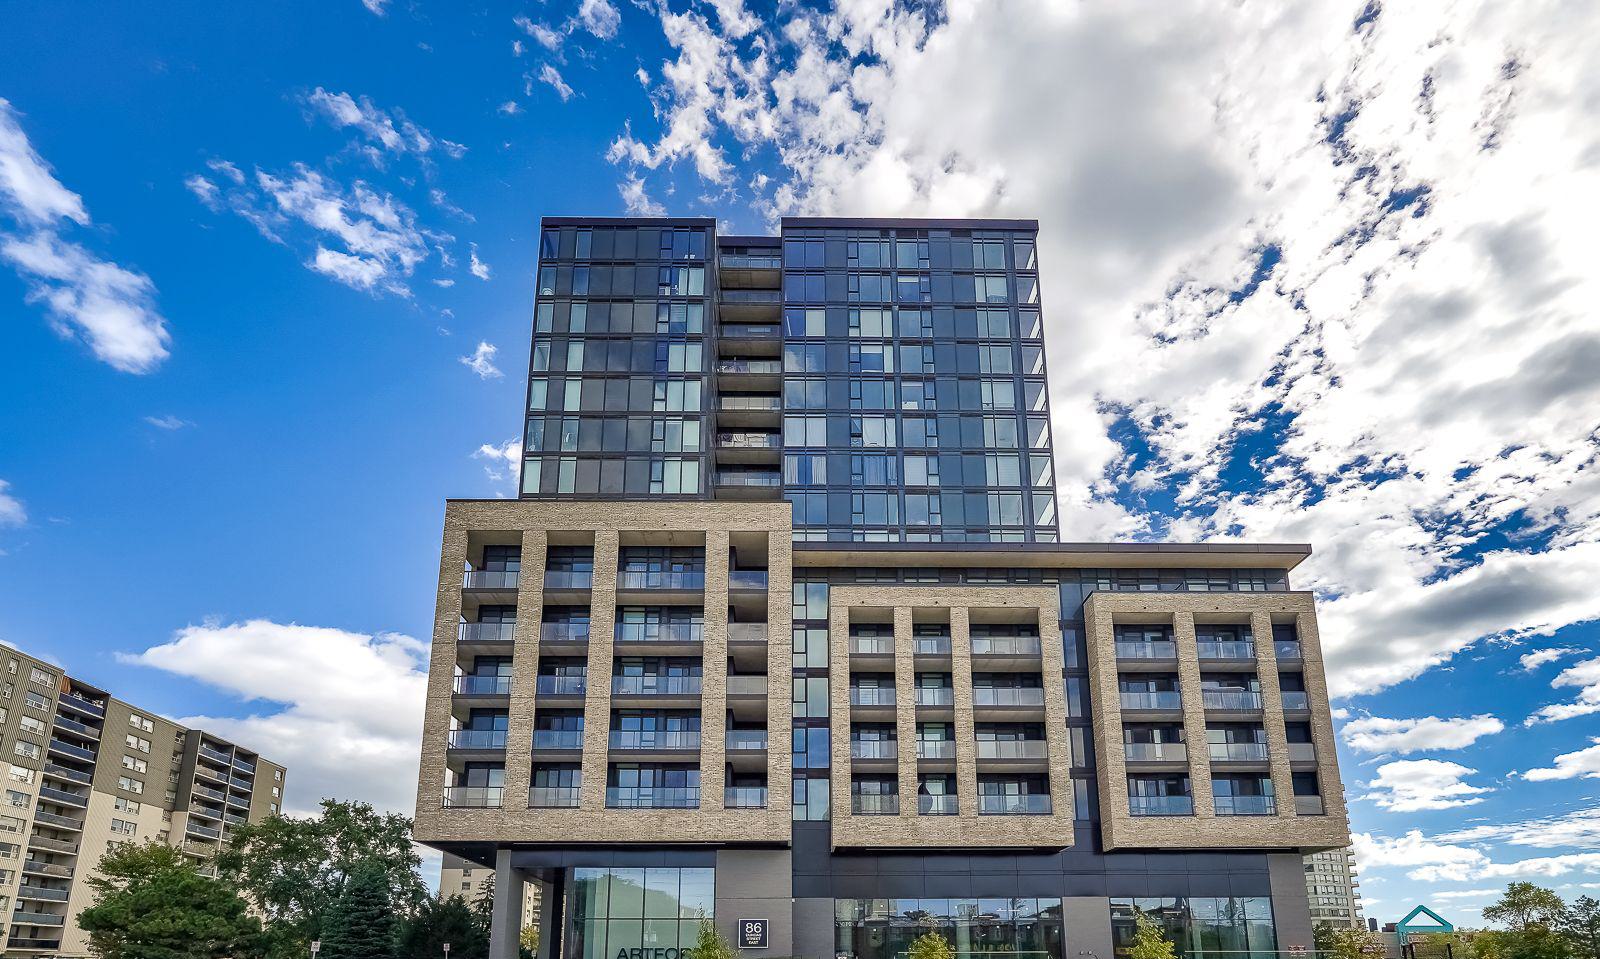
Condo building · 86 Dundas Street East
Artform Condos is a 17-storey condo with 336 suites, built in 2024 by Emblem Developments. Right now 13 for sale and 10 for rent are on the market here.
- 17storeys
- 336suites
- $769/sq ft
- 2024built
No similar units for rent in Artform Condos right now.
Around this home
Daily convenience, out of 100, from the distances below
Schools nearby
School rating, out of 10.
Helpful calculators
Your HOMEH agent

"I would see it this week."