

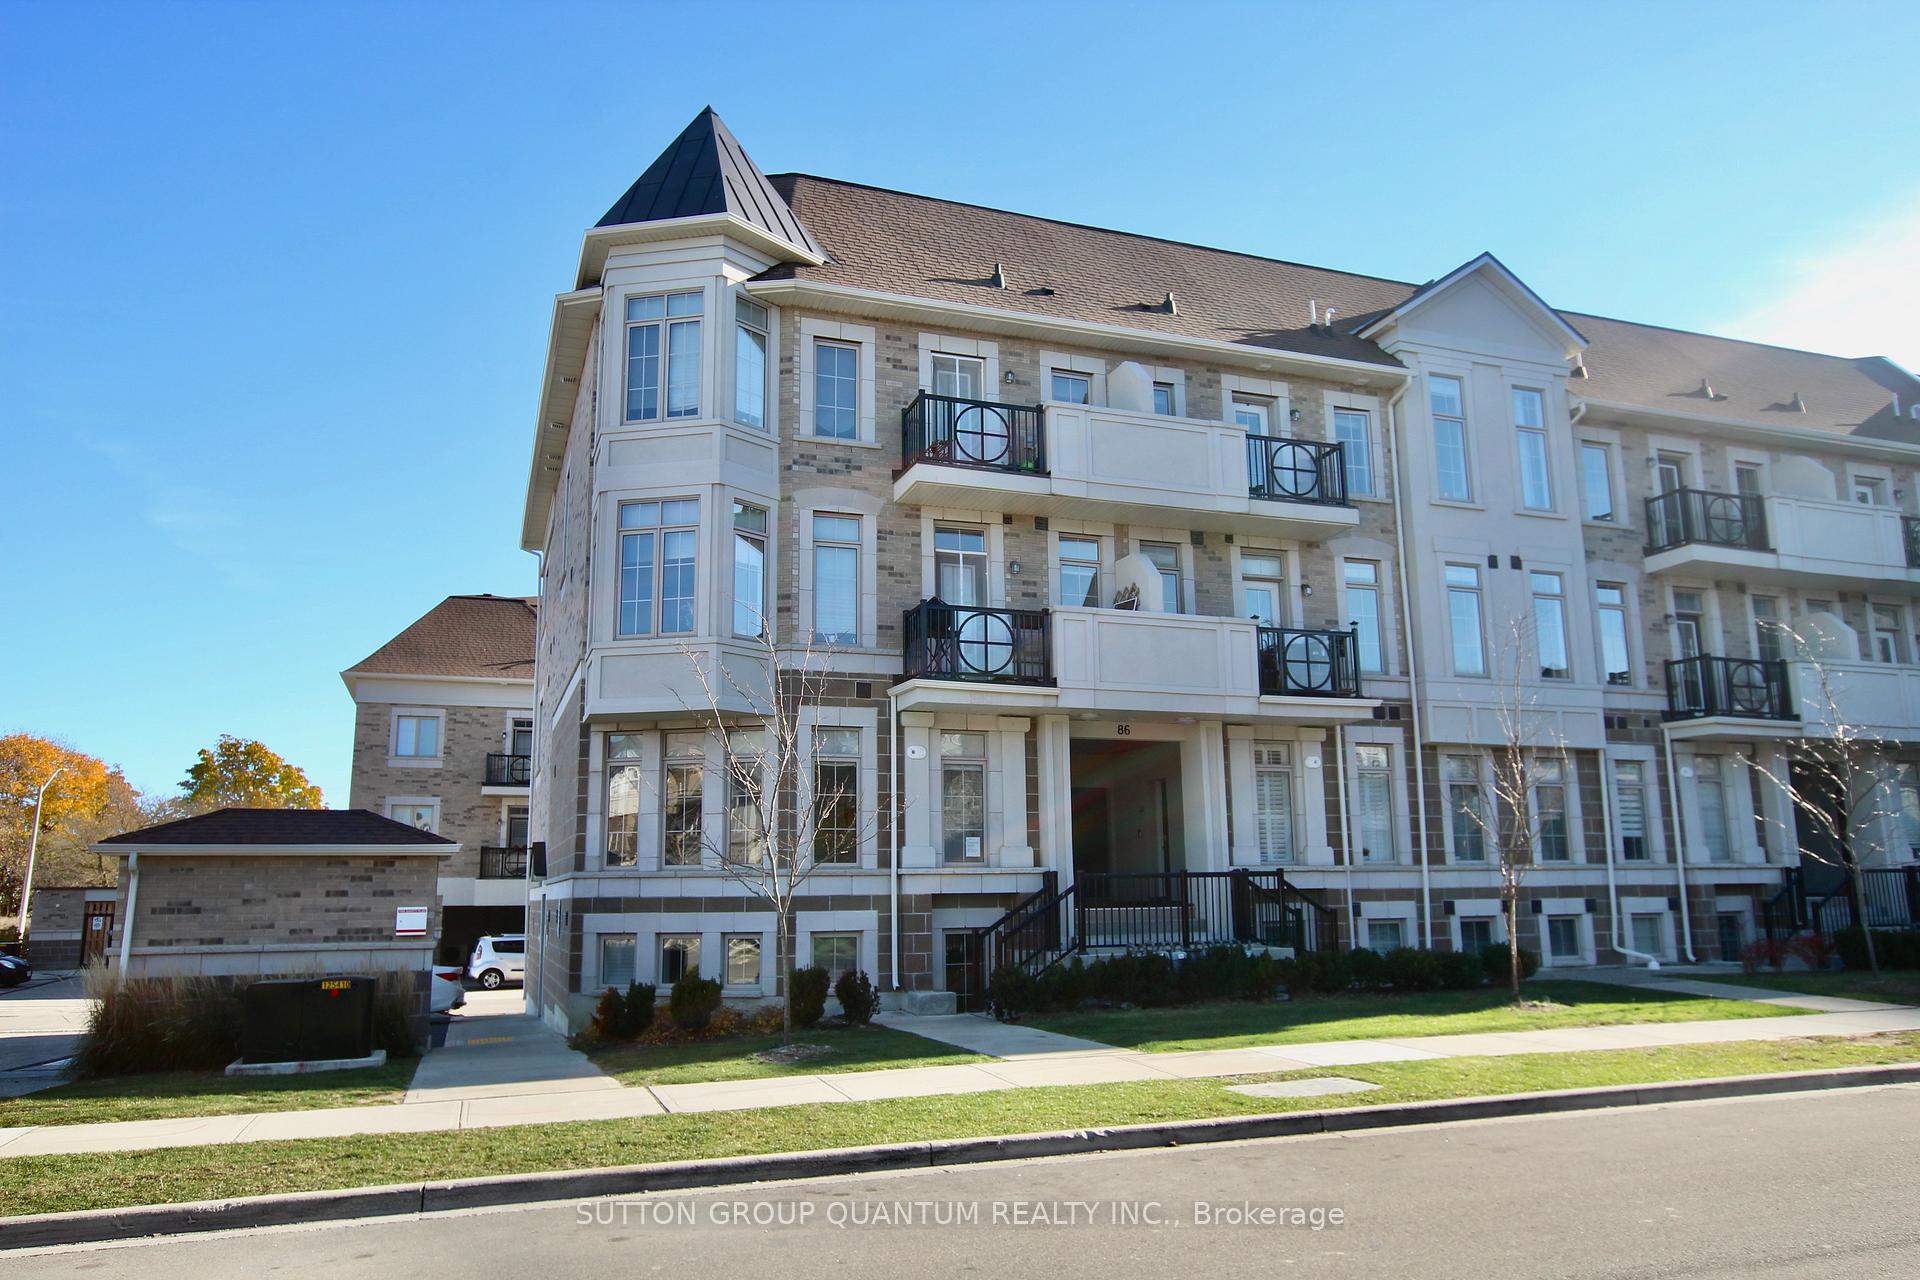
Unit 22, 86 Preston Meadow Avenue
Condo Townhouse Sold
1/24Unit 22, 86 Preston Meadow Avenue
Condo Townhouse Sold
 See all 24 photos
Asked for: $634,900Sold Dec 27, 2024
2 Bedrooms
2 Bathrooms
2 Parking
1K–1.2K sq.ft
$351/mo
$4,231/yr
Property history
Facts and features
- BasementNone
- ExposureNorth west
- LaundryCloset, ensuite
- LockerNone
What stands out
- Hardwood floors
- Central air
The homeCondo Townhouse, Apartment, 1,000–1,199 sq ft
- Type: Condo Townhouse
- Style: Apartment
- Living space: 1,000–1,199 sq ft
- Basement: None
- Exposure: North West
InsideHardwood, Broadloom, Laundry closet, ensuite, Rooms above ground 5
- Flooring: Hardwood, Broadloom
- Laundry: Laundry closet, ensuite
- Rooms above ground: 5
- Bedrooms: 2
- Bathrooms: 2
- Kitchens: 1
OutsideBrick, Balcony None
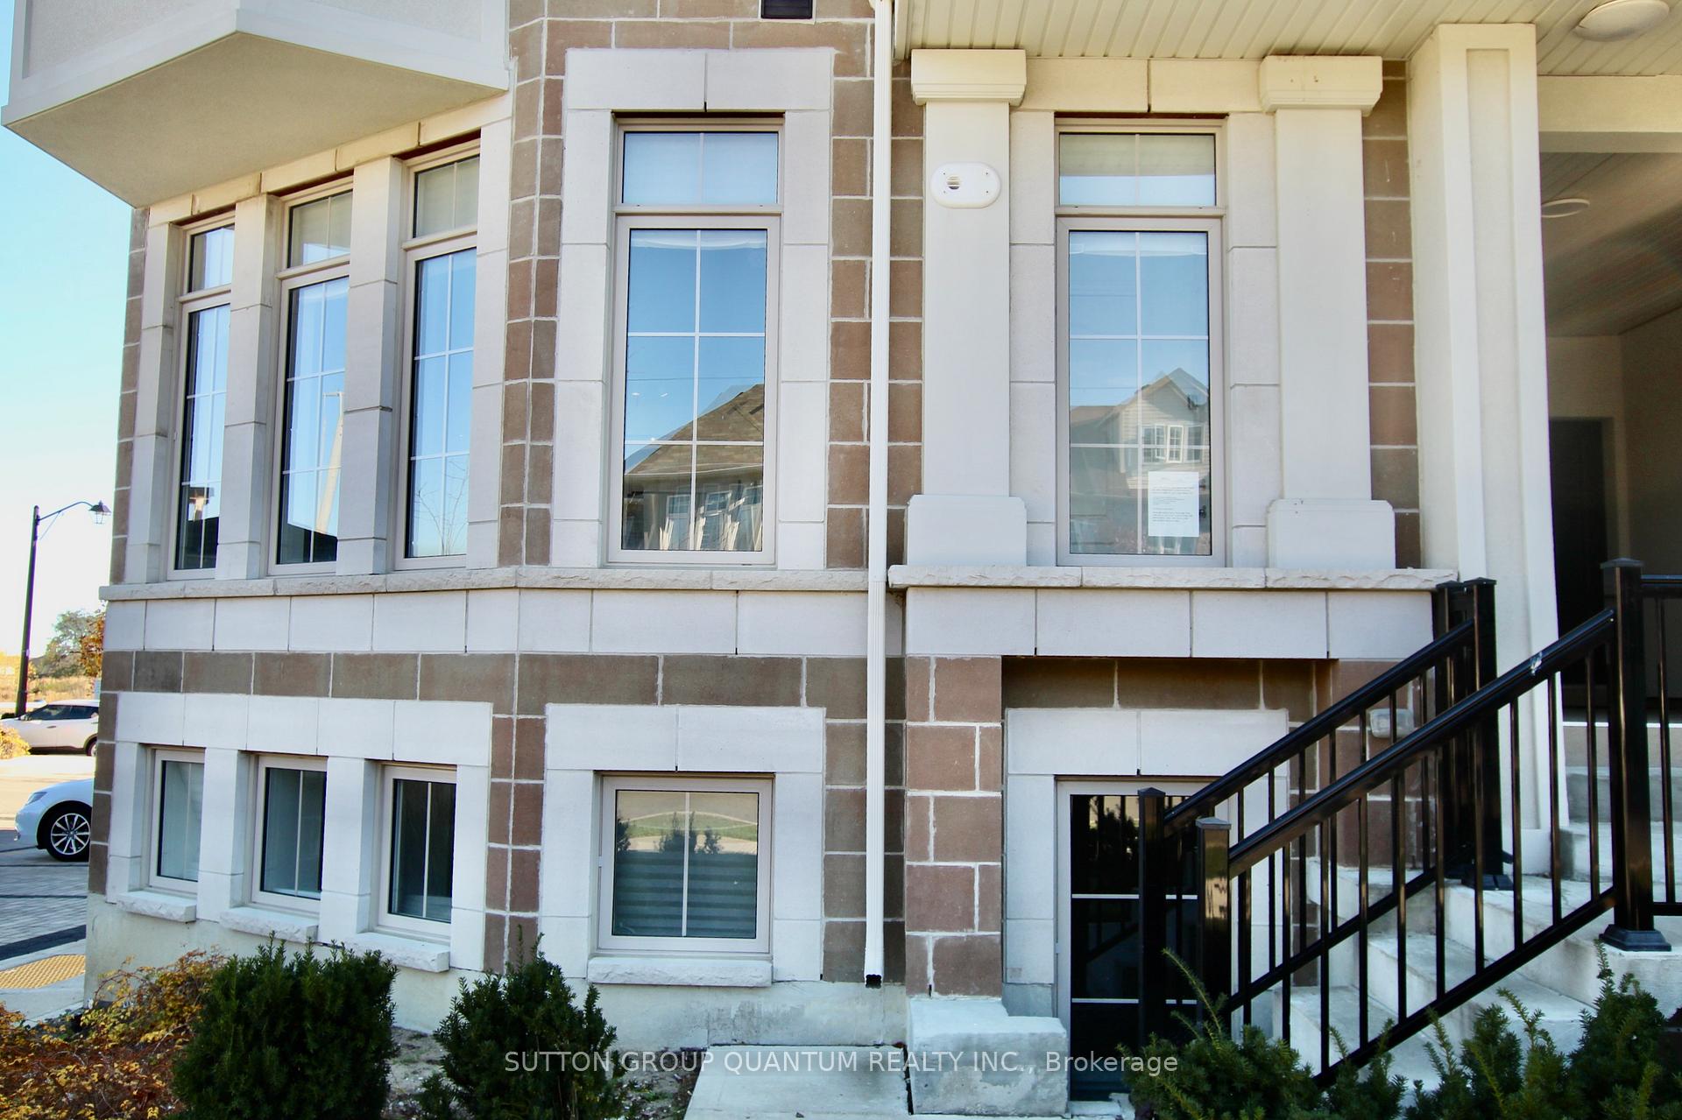
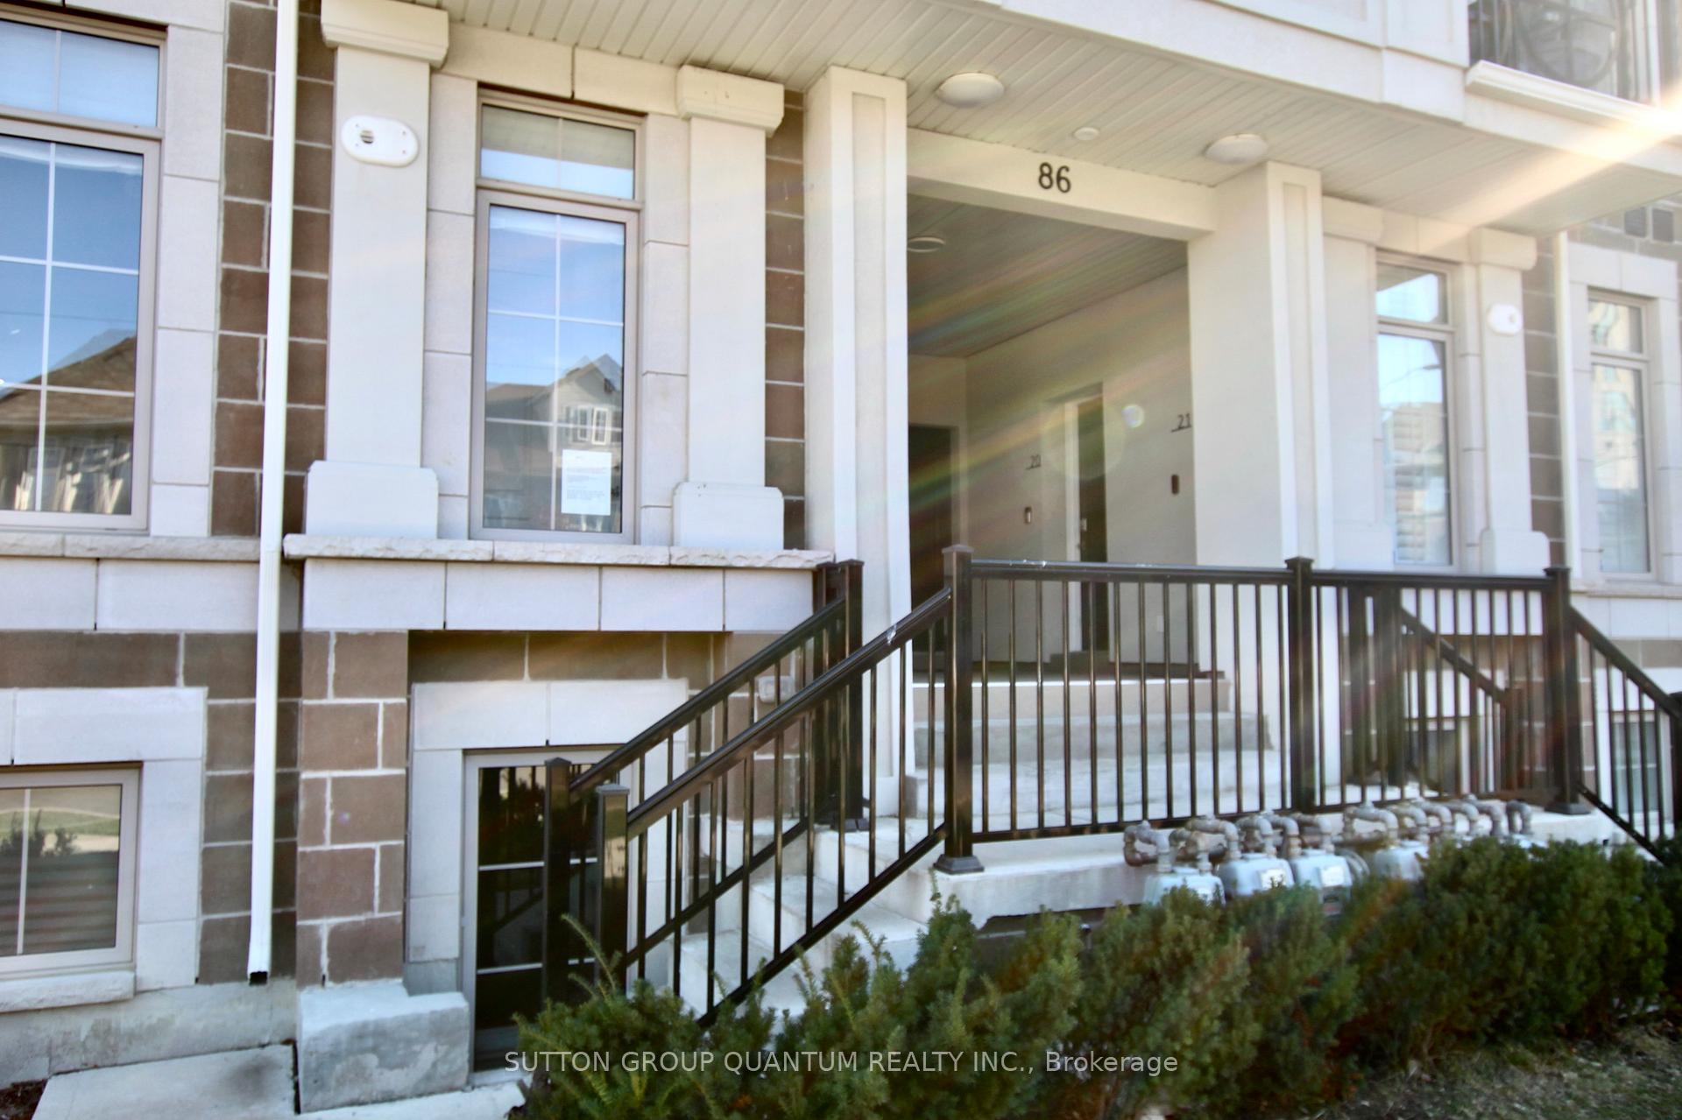
- Exterior: Brick
- Balcony: None
Parking and locker2 Parking, Surface, Parking type Owned
- Spaces: 2 Parking
- Garage: Surface
- Parking type: Owned
- Driveway: Surface
- Spot: 074
- Locker: None
BuildingSummit City Centre Townhomes, Storeys 2, Units 100
- Name: Summit City Centre Townhomes
- Storeys: 2
- Units: 100
- Registered: 2018
- Condo corporation: 1076
- Amenities: Visitor parking
- Pets: Allowed
Heating, water and powerForced air, gas, Central air
- Heating: Forced air, gas
- Cooling: Central air
Costs and taxesTaxes $4,231 a year, Condo fee $351 a month, Parking included
- Taxes, 2024: $4,231 a year
- Condo fee: $351 a month
- Fee includes: Parking included
- HST: HST included in the price
NearbyPark, public transit, rec./commun.centre, school bus route, school
- Close to: Park, public transit, rec./commun.centre, school bus route, school
Listing detailsW11890755, Sold, Dec 10, 2024
- MLS® number: W11890755
- Status: Sold
- Listed on: Dec 10, 2024
- Days on market: 17
- Updated: Dec 27, 2024
- Possession: To Be Arranged
- Occupied by: Vacant
- Listing brokerage: SUTTON GROUP QUANTUM REALTY INC.
About this home
Unit 22, 86 Preston Meadow Avenue, Mississauga (Hurontario), ON L4Z 0C8
ParkPublic TransitRec./Commun.CentreSchool Bus RouteSchoolVisitor Parking
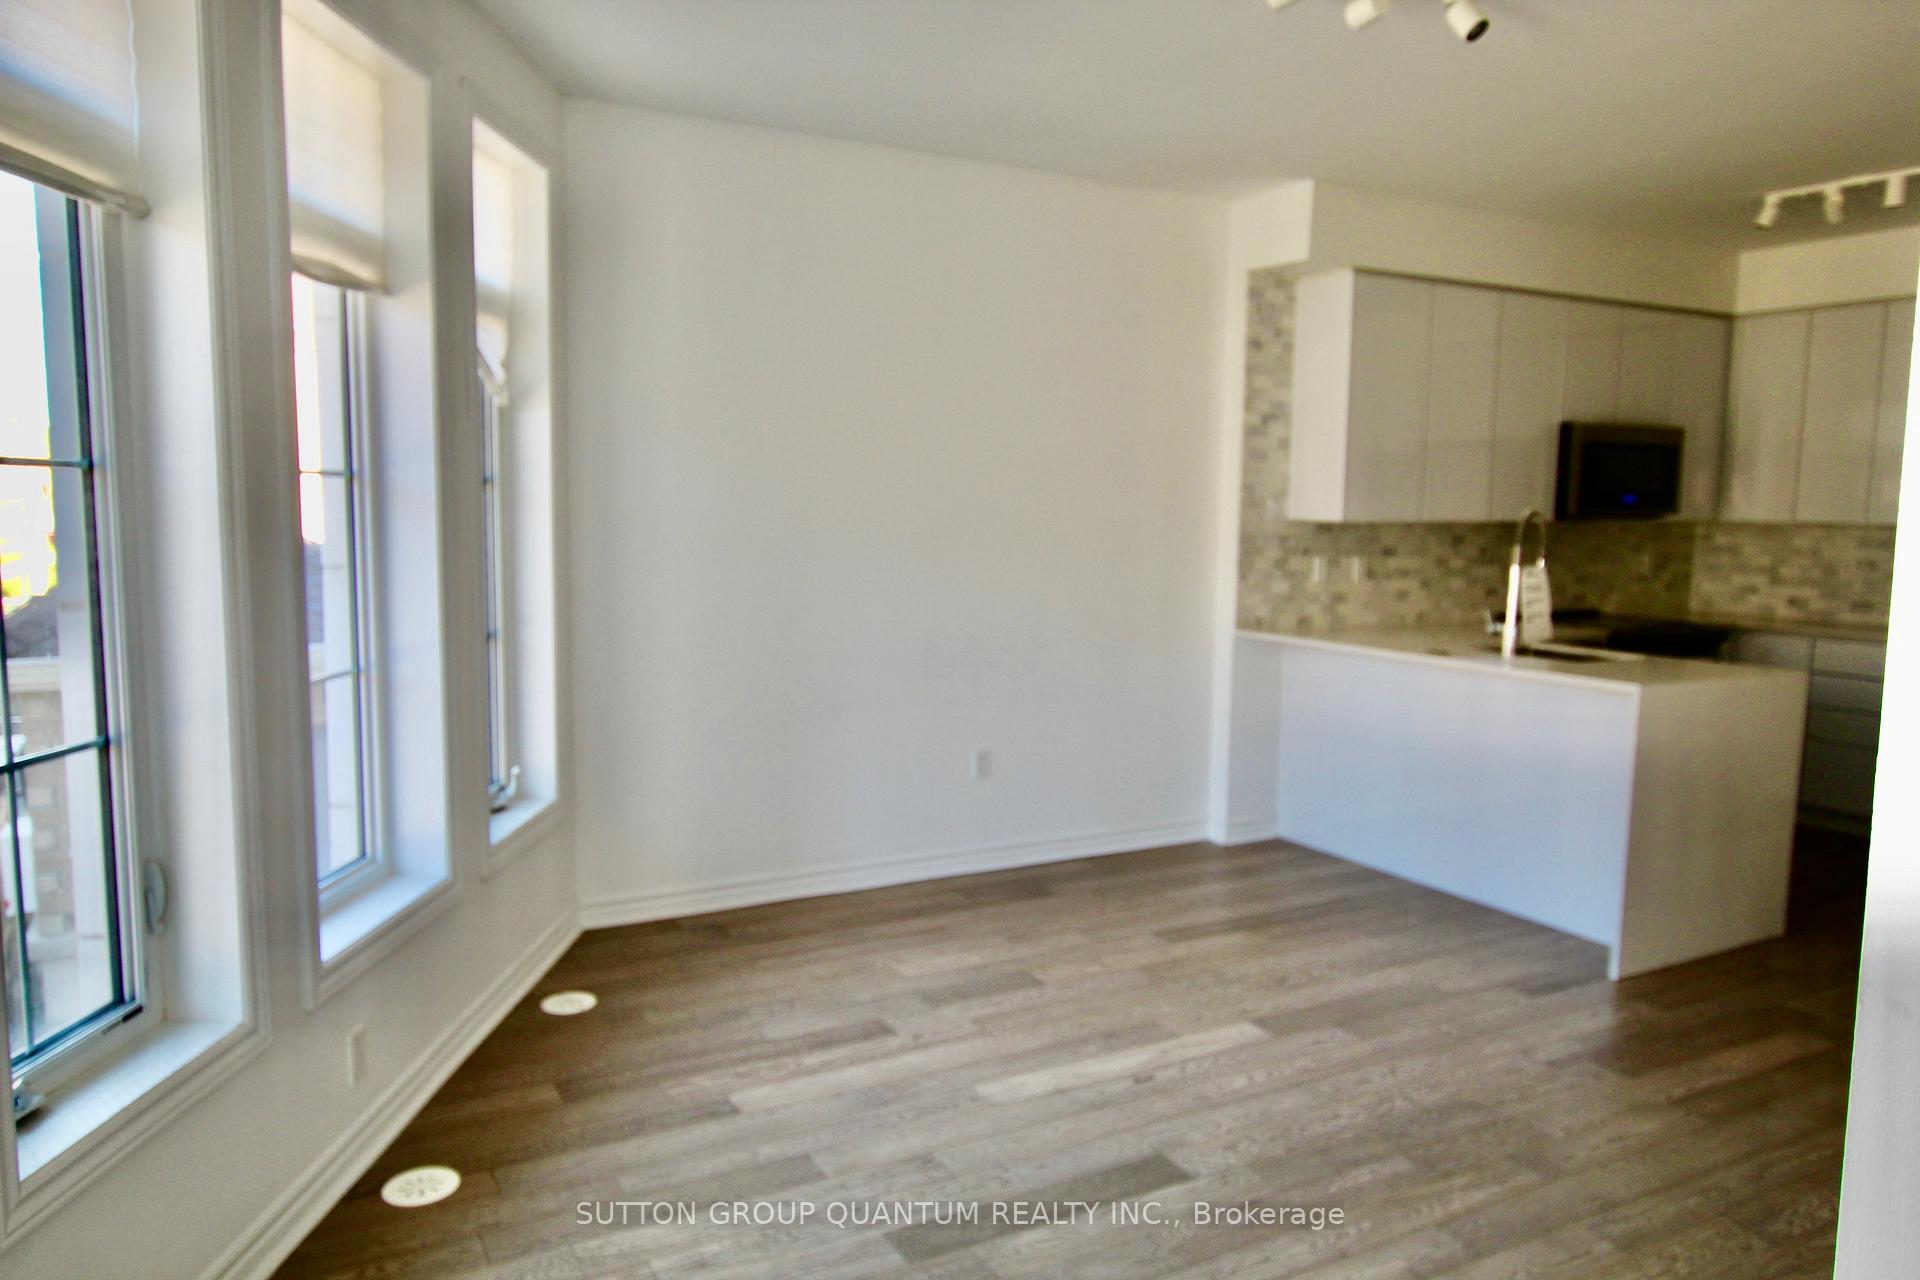
Well maintained, bright and spacious, End Unit Townhome. 2 bedroom, 2 bath, Open concept Living, Dining and Kitchen, Main floor hardwood floors. Ensuite Laundry 2 Parking spots
Read more
Ask about this home
A HOMEH agent will answer your questions about this home.
Ask a question
Know more about Summit City Centre Townhomes
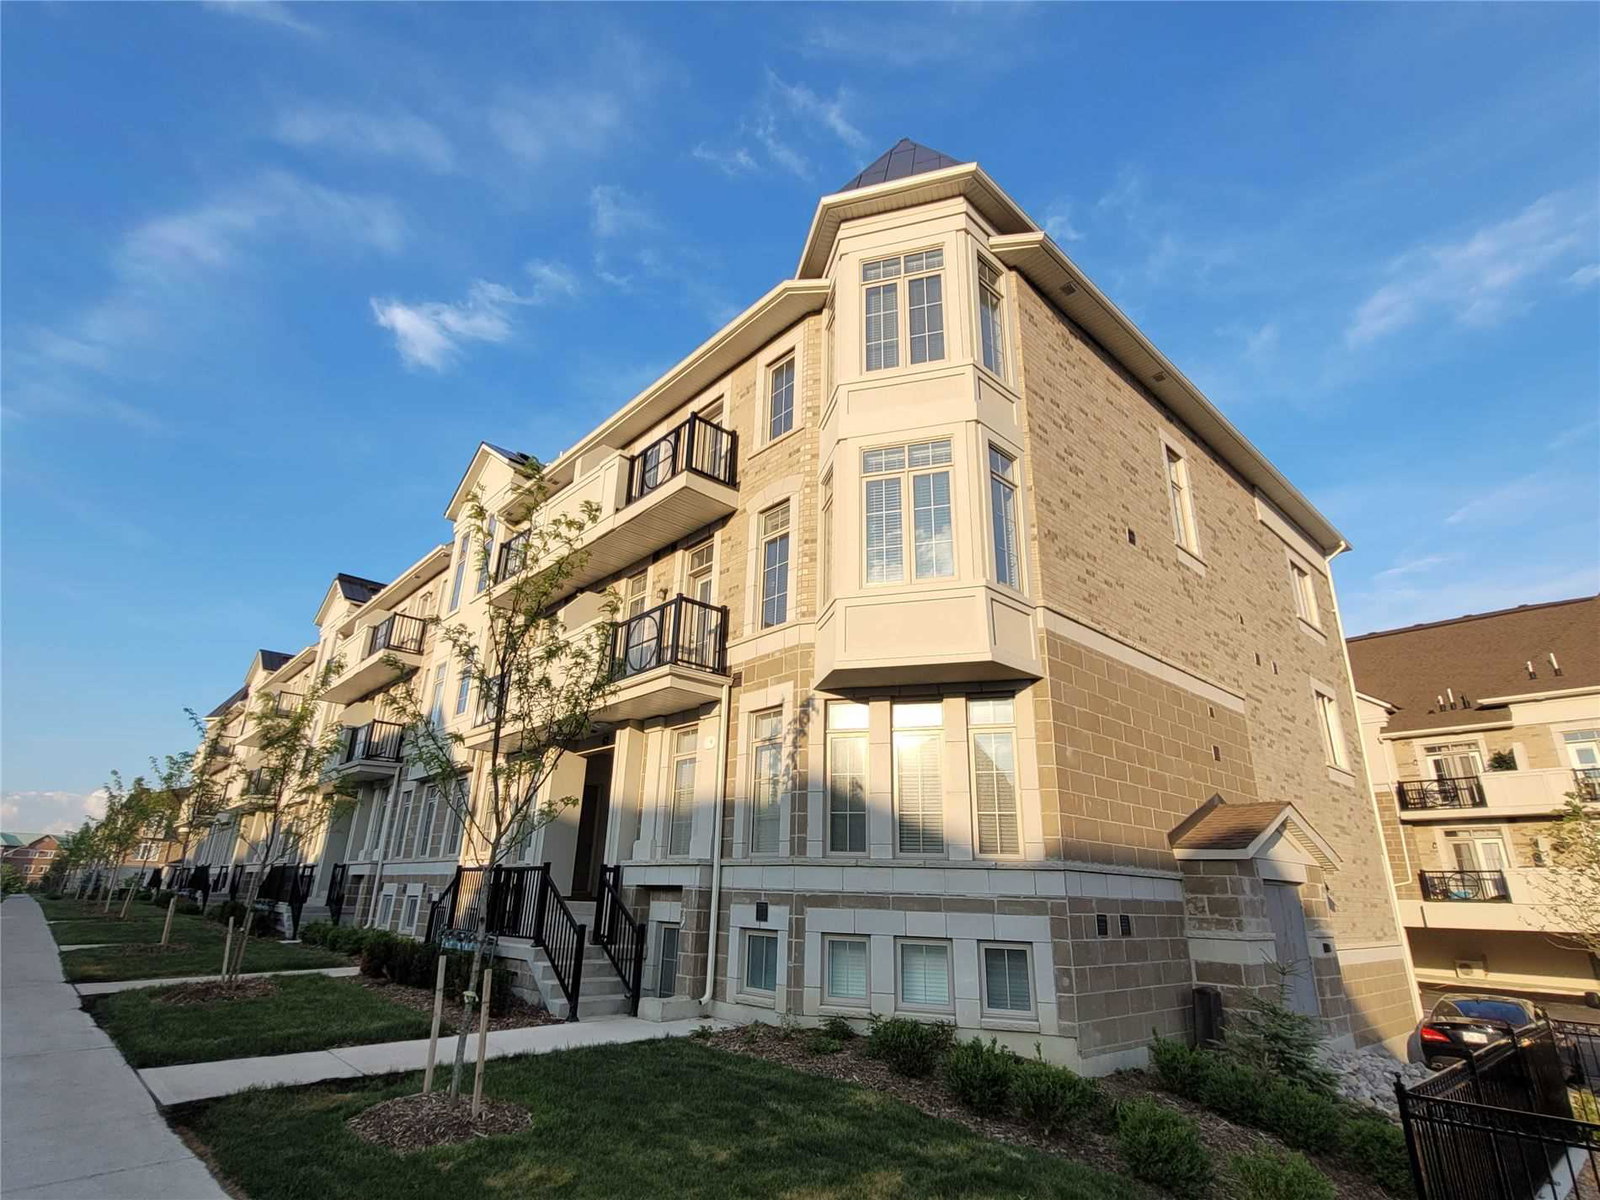
Condo building · 17-86 Preston Meadow Avenue
Summit City Centre Townhomes is a 2-storey condo with 100 suites, built in 2018 by Summit Construction Company. No units are on the market here right now.
- 2storeys
- 100suites
- $535/sq ft
- 2018built
Bike storageVisitor parking
No similar units for sale in Summit City Centre Townhomes right now.
Thinking of selling your home?See what your home is worth today.
Around this home
Hurontario & Eglington
Errands
Parks
Schools
Daily convenience, out of 100, from the distances below
ParkSandalwood Park · 7 within 1 km8 min walk511 m
GroceryCOBS Bread3 min walk203 m
SchoolSt Jude School7 min walk400 m
PharmacyShoppers Drug Mart4 min walk245 m
Cafés & foodBombay Bhel · 15 within 1 km3 min walk155 m
Gym & rec centreLA Fitness6 min walk396 m
LibraryFrank McKechnie Library12 min walk752 m
WalkDriveStraight-line distance, open map data
Grocery0.2 km
Park0.5 km
Coffee0.3 km
Dining0.2 km
Gym0.4 km
Schools nearby
School rating, out of 10.
St Jude Schoolelementary · Private · 0.4 km
7.7/10Good
Cooksville Creek Public Schoolelementary · Public · 0.5 km
—
Nahani Way Public Schoolelementary · Public · 0.6 km
—
Contact agent
Helpful calculators
Mortgage
Affordability
Closing costs
Land transfer tax
Property tax
Down payment
CMHC insurance
Stress test
Cashback Rebate
Your HOMEH agent

KimHOMEH agent · Mississauga
"I would see it this week."
Ask Kim