

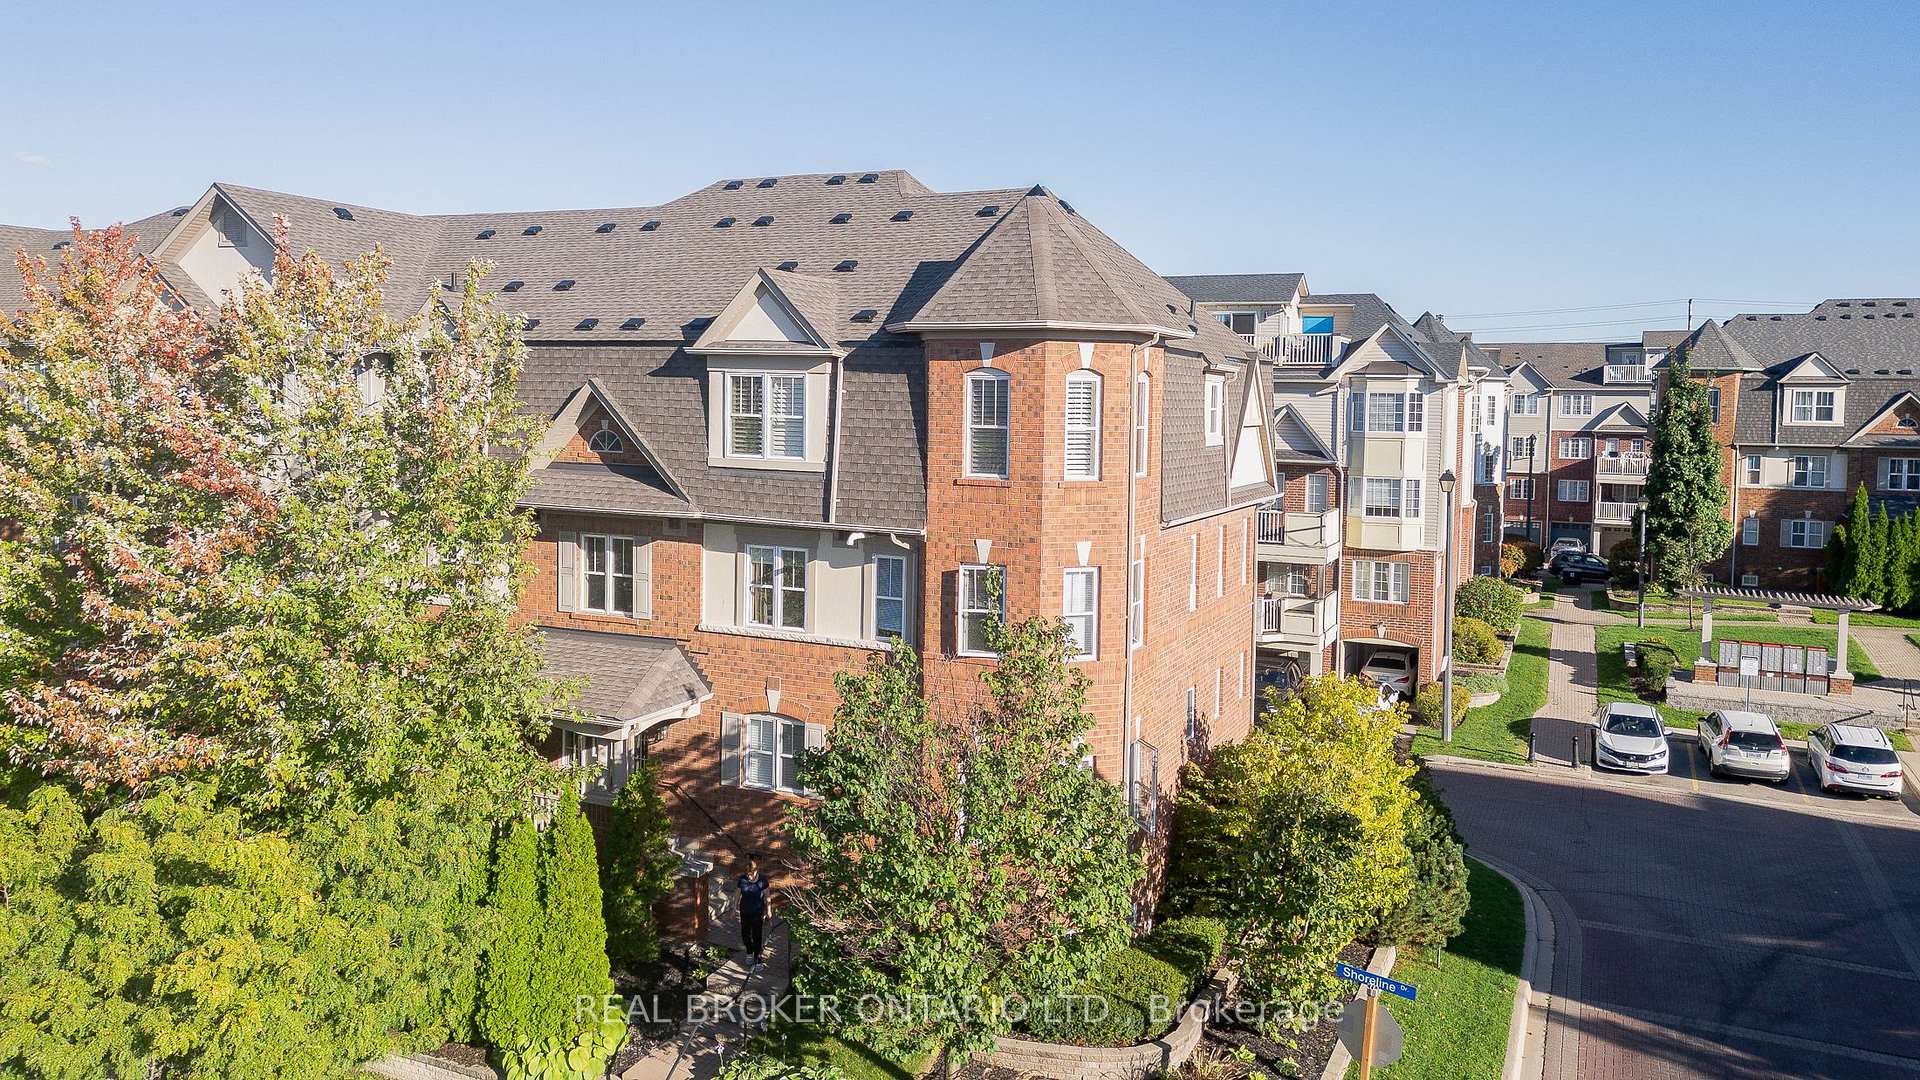
Unit 1, 580 Shoreline Drive
Unit 1, 580 Shoreline Drive
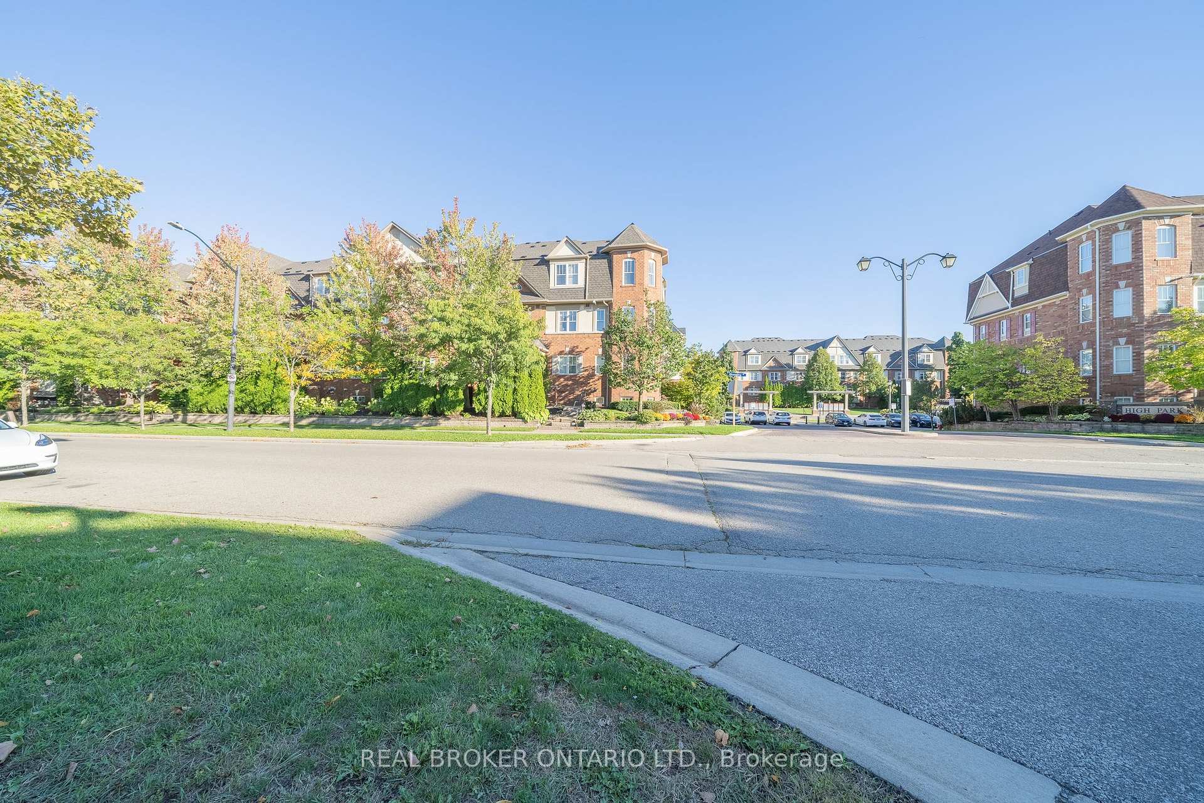
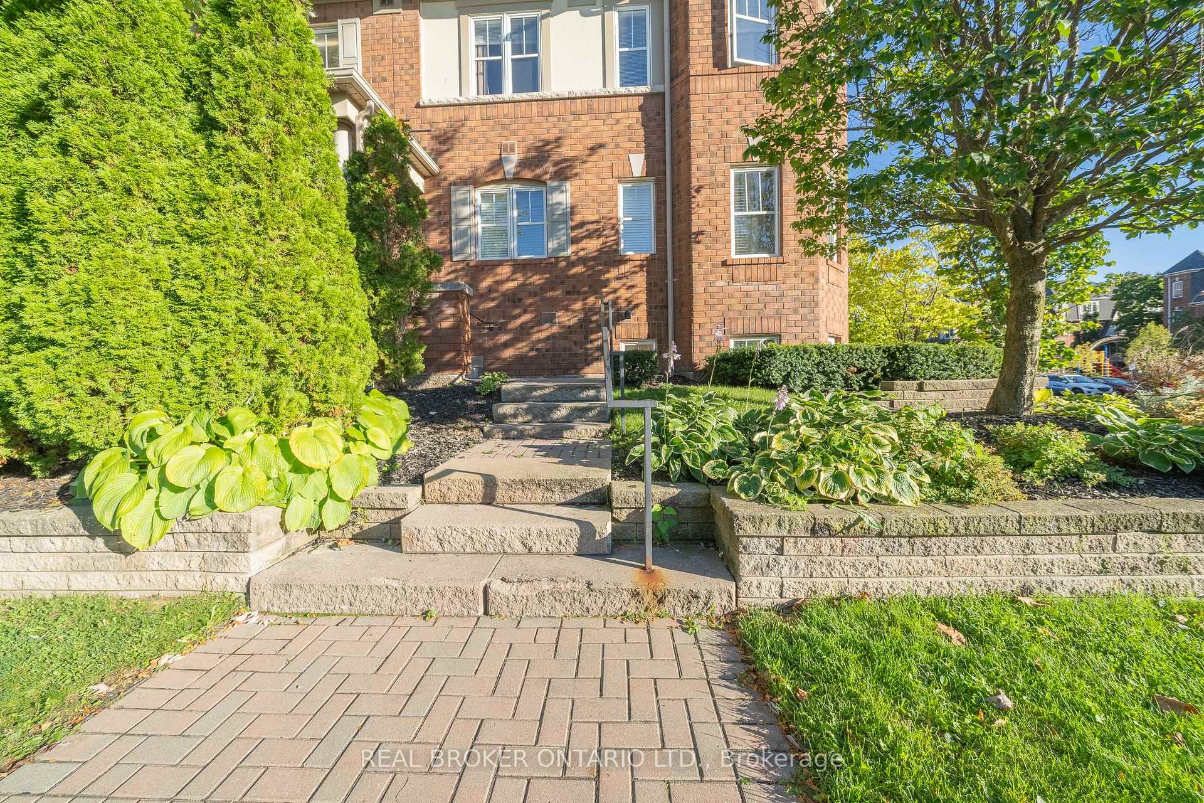
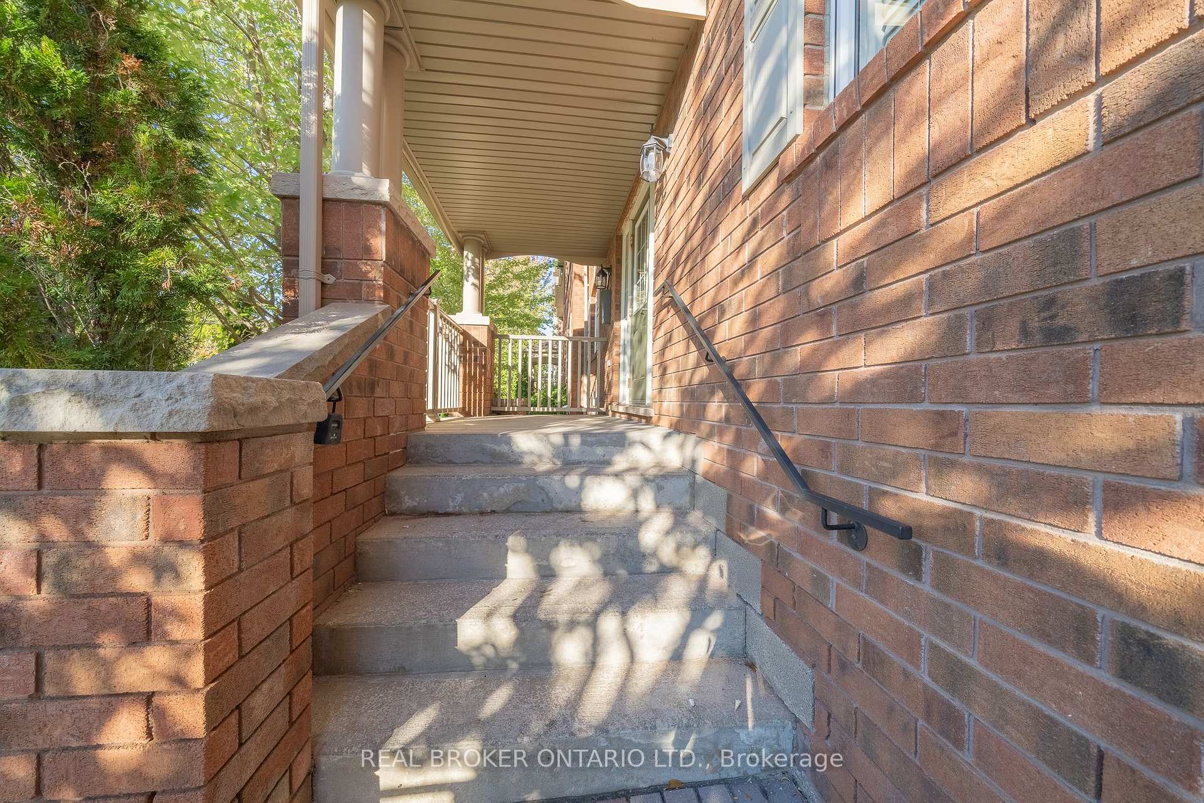
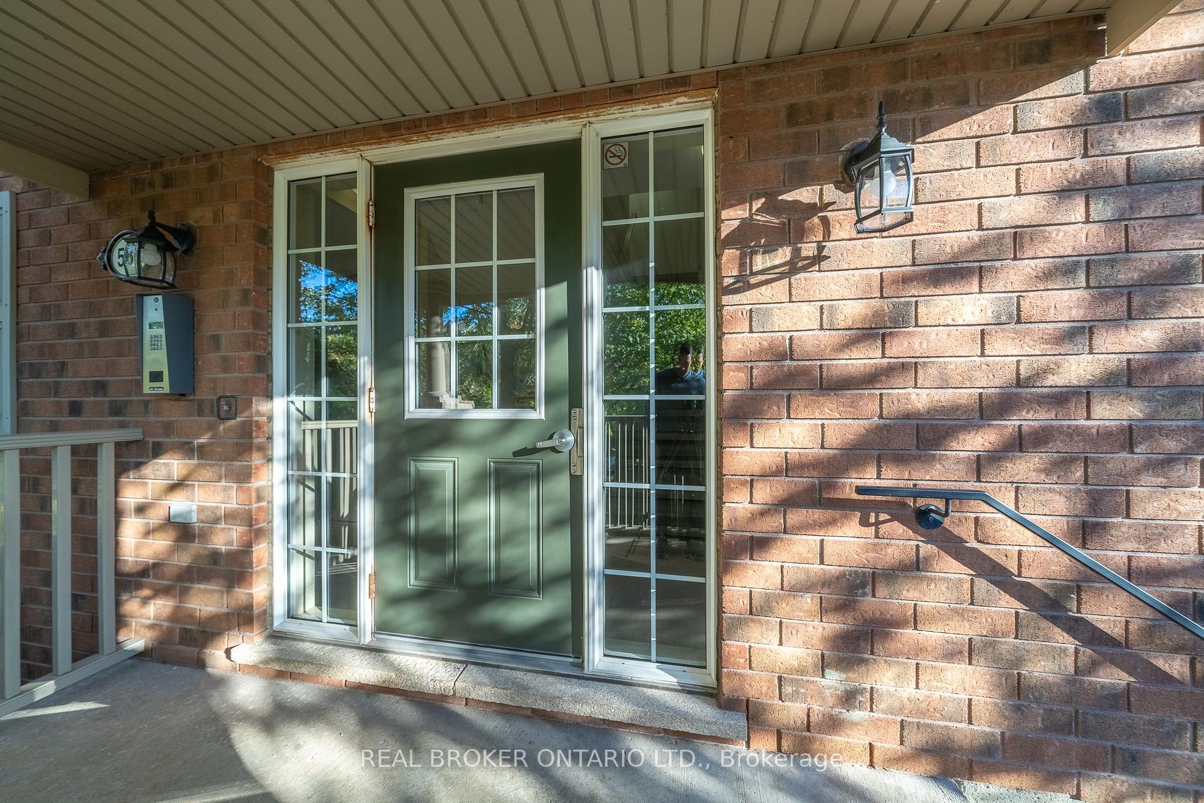 See all 36 photos
Property history
Facts and features
- BasementFinished
- Age of home16–30 years
- ExposureSouth
- LaundryIn basement
- Central air
The homeCondo Townhouse, Multi-level, Age 16–30 years
- Type: Condo Townhouse
- Style: Multi-level
- Age: 16–30 years
- Living space: 1,200–1,399 sq ft
- Basement: Finished
- Exposure: South
InsideTile, In basement, lower level, Rooms above ground 7
- Flooring: Tile
- Laundry: In basement, lower level
- Rooms above ground: 7
- Rooms in the basement: 2
- Bedrooms: 2 + 1 in the basement
- Bathrooms: 2
- Kitchens: 1
OutsideBrick, Open
- Exterior: Brick
- Balcony: Open
Parking and locker2 Parking (1 garage + 1 drive), Attached, Parking type Owned
- Spaces: 2 Parking (1 garage + 1 drive)
- Garage: Attached
- Parking type: Owned
- Driveway: Private
- Locker: None
BuildingHigh park, Storeys 3, Units 120
- Name: High park
- Storeys: 3
- Units: 120
- Registered: 2006
- Condo corporation: 784
- Pets: Allowed
Heating, water and powerForced air, gas, Central air
- Heating: Forced air, gas
- Cooling: Central air
Costs and taxesTaxes $3,041 a year, Condo fee $456 a month, Common elements included, parking included, building insurance included
- Taxes, 2023: $3,041 a year
- Condo fee: $456 a month
- Fee includes: Common elements included, parking included, building insurance included
- HST: HST included in the price
Included in the saleFridge, stove, dishwasher, built-in microwave, washer & dryer, all electrical light fixtures, windows covering
- Included: Fridge, stove, dishwasher, built-in microwave, washer & dryer, all electrical light fixtures, windows covering
Listing detailsW9385486, Sold, Oct 7, 2024
- MLS® number: W9385486
- Status: Sold
- Listed on: Oct 7, 2024
- Days on market: 67
- Updated: Dec 13, 2024
- Possession: 2024-11-28 / November 28, 2024
- Occupied by: Owner
- Listing brokerage: REAL BROKER ONTARIO LTD.
About this home
Unit 1, 580 Shoreline Drive, Mississauga (Cooksville), ON L5B 0A8
Welcome To This beautiful Corner Unit A 2+1 Bedroom, 2 Bath Open Concept Layout Condo-Townhouse In Sought After High Park Mississauga. Offers A Balance Space and Functionality Combined Dining and Living Room Area, Walkout to 175sf and Gas Hookup for your BBQ, Large Primary Bedroom W/3Pc Bath. High Demand Complex With Kids Playground, Near Cooksville Go Station, Square 1, Schools, Highways. Direct Access To House From Garage With Remote & Keypad.
Ask about this home
A HOMEH agent will answer your questions about this home.
Know more about 704 Neighbourhood Circ Townhouses
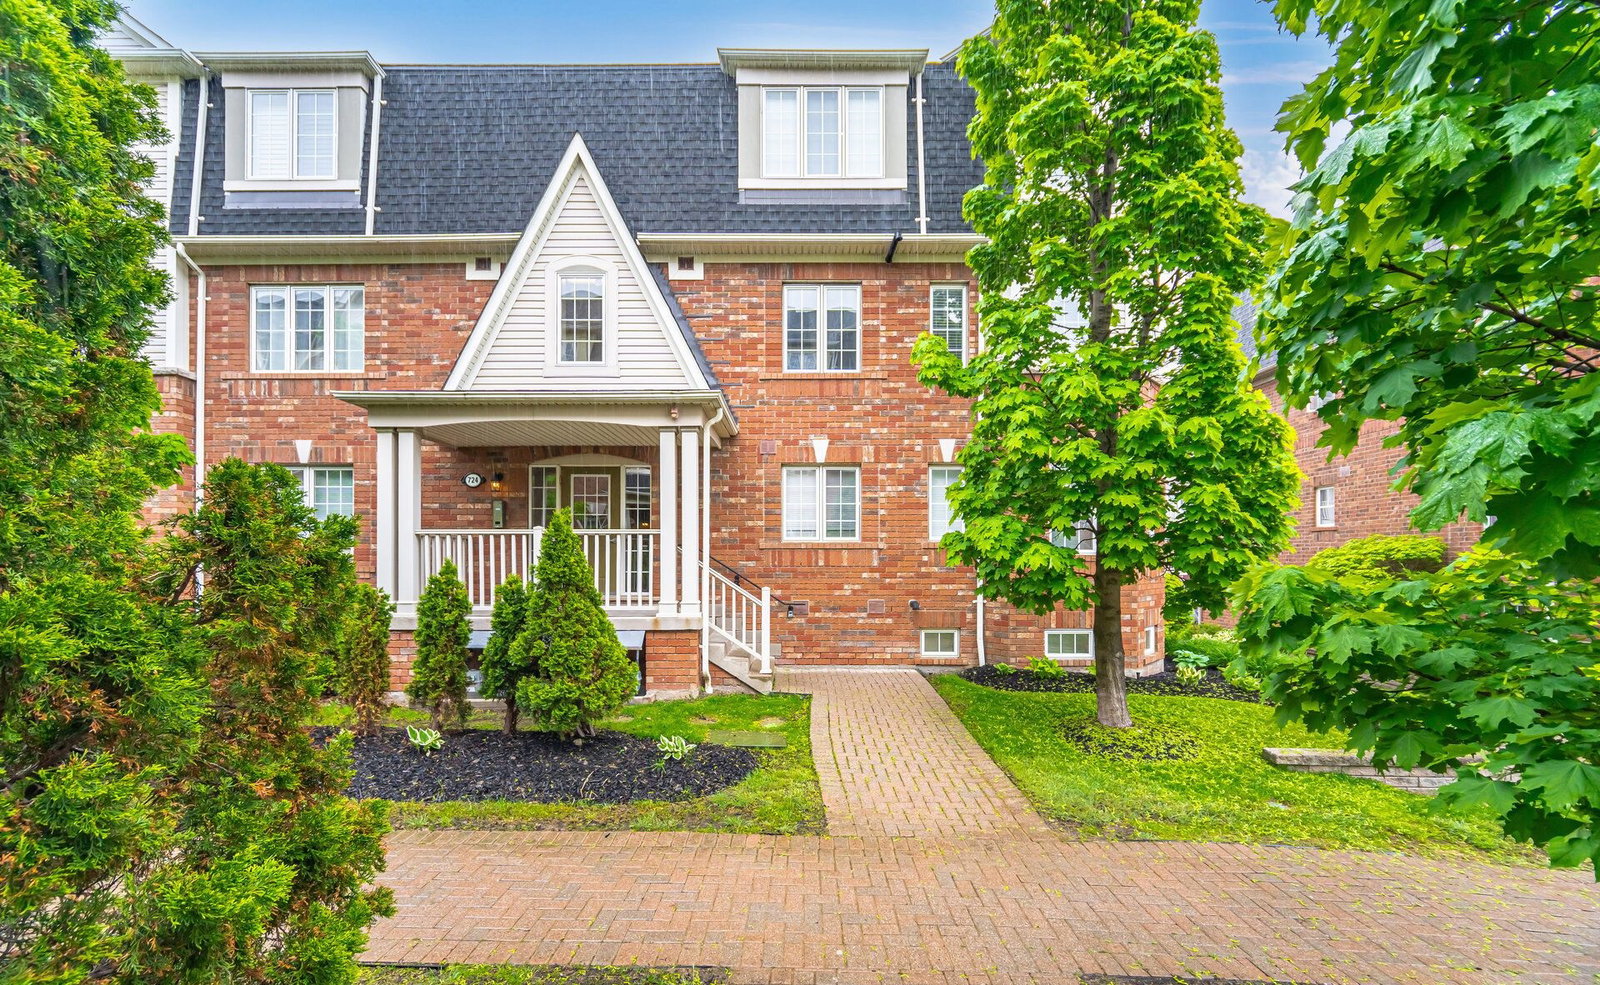
Condo building · 555-587 Dundas St W
704 Neighbourhood Circ Townhouses is a 3-storey condo with 120 suites, built in 2006. No units are on the market here right now.
- 3storeys
- 120suites
- $576/sq ft
- 2006built
No similar units for sale in 704 Neighbourhood Circ Townhouses right now.
Around this home
Daily convenience, out of 100, from the distances below
Schools nearby
School rating, out of 10.
Helpful calculators
Your HOMEH agent

"I would see it this week."