

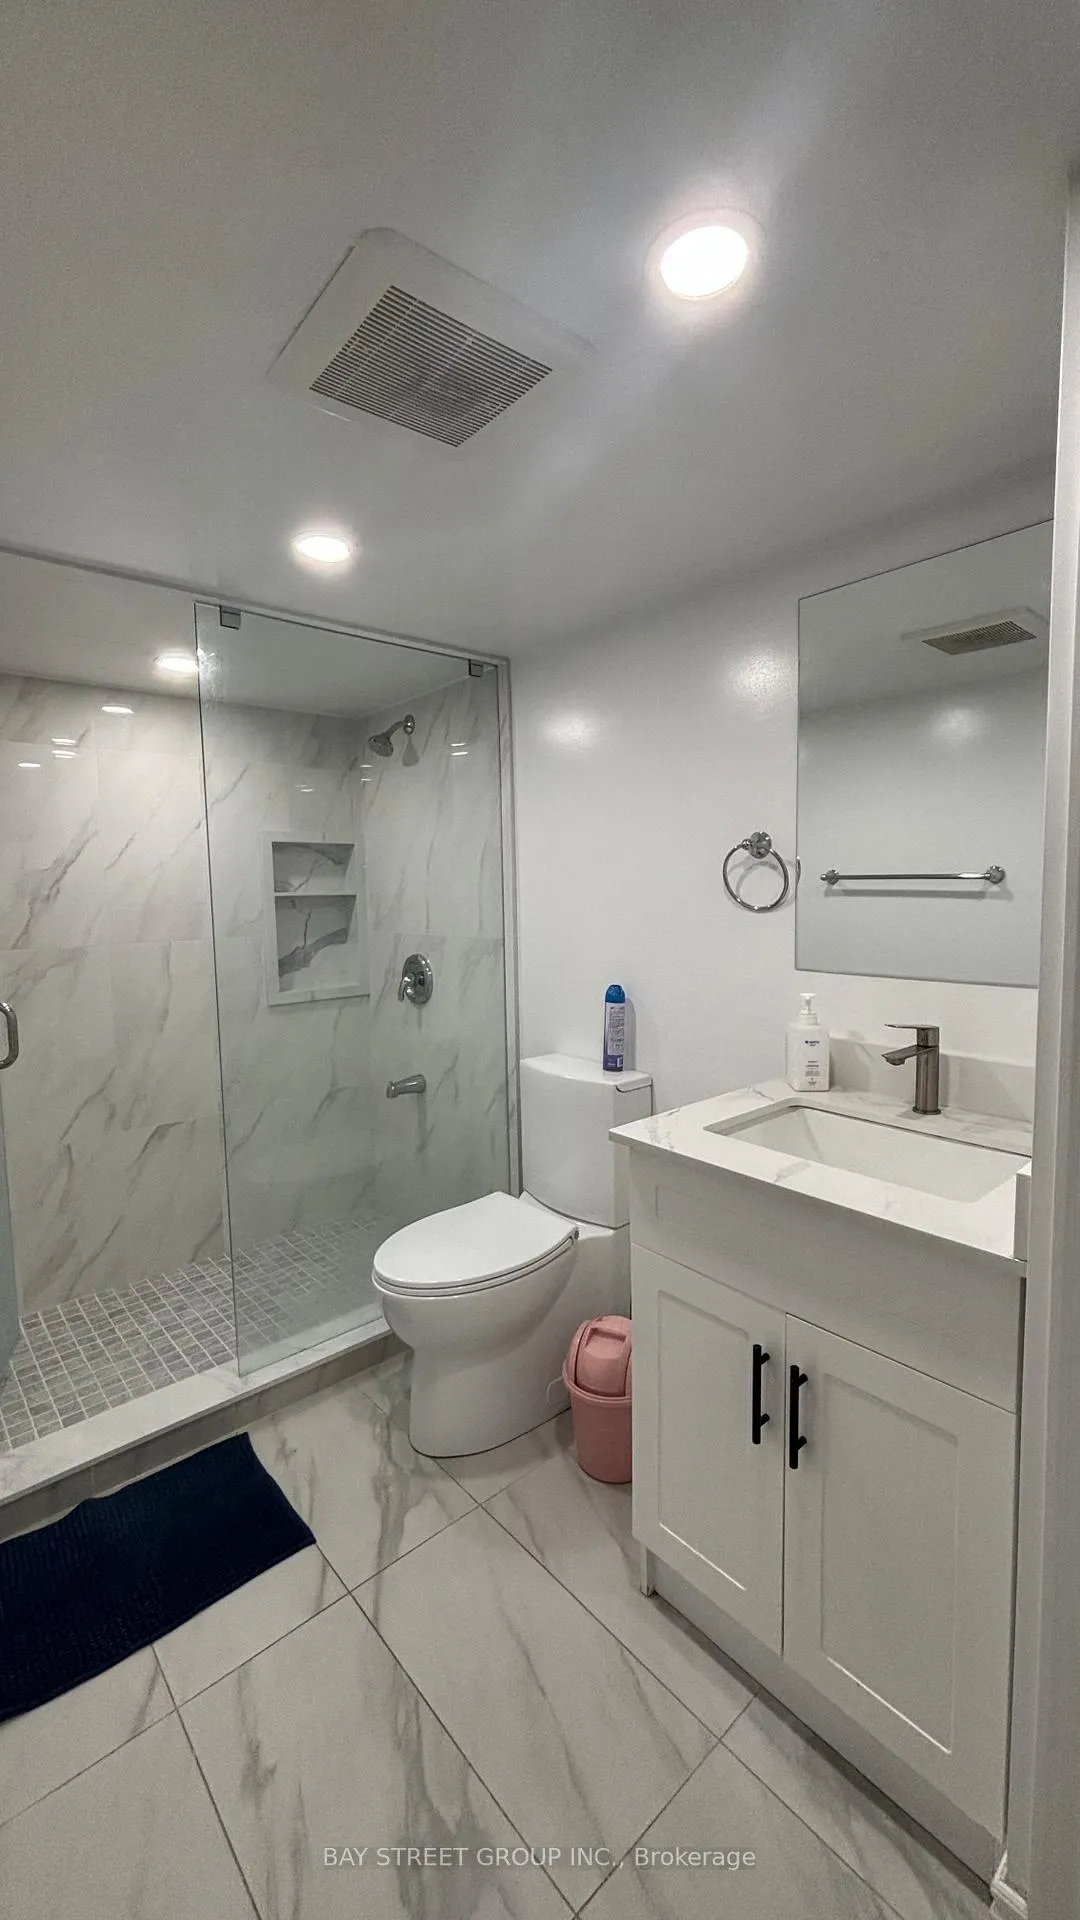
Upper Basement, 865 Consort Crescent
Semi-Detached Terminated
1/10Upper Basement, 865 Consort Crescent
Semi-Detached Terminated
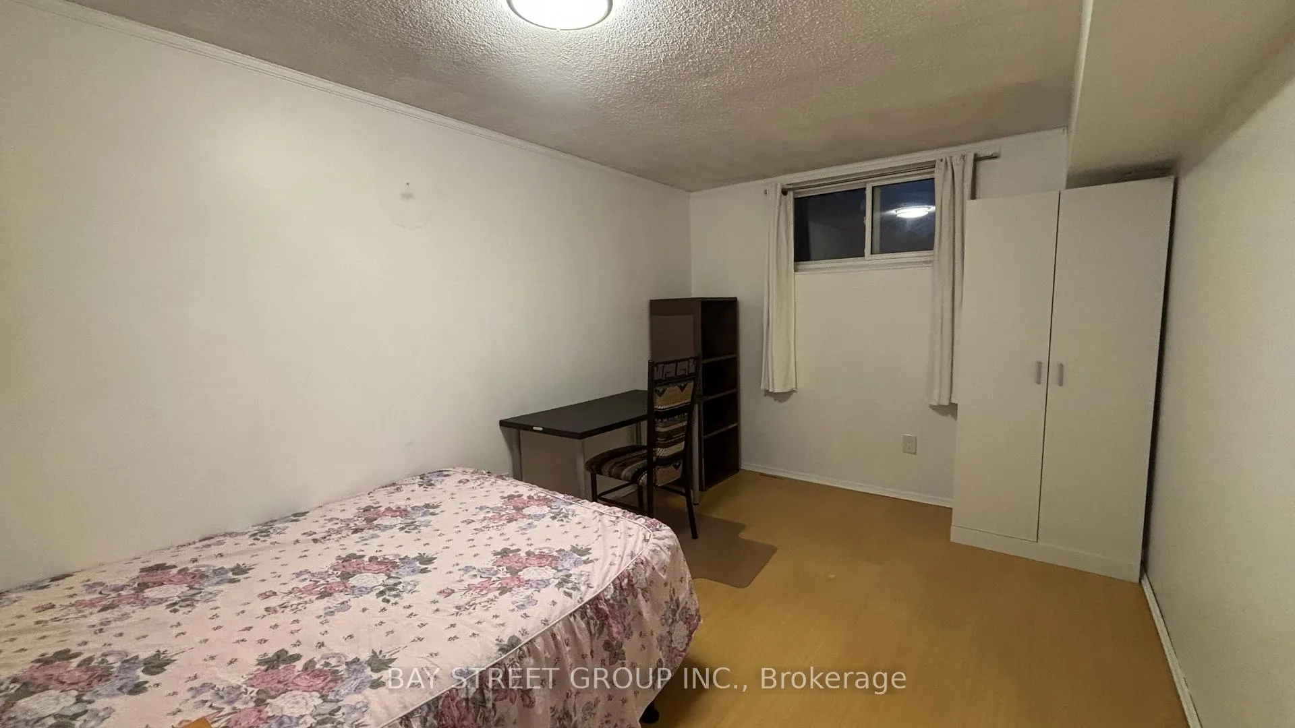
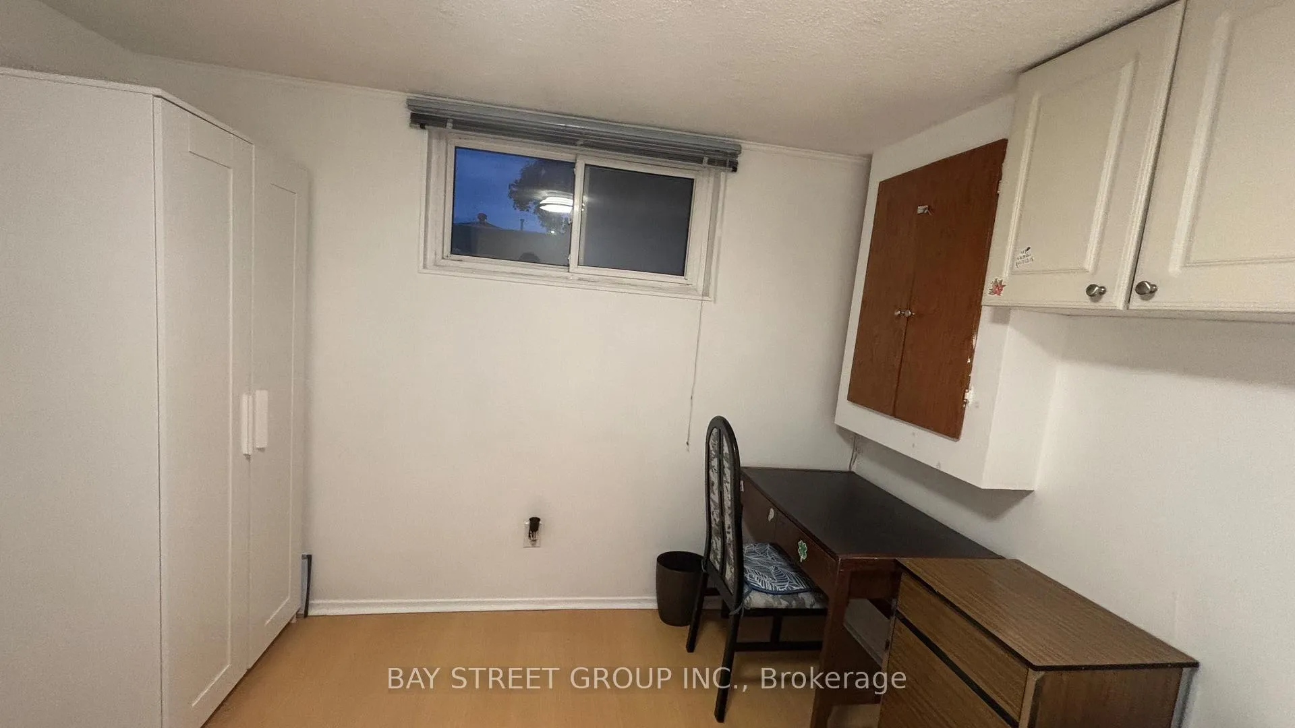
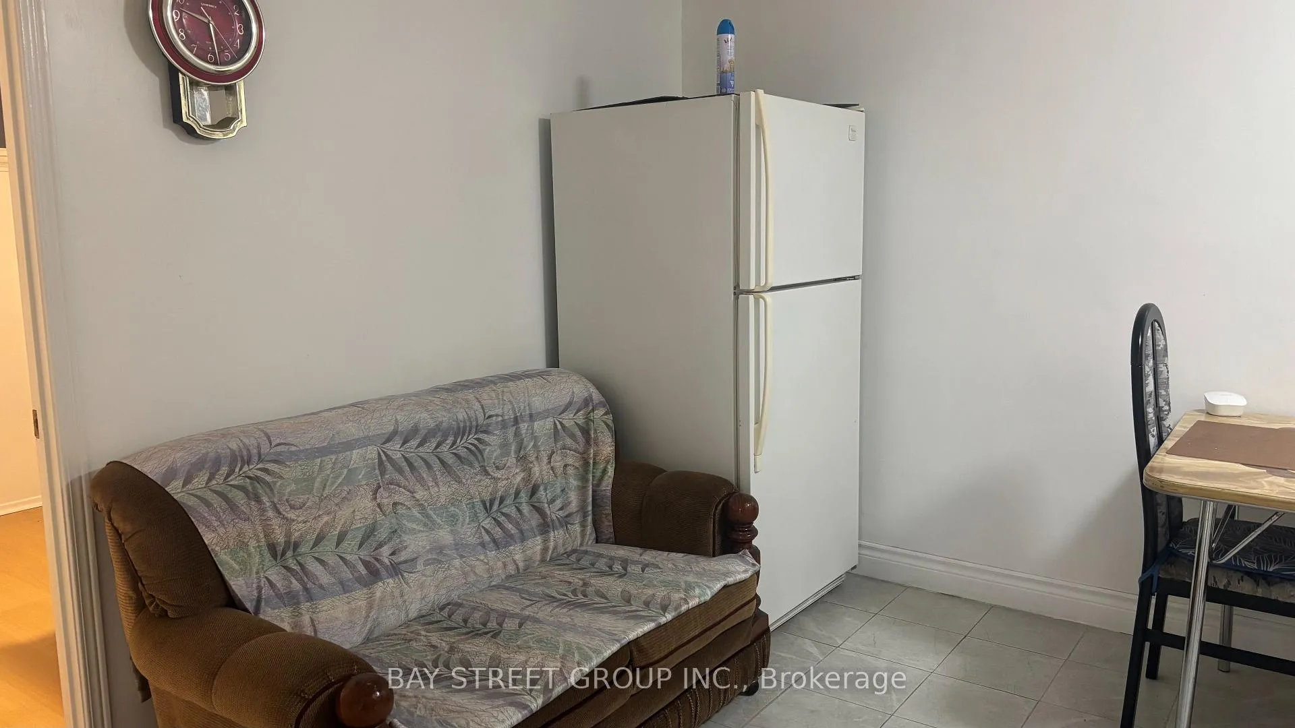
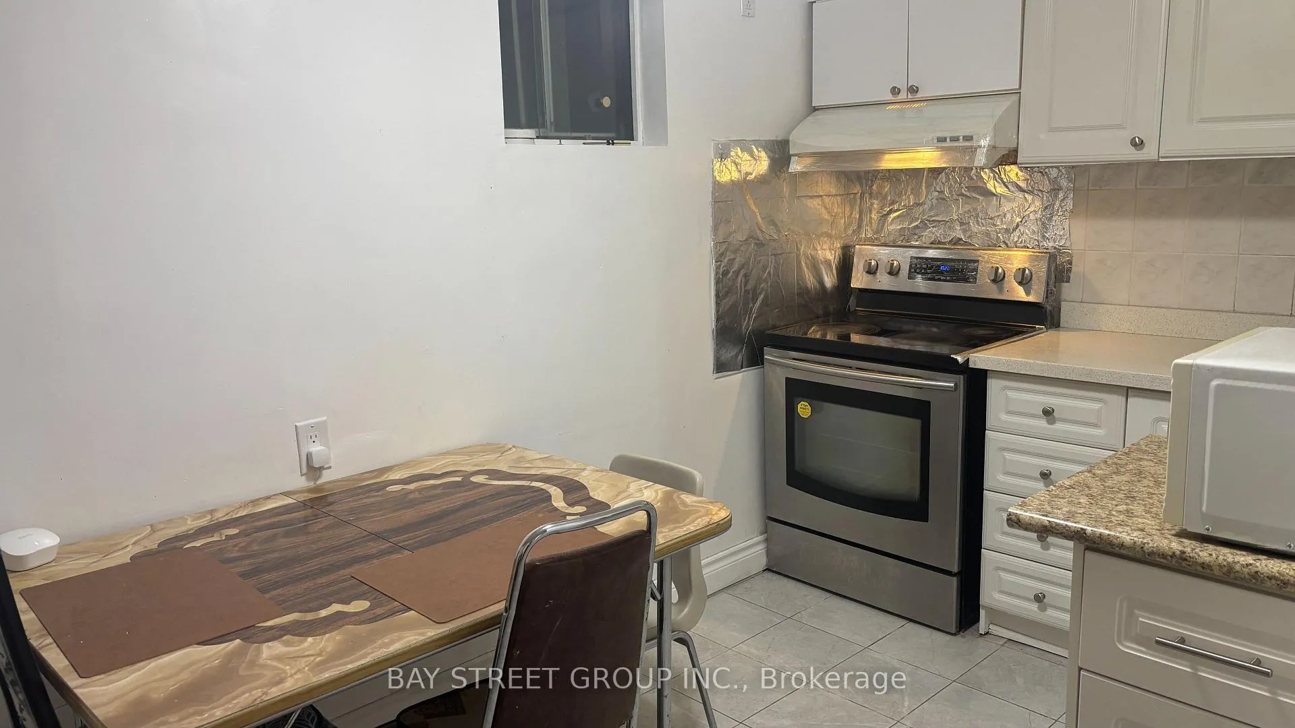 See all 10 photos
2 Bedrooms
1 Bathroom
0 Garage
<700 sq.ft
Other
— Unit
Property history
- $1,800TerminatedList: 2025-06-20|End: 2025-12-19|182 daysW12237337
Facts and features
- BasementSeparate entrance
- Lease term12 months
- FurnishedFurnished
- LaundryShared
What stands out
- Separate entrance
- Central air
The homeSemi-Detached, Backsplit 4, Under 700 sq ft
- Type: Semi-Detached
- Style: Backsplit 4
- Living space: Under 700 sq ft
- Basement: Separate entrance
InsideShared, lower level, Rooms above ground 3, Bedrooms 2
- Laundry: Shared, lower level
- Rooms above ground: 3
- Bedrooms: 2
- Bathrooms: 1
- Kitchens: 1
Outside and lotBrick, metal/steel siding, Shingles, Concrete block, concrete
- Exterior: Brick, metal/steel siding
- Roof: Shingles
- Foundation: Concrete block, concrete
Parking1 Parking, Private double
- Spaces: 1 Parking
- Driveway: Private double
Heating, water and powerForced air, gas, Central air, Municipal water
- Heating: Forced air, gas
- Cooling: Central air
- Water: Municipal water
- Sewer: Municipal sewer
- Natural gas: Yes
- Hydro: Yes
Rent and termsRent $1,800 a month, Other, Furnished
- Rent: $1,800 a month
- Space for rent: Other
- Furnished: Furnished
- Lease: 12 months
- Paid: Monthly
- Rent includes: Parking, heat
- Deposit: Required
- Credit check: Required
- Employment letter: Required
- Rental application: Required
- References: Required
Listing detailsW12237337, Terminated, Jun 20, 2025
- MLS® number: W12237337
- Status: Terminated
- Listed on: Jun 20, 2025
- Days on market: 182
- Updated: Dec 19, 2025
- Possession: 2025-06-21 / Flexible
- Occupied by: Vacant
- Listing brokerage: BAY STREET GROUP INC.
About this home
Upper Basement, 865 Consort Crescent, Mississauga (Erindale), ON L5C 1J8
A Upper Level Basement Suite, Offering You The Best Of Comfort & Convenience Nestled In A Highly Desirable Neighbourhoods. Minutes To GO Stations, Square One Shopping Centre, Parks, Sheridan College and UTM. Separate Entrance, Laminate Floors, Large Bedrooms, Newer Upgraded Bathroom.
Read more
Ask about this home
A HOMEH agent will answer your questions about this home.
Ask a question
Around this home
Dundas W/Erindale Station
Errands
Parks
Schools
Daily convenience, out of 100, from the distances below
ParkWoodland Meadows · 1 within 1 km4 min walk239 m
GroceryMom & Dad's Convenience3 min walk162 m
SchoolSt. John XXIII Catholic Elementary School3 min walk160 m
PharmacyGreenfield Pharmacy13 min walk796 m
Cafés & foodVito's Pizza & wings · 15 within 1 km2 min walk139 m
Gym & rec centrePlanet Fitness13 min walk826 m
LibraryMississauga Library - The Woodlands10 min walk634 m
WalkDriveStraight-line distance, open map data
Grocery0.2 km
Park0.2 km
Coffee0.9 km
Dining0.1 km
Gym0.8 km
Schools nearby
School rating, out of 10.
St. John XXIII Catholic Elementary Schoolelementary · Catholic · 0.2 km
7.4/10Good
McBride Avenue Public Schoolelementary · Public · 0.4 km
6.5/10Good
The Woodlands Secondary Schoolsecondary · Public · 0.5 km
8.3/10Excellent
Contact agent
Helpful calculators
Rent vs buy
Affordability
Mortgage
Down payment
Stress test
CMHC insurance
Your HOMEH agent

NimaHOMEH agent · Mississauga
"I would see it this week."
Ask Nima