

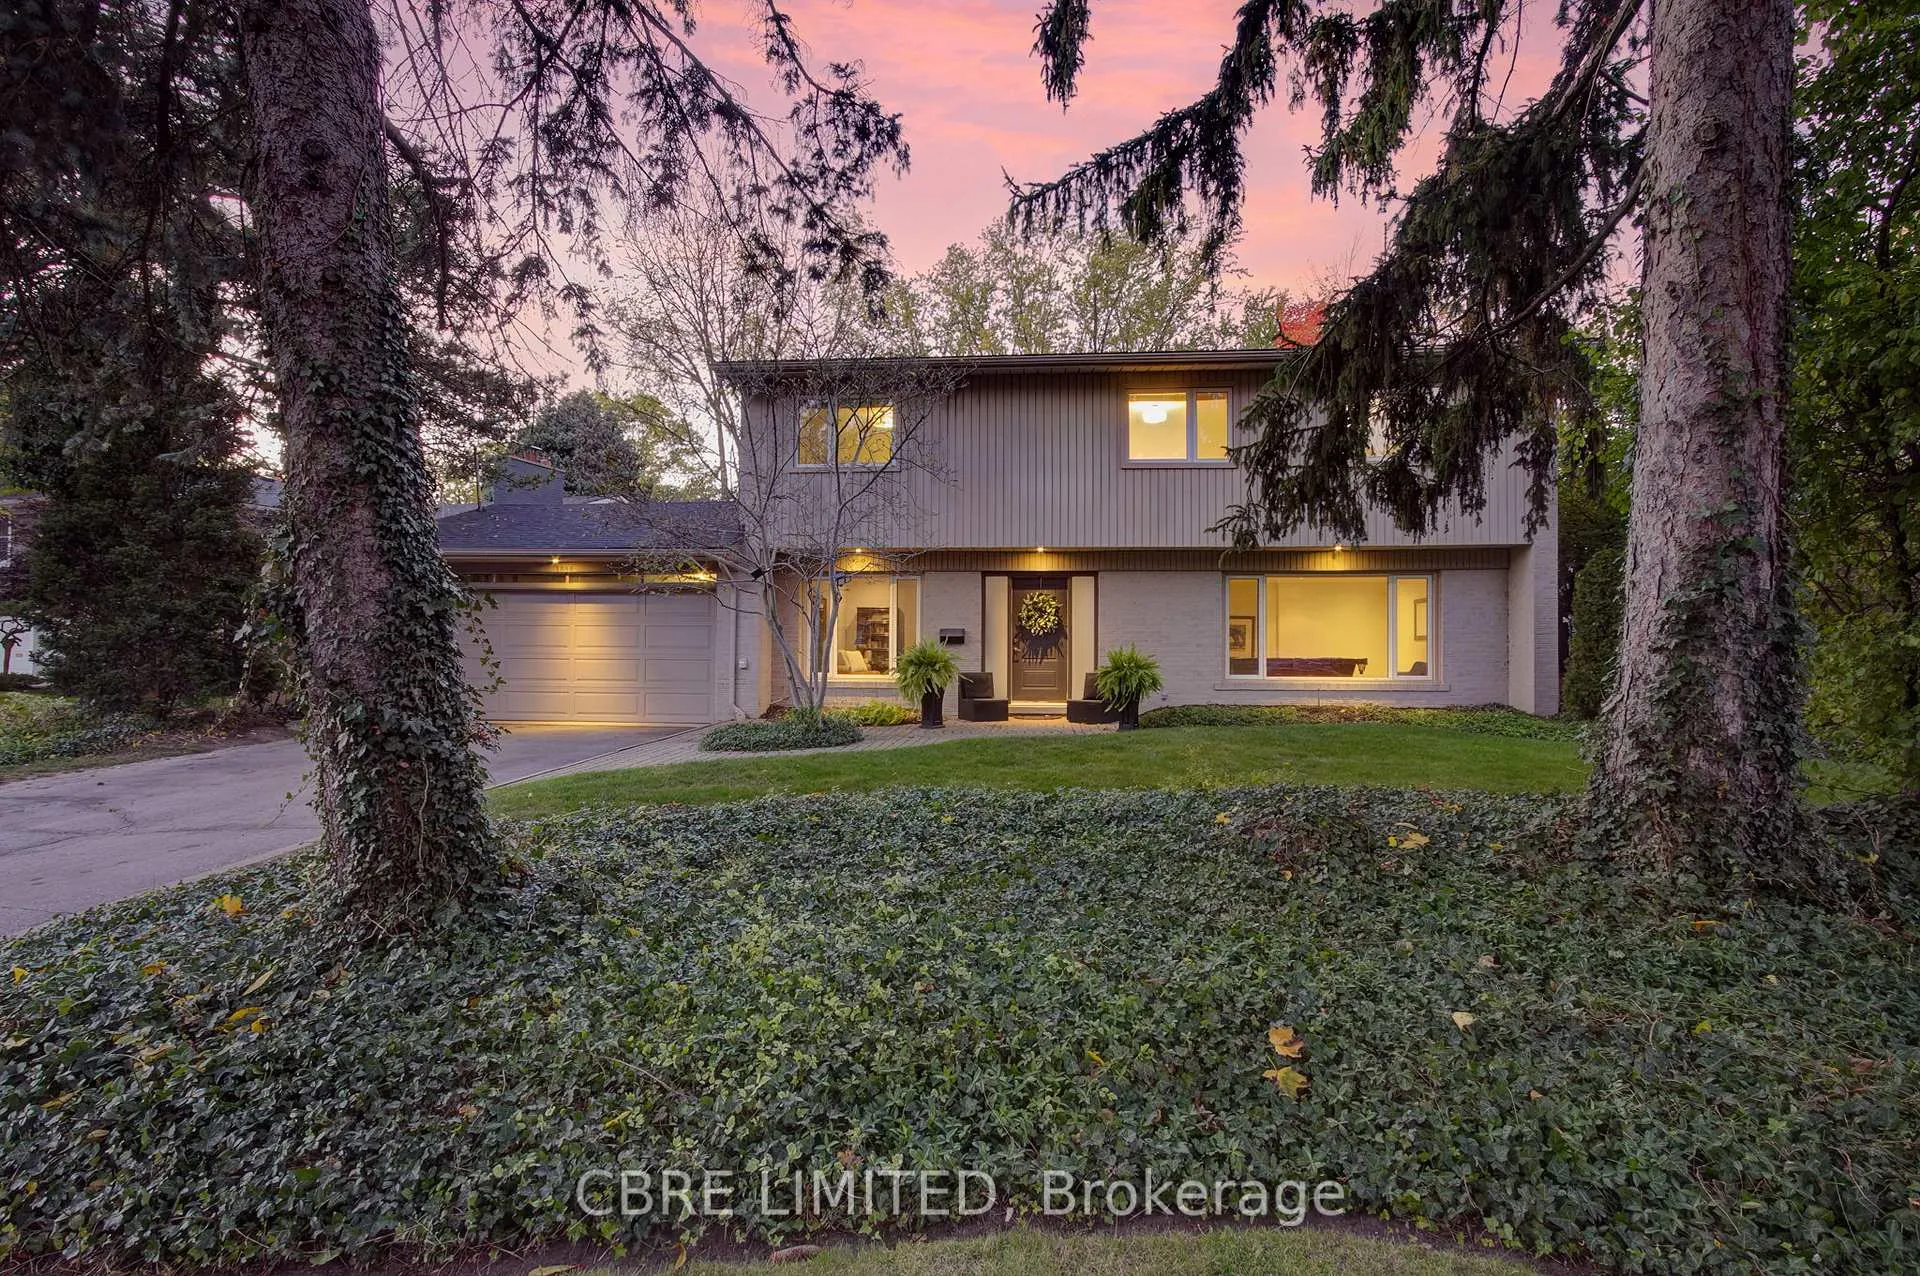
1385 Birchwood Drive
1385 Birchwood Drive
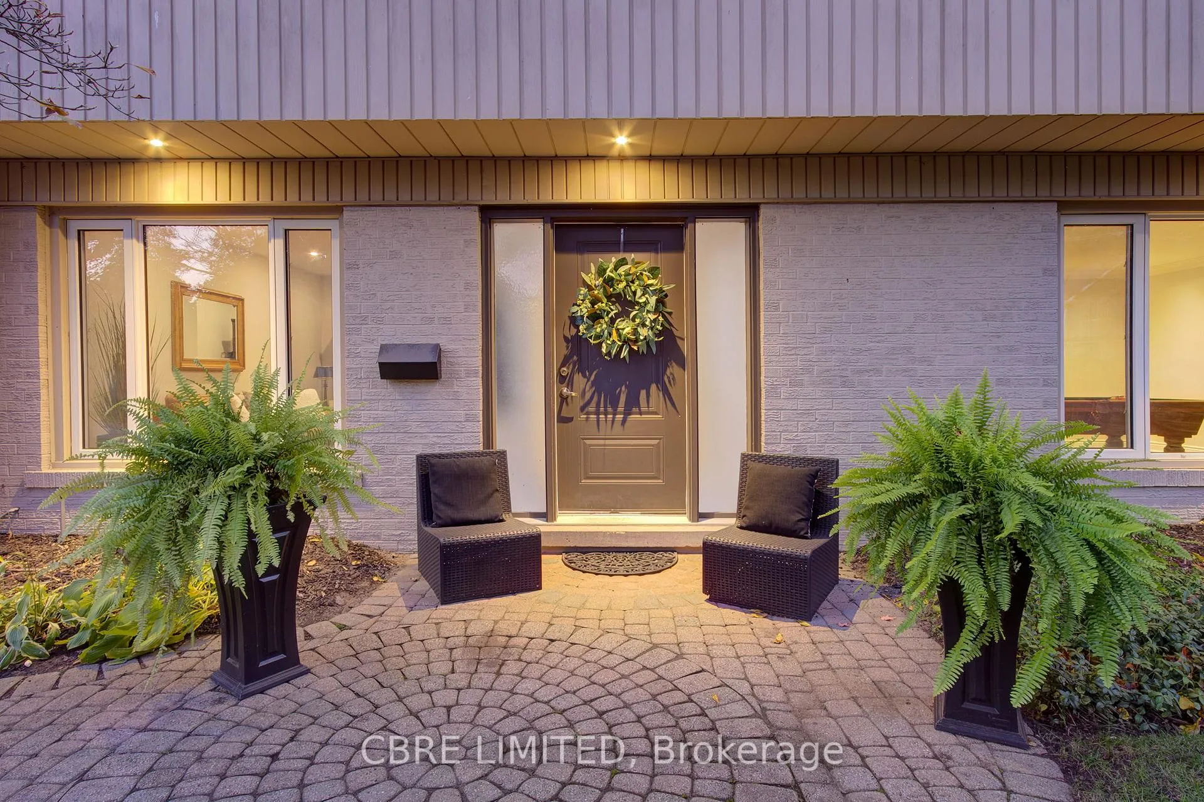
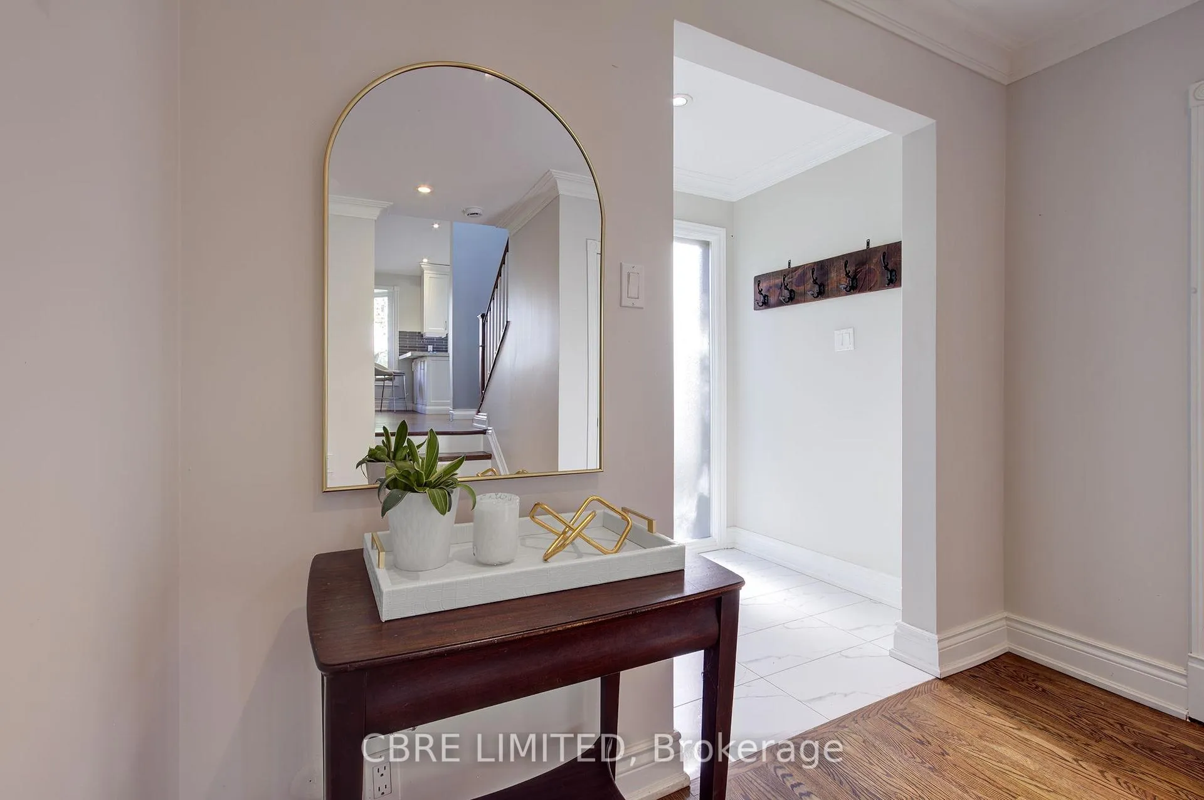
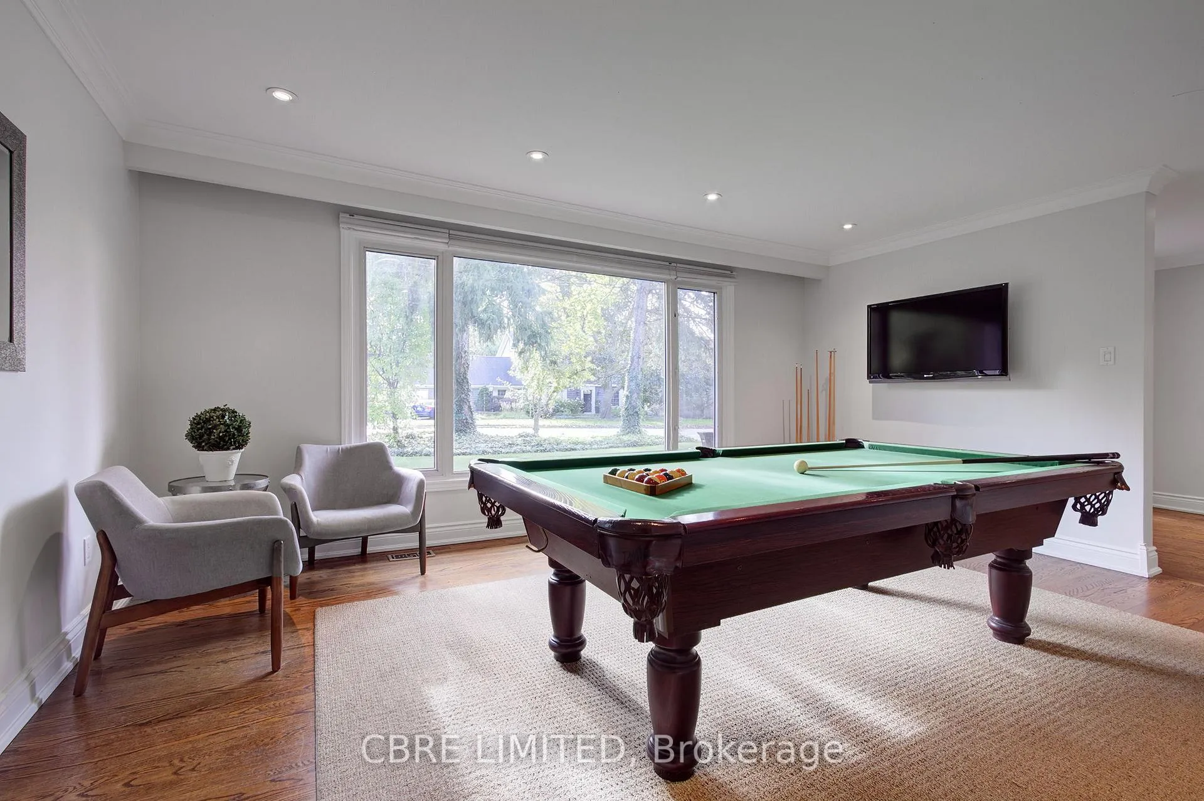
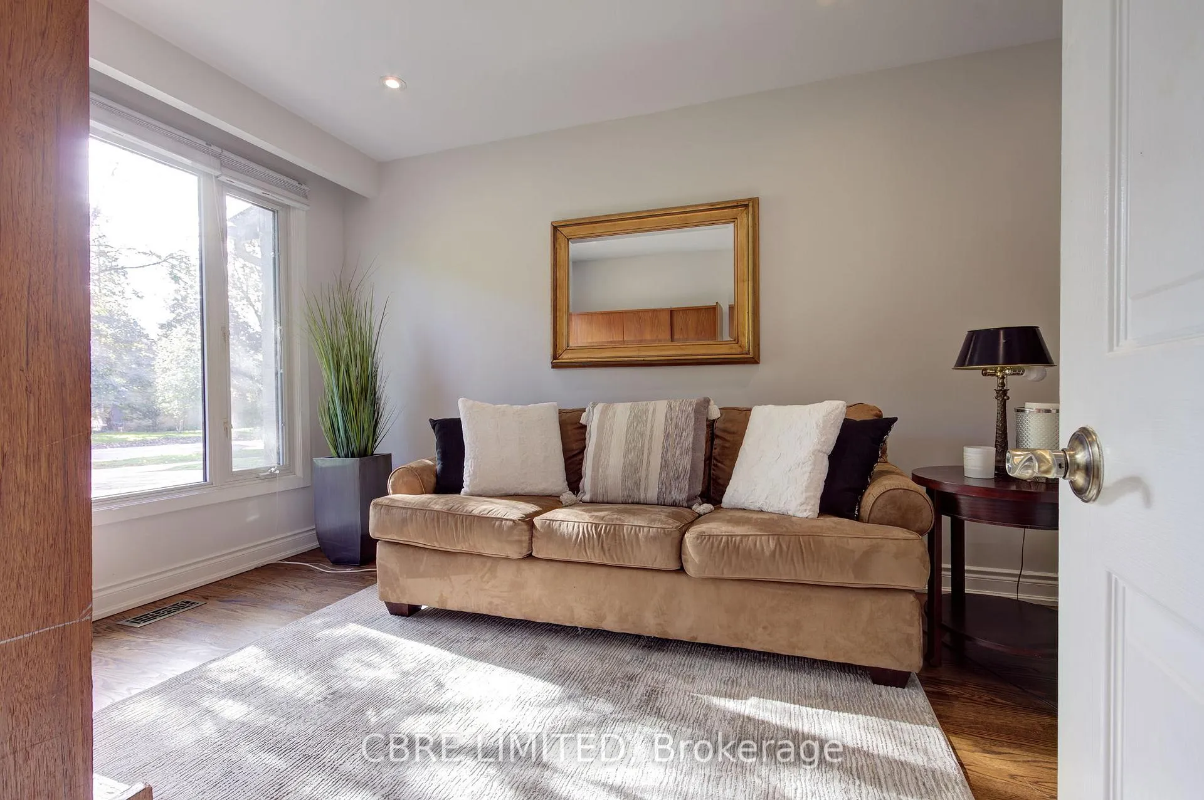 See all 24 photos
Property history
- $1,900,000TerminatedList: 2026-02-20|End: 2026-05-08|77 daysW12804900
- $2,149,000ExpiredList: 2025-10-31|End: 2025-12-31|61 daysW12501746
Facts and features
- BasementFinished
- Price per sq ft~$955
- Water, sewerMunicipal
- Lot shapeIrregular
- Fireplace
- Central air
The homeDetached, Backsplit 3, 2,000–2,500 sq ft
- Type: Detached
- Style: Backsplit 3
- Living space: 2,000–2,500 sq ft
- Basement: Finished
InsideFireplace Yes, Auto garage door remote, central vacuum, rough-in bath, storage, water heater, Rooms above ground 8
- Fireplace: Yes
- Features: Auto garage door remote, central vacuum, rough-in bath, storage, water heater
- Rooms above ground: 8
- Rooms in the basement: 2
- Bedrooms: 3 + 1 in the basement
- Bathrooms: 4
- Kitchens: 1
- Family room: Yes
Outside and lotBrick, Shingles, Block
- Exterior: Brick
- Roof: Shingles
- Foundation: Block
- Features: Deck, lawn sprinkler system, recreational area
- Size: 87.67 × 208.47 ft
- Shape: Irregular
Parking2 Garage, Attached, Available
- Spaces: 2 Garage
- Garage: Attached
- Driveway: Available
Heating, water and powerForced air, gas, Central air, Municipal water
- Heating: Forced air, gas
- Cooling: Central air
- Water: Municipal water
- Sewer: Municipal sewer
Costs and taxesTaxes $11,300 a year, HST No HST, Water heater
- Taxes, 2025: $11,300 a year
- HST: No HST
- Rental items: Water heater
Included in the saleAll appliances, light fixtures, blinds.
- Included: All appliances, light fixtures, blinds.
Listing detailsW12501746, Expired, Oct 31, 2025
- MLS® number: W12501746
- Status: Expired
- Listed on: Oct 31, 2025
- Days on market: 61
- Updated: Dec 31, 2025
- Possession: Flexible
- Occupied by: Owner
- Listing brokerage: CBRE LIMITED
About this home
1385 Birchwood Drive, Mississauga (Lorne Park), ON L5J 1T3
Beautifully Renovated Home in Sought-After Lorne Park School District! Lovingly cared for by the same family for almost 60 years, this stunning 3 + 1 bedroom, 4bathroom home sits on a large, private, treed lot in a safe, family-friendly community. Featuring a new roof 2025, quartz countertops throughout, and an open-concept great room, this home blends modern comfort with timeless charm and furnace/AC 2019. The layout includes an inviting office and one rec room, perfect for work and play. Step outside to a spacious backyard retreat with a basketball court and room to relax or entertain. Ideally located within the Lorne Park school district, walking distance to Clarkson GO, shops, restaurants and amenities, plus lakefront parks, bike paths, Rattray Marsh, and Lake Ontario just minutes away. A rare opportunity in one of Mississauga's most desirable neighbourhoods - move in and make it your own!
Ask about this home
A HOMEH agent will answer your questions about this home.
Around this home
Daily convenience, out of 100, from the distances below
Schools nearby
School rating, out of 10.
Helpful calculators
Your HOMEH agent

"I would see it this week."