

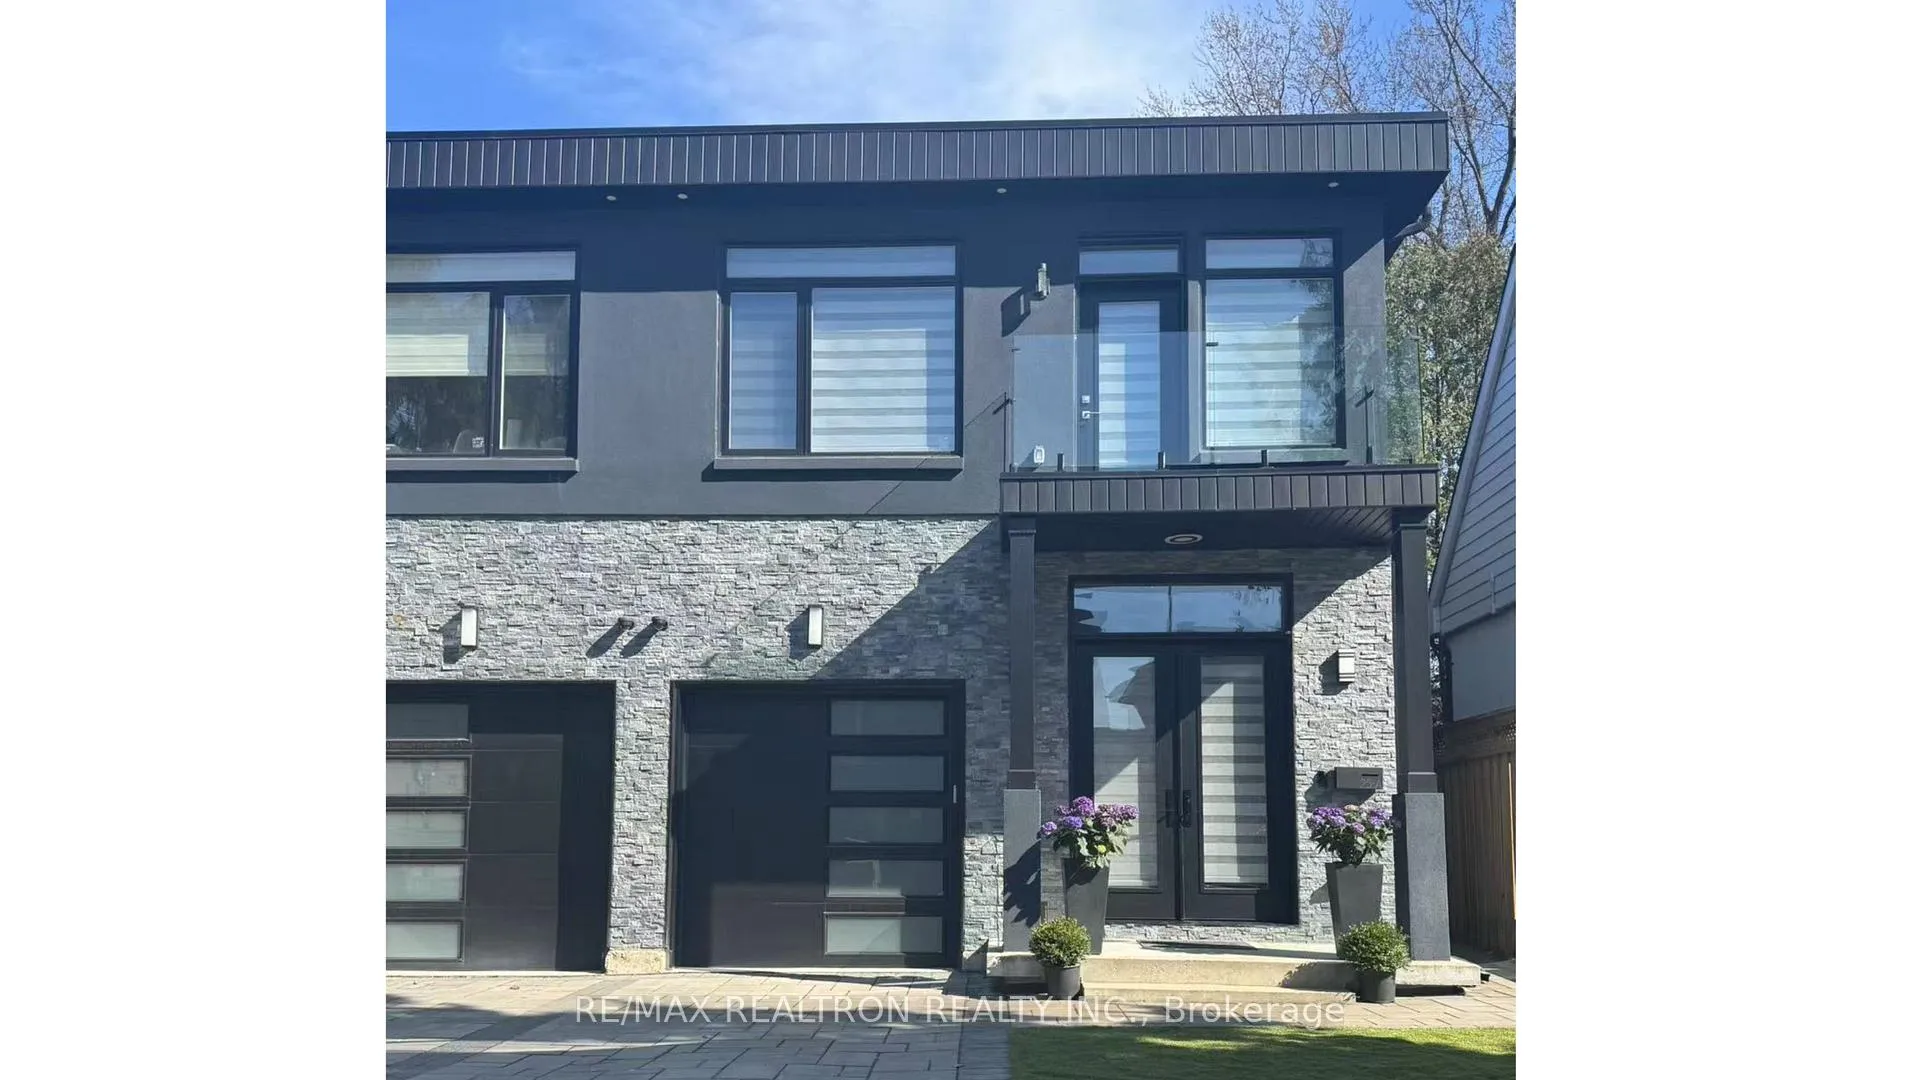
Unit25A Tecumseth Avenue
Unit25A Tecumseth Avenue
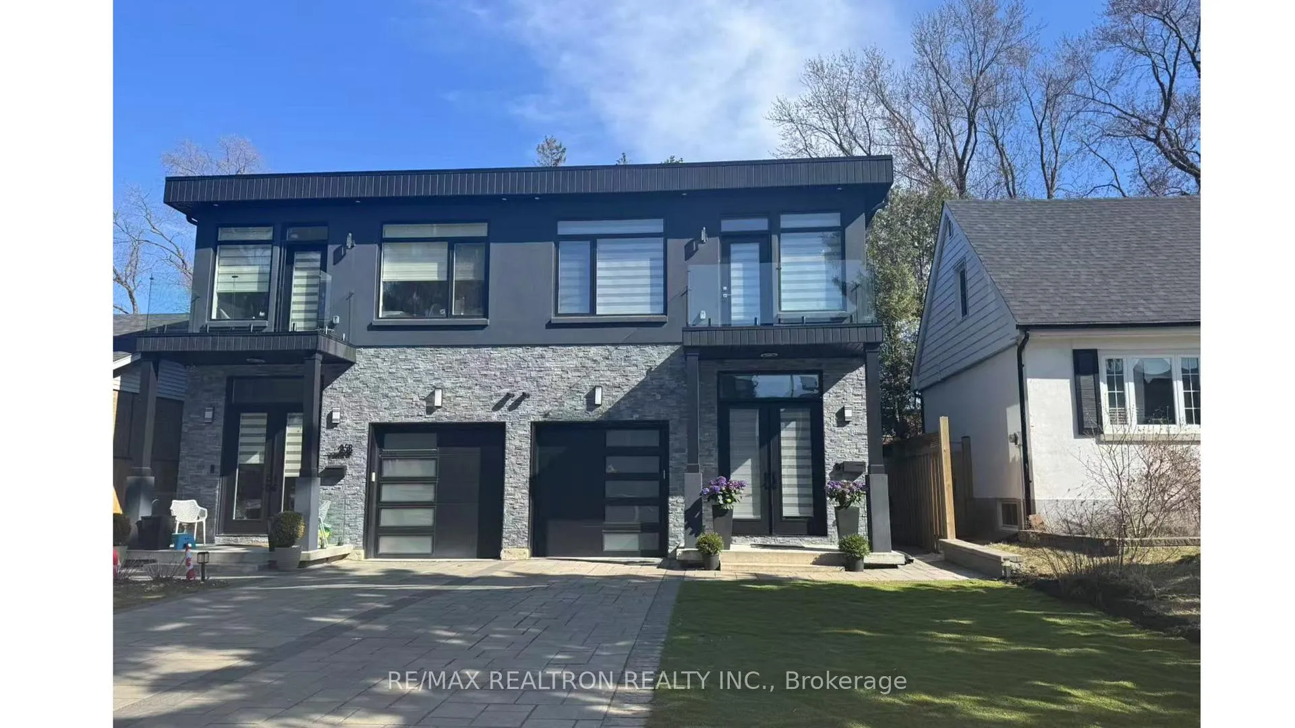
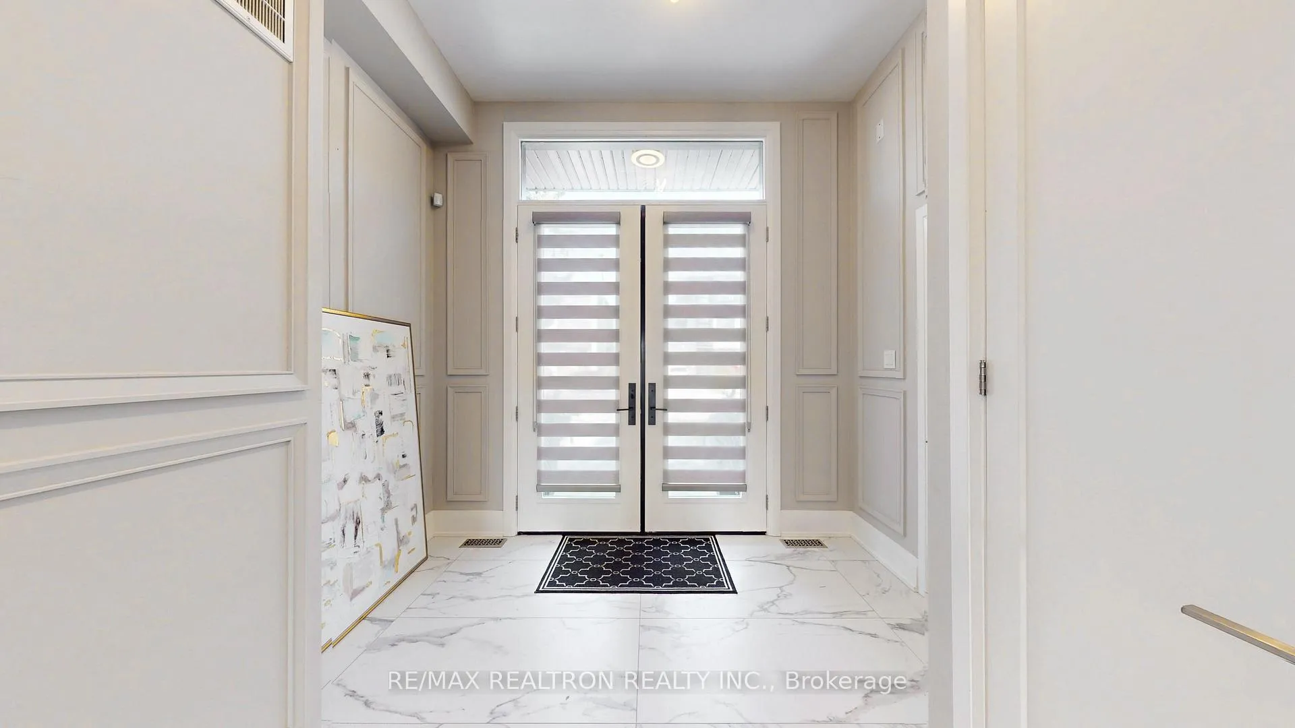
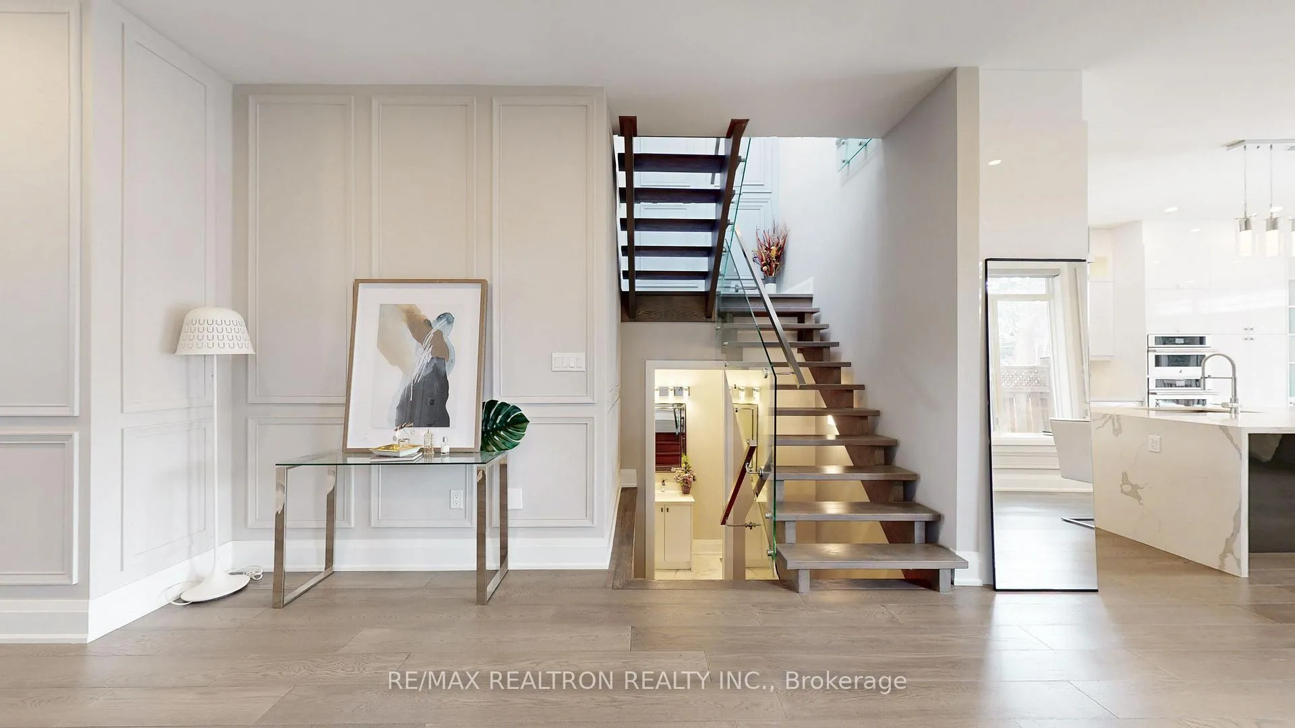
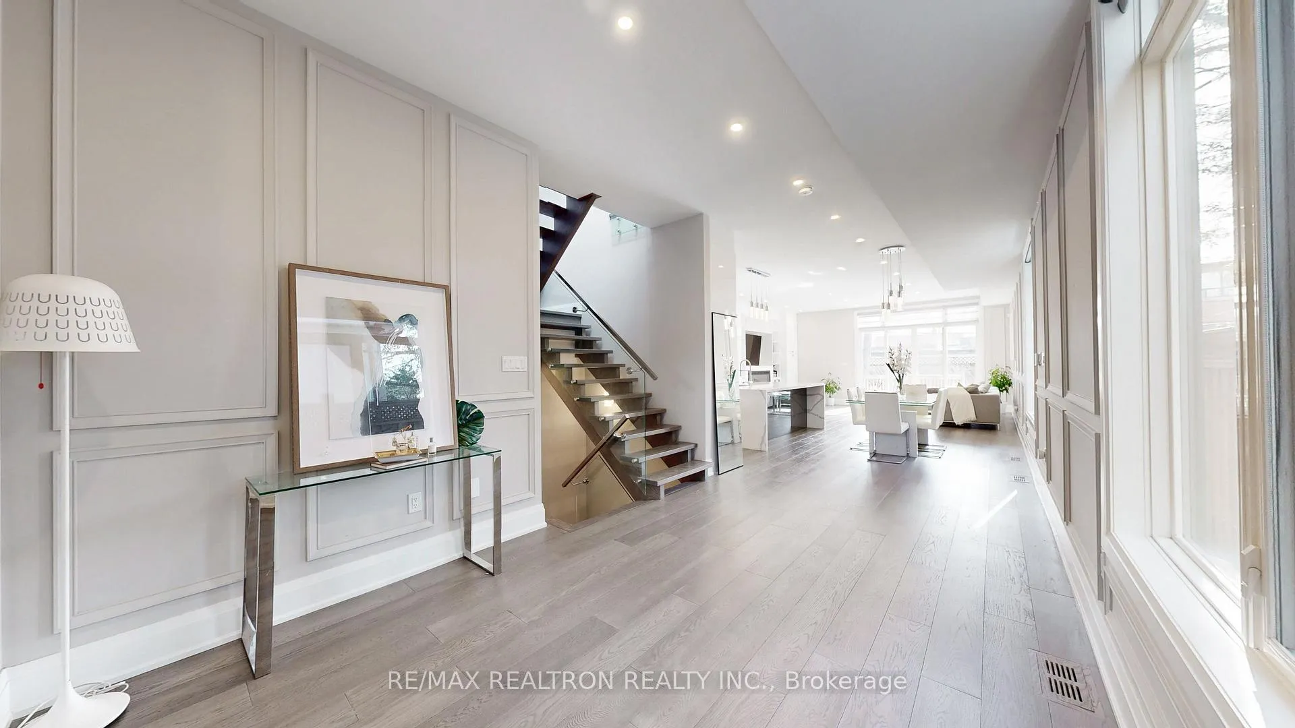 See all 44 photos
Property history
- $1,928,000ExpiredList: 2025-09-26|End: 2026-04-25|211 daysW12430099
- $1,999,888SuspendedList: 2025-05-28|End: 2025-09-13|108 daysW12180158
Facts and features
- BasementWalk-out
- Age of home0–5 years
- Price per sq ft~$593
- Water, sewerMunicipal
- Hardwood floors
- Fireplace
- Central air
The homeSemi-Detached, 2-storey, Age 0–5 years
- Type: Semi-Detached
- Style: 2-storey
- Age: 0–5 years
- Living space: 3,000–3,500 sq ft
- Basement: Finished, walk-out
InsideFireplace Yes, Hardwood, Built-in oven, carpet free, sump pump, water heater
- Fireplace: Yes
- Flooring: Hardwood
- Features: Built-in oven, carpet free, sump pump, water heater
- Rooms above ground: 10
- Bedrooms: 4 + 1 in the basement
- Bathrooms: 6
- Kitchens: 1
- Family room: Yes
Outside and lotStucco (plaster), stone, Flat, Concrete
- Exterior: Stucco (plaster), stone
- Roof: Flat
- Foundation: Concrete
- Size: 25 × 114.75 ft
Parking1 Garage, Attached
- Spaces: 1 Garage
- Garage: Attached
Heating, water and powerForced air, gas, Central air, Municipal water
- Heating: Forced air, gas
- Cooling: Central air
- Water: Municipal water
- Sewer: Municipal sewer
Costs and taxesTaxes $8,170 a year, HST included in the price
- Taxes, 2024: $8,170 a year
- HST: HST included in the price
NearbyLake/pond, marina, park, place of worship, public transit, rec./commun.centre
- Close to: Lake/pond, marina, park, place of worship, public transit, rec./commun.centre
Listing detailsW12430099, Expired, Sep 26, 2025
- MLS® number: W12430099
- Status: Expired
- Listed on: Sep 26, 2025
- Days on market: 211
- Updated: Apr 25, 2026
- Possession: 2025-09-26 / Flexible
- Occupied by: Owner
- Listing brokerage: RE/MAX REALTRON REALTY INC.
About this home
Unit25A Tecumseth Avenue, Mississauga (Port Credit), ON L5G 1K5
**Exquisite 4+1 Bed, 6 Bath Semi-Detached Home in the Prestigious Port Credit Community!Offering Over 3,500 Sq. Ft. of Luxurious Living Space with a Rare Walk-Up Basement, This Masterfully Designed Home Showcases a Gorgeous Interior Aesthetic and Top-Tier Finishes Throughout.Rare 4-Bedroom, 4 Full-Bathroom Layout on the Second Floor, Accented by Two Skylights and Elegant Pot Lights That Fill the Home with Natural Warmth and Sophistication.The Chef-Inspired Kitchen Boasts Top-of-the-Line Appliances, a Spacious Center Island, Full-Height Cabinets, Quartz Countertops & a Custom Backsplash Truly a Culinary Dream.The Dazzling Family Room Features an Electric Fireplace, Intricate Custom Millwork, and a Walkout to the Backyard with a Beautiful Deck Perfect for Seamless Indoor-Outdoor Living.Highlights Include a Rare Built-In Floating Staircase, Offering a Striking Architectural Focal Point.Enjoy the Convenience of Being Minutes to the Highway, Surrounded by High-End Amenities, Chic Restaurants, and a Trendy, Sophisticated Lifestyle near Lake Front. Minutes to Famous Private School. Unbeatable Location Just a Short Walk to the Lake, Picturesque Parks & Vibrant Port Credit Village!
Ask about this home
A HOMEH agent will answer your questions about this home.
Around this home
Daily convenience, out of 100, from the distances below
Schools nearby
School rating, out of 10.
Helpful calculators
Your HOMEH agent

"Priced 11% over the Hestimate. I would see it this week."