

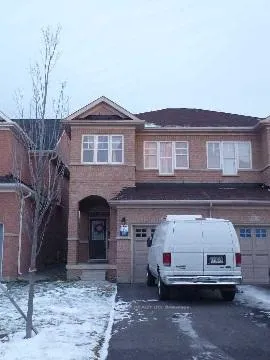
868 Oasis Drive
868 Oasis Drive
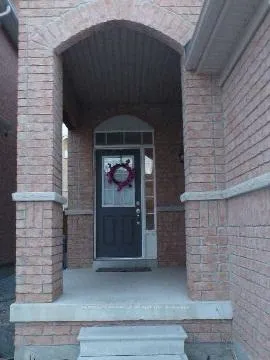
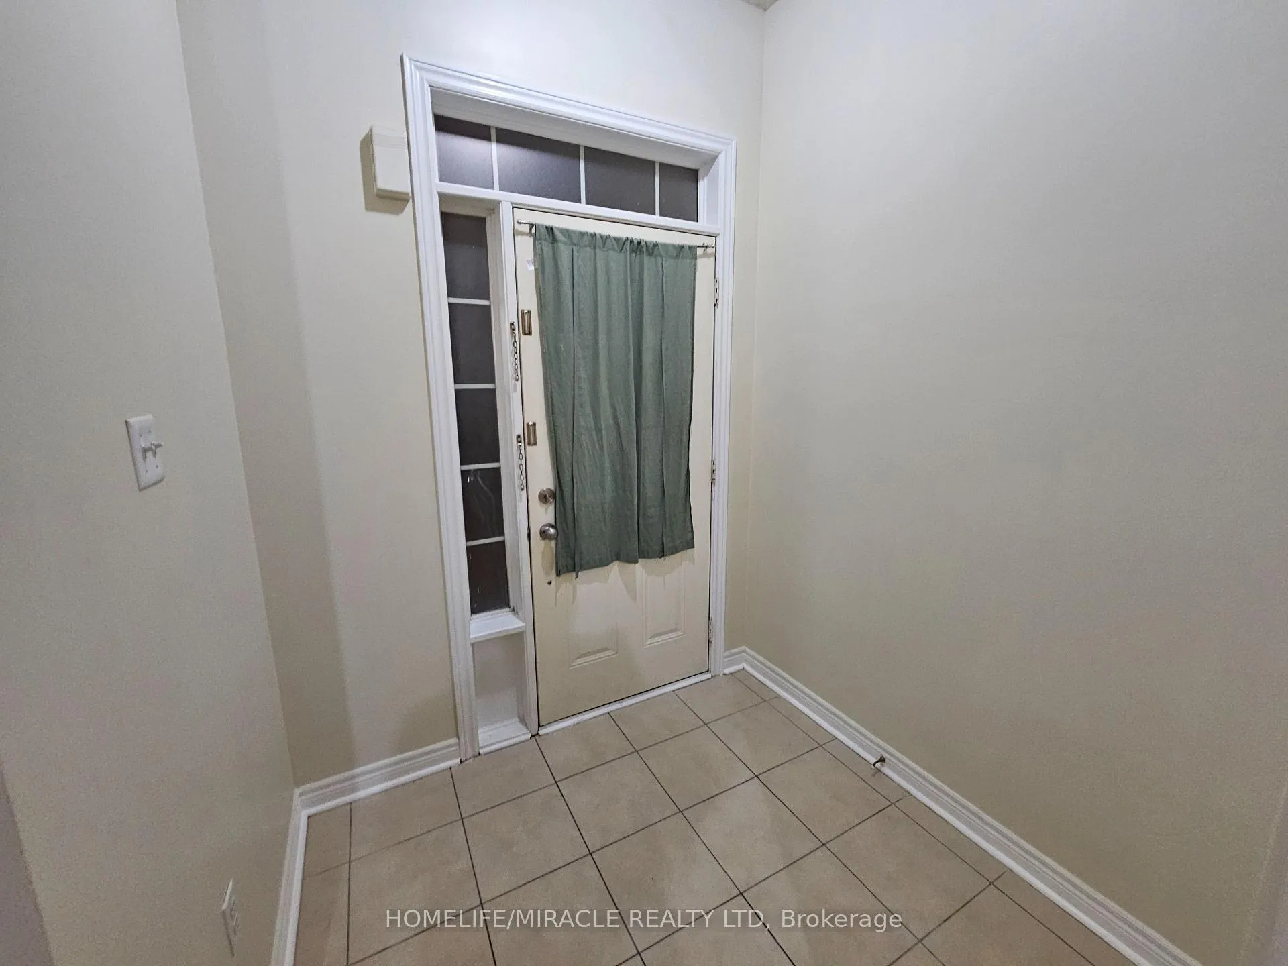
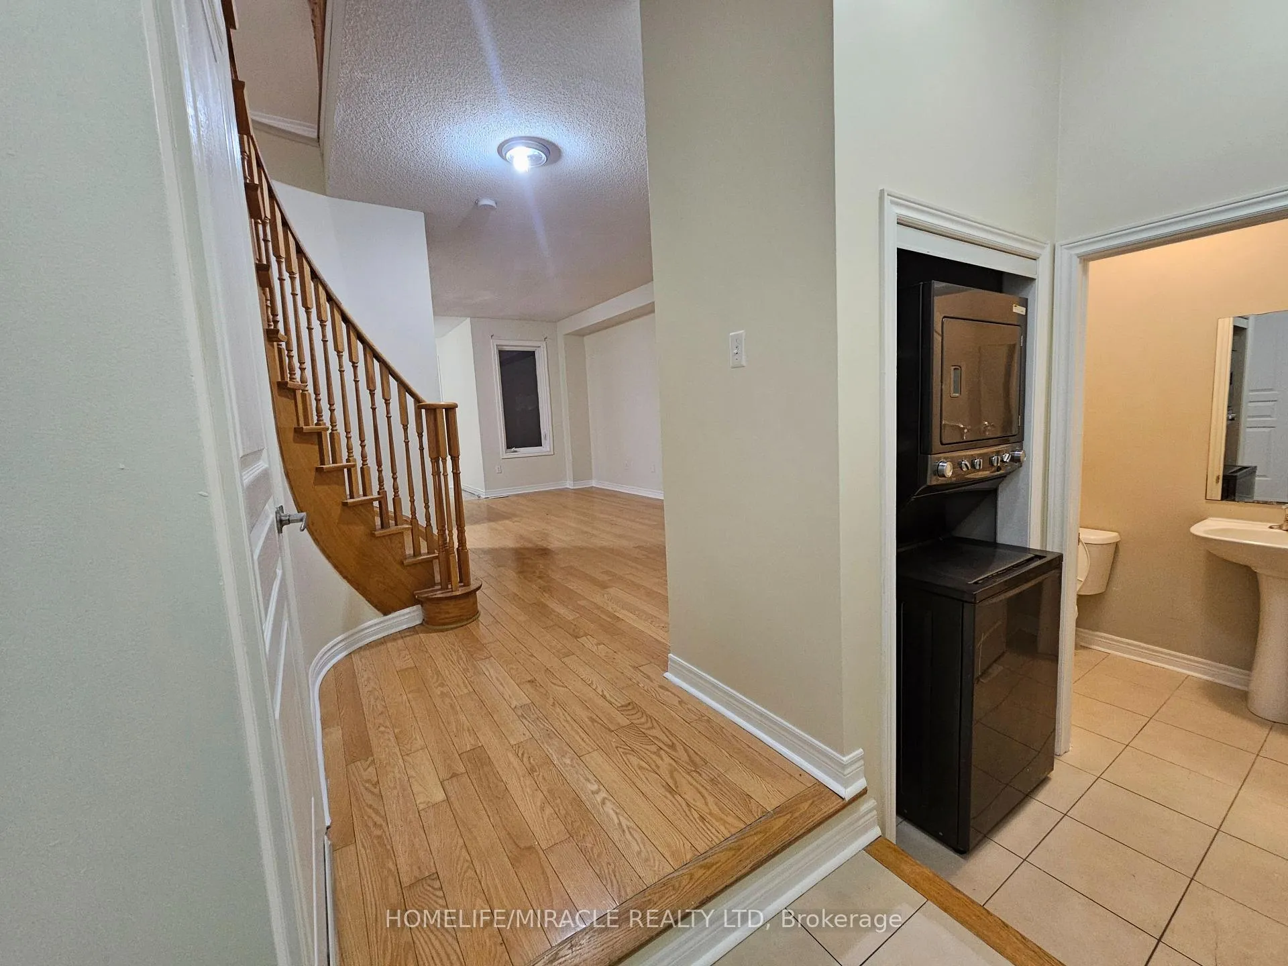
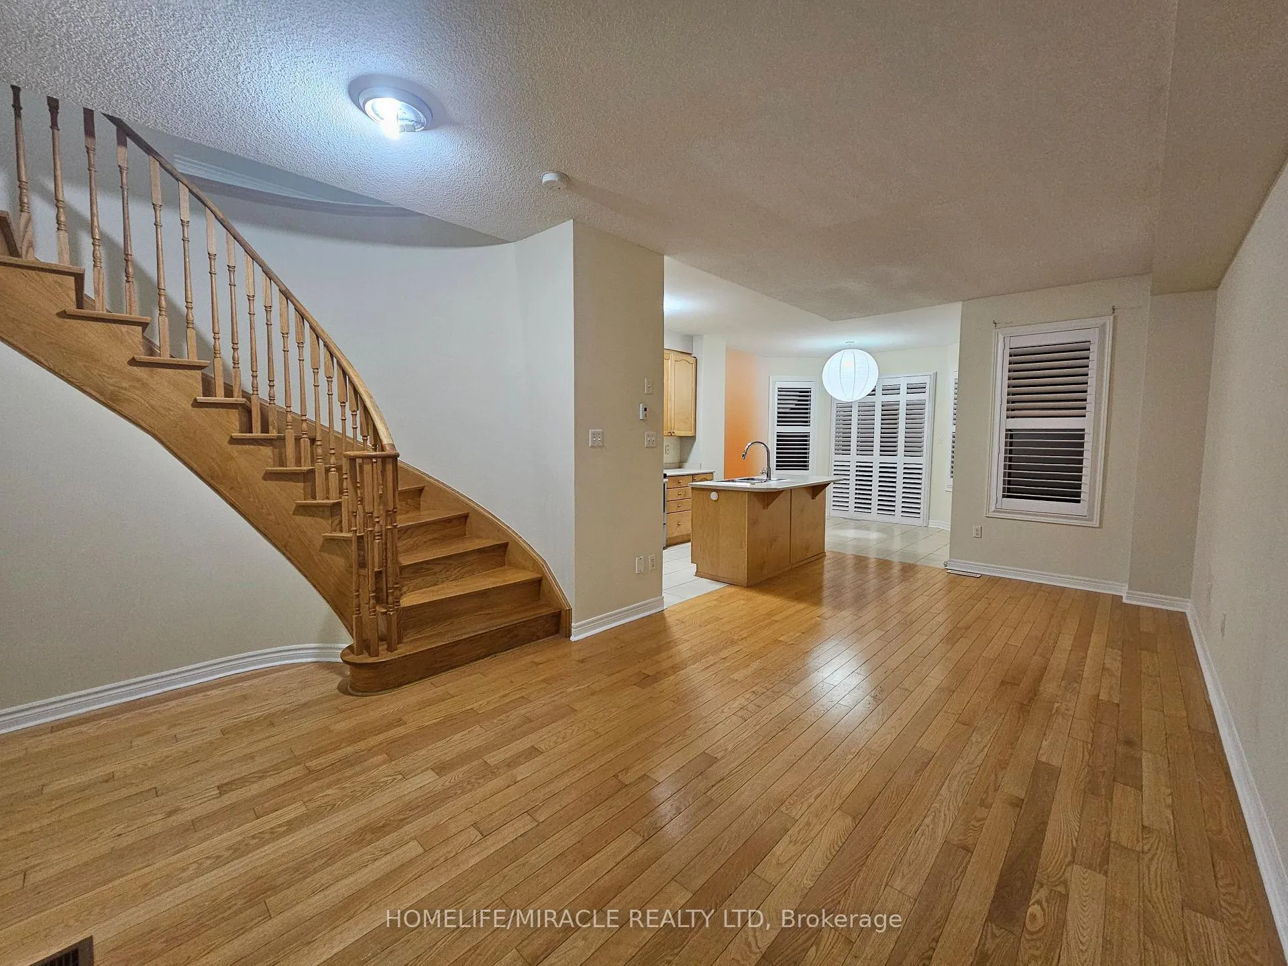 See all 25 photos
Property history
Facts and features
- BasementFinished
- Lot size22 × 105 ft
- Lease term12 months
- FurnishedUnfurnished
- Separate entrance
- Hardwood floors
- Central air
The homeSemi-Detached, 2-storey, 1,100–1,500 sq ft
- TypeSemi-Detached
- Style2-storey
- Living space1,100–1,500 sq ft
- BasementSeparate entrance, finished
InsideTile, Hardwood, In area, Carpet free, countertop range
- FlooringTile, Hardwood
- LaundryIn area
- FeaturesCarpet free, countertop range
- Rooms above ground6
- Bedrooms3
- Bathrooms3
- Kitchens1
Outside and lotBrick, Asphalt shingle, Concrete, block
- ExteriorBrick
- RoofAsphalt shingle
- FoundationConcrete, block
- Size22.31 × 104.99 ft
Parking1 Garage, Attached, Available
- Spaces1 Garage
- GarageAttached
- DrivewayAvailable
Heating, water and powerForced air, gas, Central air, Municipal water
- HeatingForced air, gas
- CoolingCentral air
- WaterMunicipal water
- SewerMunicipal sewer
Rent and termsRent $3,200 a month, Main, 2nd floor, Unfurnished
- Rent$3,200 a month
- Space for rentMain, 2nd floor
- FurnishedUnfurnished
- Lease12 months
- PaidMonthly
- Rent includesParking
- DepositRequired
- Credit checkRequired
- Employment letterRequired
- Rental applicationRequired
- ReferencesRequired
Listing detailsW12906636, Rented, Mar 21, 2026
- MLS® numberW12906636
- StatusRented
- Listed onMar 21, 2026
- Days on market32
- UpdatedApr 22, 2026
- Possession2026-05-01 / 30-59 days
- Occupied byTenant
- Listing brokerageHOMELIFE/MIRACLE REALTY LTD
About this home
868 Oasis Drive, Mississauga (East Credit), ON L5V 0C7
Amazing location and family neighborhood. Good schools and lot of green space, parks. 3-bedroom, 2.5 washroom executive semidetached house behind RONA/Lowes on Mavis. Near Bristol and Mavis intersection. Close to Heartland, 401, 403. No carpet, 3 big bedrooms, plus separate breakfast and living area. Only the main and upper floors are available for rent. The basement apartment with a separate entrance and laundry is rented out separately. Comes with 2 parkings, one inside the garage and another on the driveway. Upper tenant to pay 70% of all utilities. No sharing with basement tenant. Separate entrance, laundry, kitchen.
Ask about this home
A HOMEH agent will answer your questions about this home.
Around this home
Daily convenience, out of 100, from the distances below
Schools nearby
School rating, out of 10.
Helpful calculators
Your HOMEH agent

"I would see it this week."