

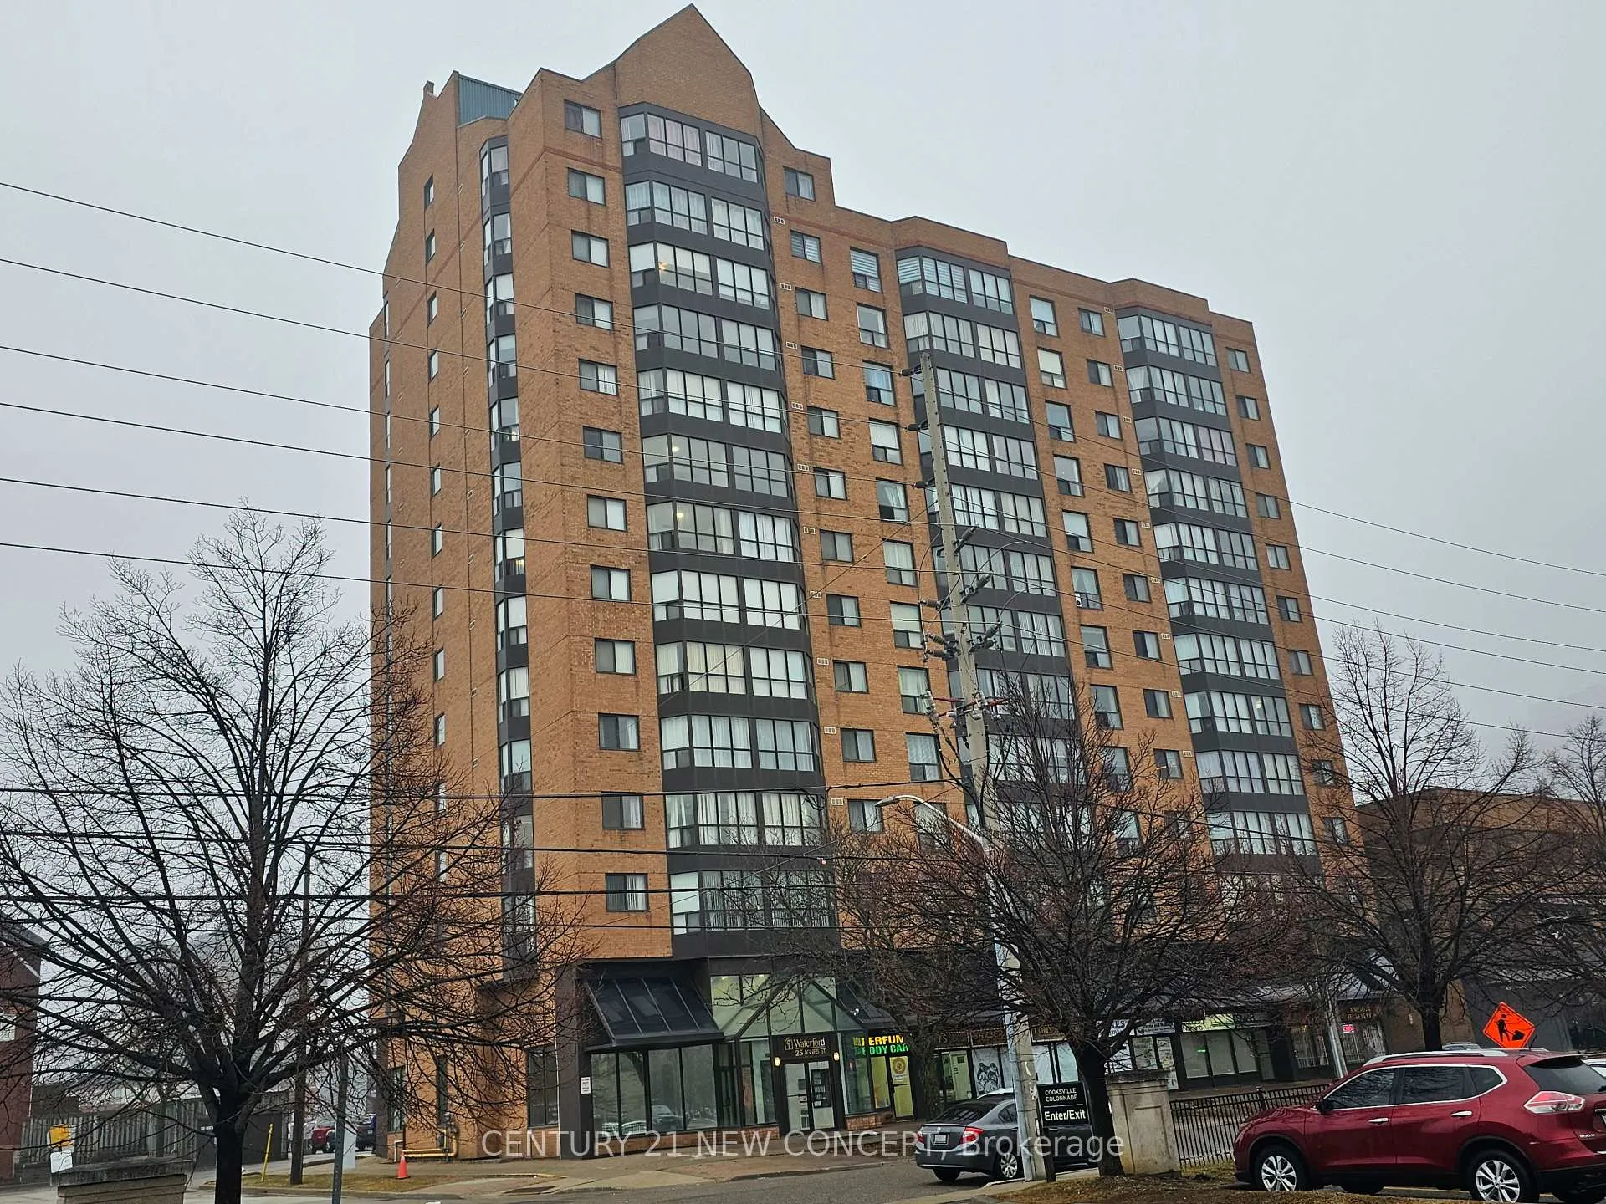
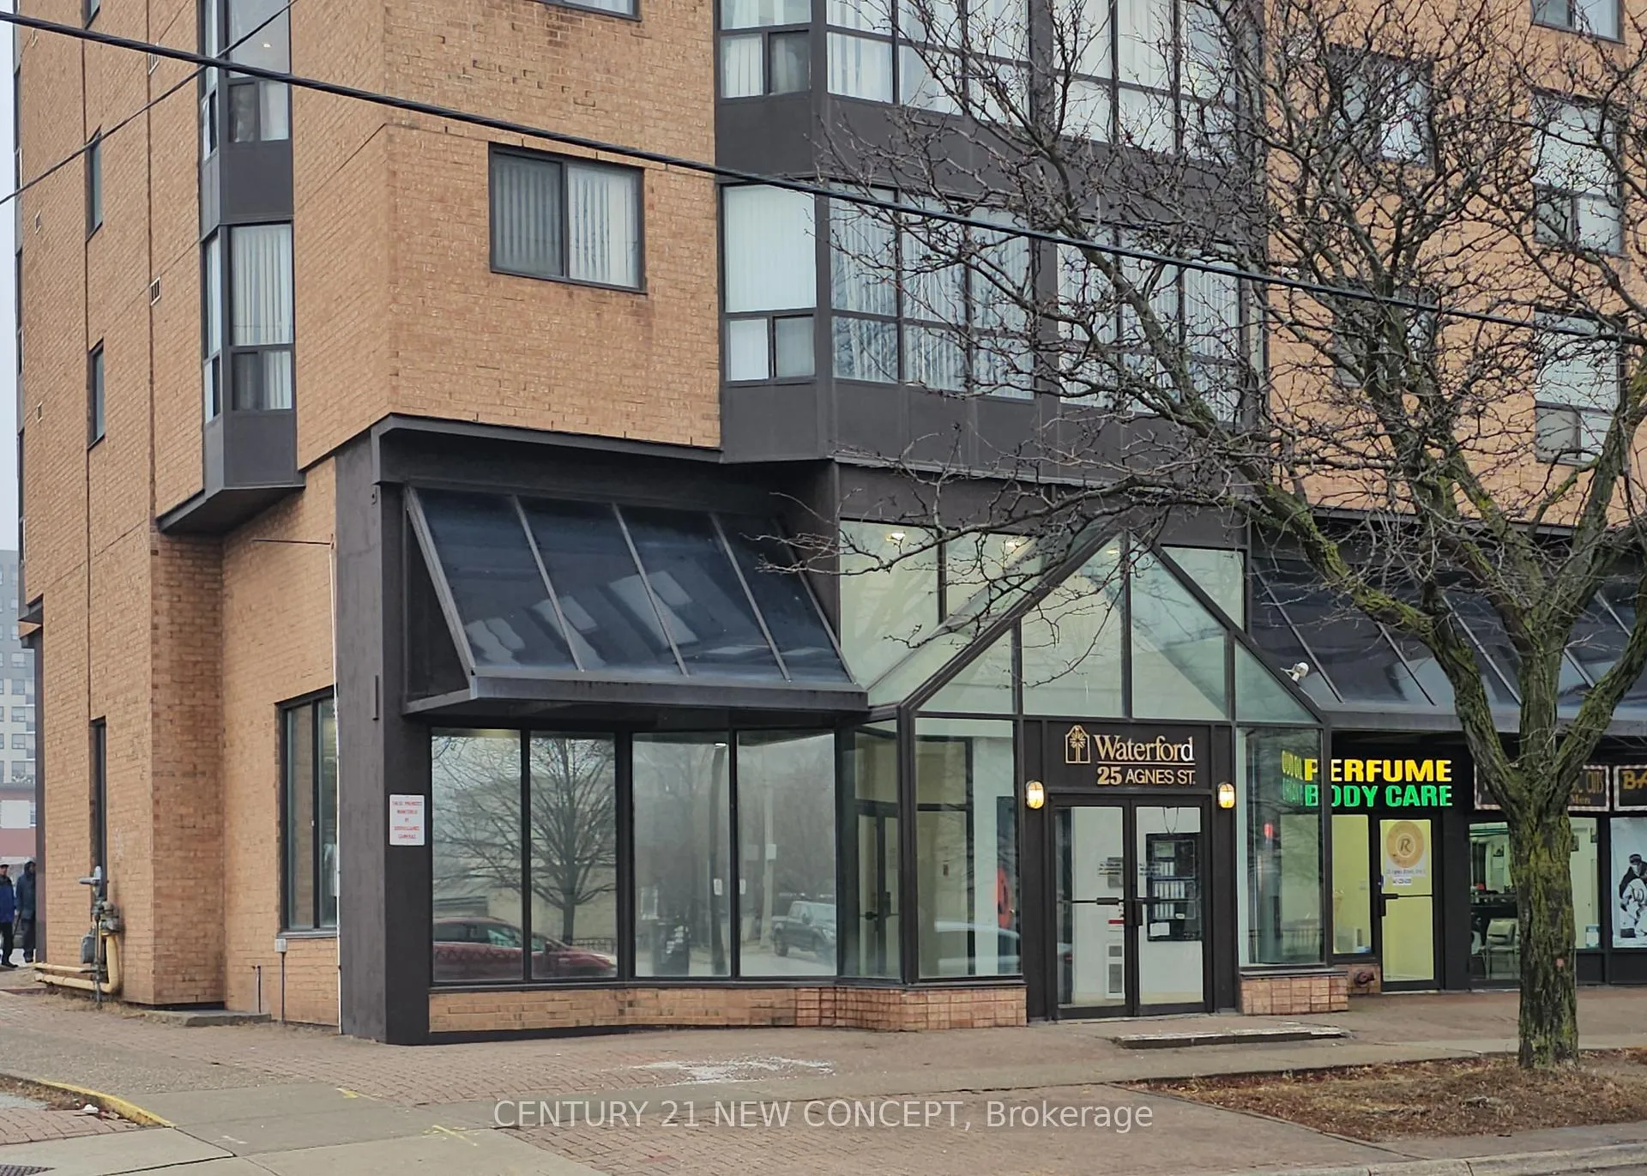
Unit 809, 25 Agnes Street
Unit 809, 25 Agnes Street
 See all 22 photos
Property history
Facts and features
- ExposureSouth
- LaundryInside
- LockerOwned
- BalconyNone
- Central air
- Gym
- Party room/meeting room
The homeCondo Apartment, Apartment, Age 31–50 years
- Type: Condo Apartment
- Style: Apartment
- Age: 31–50 years
- Living space: 900–999 sq ft
- Basement: None
- Exposure: South
- View: Clear
InsidePorcelain, Inside, main level, Wheelchair access
- Flooring: Porcelain
- Laundry: Inside, main level
- Features: Wheelchair access
- Security: Security system
- Rooms above ground: 6
- Bedrooms: 2
- Bathrooms: 2
- Kitchens: 1
OutsideBrick, brick front, Balcony None, Wheelchair access
- Exterior: Brick, brick front
- Balcony: None
- Accessibility: Wheelchair access
Parking and locker1 Parking, Underground, Parking type Owned
- Spaces: 1 Parking
- Garage: Underground
- Parking type: Owned
- Driveway: Underground
- Spot: 192
- Locker: Owned
- Locker unit: 1
- Locker number: 55
- Locker level: P1
BuildingWaterford Condos, Storeys 13, Units 101
- Name: Waterford Condos
- Storeys: 13
- Units: 101
- Registered: 1971
- Condo corporation: 395
- Amenities: Gym, party room/meeting room, recreation room, sauna, visitor parking
- Pets: Not allowed
Heating, water and powerForced air, gas, Central air
- Heating: Forced air, gas
- Cooling: Central air
Rent and termsRent $2,800 a month, Entire property, Unfurnished
- Rent: $2,800 a month
- Space for rent: Entire property
- Furnished: Unfurnished
- Lease: 12 months
- Paid: Monthly
- Rent includes: Common elements, central air conditioning, building maintenance, water, heat, hydro
- Deposit: Required
- Credit check: Required
- Employment letter: Required
- Rental application: Required
- References: Required
- Rental items: None
IncludedAll s/s appliances are 2024 models including fridge, stove, b/i dishwasheer, b/i microwave, custom blind and existing stacked washer and dryer., Not included None
- Included: All s/s appliances are 2024 models including fridge, stove, b/i dishwasheer, b/i microwave, custom blind and existing stacked washer and dryer.
- Not included: None
NearbyClear view, hospital, place of worship, public transit, rec./commun.centre, school
- Close to: Clear view, hospital, place of worship, public transit, rec./commun.centre, school
Listing detailsW12906440, Rented, Mar 21, 2026
- MLS® number: W12906440
- Status: Rented
- Listed on: Mar 21, 2026
- Days on market: 20
- Updated: Apr 10, 2026
- Possession: 2026-04-01 / 1-29 days
- Occupied by: Vacant
- Listing brokerage: CENTURY 21 NEW CONCEPT
About this home
Unit 809, 25 Agnes Street, Mississauga (Cooksville), ON L5B 3X7
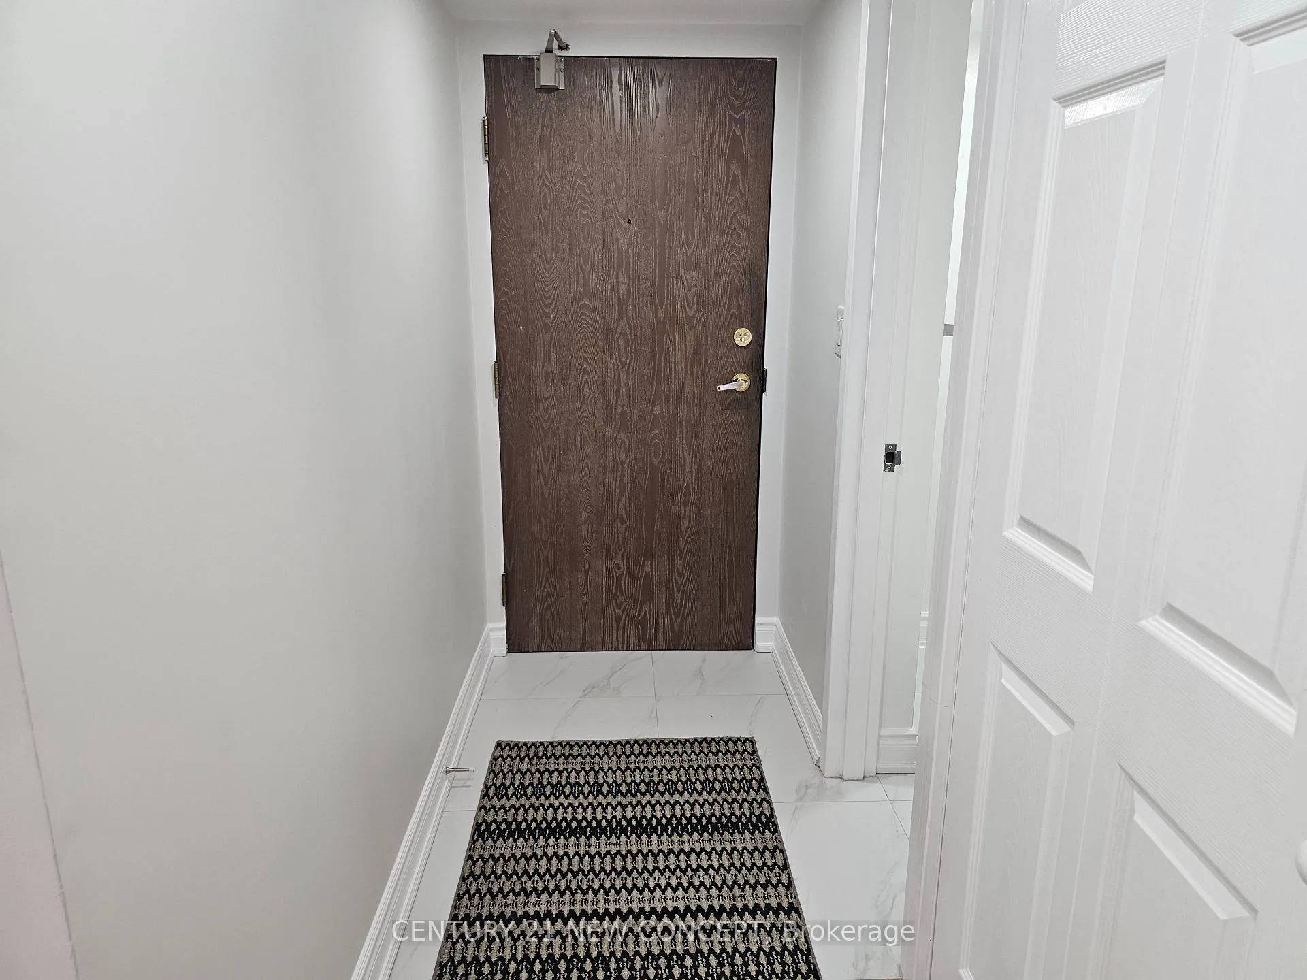
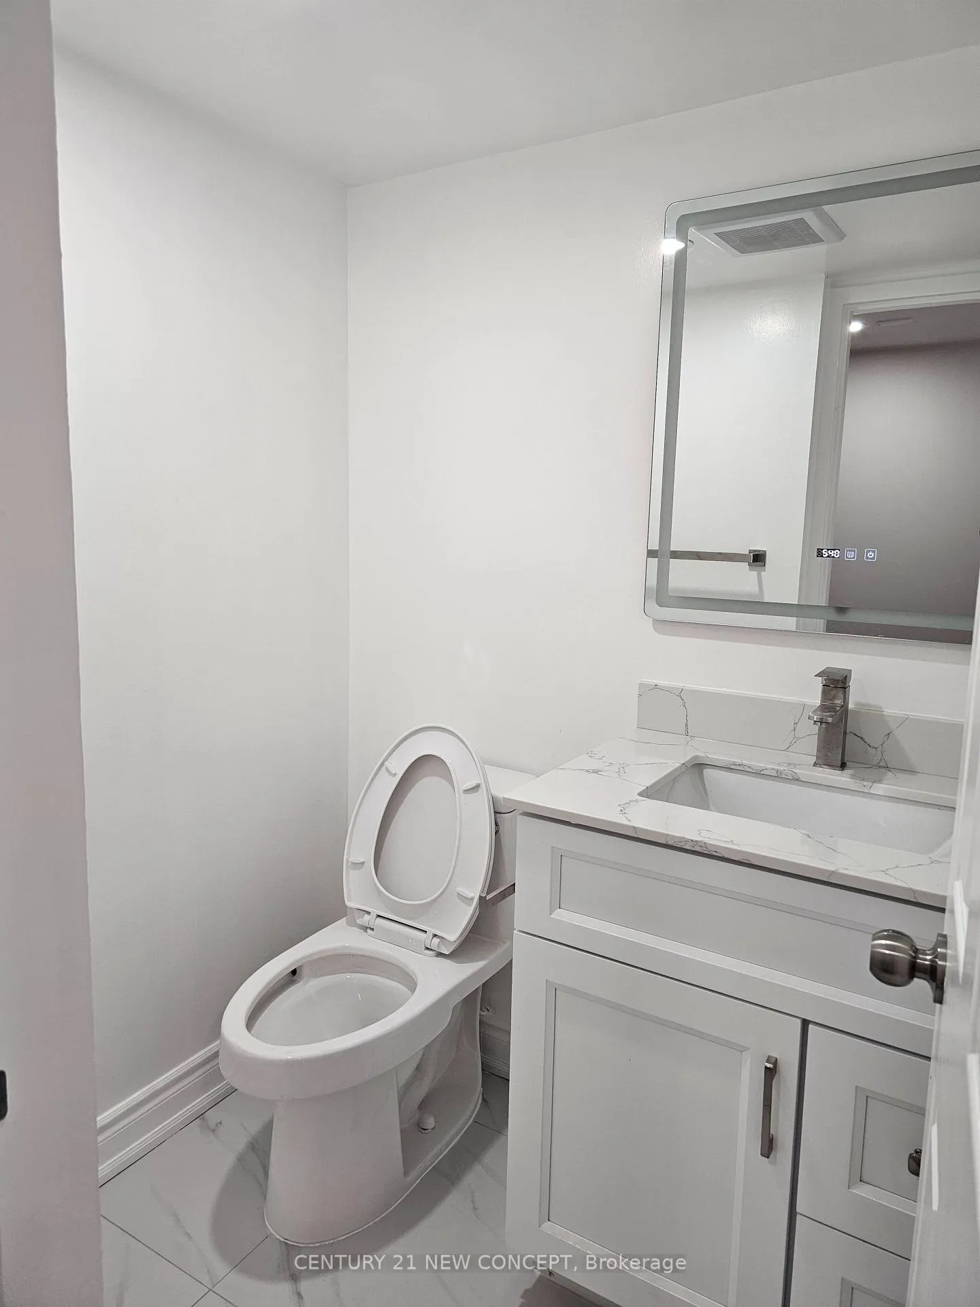
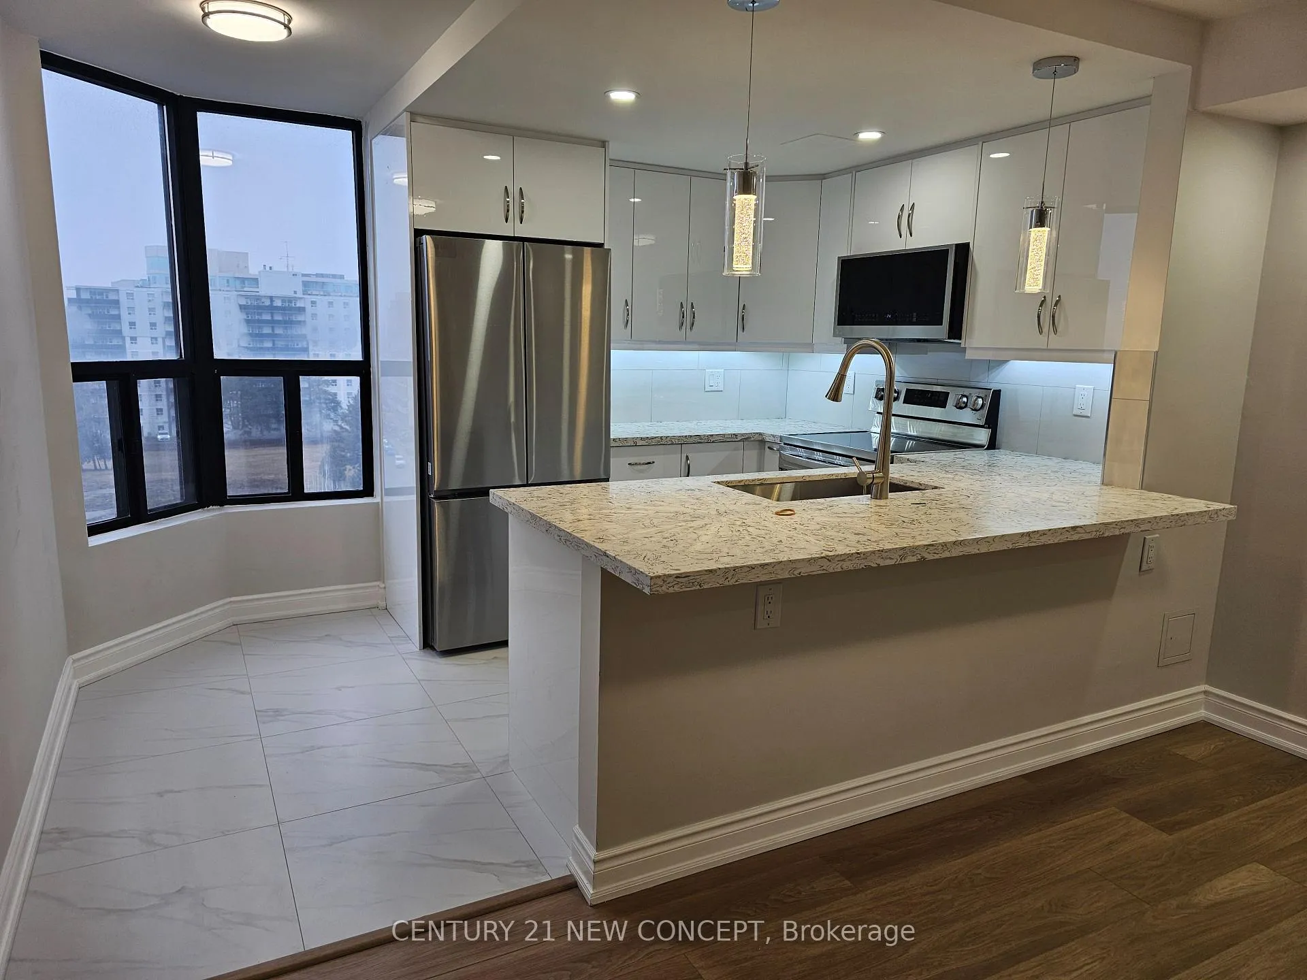
WELCOME TO THE WATERFORD LOCATED AT 25 AGNES ST IN THE HEART OF MISSISSAUGA HURONTARIO/DUNDAS AREA. THIS BUILDING HAS EASY ACCESS TO MAJOR HIGHWAYS, TRANSIT AND IS STEPS TO SHOPPING, RESTAURENTS & SQ ONE MALL. THIS UNIT IS VERY SPACIOUS WITH SOUTH EXPOSURE. MOST IMPORTANTLY, IT HAS BEEN TOTALLY RENOVATED WITH NEW FLOORING, 2 NEW WASHROOMS, NEW KITCHEN CABINETARY WITH QUARTZ COUNTERS, UNDERMOUNT SINK, PORCELAINE FLOORING, BACKSPLASH & BRAND NEW APLIANCES THAT INCL S/S FRIDGE, STOVE, B/I MICROWAVE, B/I DISHWASHER, WASHER AND DRYER. LARGE MASTER BEDROOM HAS ALMOST FLOOR TO CEILING WINDOWS WITH CLEAR UNOBSTRUCTED VIEW & HERS CLOSETS. NOTE THAT RENT INCLUDES 1 PARKING SPOT, 1 LOCKER, HEAT, HYDRO, WATER, COMMON ELEMENTS. TENANT ONLY ARRANGES SERVICES FOR CABLE TV/INTERNET/WIFI & PERSONAL PHONE AT OWN EXPENSE AS NECESSARY
Ask about this home
A HOMEH agent will answer your questions about this home.
Know more about Waterford Condos
Condo building · 25 Agnes Street
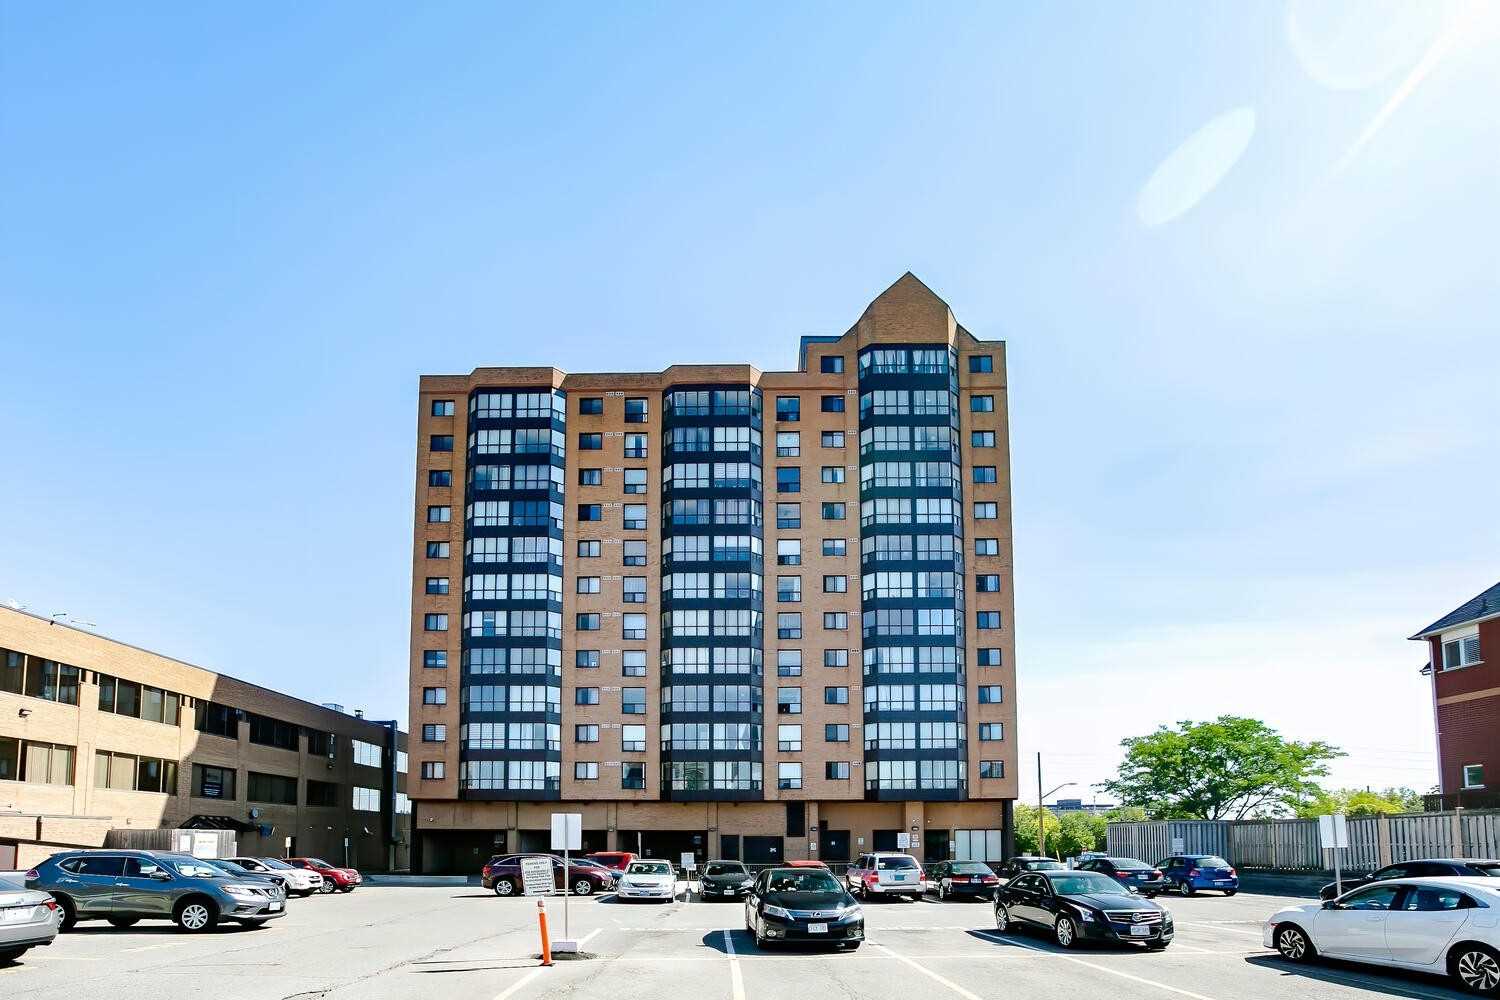
Waterford Condos is a 13-storey condo with 101 suites, built in 1971 by Unknown. Right now 3 for sale are on the market here.
- 13storeys
- 101suites
- $379/sq ft
- 1971built
No similar units for rent in Waterford Condos right now.
Around this home
Daily convenience, out of 100, from the distances below
Schools nearby
School rating, out of 10.
Helpful calculators
Your HOMEH agent

"I would see it this week."