

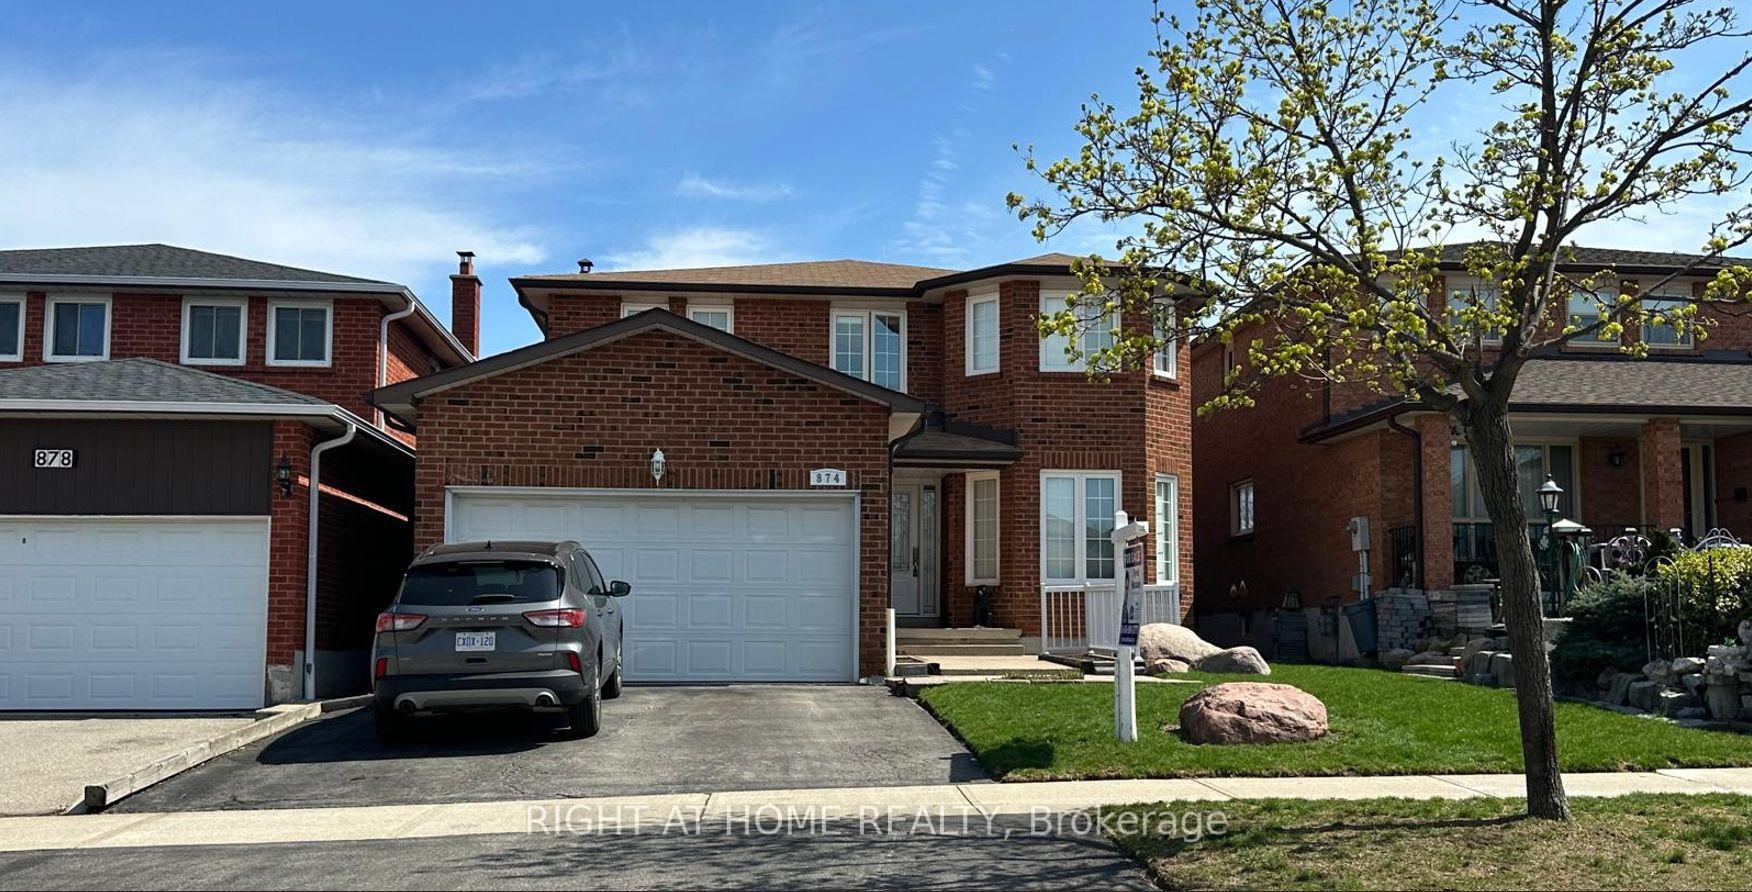
874 Wetherby Lane N
Detached Sold
1/25874 Wetherby Lane N
Detached Sold
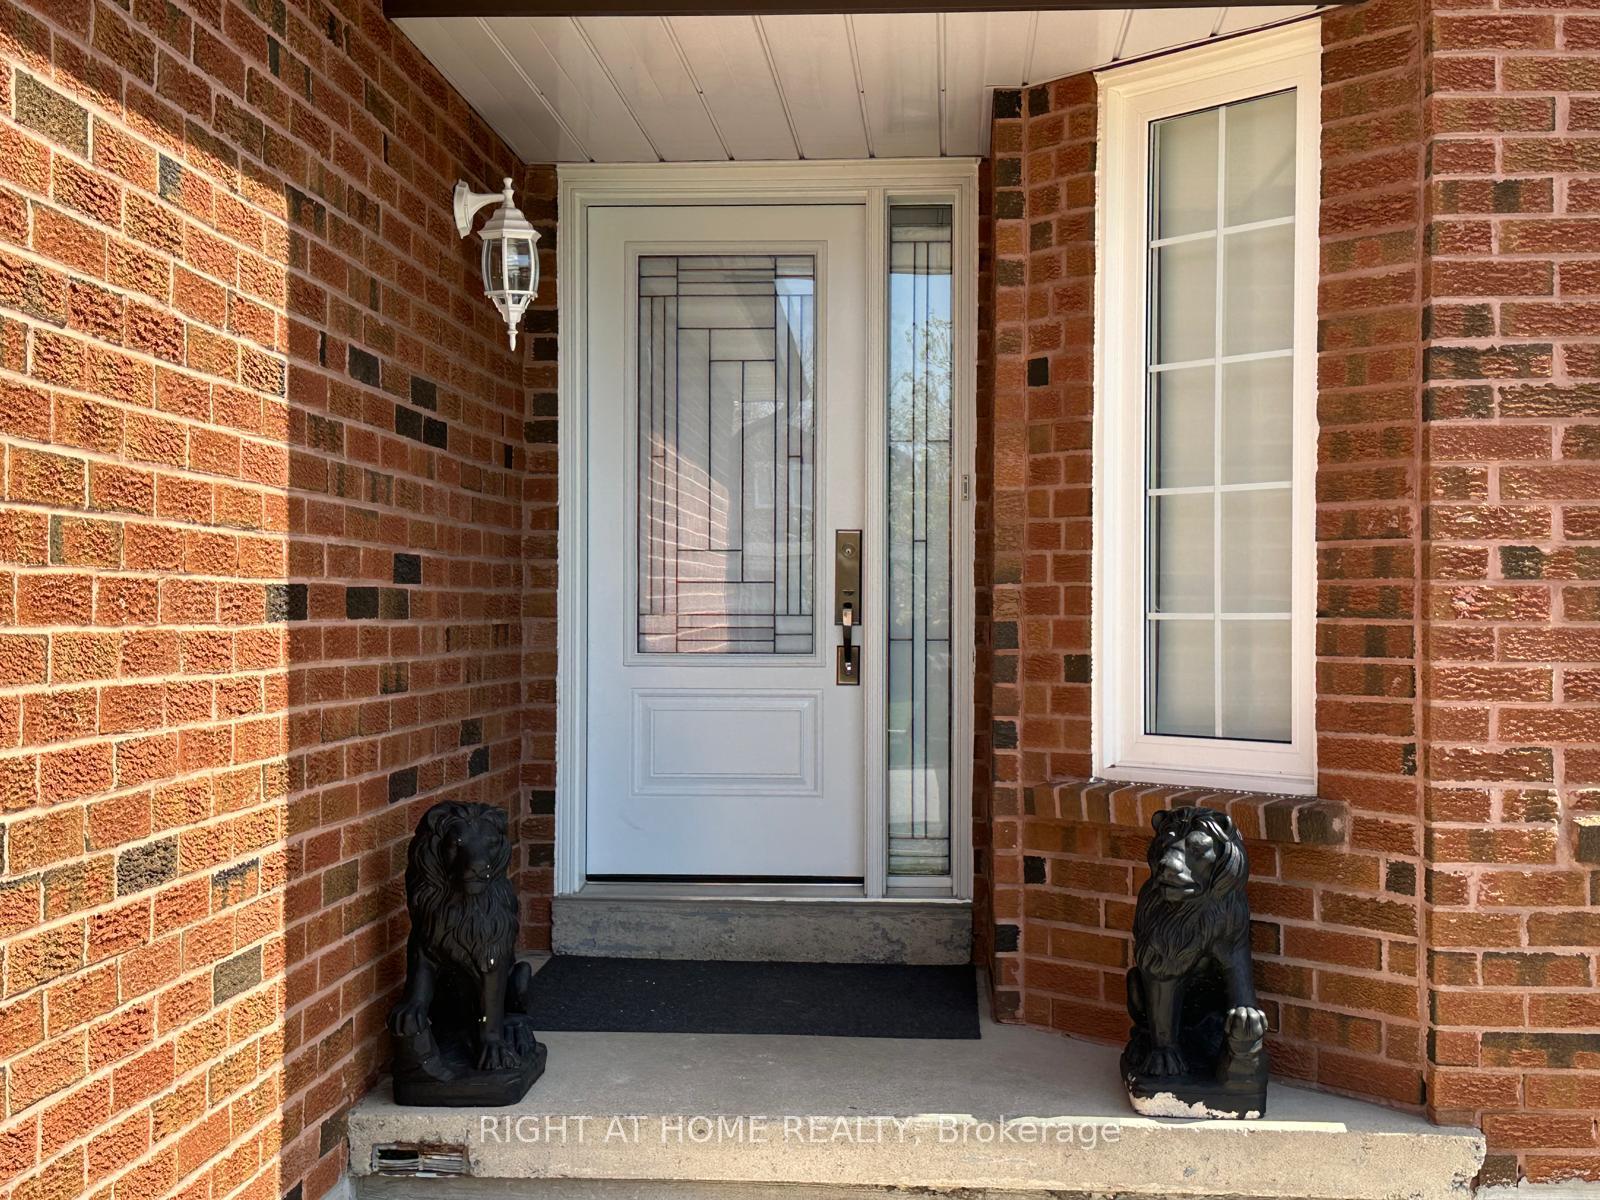 See all 25 photos
Asked for: $1,259,000Sold Jul 27, 2026
4 Bedrooms
3 Bathrooms
2 Garage
2.5K–3K sq.ft
40×125 ft
$7,671/yr
Property history
Facts and features
- BasementPart finished
- Water, sewerMunicipal
- HeatingForced air
- CoolingCentral air
What stands out
- Fireplace
- Central air
The homeDetached, 2-storey, 2,500–3,000 sq ft
- Type: Detached
- Style: 2-storey
- Living space: 2,500–3,000 sq ft
- Basement: Partially finished
InsideFireplace Yes, Parquet, Ceramic, Main level
- Fireplace: Yes
- Flooring: Parquet, Ceramic
- Laundry: Main level
- Features: Auto garage door remote
- Rooms above ground: 8
- Bedrooms: 4
- Bathrooms: 3
- Kitchens: 1
- Family room: Yes
Outside and lotBrick veneer, Asphalt shingle, Poured concrete
Outside
- Exterior: Brick veneer
- Roof: Asphalt shingle
- Foundation: Poured concrete
- Size: 40 × 125 ft
Parking2 Garage, Attached
- Spaces: 2 Garage
- Garage: Attached
Heating, water and powerForced air, gas, Central air, Municipal water
- Heating: Forced air, gas
- Cooling: Central air
- Water: Municipal water
- Sewer: Municipal sewer
Costs and taxesTaxes $7,671 a year, HST included in the price
- Taxes, 2025: $7,671 a year
- HST: HST included in the price
Listing detailsW13605684, Sold, Jul 25, 2026
- MLS® number: W13605684
- Status: Sold
- Listed on: Jul 25, 2026
- Days on market: 2
- Updated: Jul 27, 2026
- Possession: 60-89 days
- Occupied by: Owner
- Listing brokerage: RIGHT AT HOME REALTY
About this home
874 Wetherby Lane N, Mississauga (Rathwood), ON L4W 4S9
Auto Garage Door Remote
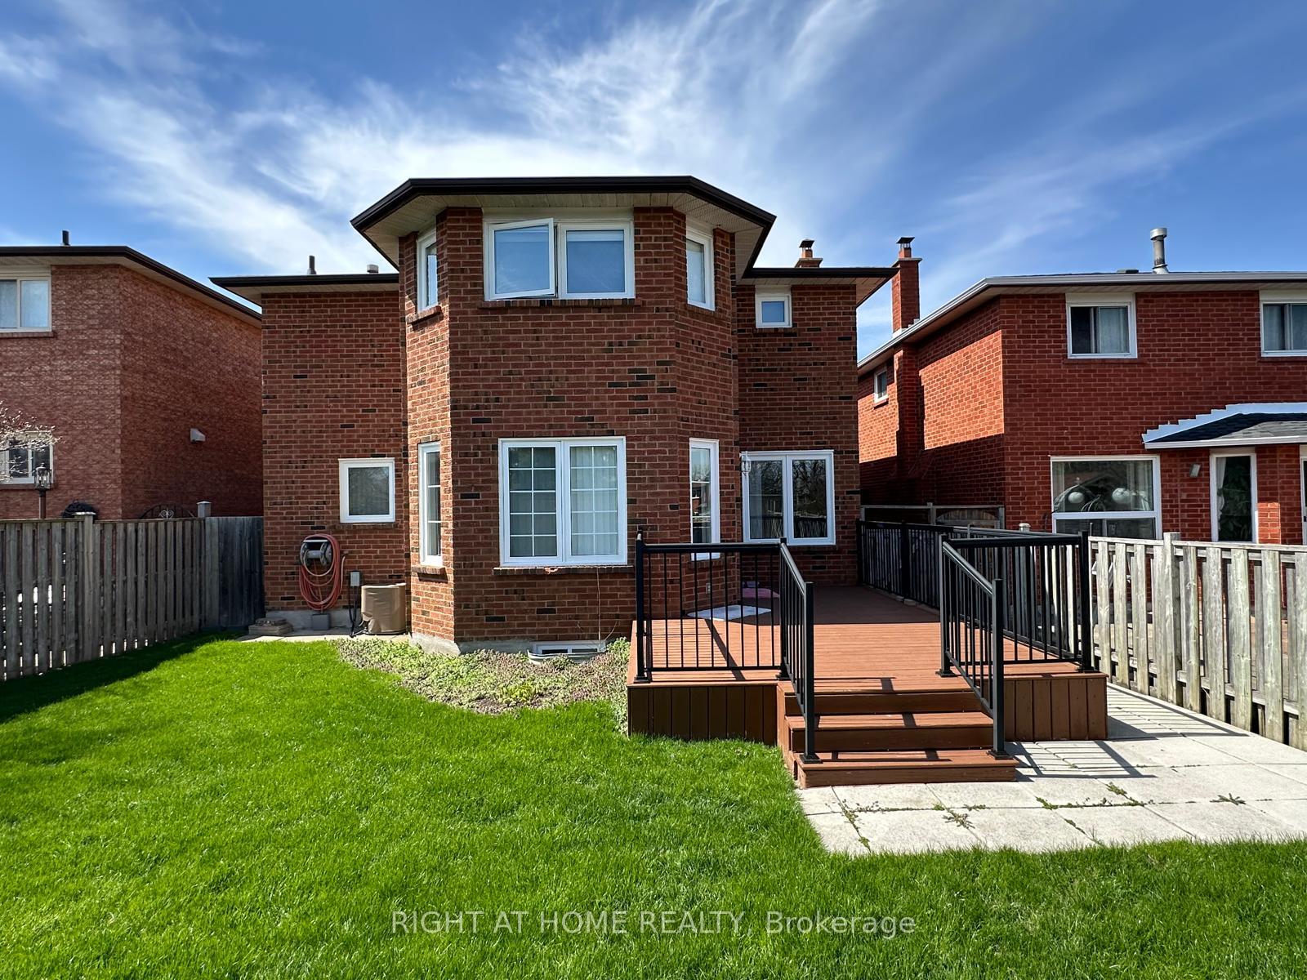
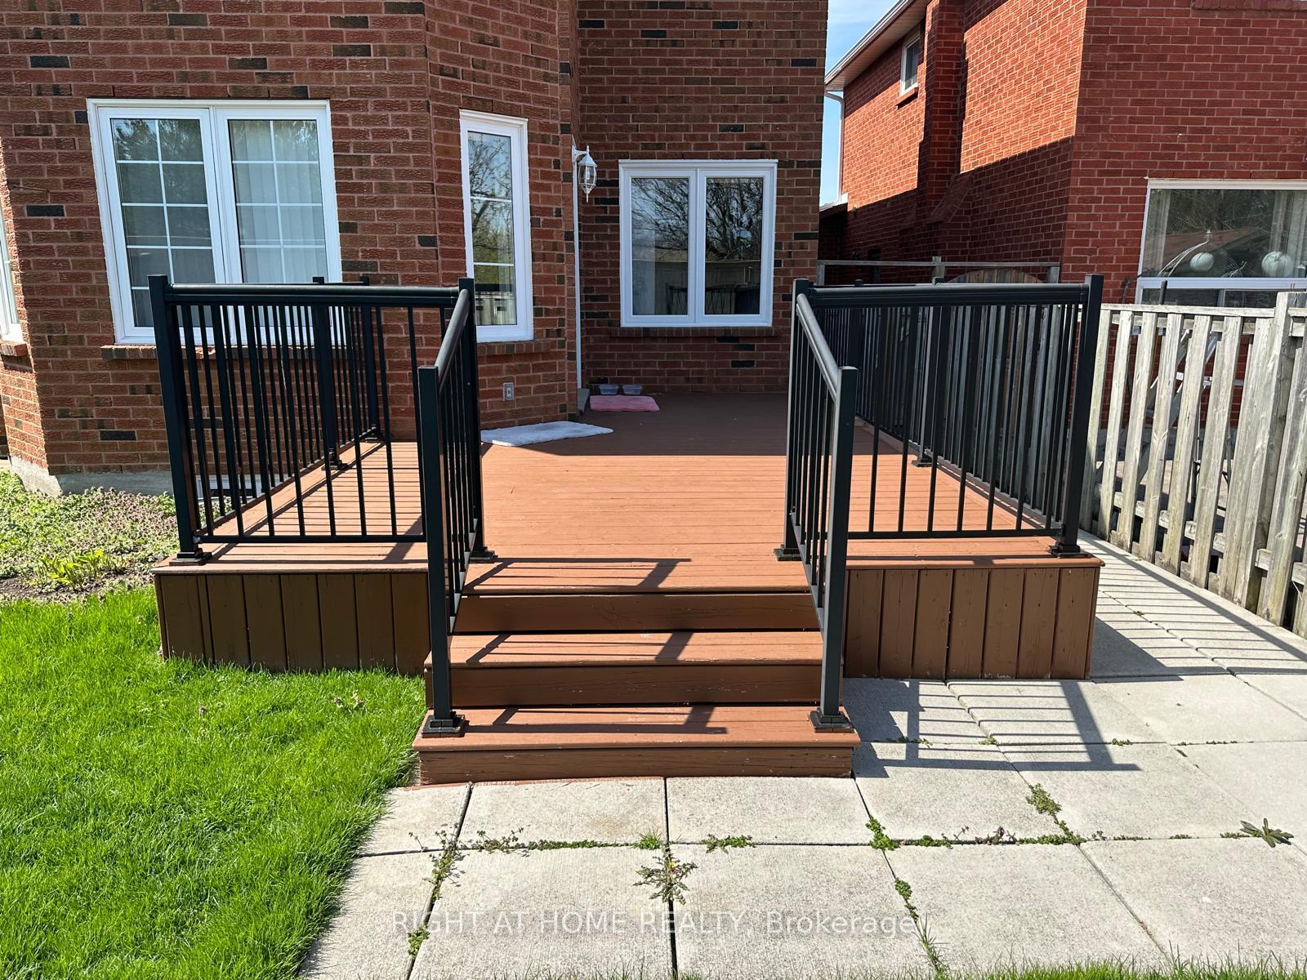
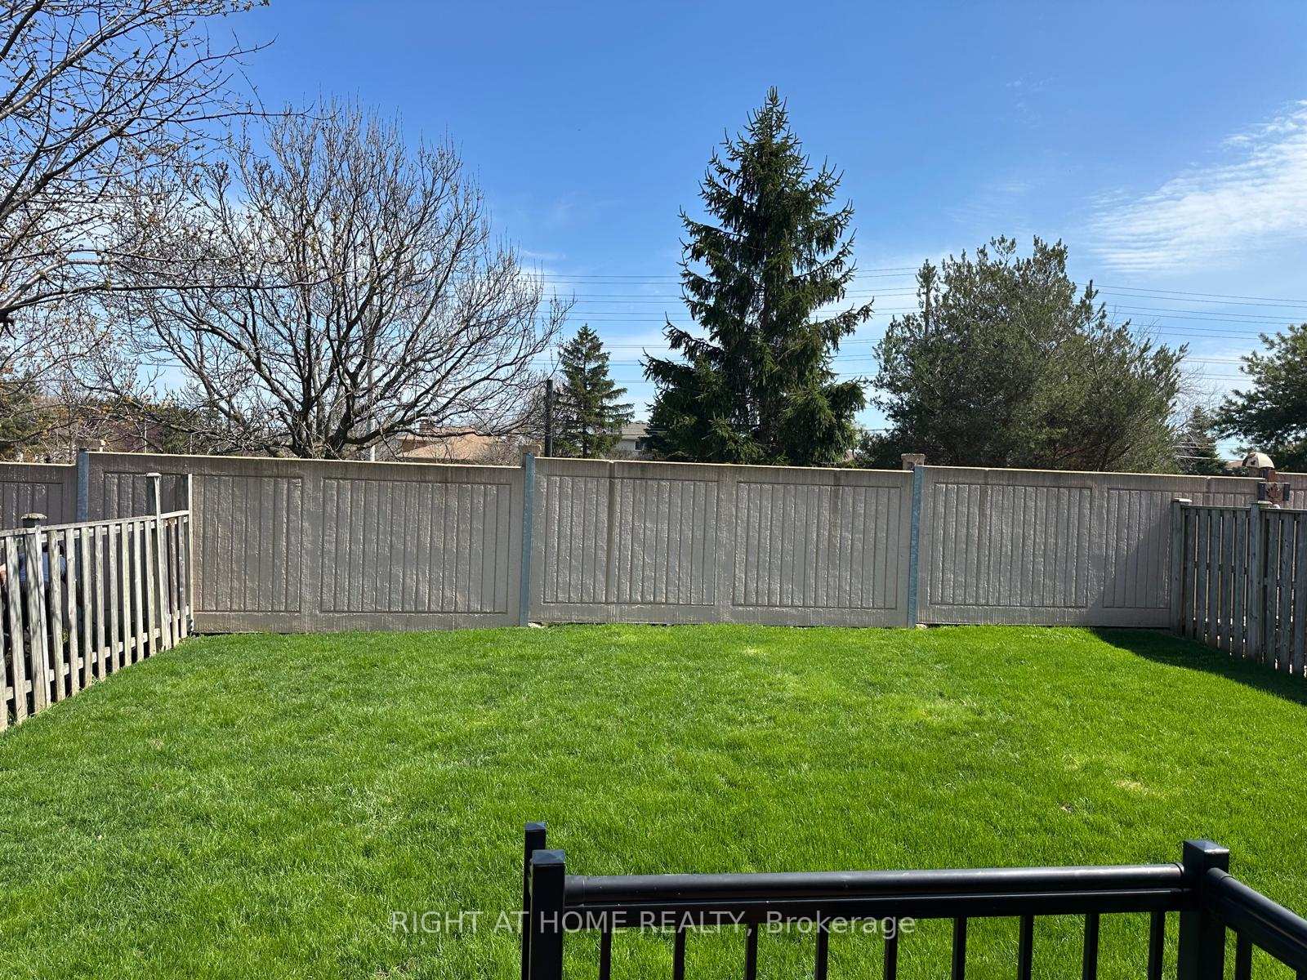
Excellent location. Detached 2-storey offering 2,664 sqft./MPAC. On a 40' x 125' lot. Features include 4 bedrooms, 2.5 bathrooms, partially finished basement with a attached double car garage access from home. Flexible closing available. The fully fenced backyard includes a deck with a big backyard ideal for outdoor use. Conveniently located within walking distance to public transit, and in close proximity to Highway 403, Square One, Rockwood Mall, and all major amenities.
Read more
Ask about this home
A HOMEH agent will answer your questions about this home.
Ask a question
Thinking of selling your home?See what your home is worth today.
Around this home
Burnhamthorpe East and Tomken Road
Errands
Parks
Schools
Daily convenience, out of 100, from the distances below
ParkAllison's Park · 5 within 1 km4 min walk276 m
GroceryCommisso Meat7 min walk429 m
SchoolDPCDSB - CABOT Summer School7 min walk450 m
PharmacyPharmacy Faith Hope and Love8 min walk465 m
Cafés & foodCharc Shawarma · 15 within 1 km7 min walk401 m
Gym & rec centreAnytime Fitness9 min walk535 m
LibraryMississauga Library - Burnhamthorpe23 min walk1.4 km
WalkDriveStraight-line distance, open map data
Grocery0.4 km
Park0.3 km
Dining0.4 km
Gym0.5 km
Schools nearby
School rating, out of 10.
DPCDSB - CABOT Summer Schoolsecondary · Public · 0.5 km
—
John Cabot Catholic Secondary Schoolsecondary · Catholic · 0.5 km
4.4/10Low
St Vincent de Paul Separate Schoolelementary · Public · 0.5 km
—
Contact agent
Helpful calculators
Mortgage
Affordability
Closing costs
Land transfer tax
Property tax
Down payment
CMHC insurance
Stress test
Cashback Rebate
Your HOMEH agent

KimHOMEH agent · Mississauga
"Priced 6% over the Hestimate. I would see it this week."
Ask Kim