

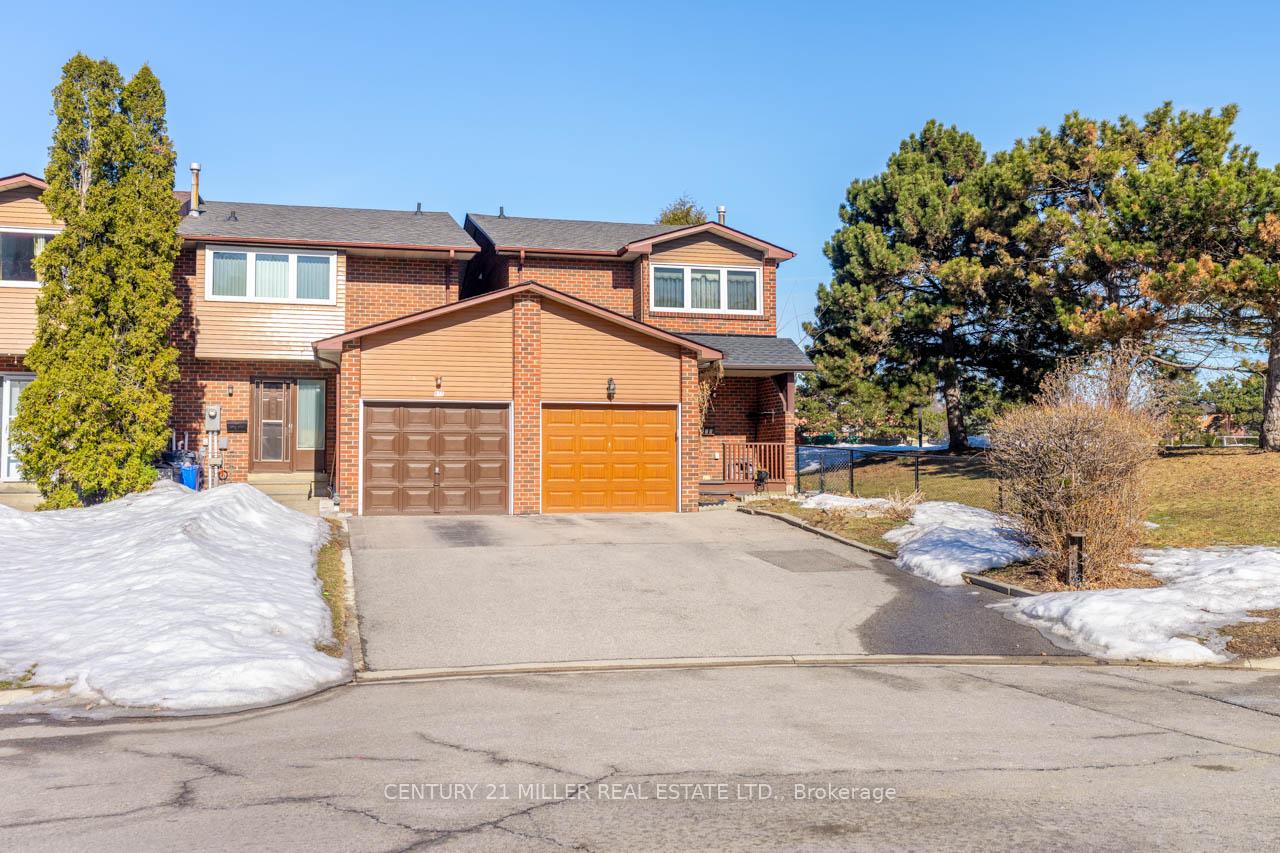
879 Riley Court
879 Riley Court
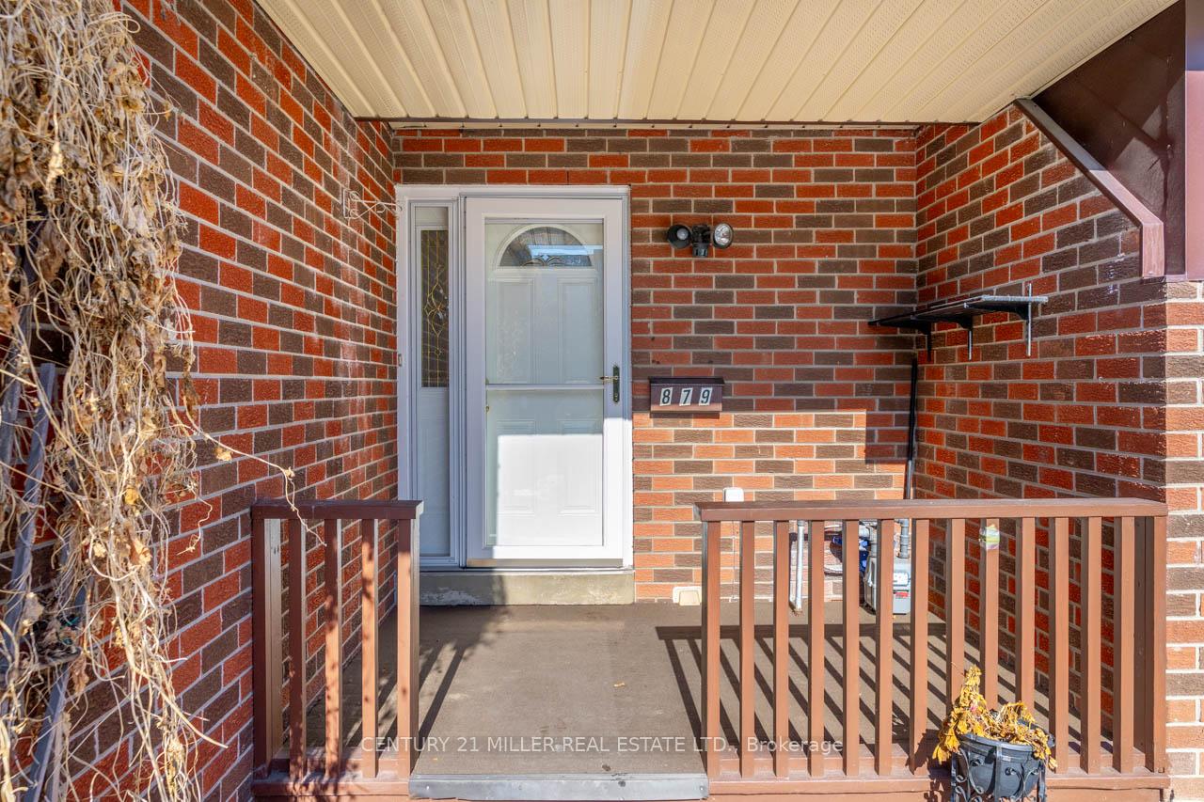
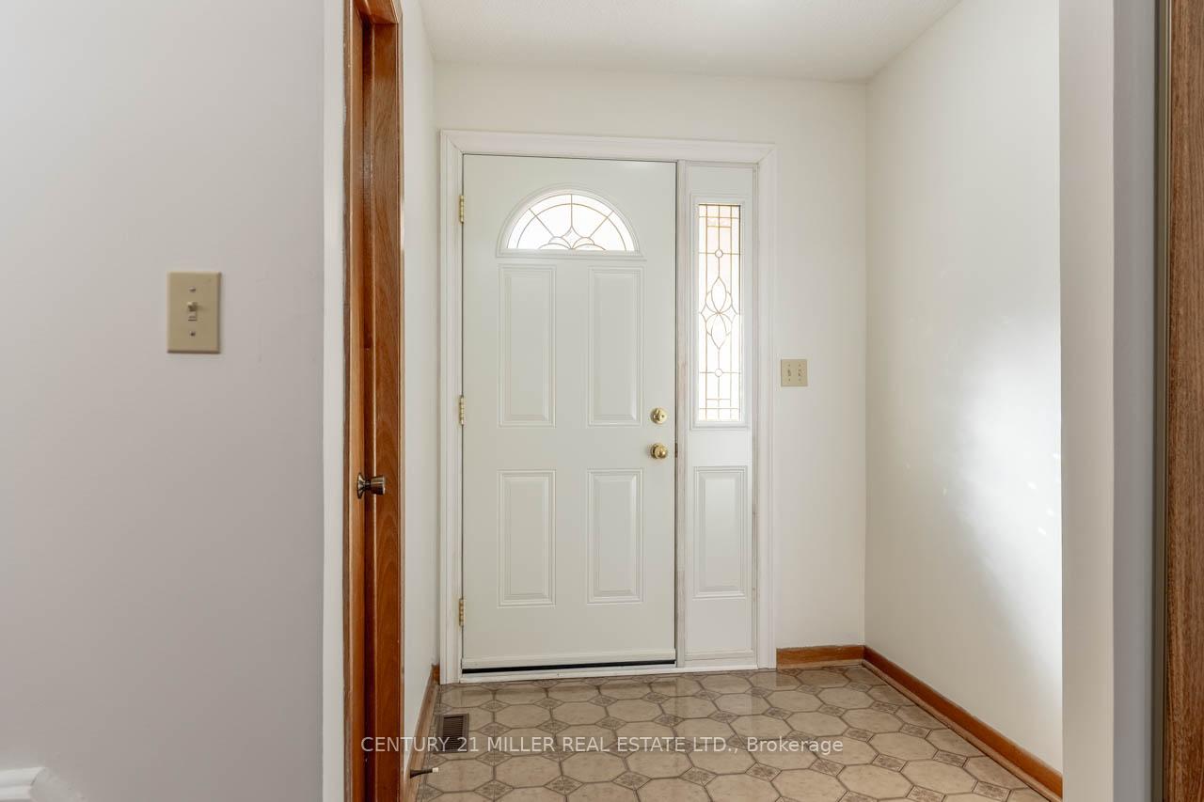
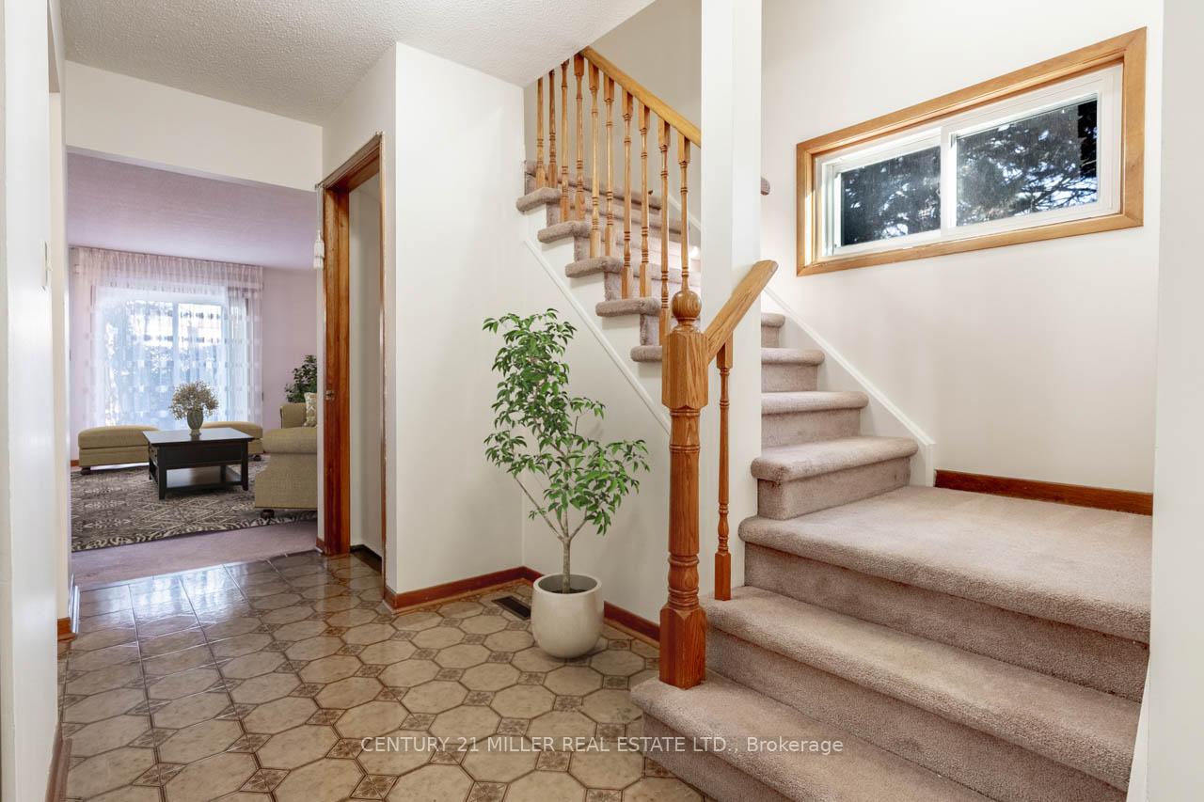
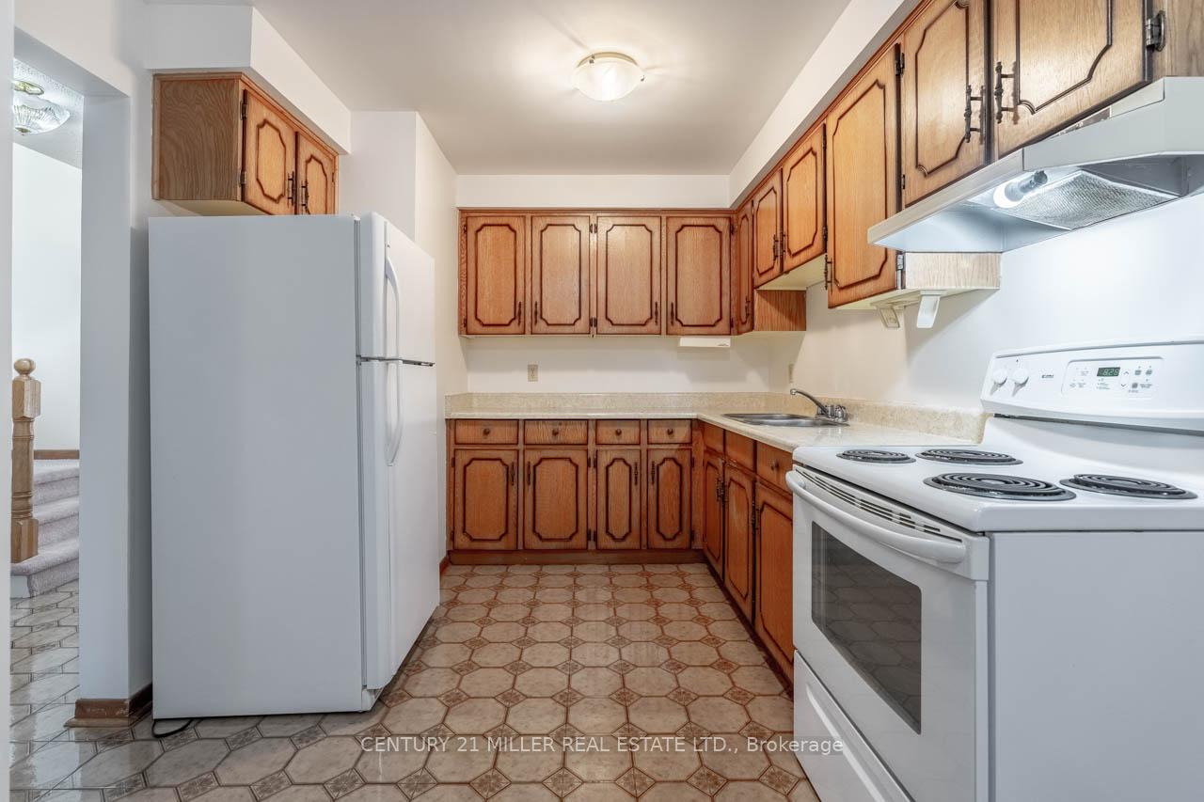 See all 20 photos
Property history
Facts and features
- BasementUnfinished
- Age of home31–50 years
- Water, sewerMunicipal
- Lot shapeRectangular
- Separate entrance
- Fireplace
- Central air
The homeSemi-Detached, 2-storey, Age 31–50 years
- Type: Semi-Detached
- Style: 2-storey
- Age: 31–50 years
- Living space: 1,100–1,500 sq ft
- Basement: Unfinished, separate entrance
InsideFireplace Yes, Lower level, Auto garage door remote
- Fireplace: Yes
- Laundry: Lower level
- Features: Auto garage door remote
- Rooms above ground: 6
- Bedrooms: 3
- Bathrooms: 2
- Kitchens: 1
Outside and lotBrick, Asphalt shingle, Poured concrete
- Exterior: Brick
- Roof: Asphalt shingle
- Foundation: Poured concrete
- Size: 28.12 × 100.74 ft
- Shape: Rectangular
- Zoning: RM5
Parking1 Garage, Attached, Private
- Spaces: 1 Garage
- Garage: Attached
- Driveway: Private
Heating, water and powerForced air, gas, Central air, Municipal water
- Heating: Forced air, gas
- Cooling: Central air
- Water: Municipal water
- Sewer: Municipal sewer
Costs and taxesTaxes $5,055 a year, HST No HST, Furnace, air conditioner
- Taxes, 2024: $5,055 a year
- HST: No HST
- Rental items: Furnace, air conditioner
Included in the saleRange hood, refrigerator, stove, washer, window coverings
- Included: Range hood, refrigerator, stove, washer, window coverings
NearbyPublic transit, park
- Close to: Public transit, park
Listing detailsW12019069, Sold, Mar 14, 2025
- MLS® number: W12019069
- Status: Sold
- Listed on: Mar 14, 2025
- Days on market: 11
- Updated: Mar 25, 2025
- Possession: Flexible
- Occupied by: Vacant
- Listing brokerage: Century 21 Miller Real Estate Ltd.
About this home
879 Riley Court, Mississauga (Applewood), ON L4Y 4E6
Welcome to 879 Riley Court, a charming 3-bedroom, 1.5-bathroom semi-detached link home in Mississaugas' sought-after Applewood neighbourhood. This well-maintained property backs and sides onto Hawkins Glen Park, offering immediate access to green space, a playground, and walking trails. The main level features a bright living room with sliding doors leading to the fully fenced backyard. The spacious primary bedroom upstairs includes two closets and semi-ensuite access to a 4-piece bathroom. Key updates include windows (2017), roof (2018), and a Clopay Premium Series garage door (2017). The unfinished basement with a separate side entrance and a rough-in for a future bathroom invites you to customize the space. Quick access to the QEW, Hwy 403, and Dixie GO Station and shopping at Dixie Outlet Mall make this home ideal for families and commuters. Don't miss out! *Some photos have been virtually staged.
Ask about this home
A HOMEH agent will answer your questions about this home.
Around this home
Daily convenience, out of 100, from the distances below
Schools nearby
School rating, out of 10.
Helpful calculators
Your HOMEH agent

"I would see it this week."