

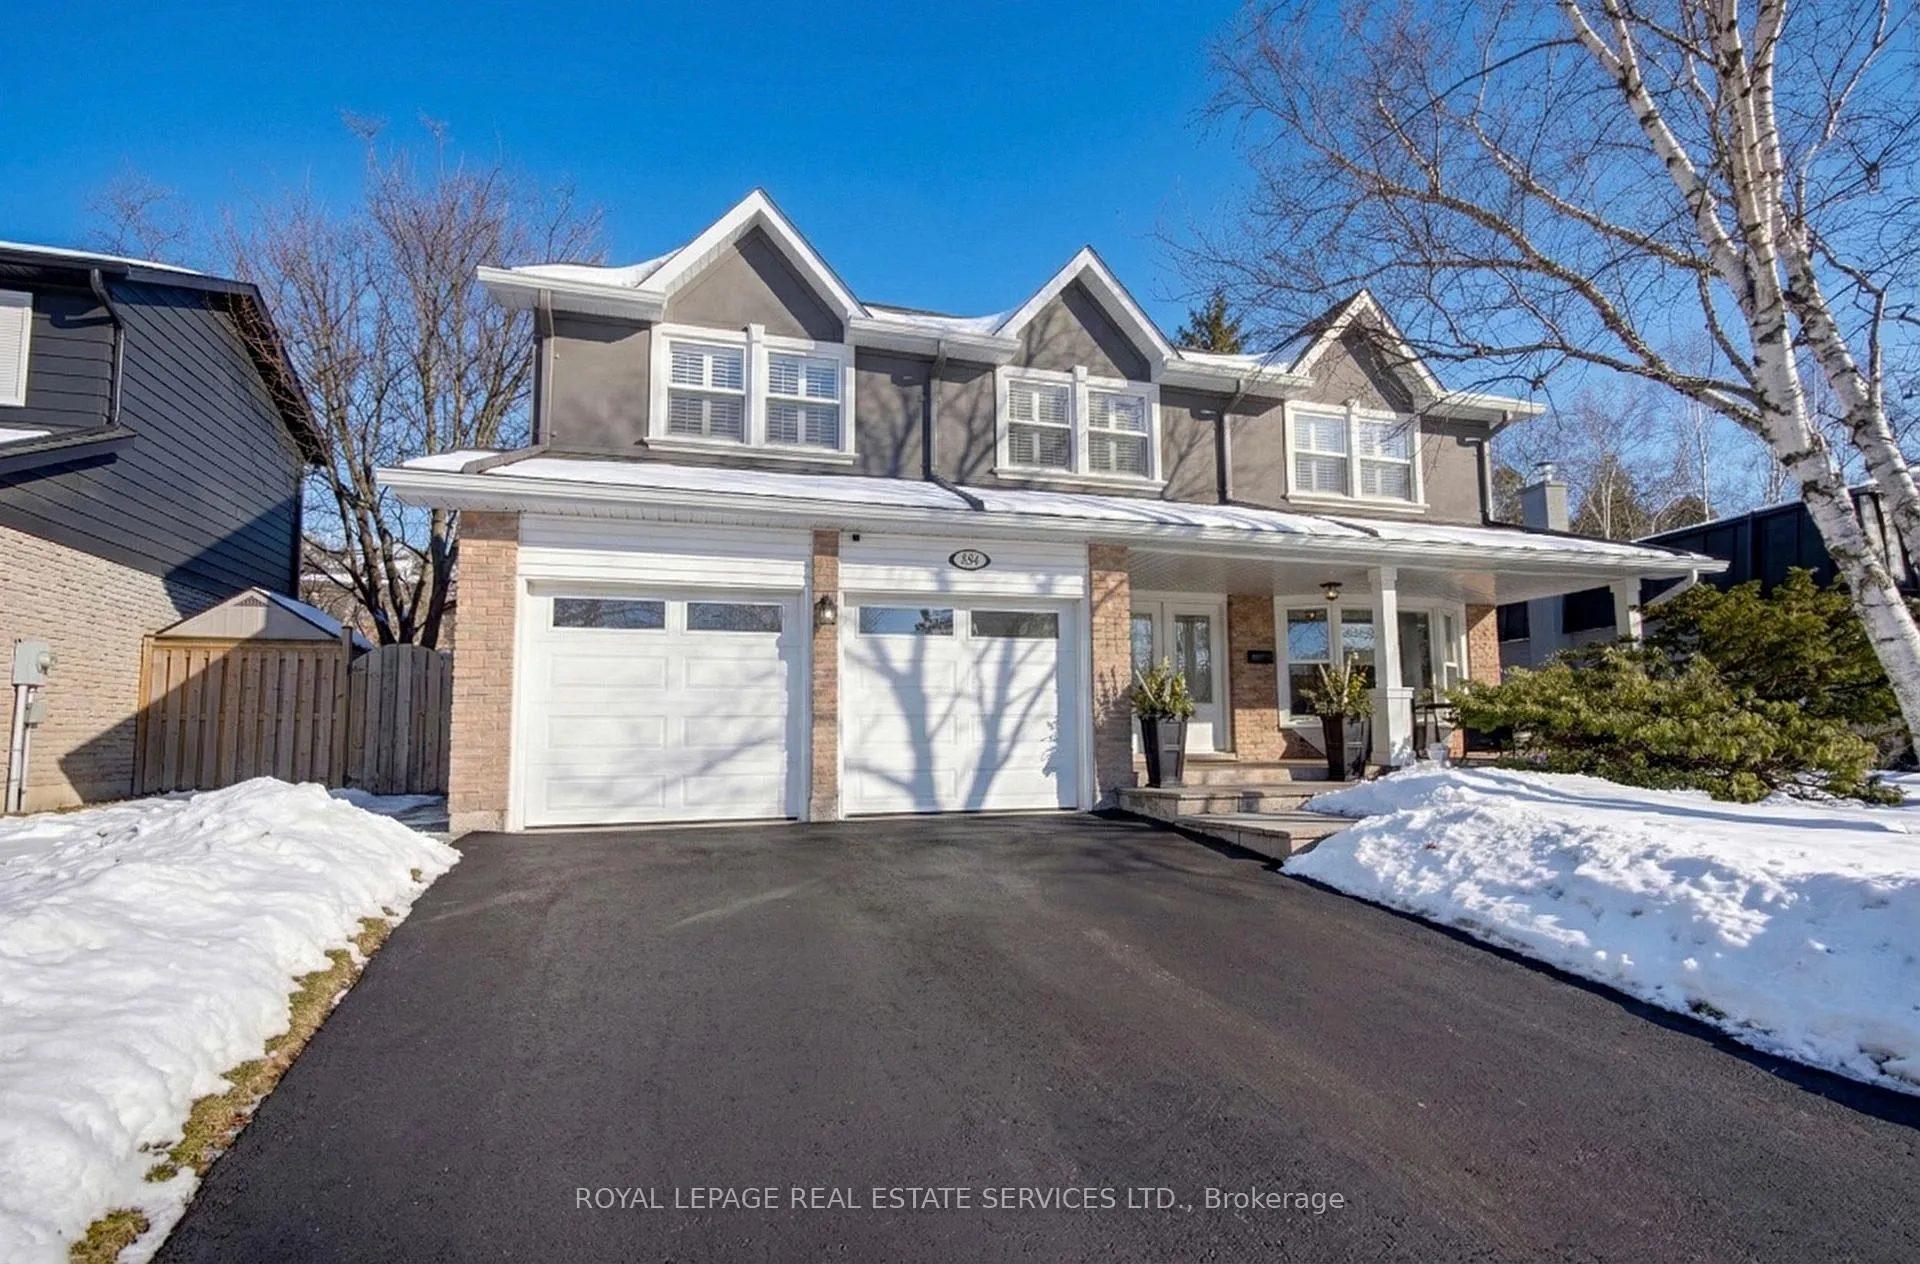
884 Silver Birch Trail
884 Silver Birch Trail
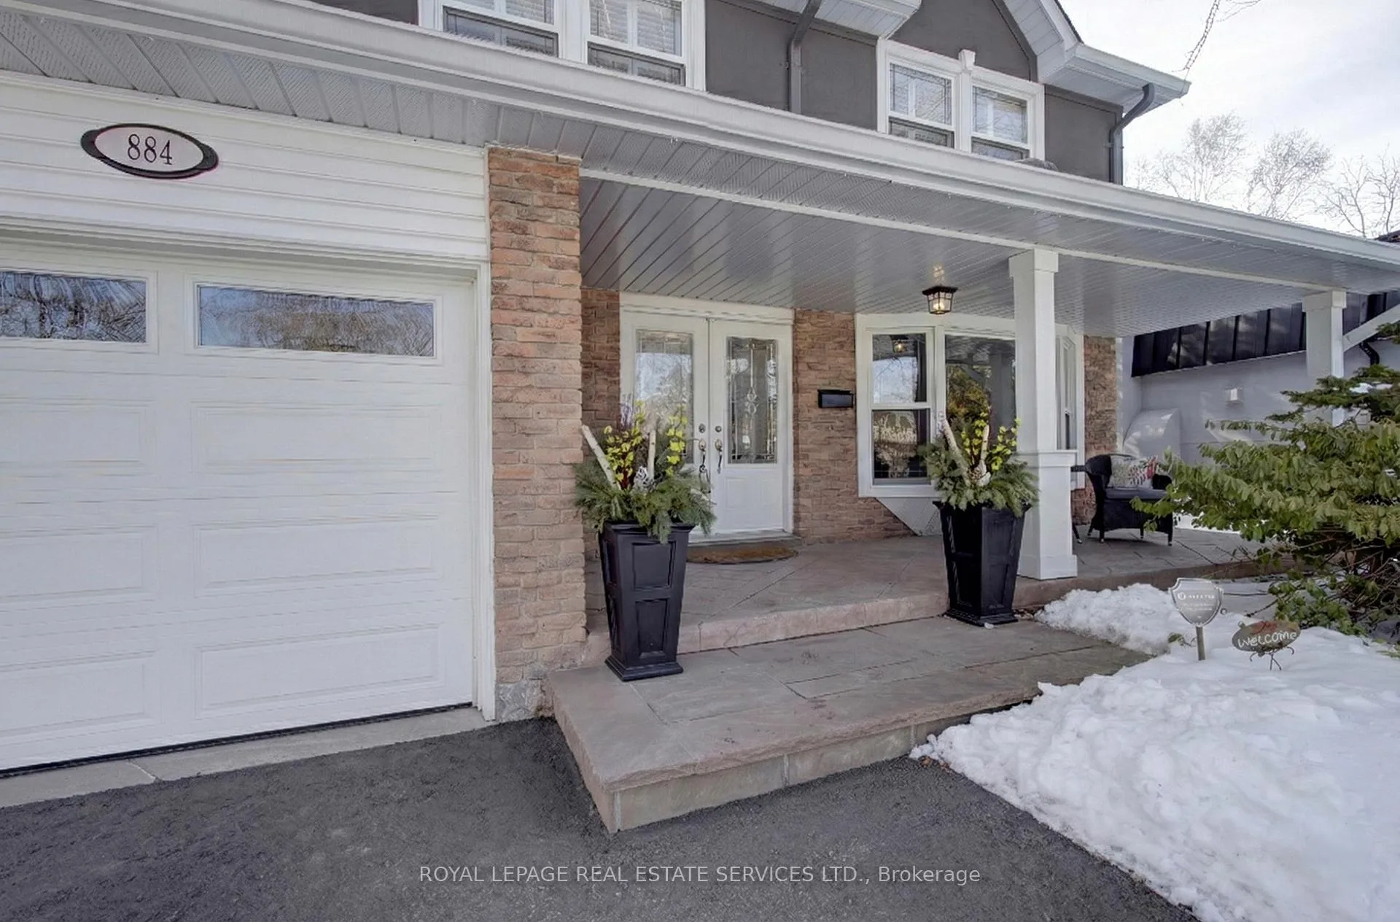
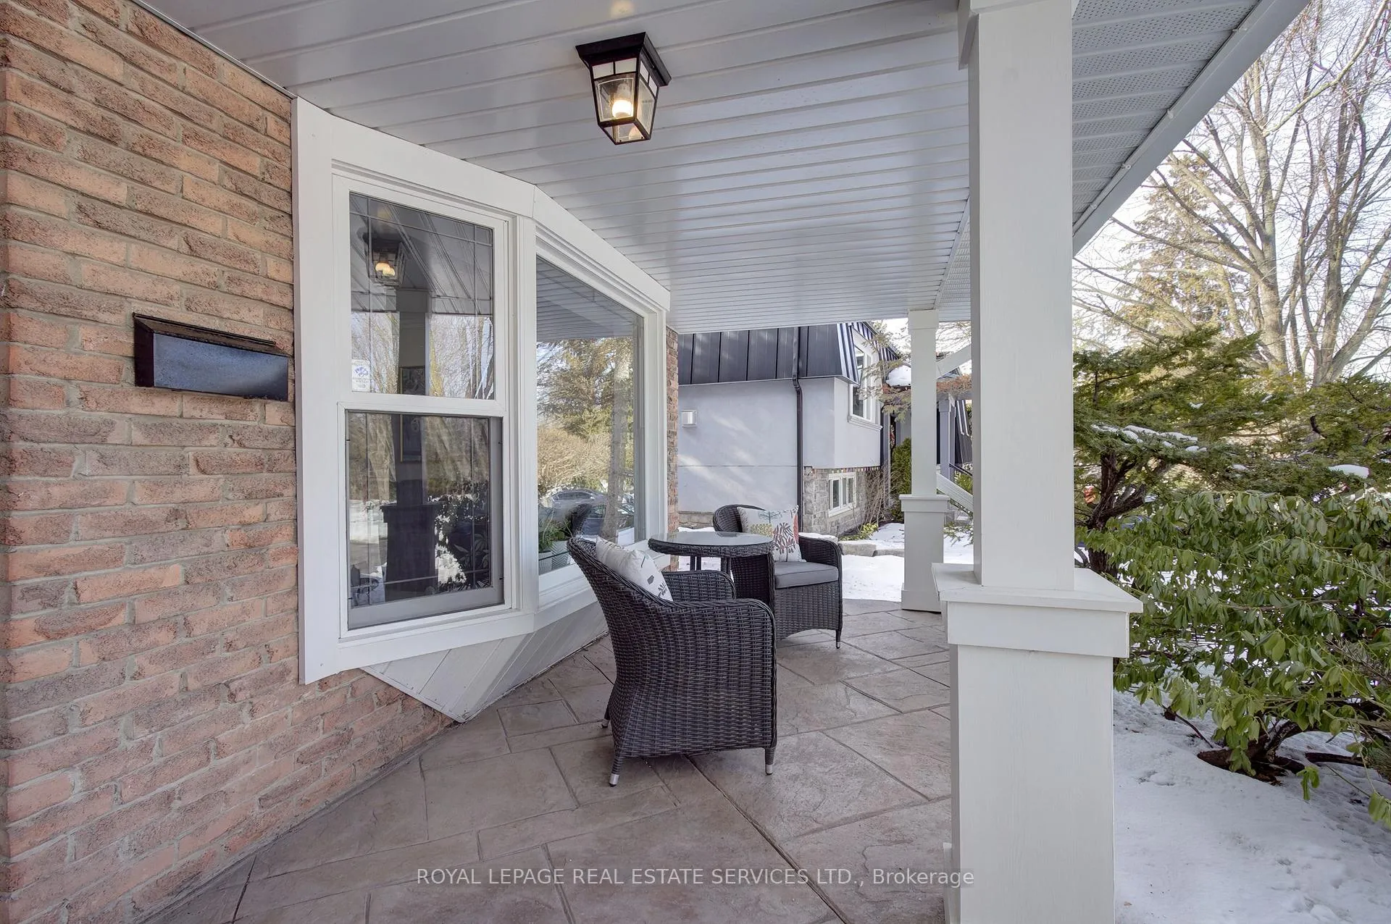
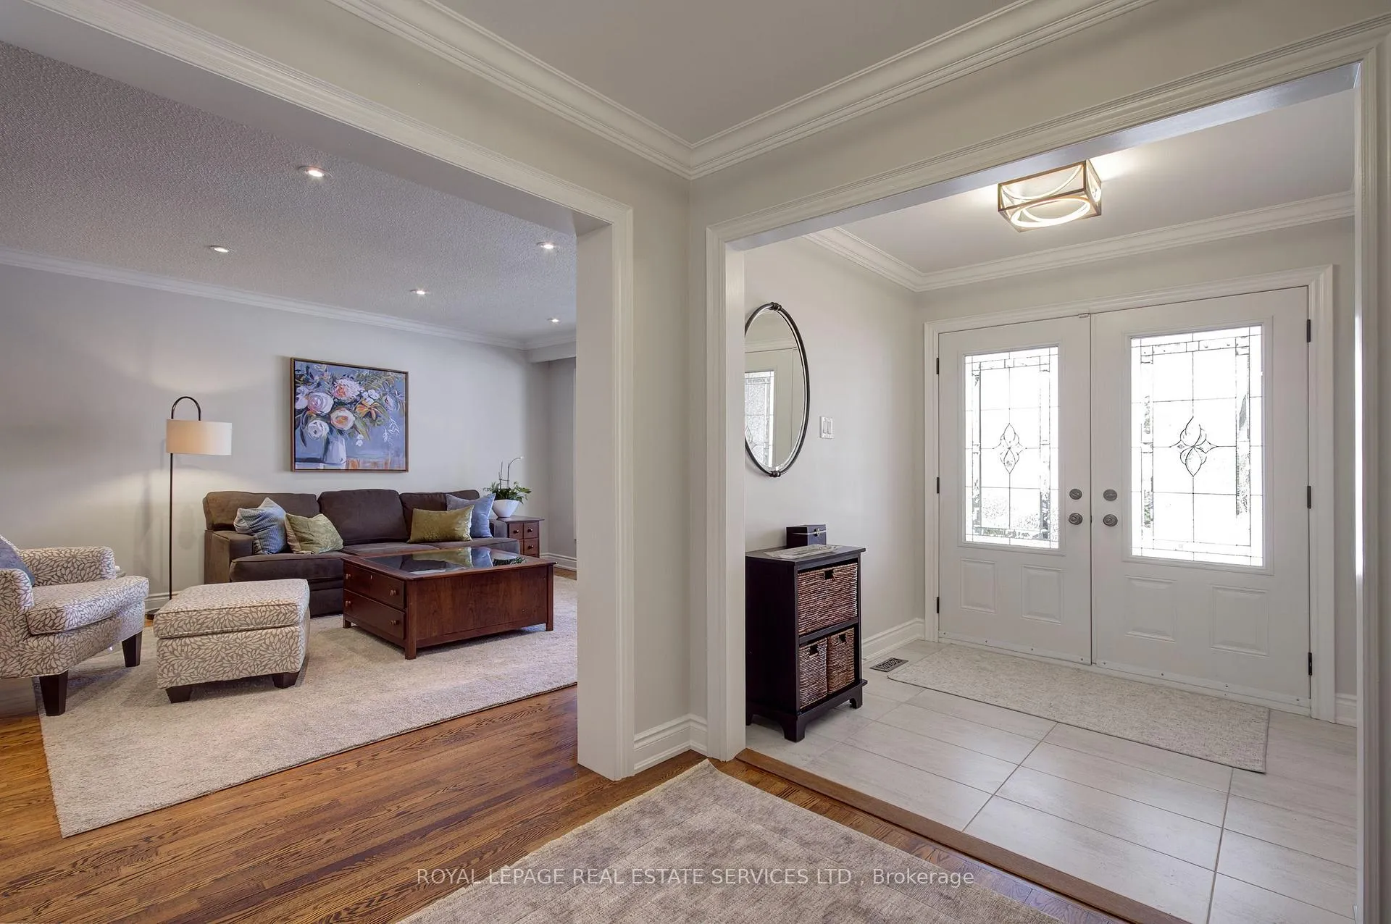
 See all 44 photos
Property history
Facts and features
- BasementFinished
- Water, sewerMunicipal
- HeatingForced air
- CoolingCentral air
- Hardwood floors
- Fireplace
- Central air
- Inground pool
The homeDetached, Backsplit 5, 2,000–2,500 sq ft
- Type: Detached
- Style: Backsplit 5
- Living space: 2,000–2,500 sq ft
- Basement: Finished
InsideFireplace Yes, family room, rec room, natural gas, Hardwood, Broadloom, Tile, Main level
- Fireplace: Yes, family room, rec room, natural gas
- Flooring: Hardwood, Broadloom, Tile
- Laundry: Main level
- Features: Bar fridge, built-in oven, central vacuum, storage
- Rooms above ground: 8
- Rooms in the basement: 3
- Bedrooms: 4 + 1 in the basement
- Bathrooms: 3
- Kitchens: 1
- Family room: Yes
Outside and lotBrick, stucco (plaster), Asphalt shingle, Concrete
- Exterior: Brick, stucco (plaster)
- Roof: Asphalt shingle
- Foundation: Concrete
- Pool: Inground
- Size: 60 × 126.86 ft
Parking2 Garage, Built-in
- Spaces: 2 Garage
- Garage: Built-in
Heating, water and powerForced air, gas, Central air, Municipal water
- Heating: Forced air, gas
- Cooling: Central air
- Water: Municipal water
- Sewer: Municipal sewer
Costs and taxesTaxes $9,904 a year, HST No HST, Water heater
- Taxes, 2025: $9,904 a year
- HST: No HST
- Rental items: Water heater
- Under contract: Hot water heater
Included in the saleS/s fridge, wall oven & microwave, cook top & range hood, b/i dishwasher, wine fridge, washer & dryer (2025), bar fridge in lower level. all existing light fixtures, california shutters & closet organizers, central vac & equip. pool table. pool equipment & solar heating system., Drapery panels, upright freezer in laundry room.
- Included: S/s fridge, wall oven & microwave, cook top & range hood, b/i dishwasher, wine fridge, washer & dryer (2025), bar fridge in lower level. all existing light fixtures, california shutters & closet organizers, central vac & equip. pool table. pool equipment & solar heating system.
- Not included: Drapery panels, upright freezer in laundry room.
NearbyGreenbelt/conservation, park, school, public transit, lake/pond, fenced yard
- Close to: Greenbelt/conservation, park, school, public transit, lake/pond, fenced yard
Listing detailsW12826000, Sold, Feb 27, 2026
- MLS® number: W12826000
- Status: Sold
- Listed on: Feb 27, 2026
- Days on market: 61
- Updated: Apr 29, 2026
- Possession: Flexible
- Occupied by: Owner
- Listing brokerage: ROYAL LEPAGE REAL ESTATE SERVICES LTD.
About this home
884 Silver Birch Trail, Mississauga (Clarkson), ON L5J 4C1
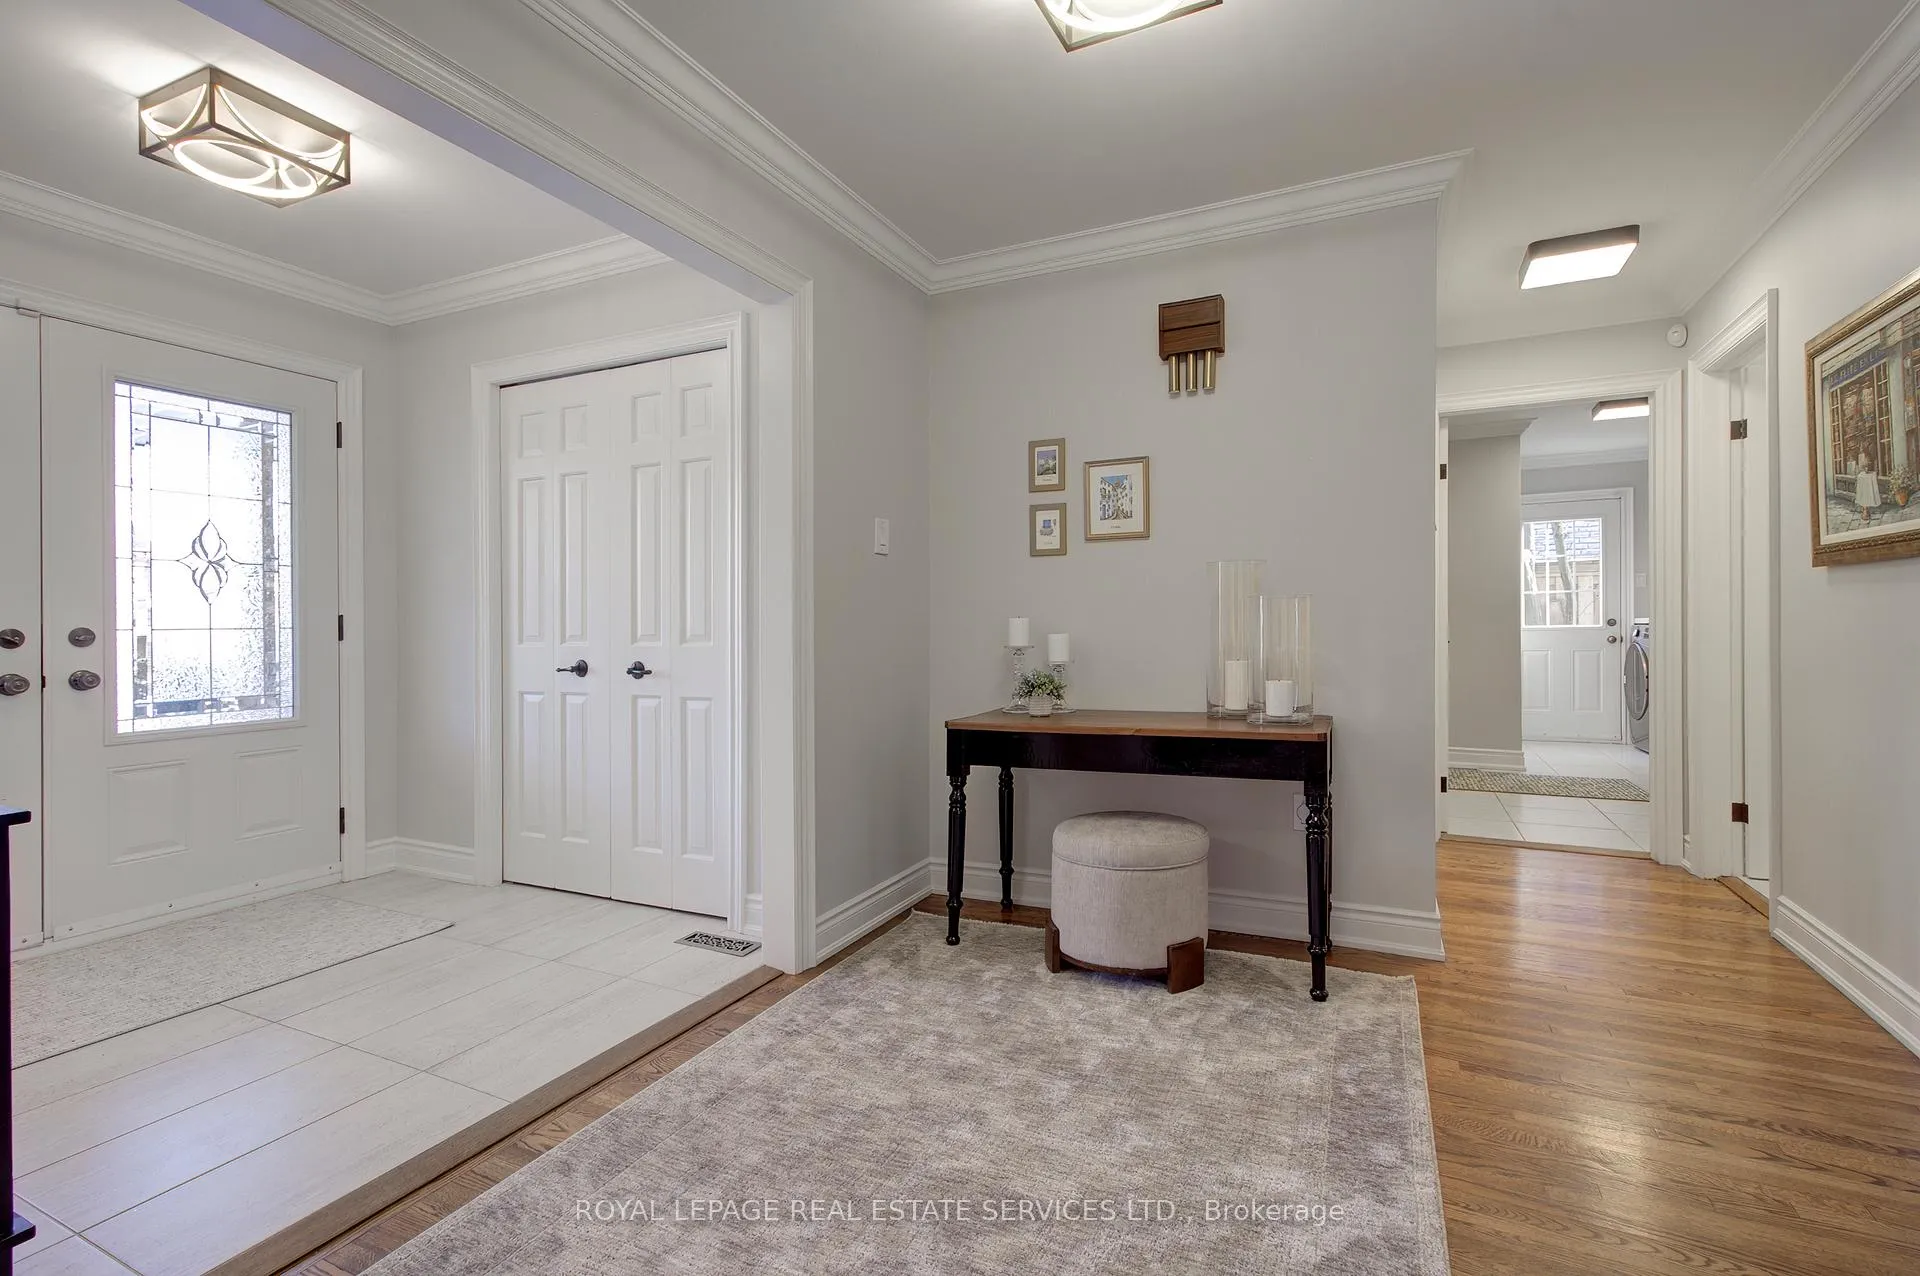
This comfortable family home is set in the idyllic neighborhood surrounding Rattray Marsh Conservation area, 94 acres of wooded trails along the shores of Lake Ontario. Enjoy the beauty and tranquility of being close to nature every day, with no highways or trains, just quiet streets, charming homes, good schools, and a great sense of community...it's magical! Inside, you'll find room for everyone and a layout that works for today's lifestyle. A gorgeous renovated kitchen is at the heart of this home, with a center island that seats six and luxurious touches including a wine fridge and heated floors! The kitchen is open to the large family room and overlooks the pool, so whether the fun is inside or out, you're right there. Large principal rooms are perfect for hosting holidays and family gatherings or just spreading out when space is what you need. The functional layout includes a large foyer with a double closet, main floor laundry with garage access, and a side door. With 4 bedrooms upstairs and a 5th bedroom on the lower level, there are options for a home office or gym, in addition to the rec room and games room with a pool table. The fifth level offers tremendous storage with full ceiling height (no crawl space) and lots of potential for hobbies, home projects, or wherever your imagination takes you. The sunny west-facing backyard is very private and offers the perfect place to relax and have fun with a gorgeous inground pool.
Ask about this home
A HOMEH agent will answer your questions about this home.
Around this home
Daily convenience, out of 100, from the distances below
Schools nearby
School rating, out of 10.
Helpful calculators
Your HOMEH agent

"Priced 6% over the Hestimate. I would see it this week."