
885 Forestwood Drive
Mississauga (Erindale), ON L5C 1G6885 Forestwood Drive
Mississauga (Erindale), ON L5C 1G6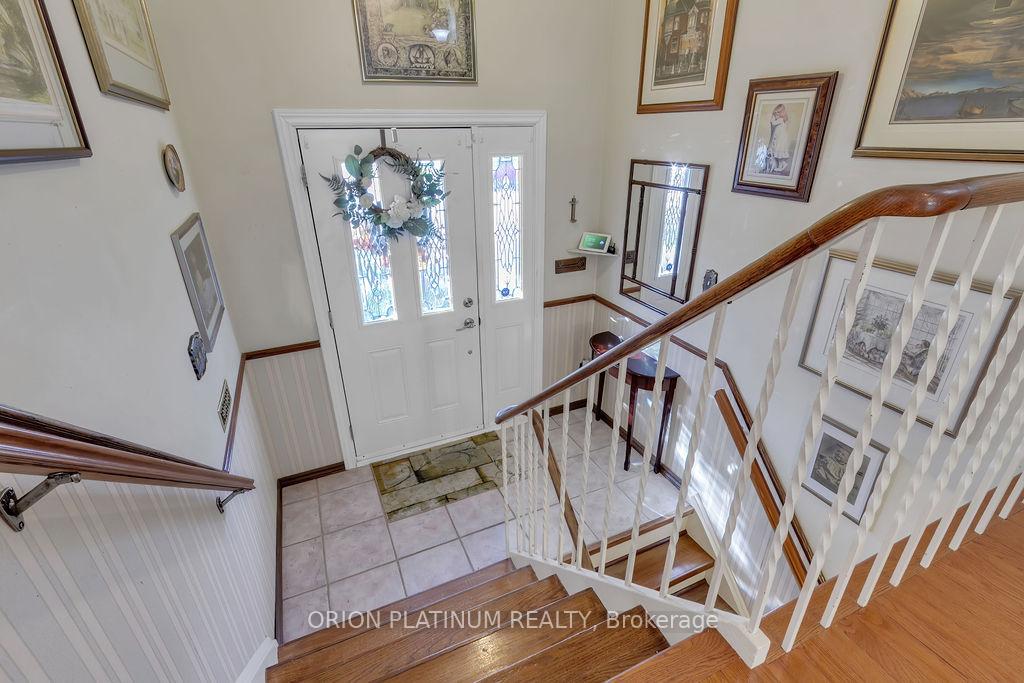
 See all 42 photos
Property history
About this home
885 Forestwood Drive, Mississauga
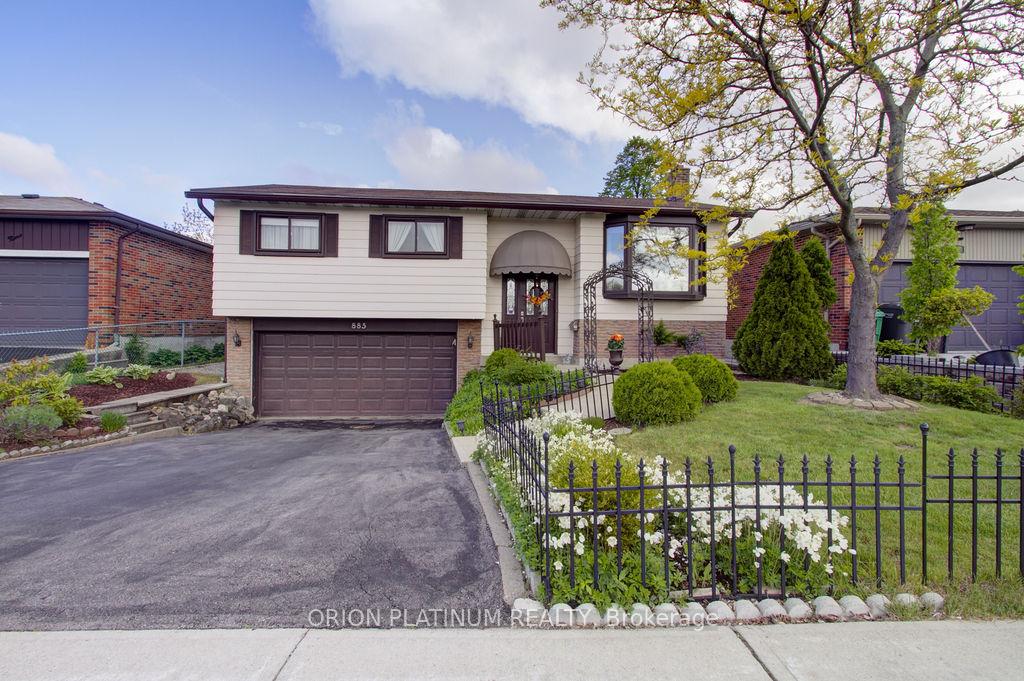
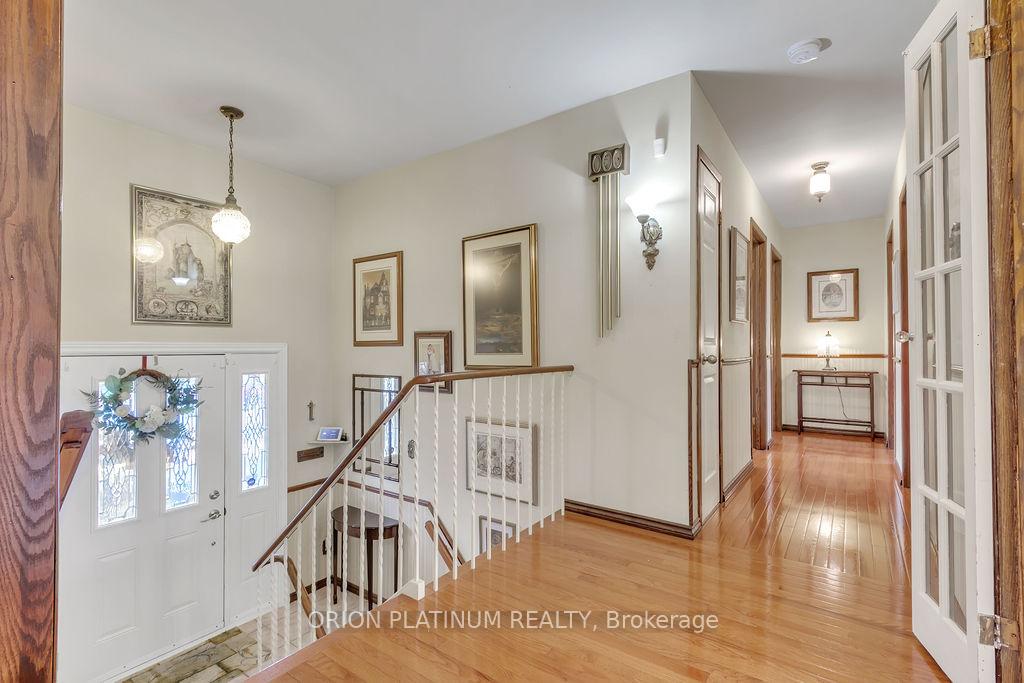
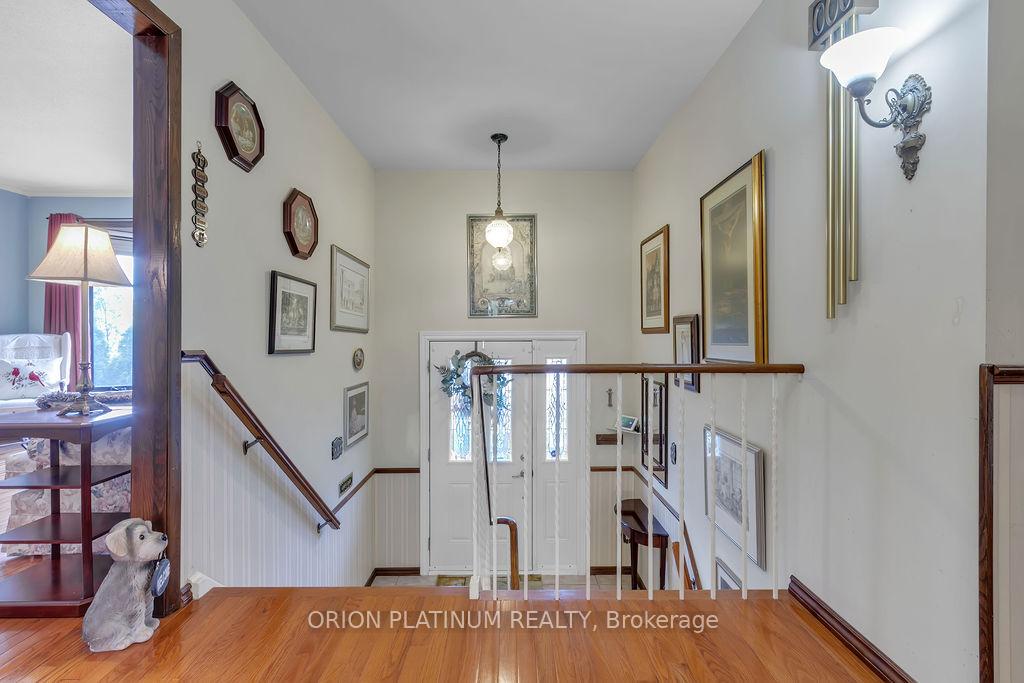
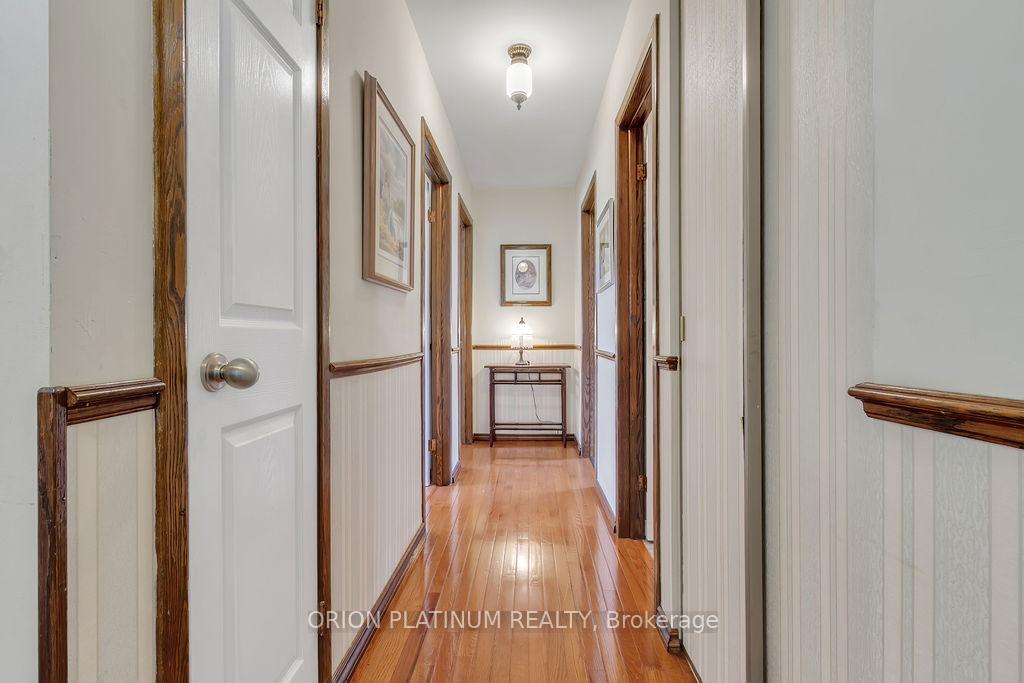
LOCATION, LOCATION, LOCATION!! This beautiful 3 bed 2 bath raised bungalow located in central Mississauga has a kitchen that opens up to a large solarium that gets filled with lots of natural light. It flows into a huge dining/living room with stunning hardwood floors. Just imagine all the traditions that your family can celebrate. All three bedrooms are generous in size, each with laminate flooring, large closet space and large windows. A spacious 4 piece bathroom on the main floor and a 2 piece bathroom with a separate shower in the basement. A finished basement with a wood burning fireplace provides for a cozy space on those nights when you want to snuggle up with a book or watch tv by the fire. A large laundry room with lots of storage. For convenience the basement can be accessed through the double car garage, great feature during inclement weather. The garage has a solid work bench and plenty of storage. The fully fenced and landscaped private yard is complemented with a partially covered 10 X 12 foot deck that overlooks a 12 X 10 patio, perfect for entertaining. The private backyard provides the perfect escape from a busy day. Enjoy a morning coffee/glass of wine in a peaceful setting. Close to public transit/QEW/HWY 403/mechanic shops/restaurants/FreshCo/ Superstore/Winners/fitgym/Home Depot/Canadian Tire/banks/Shoppers Drug Mart/LCBO/parks/hospital/library/Huron Park Community Centre (ice rink/soccer fields/pool/b-ball/fit studio/boxing studio/v-ball/badminton) /3min walk to McBride Public elementary school and the coveted Woodlands high school (gifted program/Health & Wellness and Transportation SHSM programs). The ideal LOCATION!! A definite must see!! Welcome home!!
Facts & features
Ask about this home
A HOMEH agent will answer your questions about this home.
Rooms
8 rooms · 2 bathrooms
- Kitchen11′10″ × 7′7″90 sq.ft.
- Dining room12′ × 11′8″140 sq.ft.
- Living room15′3″ × 11′8″179 sq.ft.
- Primary bedroom11′5″ × 13′148 sq.ft.
- Bedroom 212′ × 10′120 sq.ft.
- Bedroom 312′ × 8′1″97 sq.ft.
- Solarium11′10″ × 17′2″203 sq.ft.
- Family room11′ × 18′198 sq.ft.
Around this home
Listing details
Helpful tools
Your HOMEH agent

"I would see it this week."
Ask HOMEH about this home
Price, neighbourhood, monthly cost. Ask anything.
HOMEH Intelligent Agent is an AI, not a licensed representative. Check anything important with your agent.