

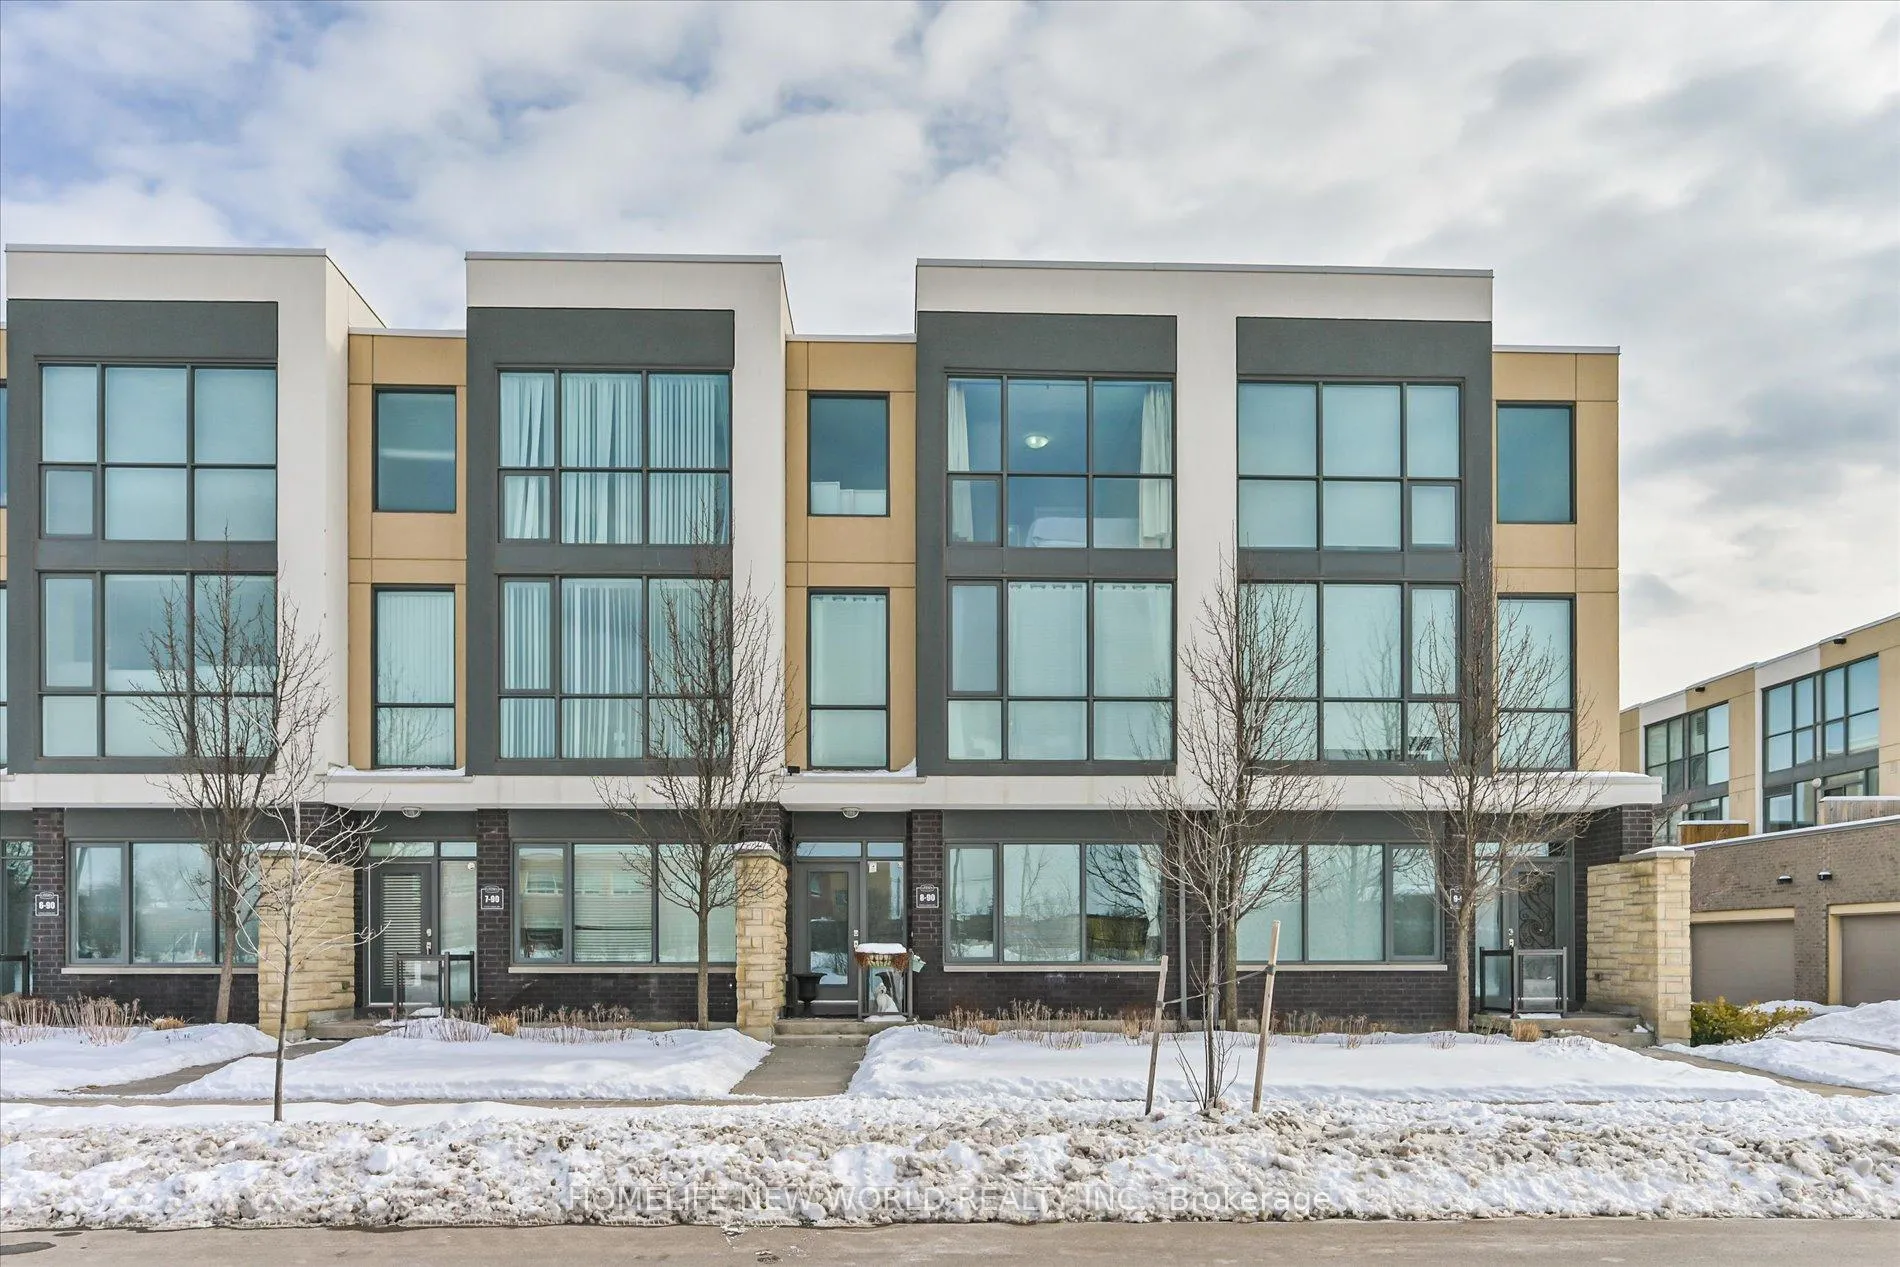
Unit 8, 90 Little Creek Road S
Unit 8, 90 Little Creek Road S
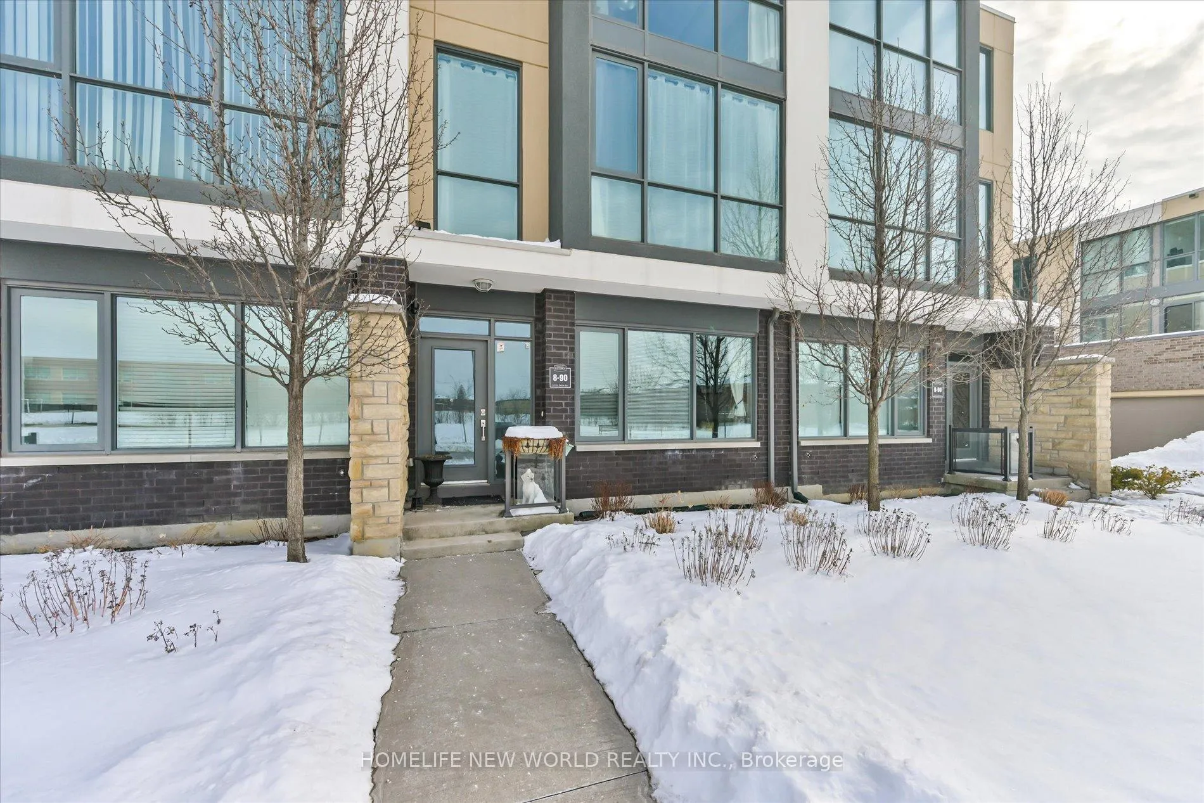
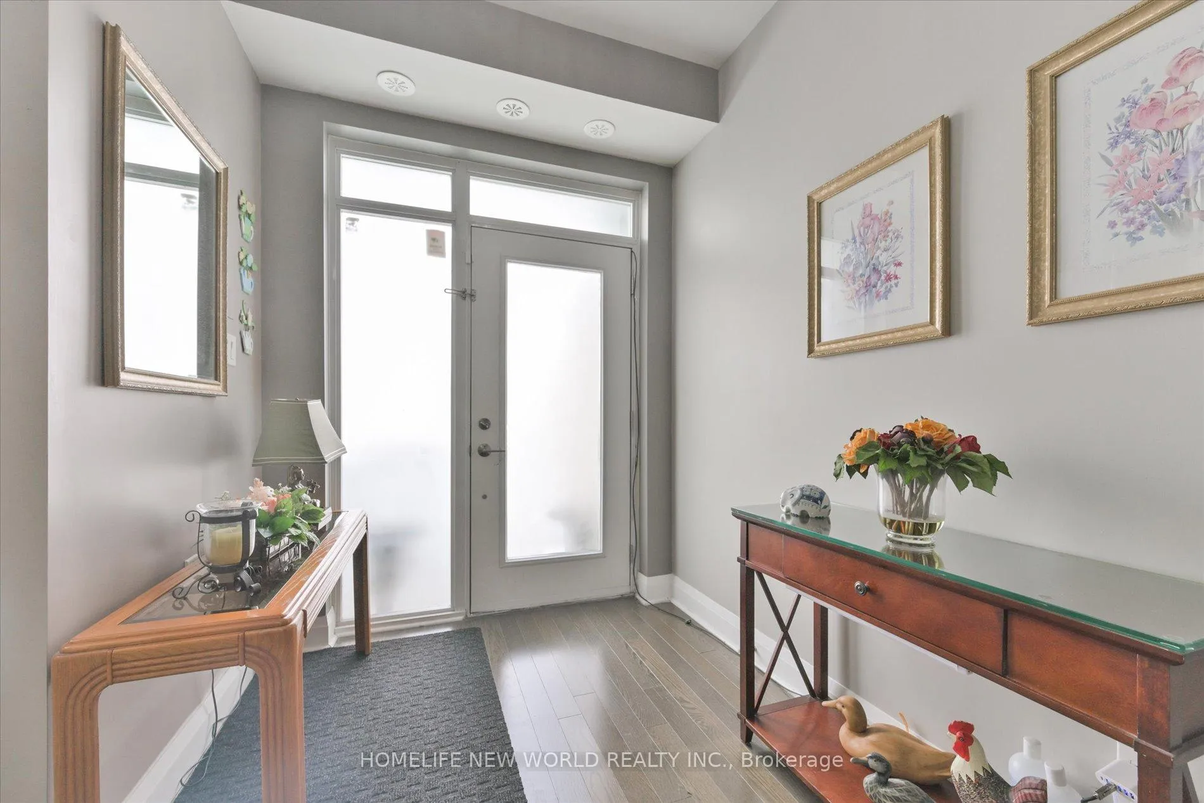
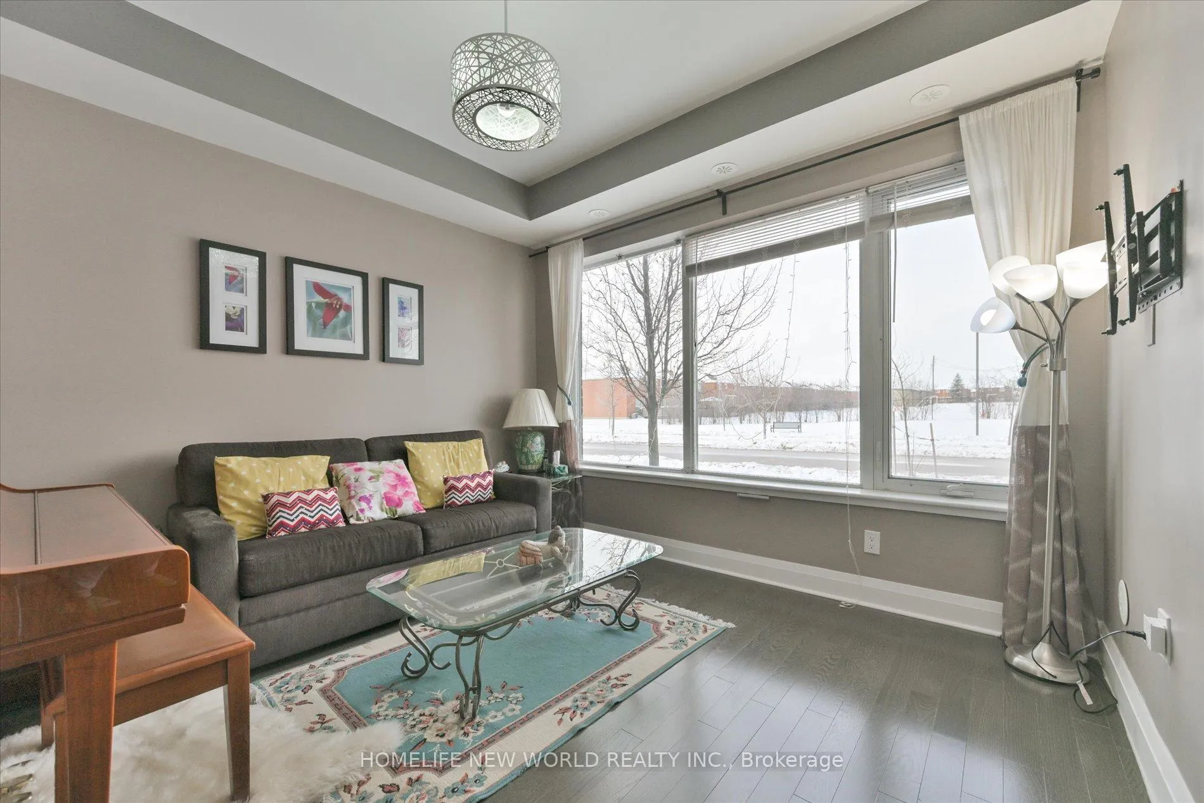
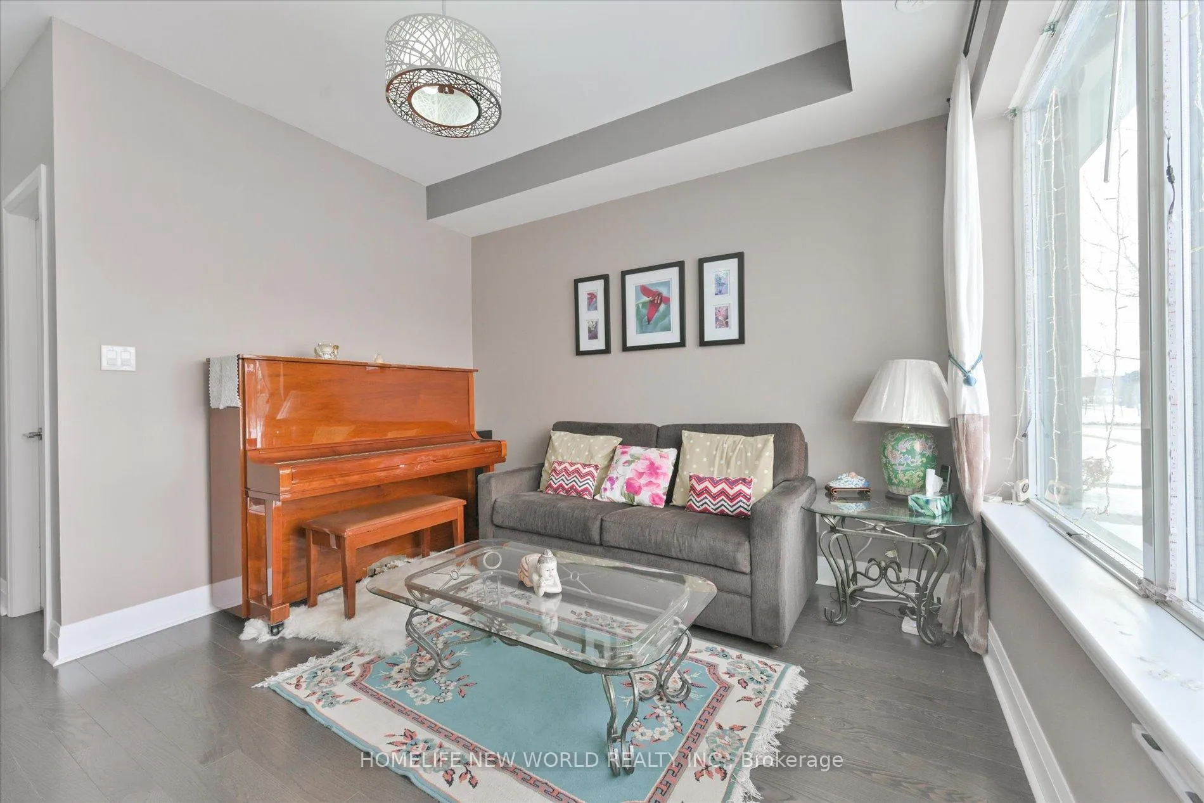 See all 38 photos
Property history
- $1,010,000TerminatedList: 2026-07-04|End: 2026-09-23|81 daysW13523508
- $1,100,000ExpiredList: 2025-07-01|End: 2025-12-31|183 daysW12254940
- $1,160,000ExpiredList: 2025-02-10|End: 2025-06-30|140 daysW11966660
Facts and features
- BasementNone
- Age of home6–10 years
- ExposureSouth
- LaundryOwn room
- Hardwood floors
- Fireplace
- Central air
The homeCondo Townhouse, 3-storey, Age 6–10 years
- Type: Condo Townhouse
- Style: 3-storey
- Age: 6–10 years
- Living space: 2,000–2,249 sq ft
- Basement: None
- Exposure: South
- View: Clear
InsideFireplace Yes, Hardwood, Window floor to ceiling, Ceramic, Laundry room, main level
- Fireplace: Yes
- Flooring: Hardwood, Window floor to ceiling, Ceramic
- Laundry: Laundry room, main level
- Features: Water heater owned, water meter
- Security: Smoke detector
- Rooms above ground: 9
- Rooms in the basement: 0
- Bedrooms: 3
- Bathrooms: 3
- Kitchens: 1
- Family room: Yes
OutsideBrick, Unknown, Poured concrete
- Exterior: Brick
- Roof: Unknown
- Foundation: Poured concrete
- Balcony: Terrace
Parking and locker2 Parking, Built-in, Parking type Owned
- Spaces: 2 Parking
- Garage: Built-in
- Parking type: Owned
- Locker: None
BuildingLittle Creek Condos, Storeys 3, Units 100
- Name: Little Creek Condos
- Storeys: 3
- Units: 100
- Registered: 2016
- Condo corporation: 988
- Pets: Allowed
Heating, water and powerForced air, gas, Central air
- Heating: Forced air, gas
- Cooling: Central air
Costs and taxesTaxes $6,163 a year, Condo fee $530 a month, Common elements included, parking included, building insurance included
- Taxes, 2024: $6,163 a year
- Condo fee: $530 a month
- Fee includes: Common elements included, parking included, building insurance included
- HST: HST included in the price
Included in the saleAll s/s kitchen appliances: gas stove, fridge, dishwasher, combined microwave/range hook. stacked washer and dryer on main floor laundry room, garage door opener with 2 remotes, upgraded tankless water heater, all electrical light fixtures, all window blinds and curtains, gas bbq hook-up, Wood shelf in main floor laundry floor
- Included: All s/s kitchen appliances: gas stove, fridge, dishwasher, combined microwave/range hook. stacked washer and dryer on main floor laundry room, garage door opener with 2 remotes, upgraded tankless water heater, all electrical light fixtures, all window blinds and curtains, gas bbq hook-up
- Not included: Wood shelf in main floor laundry floor
NearbyPublic transit, school
- Close to: Public transit, school
Listing detailsW11966660, Expired, Feb 10, 2025
- MLS® number: W11966660
- Status: Expired
- Listed on: Feb 10, 2025
- Days on market: 140
- Updated: Jun 30, 2025
- Possession: 30-59 days
- Occupied by: Owner
- Listing brokerage: HOMELIFE NEW WORLD REALTY INC.
About this home
Unit 8, 90 Little Creek Road S, Mississauga (Hurontario), ON L5R 0E9
Modern and Luxury 3 Storeys Townhouse in Convenient and Demanding Location. Bright and Spacious for All Levels with 9 Foot Ceiling and Floor to Ceiling Windows. Good Functional Design for Family Use. High Quality Finishings by Famous Builder. Granite Countertop and Backsplash in Kitchen. Pantry for Extra Storage. Many Upgrades by First Owner, All High-end Kitchen Aid's Stainless Appliances. Very Clean and Well-maintenance by Owner. Double Garage with Direct Access to Main Floor. Living Room Gas Fireplace, Gas BBQ Hook-up in Large Terrace. Recreational Facilities include Outdoor Pool, Gym Room, Hot Tub, Party Room and Children's Playground. Walking Distance to Many Amenities such as Public Transport, School, Plazas, Restaurants and Supermarket. Easy Access to 403
Ask about this home
A HOMEH agent will answer your questions about this home.
Know more about Little Creek Condos
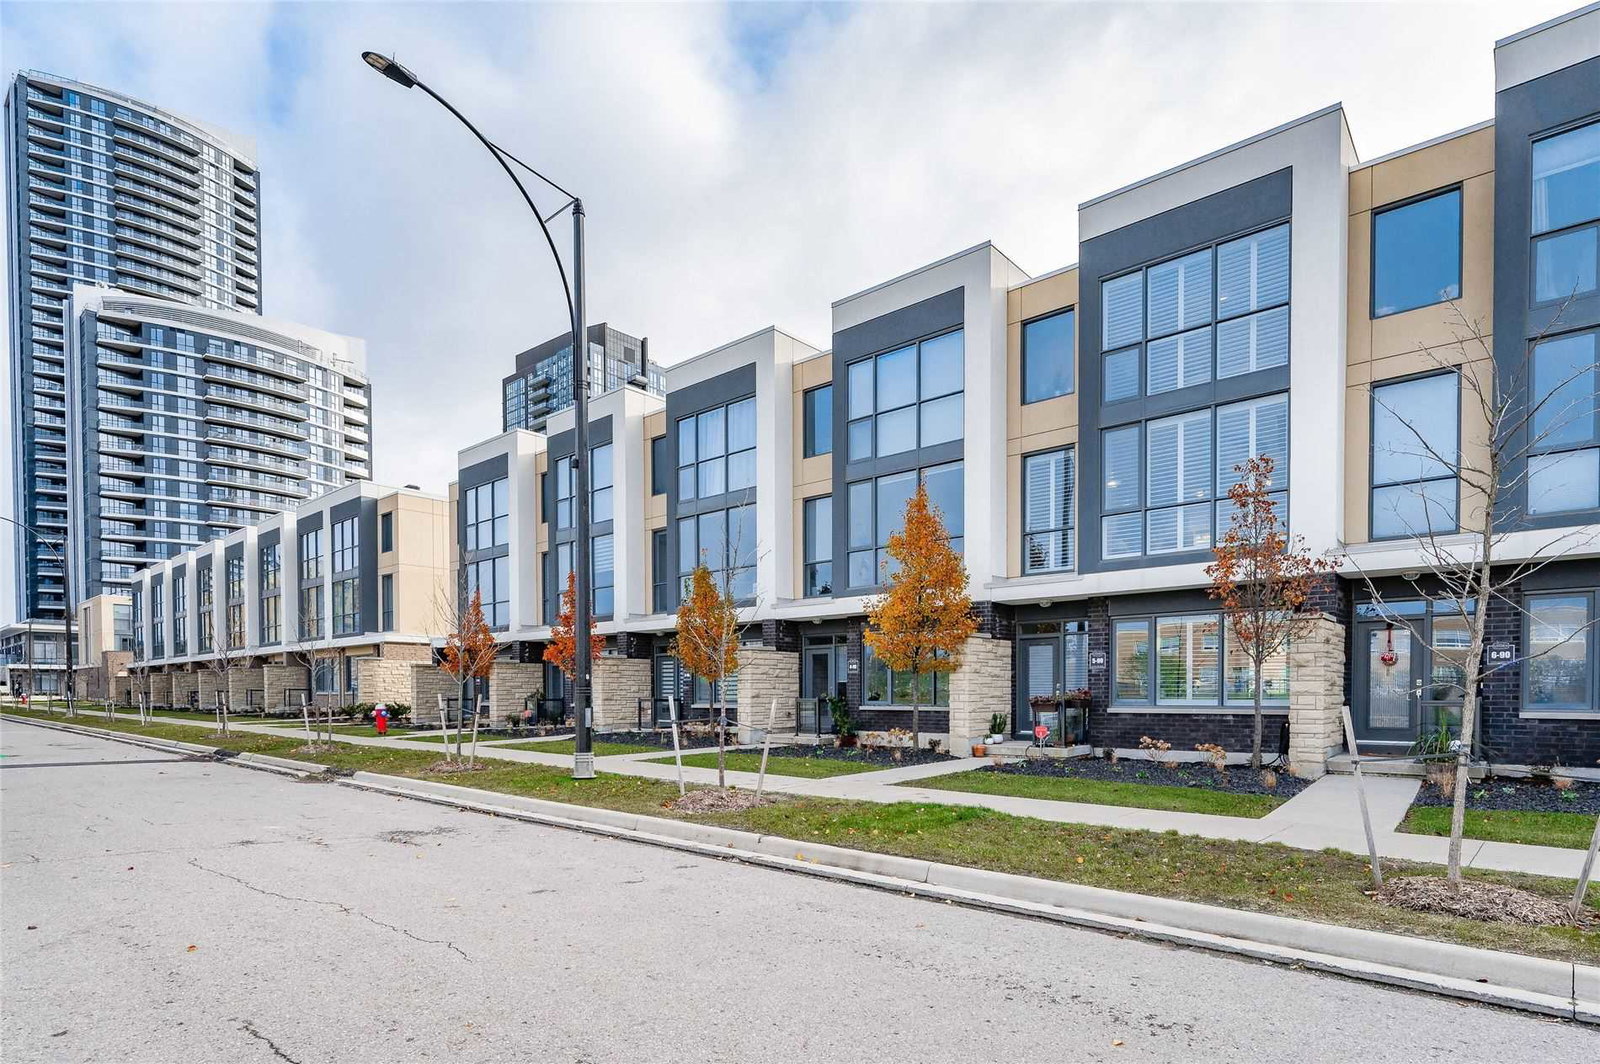
Condo building · 5020-5060 Four Springs Avenue
Little Creek Condos is a 3-storey condo with 100 suites, built in 2016 by Pinnacle International. Right now 1 for sale is on the market here.
- 3storeys
- 100suites
- $476/sq ft
- 2016built
No similar units for sale in Little Creek Condos right now.
Around this home
Daily convenience, out of 100, from the distances below
Schools nearby
School rating, out of 10.
Helpful calculators
Your HOMEH agent

"I would see it this week."