

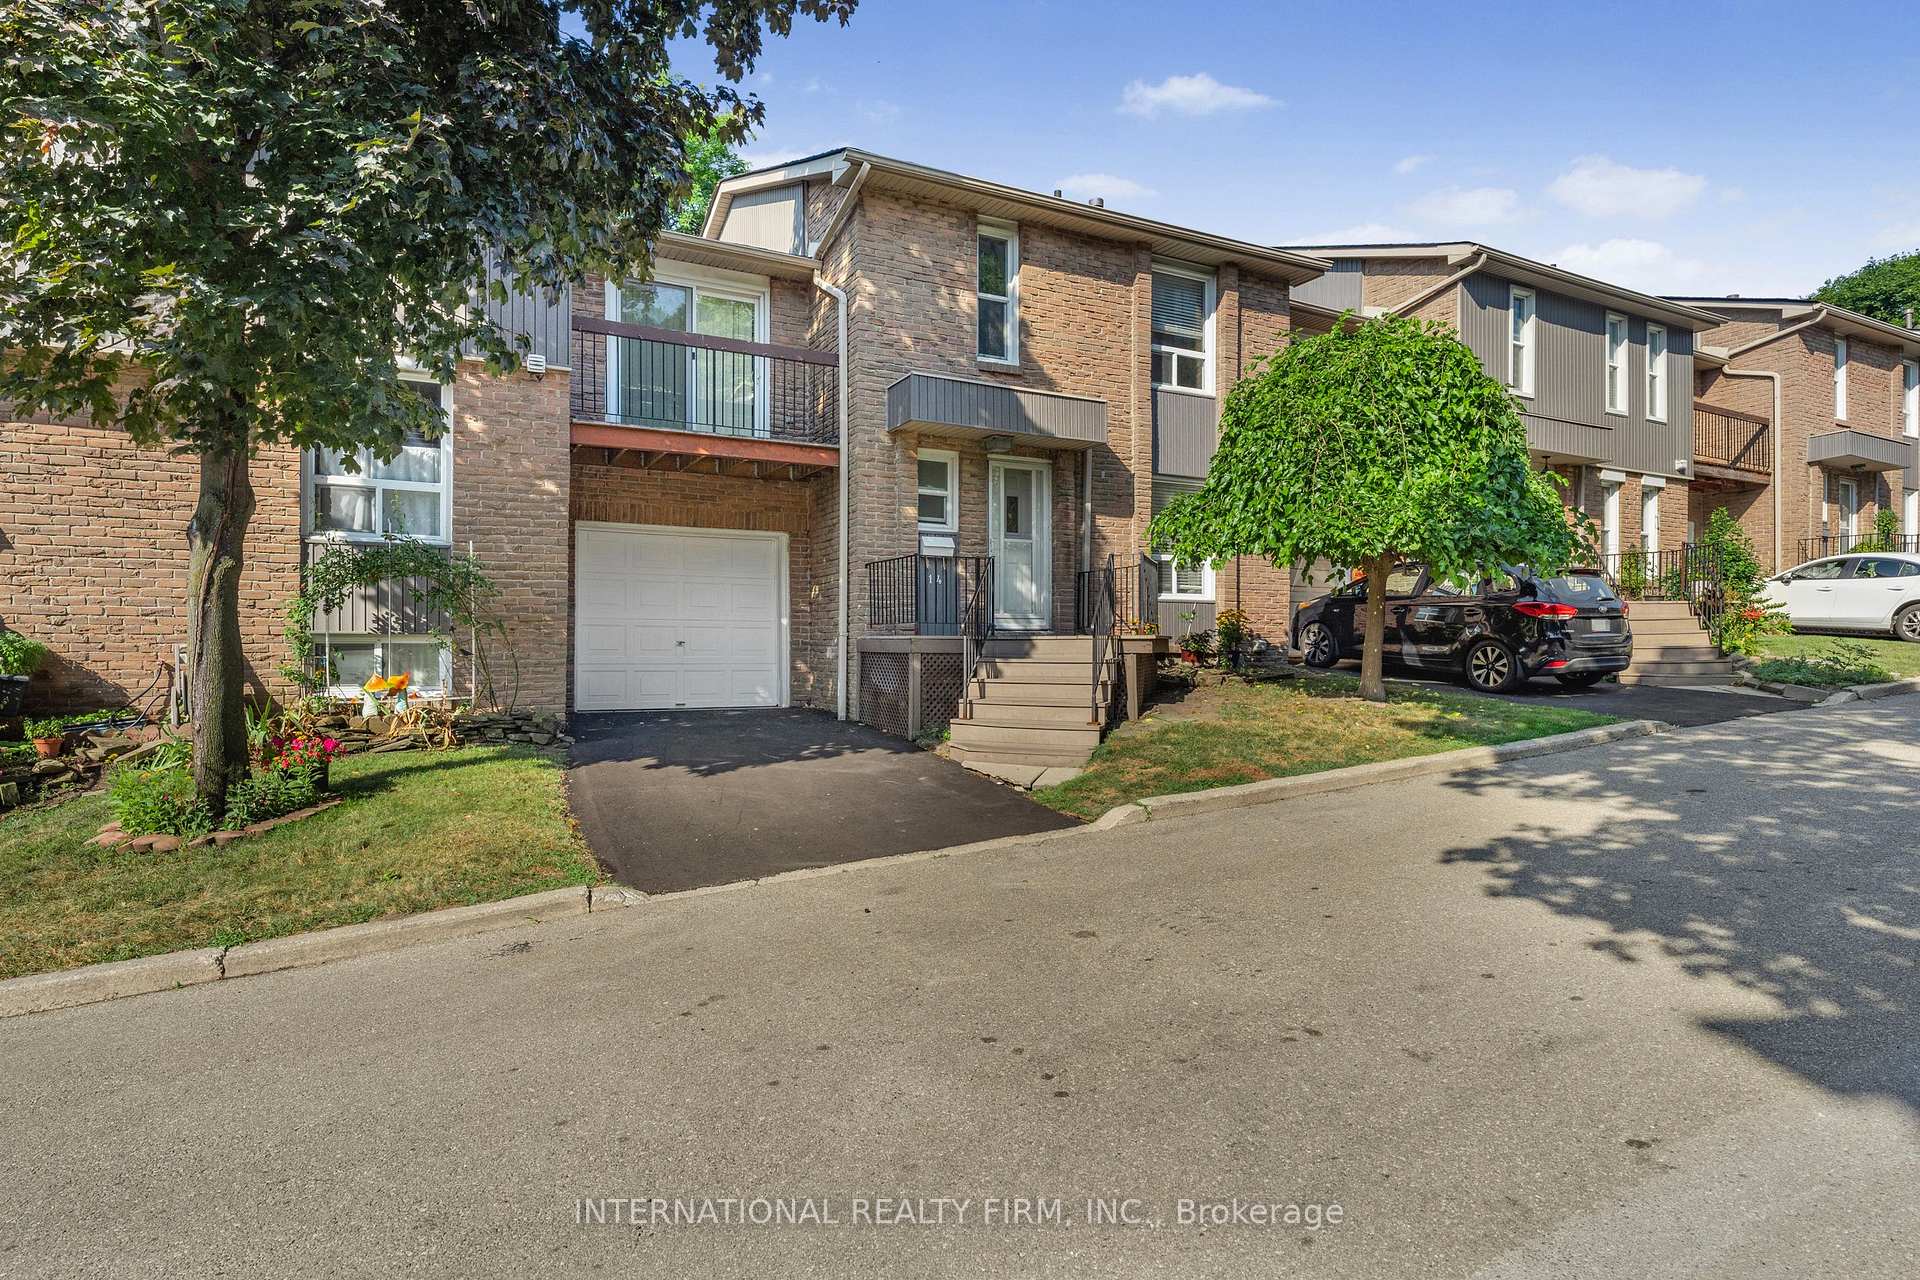
Unit 14, 900 Dundas St W
Unit 14, 900 Dundas St W
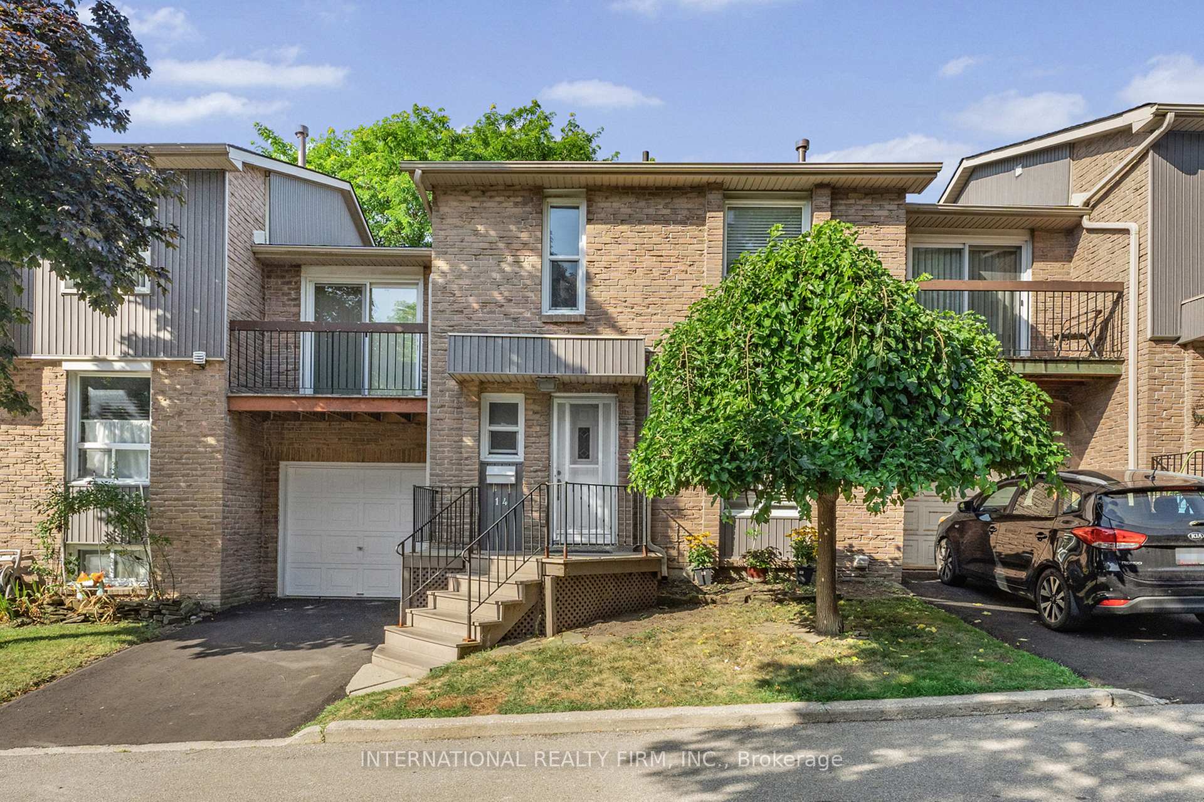
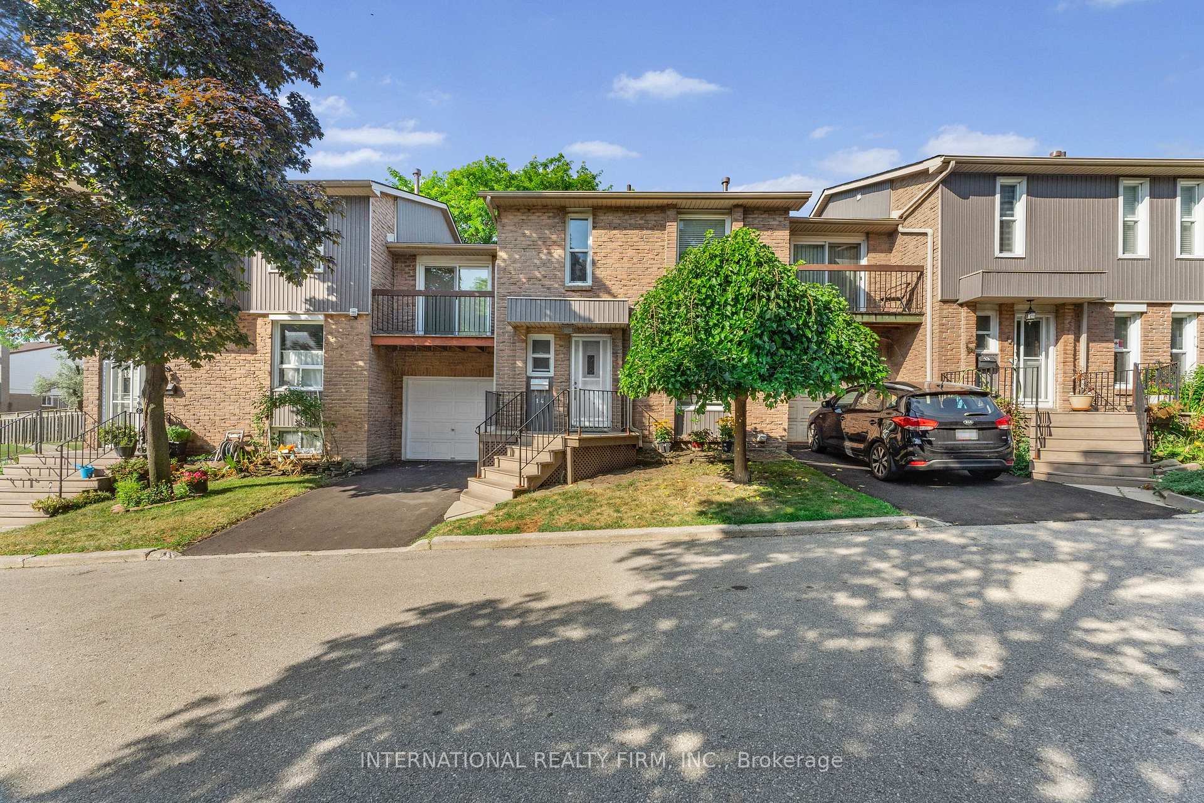
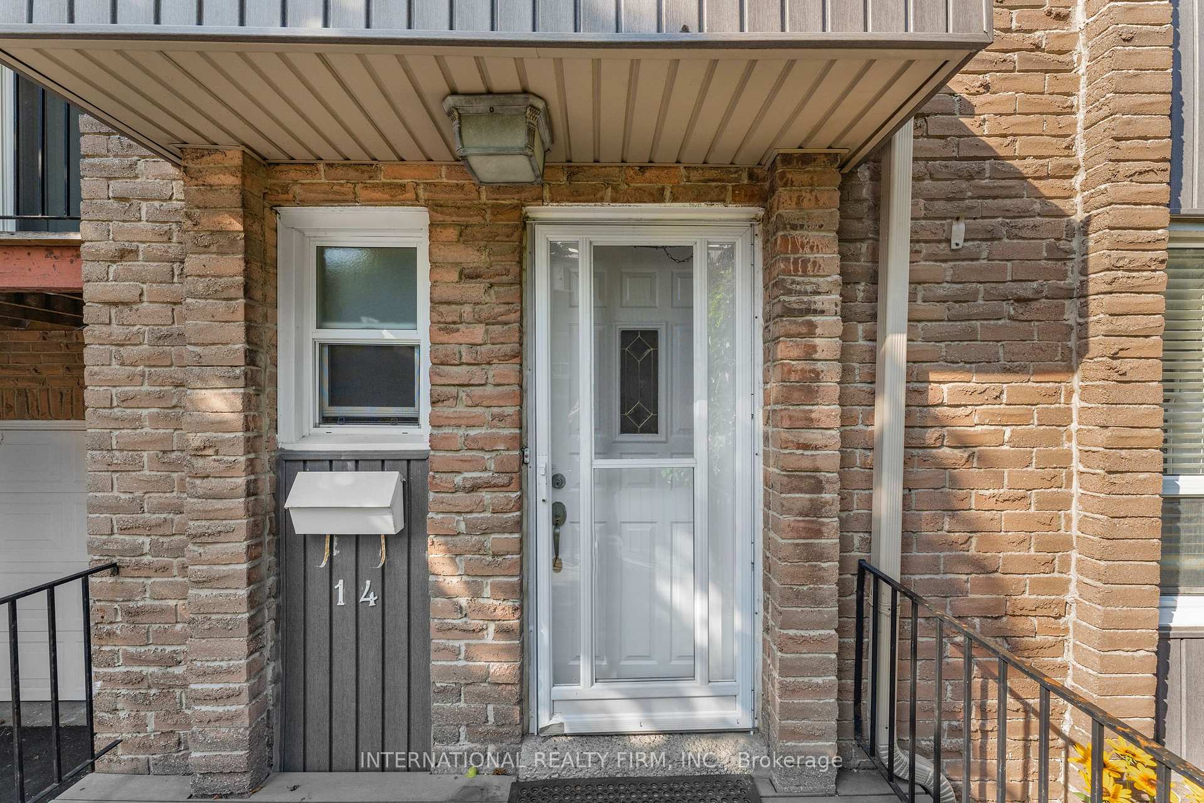
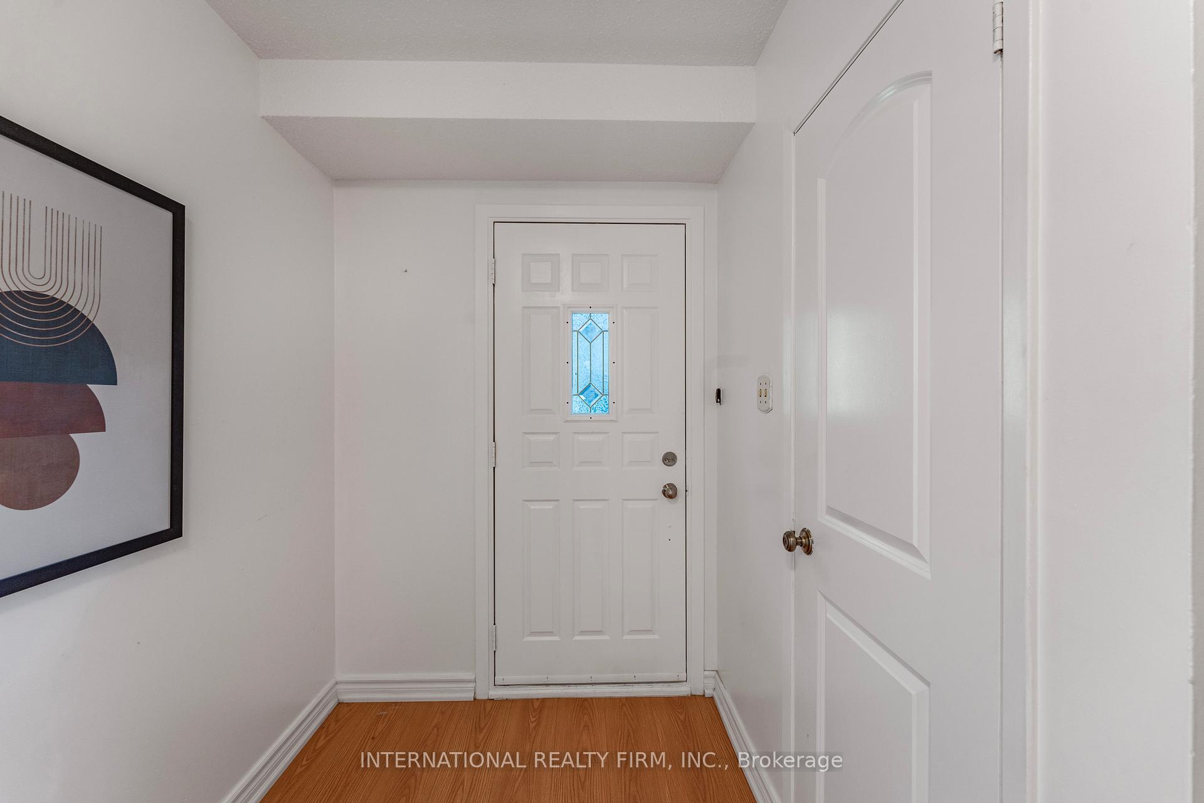 See all 49 photos
Property history
- $719,900TerminatedList: 2025-09-10|End: 2025-11-12|63 daysW12395098
Facts and features
- BasementFinished
- ExposureNorth east
- LaundryEnsuite, in basement
- LockerNone
- Hardwood floors
- Central air
The homeCondo Townhouse, 2-storey, 1,400–1,599 sq ft
- Type: Condo Townhouse
- Style: 2-storey
- Living space: 1,400–1,599 sq ft
- Basement: Finished
- Exposure: North East
- View: Garden, park/greenbelt, trees/woods
InsideHardwood, Vinyl, Ensuite, in basement, lower level, Carpet free, central vacuum, separate hydro meter, upgraded insulation, water heater
- Flooring: Hardwood, Vinyl
- Laundry: Ensuite, in basement, lower level
- Features: Carpet free, central vacuum, separate hydro meter, upgraded insulation, water heater
- Security: Carbon monoxide detectors, smoke detector
- Rooms above ground: 9
- Rooms in the basement: 1
- Bedrooms: 4 + 1 in the basement
- Bathrooms: 4
- Kitchens: 1
OutsideAluminum siding, brick, Shingles, Concrete
- Exterior: Aluminum siding, brick
- Roof: Shingles
- Foundation: Concrete
- Balcony: Open
- Features: Patio, porch
- Accessibility: Accessible public transit nearby, open floor plan
Parking and locker2 Parking (1 garage + 1 drive), Built-in, Parking type Owned
- Spaces: 2 Parking (1 garage + 1 drive)
- Garage: Built-in
- Parking type: Owned
- Driveway: Private
- Locker: None
BuildingPartridge place, Condo corporation 193, Bbqs allowed, playground, visitor parking
- Name: Partridge place
- Condo corporation: 193
- Amenities: Bbqs allowed, playground, visitor parking
- Pets: Allowed
Heating, water and powerForced air, gas, Central air
- Heating: Forced air, gas
- Cooling: Central air
Costs and taxesTaxes $4,022 a year, Condo fee $772 a month, Common elements included, water included, parking included, building insurance included
- Taxes, 2025: $4,022 a year
- Condo fee: $772 a month
- Fee includes: Common elements included, water included, parking included, building insurance included
- HST: No HST
- Rental items: Hot water heater and furnace
- Under contract: Hot water heater
Included in the saleFridge, gas oven, range hood, dishwasher, furnace, hot water heater rental, washing machine, dryer, all light fixures, window coverings, N/a
- Included: Fridge, gas oven, range hood, dishwasher, furnace, hot water heater rental, washing machine, dryer, all light fixures, window coverings
- Not included: N/a
NearbyCul de sac/dead end, park, public transit, school, rec./commun.centre, sloping
- Close to: Cul de sac/dead end, park, public transit, school, rec./commun.centre, sloping
Listing detailsW12395098, Terminated, Sep 10, 2025
- MLS® number: W12395098
- Status: Terminated
- Listed on: Sep 10, 2025
- Days on market: 63
- Updated: Nov 12, 2025
- Possession: Immediate
- Occupied by: Vacant
- Listing brokerage: INTERNATIONAL REALTY FIRM, INC.
About this home
Unit 14, 900 Dundas St W, Mississauga (Erindale), ON L5C 3B3
Welcome to this super rare and spacious 4-bed townhouse boasting the largest floor plan out of 26 units in the complex, but priced like a 2-bed condo! Lots of $$$ spent on upgrades all in 2025: all 3washrooms tastefully renovated, brand new gas oven, kitchen cabinets refinished and new hardware added, new vinyl flooring on ground floor, hallways and kitchen, new light fixtures. The living room is filled with natural light and walks-out to the backyard. The primary bedroom has a walk-in closet, its very own 2-piece bathroom and a balcony. 2 spacious bedrooms are perfect for family members while another smaller one is perfect as an office or nursery.This home is located in a peaceful, quiet, well-kept, and children-friendly community. Extras:New roof (2025), new asphalt driveway (2025), attic re-insulated with spray foam (Aug 2023),new vinyl flooring in basement (2023). BONUS: The complex has its own PRIVATE ACCESS through a tree-lined pathway to Huron Park andHuron Park Recreation Center, offering: beach volleyball court, basketball court, 3 soccer fields, 8 tennis courts, skateboard park and more! The pathway also connects to St. MartinSecondary School with a large running field and Hawthorn Public School.Excellent location! Steps to groceries stores, Canadian Tire, Home Depot, gym, direct bus routes to TTC and University of Toronto Mississauga, short drive to QEW and Square One Mall, and many other amenities.Truly a must see, this sweet, charming and unique property is sure to wow!
Ask about this home
A HOMEH agent will answer your questions about this home.
Know more about Partridge Place
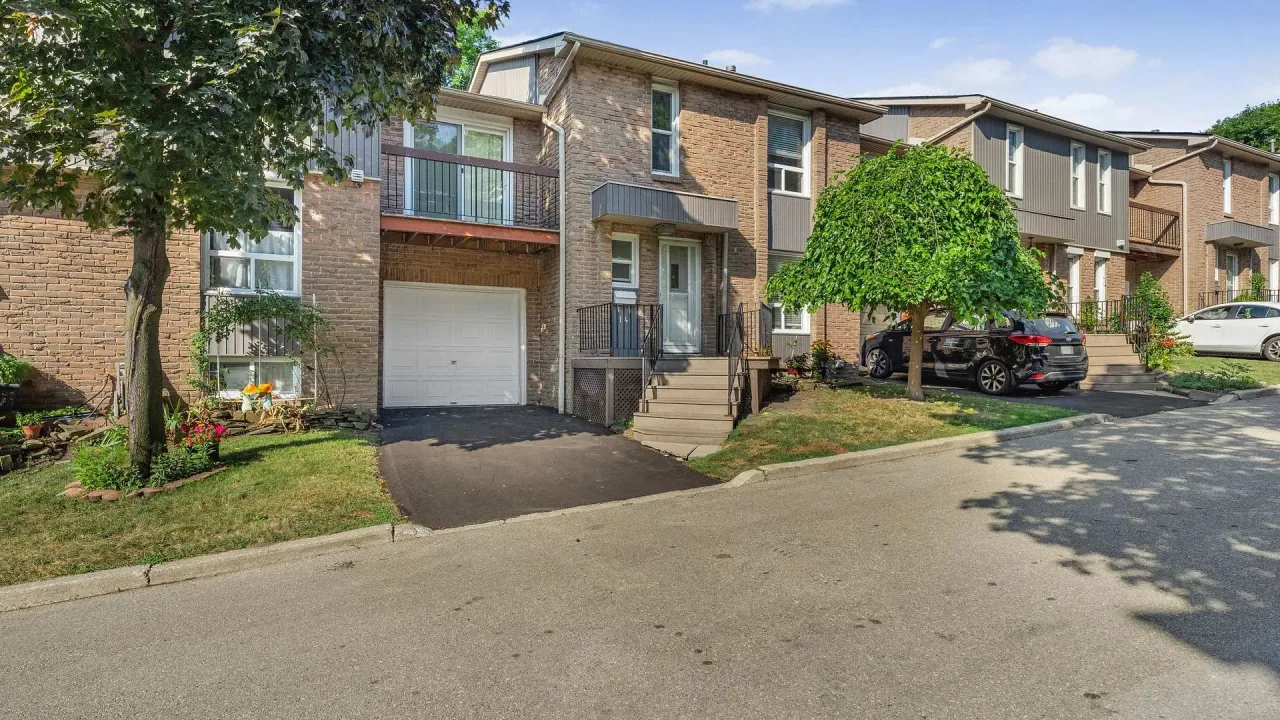
Condo building · 900 Dundas Street W
Partridge Place is a condo. No units are on the market here right now.
No similar units for sale in Partridge Place right now.
Around this home
Daily convenience, out of 100, from the distances below
Schools nearby
School rating, out of 10.
Helpful calculators
Your HOMEH agent

"I would see it this week."