

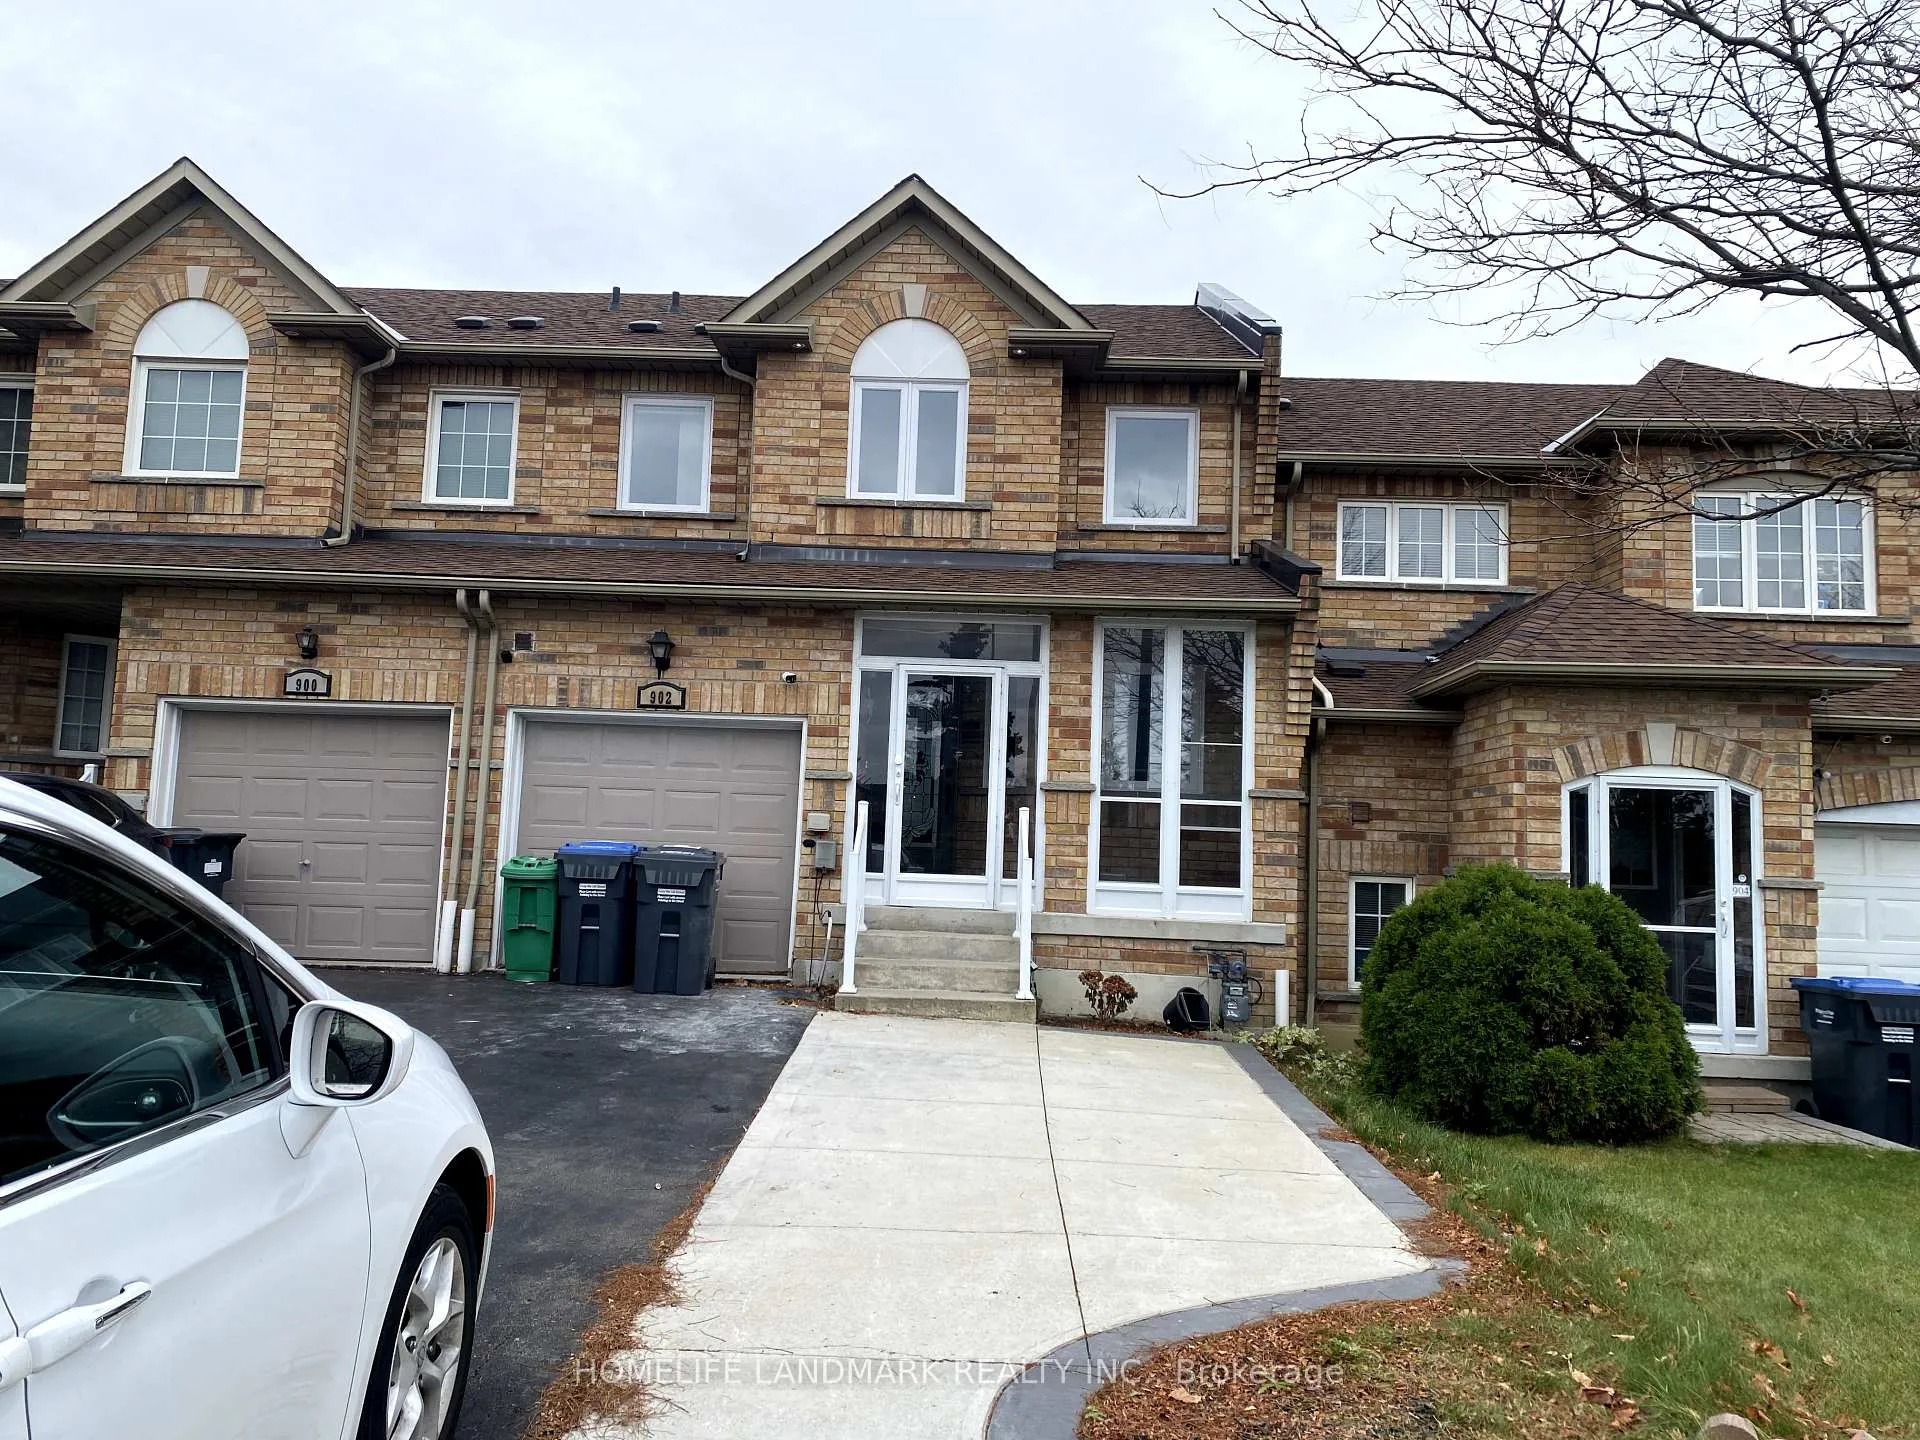
Upper, 902 Delgado Drive
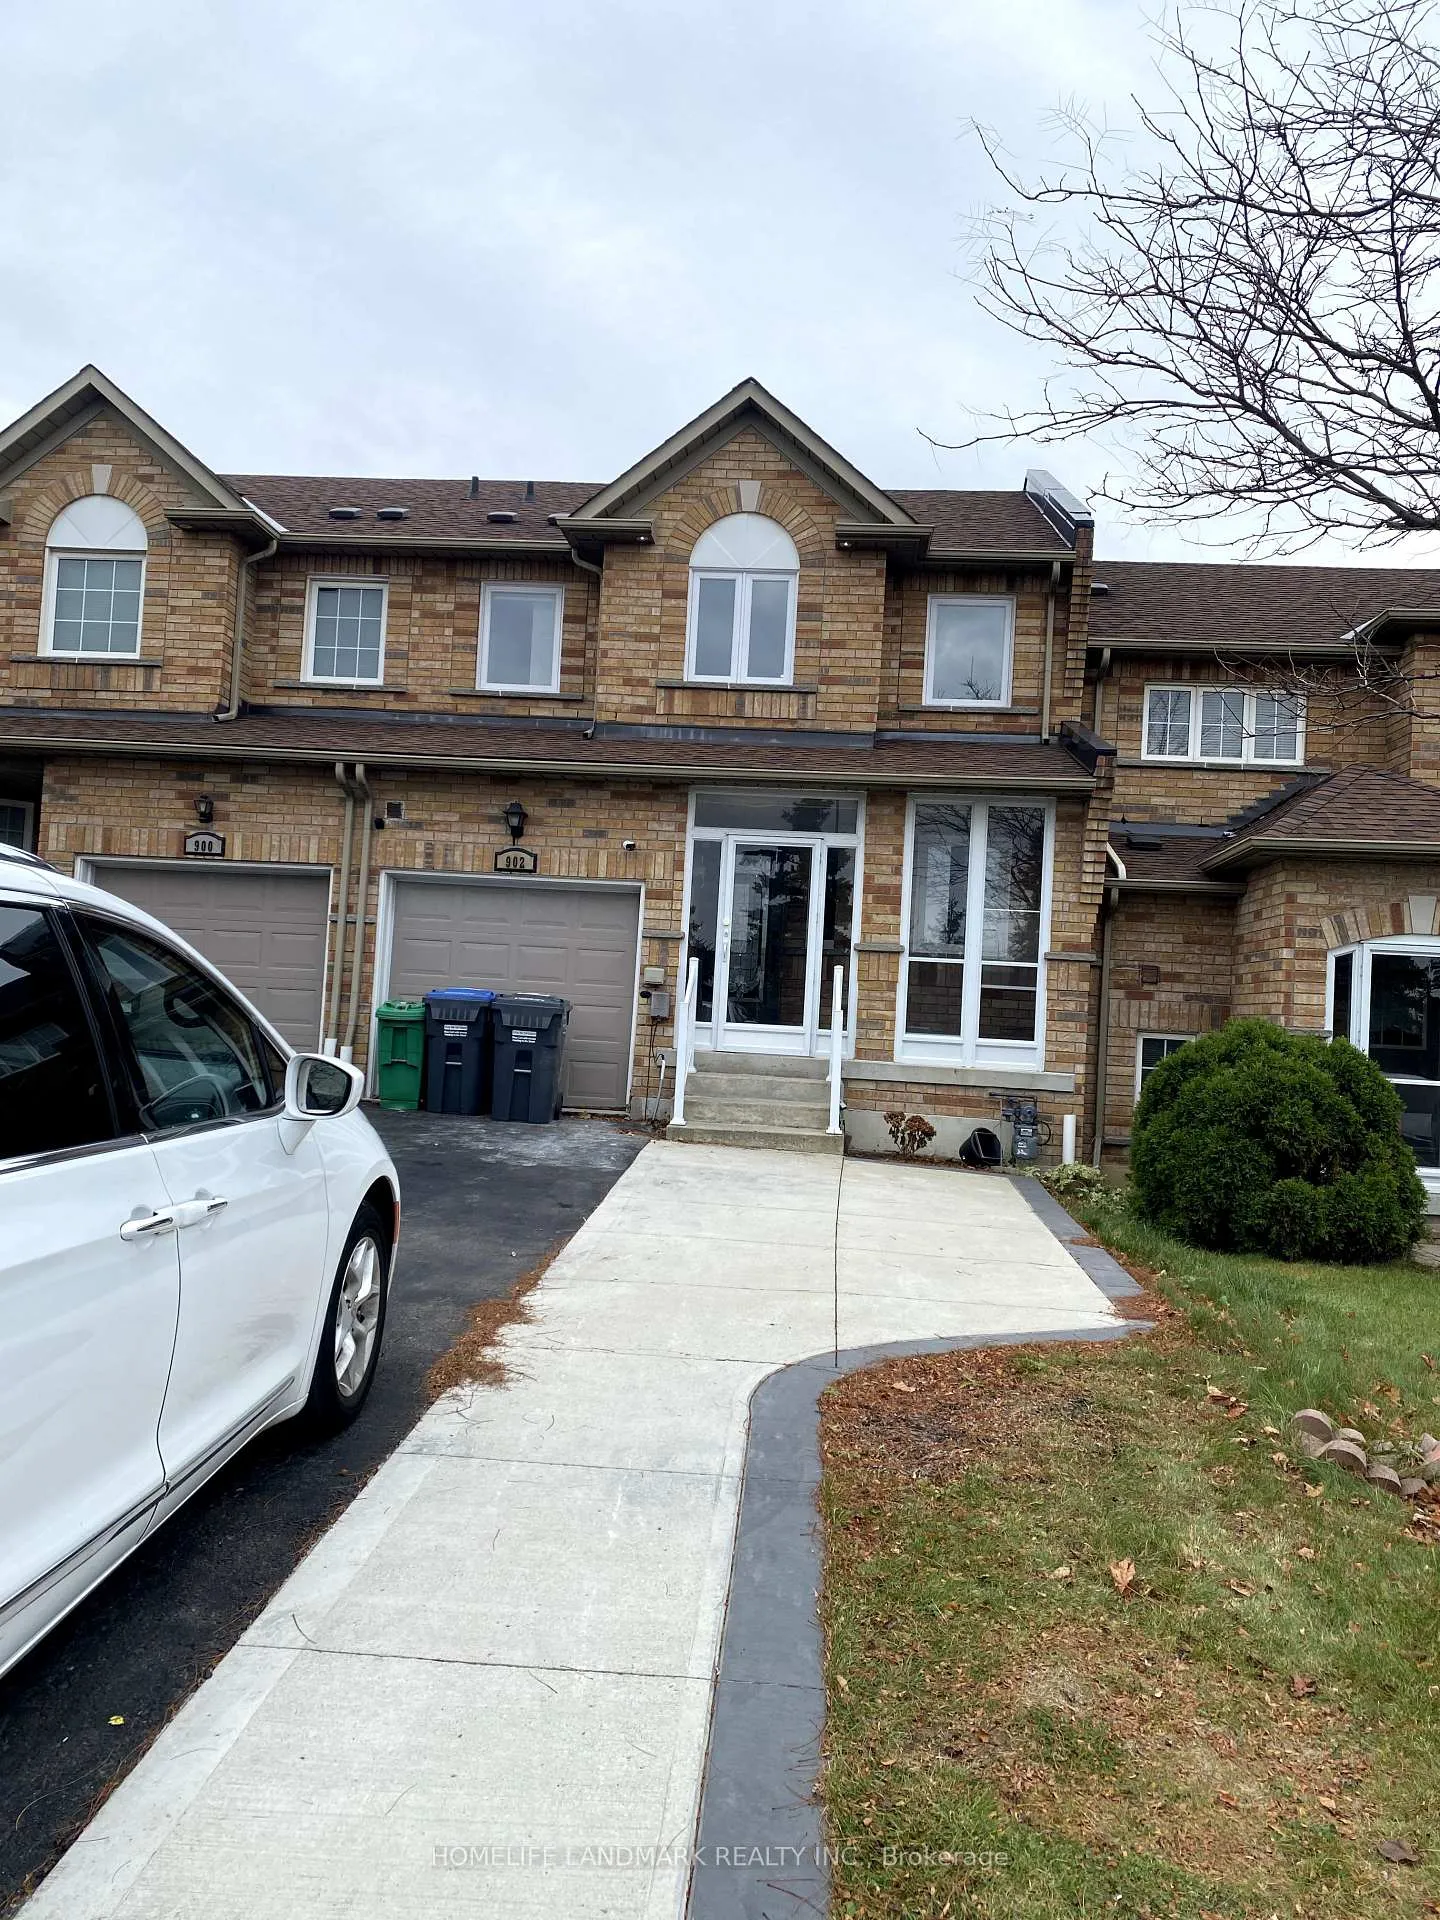
Upper, 902 Delgado Drive
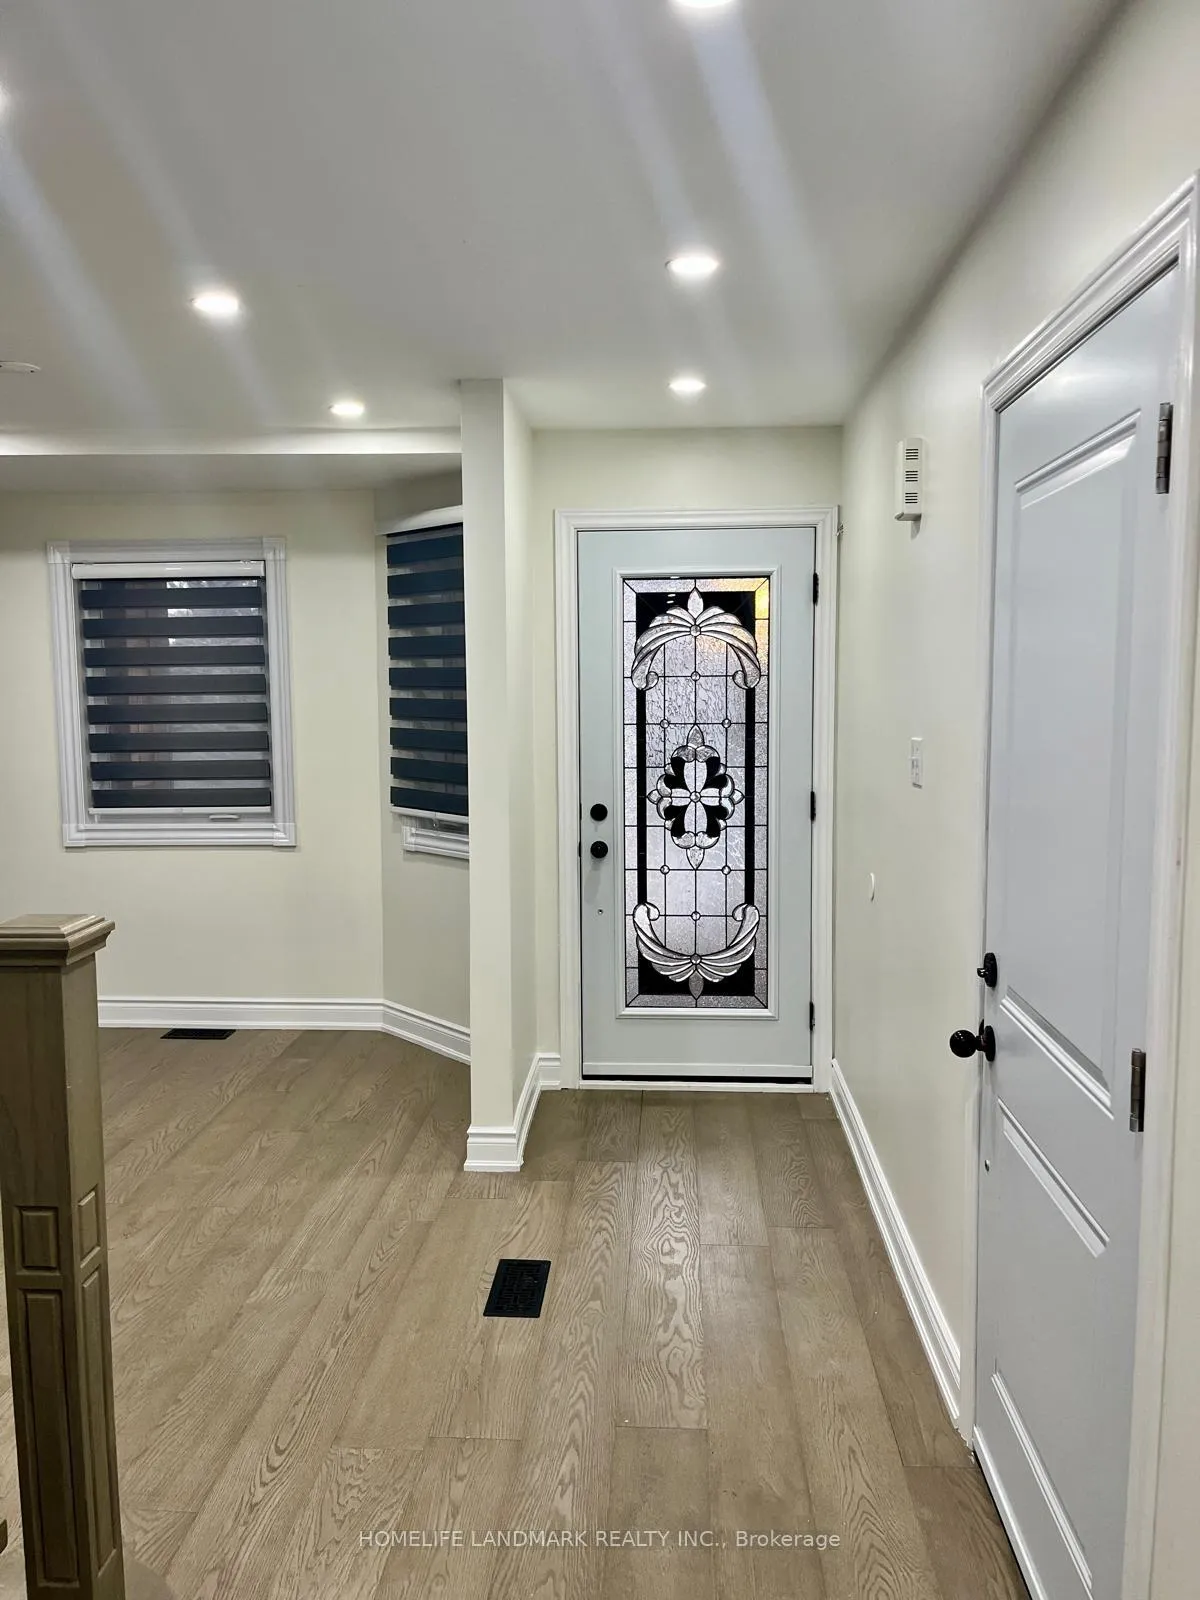 See all 30 photos
Property history
Facts and features
- BasementNone
- Lot size22 × 103 ft
- Lease term12 months
- FurnishedUnfurnished
- Hardwood floors
- Fireplace
- Central air
The homeFreehold Townhouse, 2-storey, Age 16–30 years
- TypeFreehold Townhouse
- Style2-storey
- Age16–30 years
- Living space1,500–2,000 sq ft
- BasementNone
InsideFireplace Yes, electric, Hardwood, Broadloom, Inside
- FireplaceYes, electric
- FlooringHardwood, Broadloom
- LaundryInside
- FeaturesStorage, upgraded insulation
- Rooms above ground10
- Bedrooms3
- Bathrooms3
- Kitchens1
- Family roomYes
Outside and lotBrick, Asphalt shingle, Concrete
- ExteriorBrick
- RoofAsphalt shingle
- FoundationConcrete
- Size22 × 103 ft
Parking1 Garage, Attached, Private
- Spaces1 Garage
- GarageAttached
- DrivewayPrivate
Heating, water and powerForced air, gas, Central air, Municipal water
- HeatingForced air, gas
- CoolingCentral air
- WaterMunicipal water
- SewerMunicipal sewer
- Natural gasAvailable
- HydroAvailable
- CableAvailable
- TelephoneAvailable
Rent and termsRent $3,199 a month, Main, 2nd floor, Unfurnished
- Rent$3,199 a month
- Space for rentMain, 2nd floor
- FurnishedUnfurnished
- Lease12 months
- PaidMonthly
- Rent includesParking, water heater
- DepositRequired
- Credit checkRequired
- Employment letterRequired
- Rental applicationRequired
- ReferencesRequired
- Rental itemsRo and water softener
IncludedBasement and half the garage. share driveway parking with basement tenant
- Not includedBasement and half the garage. share driveway parking with basement tenant
NearbyPark, school, school bus route, public transit
- Close toPark, school, school bus route, public transit
Listing detailsW10428246, Rented, Nov 17, 2024
- MLS® numberW10428246
- StatusRented
- Listed onNov 17, 2024
- Days on market16
- UpdatedDec 3, 2024
- Possession2024-12-01 / December 1, 2024
- Occupied byVacant
- Listing brokerageHOMELIFE LANDMARK REALTY INC.
About this home
Upper, 902 Delgado Drive, Mississauga (East Credit), ON L5V 2S4
Immaculate 3 Bed townhouse in East Credit's Family Friendly Neighborhood! W/2 Parking on Driveway. Recently upgraded with quartz countertop, hardwood floorings, and a modular kitchen. Same level Laundry, 3 Bedrooms on the 2nd floor, Big family room, and an office/study space on the main floor. Very close to the heartland town center, Outlets, Costco, Walmart, and many more big box stores. It is easily accessible by public transit, Highway 401/403/407. Located in the school district of one of the best public school in Mississauga- Britannia Public School.
Ask about this home
A HOMEH agent will answer your questions about this home.
Around this home
Daily convenience, out of 100, from the distances below
Schools nearby
School rating, out of 10.
Helpful calculators
Your HOMEH agent

"I would see it this week."