

Unit 1505, 550 Webb Drive
Unit 1505, 550 Webb Drive
 See all 45 photos
Property history
Facts and features
- ExposureSouth
- LaundryIn-suite
- LockerEnsuite+owned
- BalconyOpen
- Central air
The homeCondo Apartment, Apartment, 1,000–1,199 sq ft
- TypeCondo Apartment
- StyleApartment
- Living space1,000–1,199 sq ft
- BasementNone
- ExposureSouth
InsideVinyl, Tile, In-suite laundry, Other
- FlooringVinyl, Tile
- LaundryIn-suite laundry
- FeaturesOther
- Rooms above ground7
- Bedrooms2
- Bathrooms1
- Kitchens1
OutsideConcrete, Open
- ExteriorConcrete
- BalconyOpen
Parking and locker2 Parking, Underground, Parking type Owned
- Spaces2 Parking
- GarageUnderground
- Parking typeOwned
- Spot47
- LockerEnsuite+owned
- Locker unit119
- Locker levelA
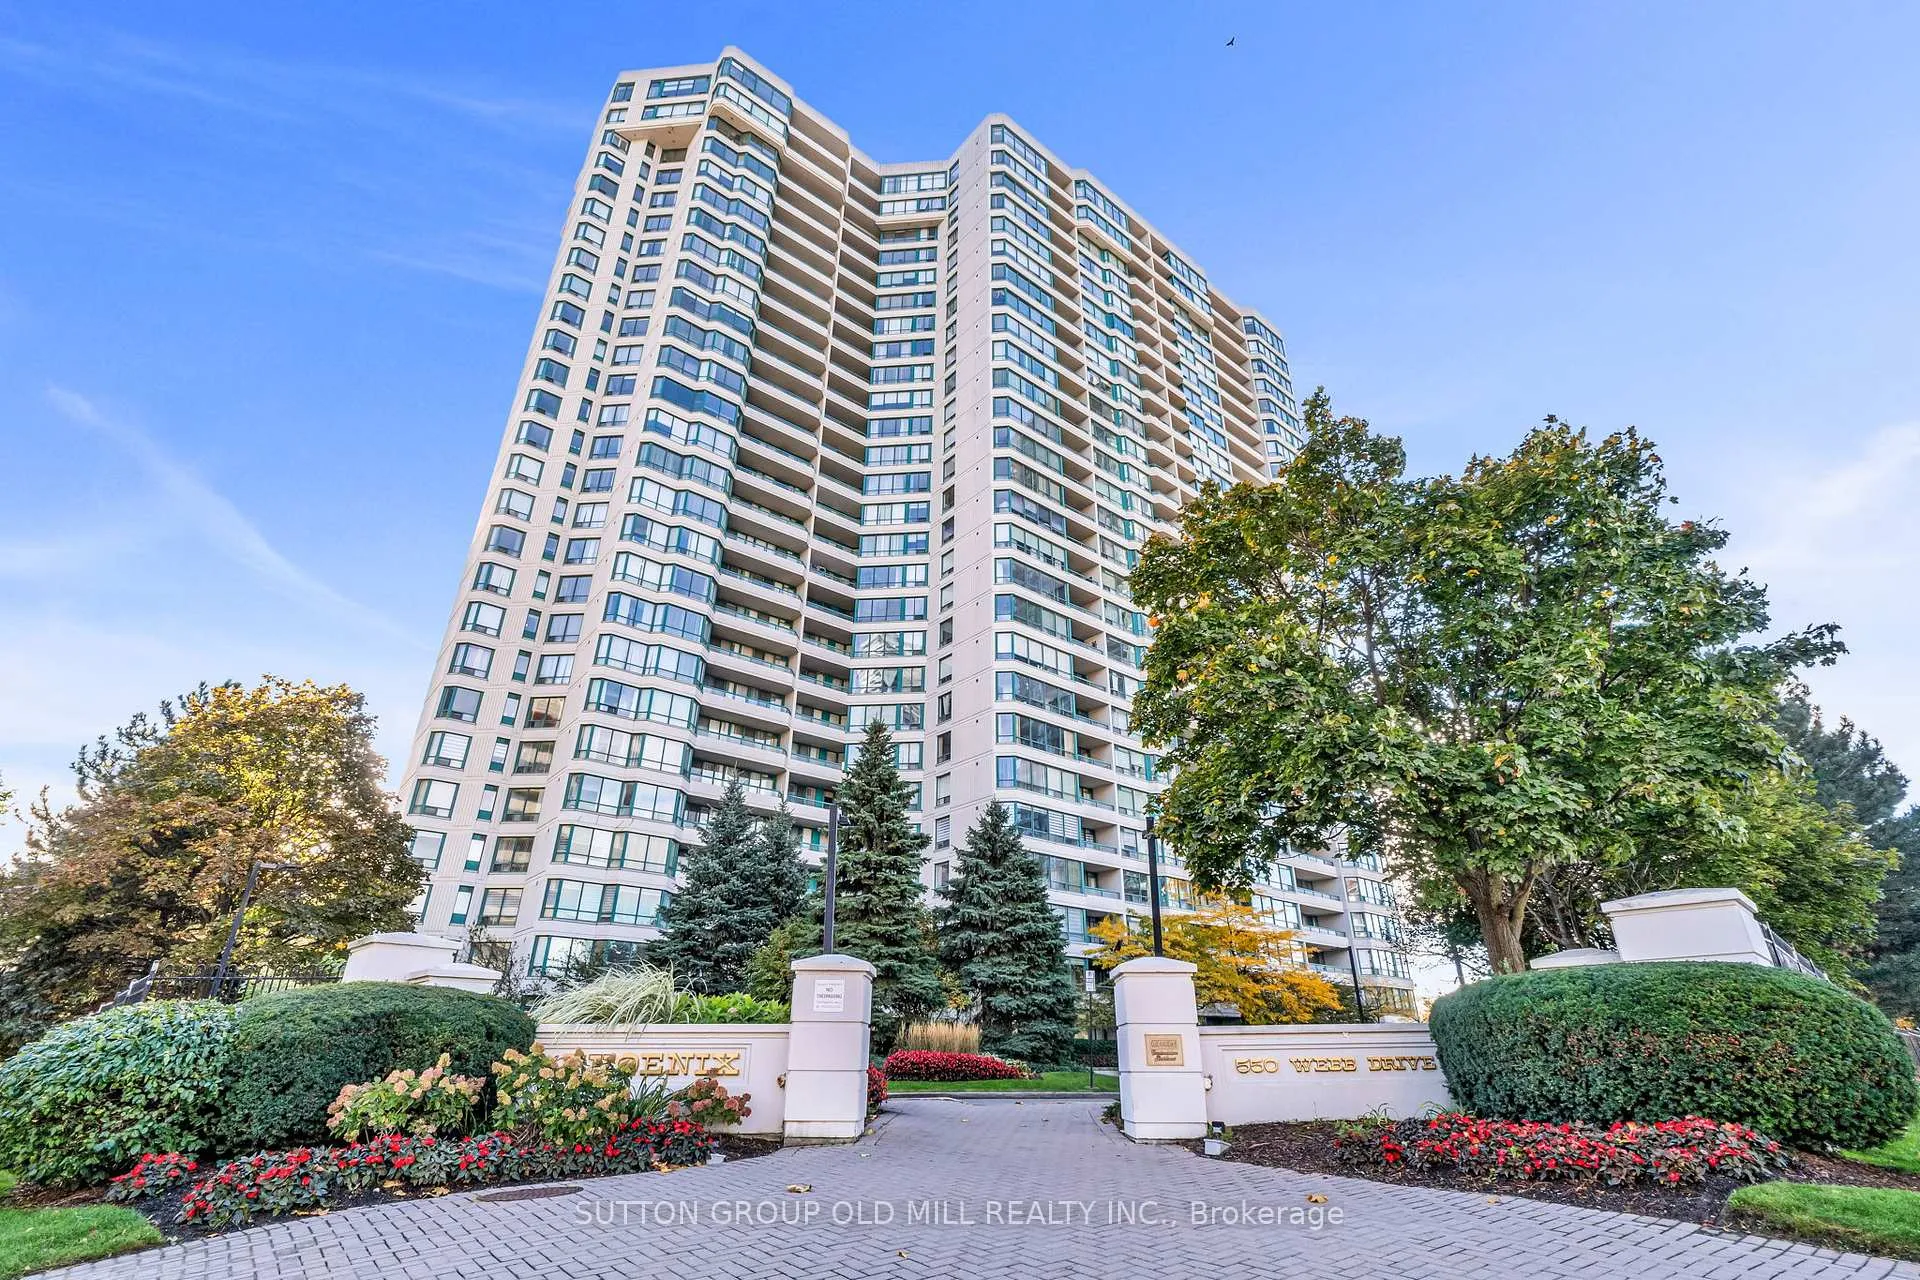
BuildingPhoenix Condos, Storeys 27, Units 344
- NamePhoenix Condos
- Storeys27
- Units344
- Registered1990
- Condo corporation409
- PetsNot allowed
Heating, water and powerForced air, gas, Central air
- HeatingForced air, gas
- CoolingCentral air
Costs and taxesTaxes $2,719 a year, Condo fee $747 a month, Heat included, water included, hydro included, parking included, common elements included, cac included, building insurance included
- Taxes, 2025$2,719 a year
- Condo fee$747 a month
- Fee includesHeat included, water included, hydro included, parking included, common elements included, cac included, building insurance included
- HSTNo HST
- Rental itemsNone
Included in the saleStainless steel fridge, stove, b/i microwave with range hood & dishwasher, all window coverings, electric light fixtures, and washer and dryer., Not included None
- IncludedStainless steel fridge, stove, b/i microwave with range hood & dishwasher, all window coverings, electric light fixtures, and washer and dryer.
- Not includedNone
Listing detailsW12681184, Sold, Jan 9, 2026
- MLS® numberW12681184
- StatusSold
- Listed onJan 9, 2026
- Days on market14
- UpdatedJan 23, 2026
- PossessionFlexible
- Occupied byOwner
- Listing brokerageSUTTON GROUP OLD MILL REALTY INC.
About this home
Unit 1505, 550 Webb Drive, Mississauga (City Centre), ON L5B 3Y4
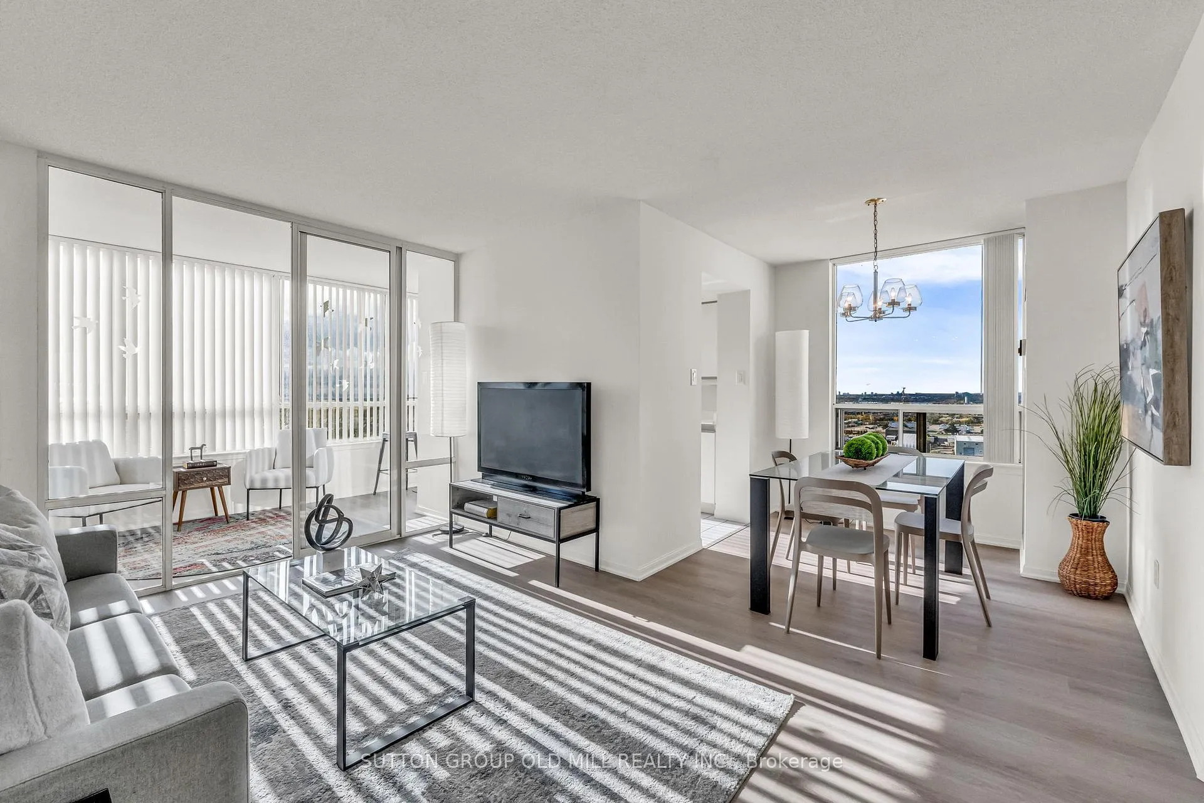
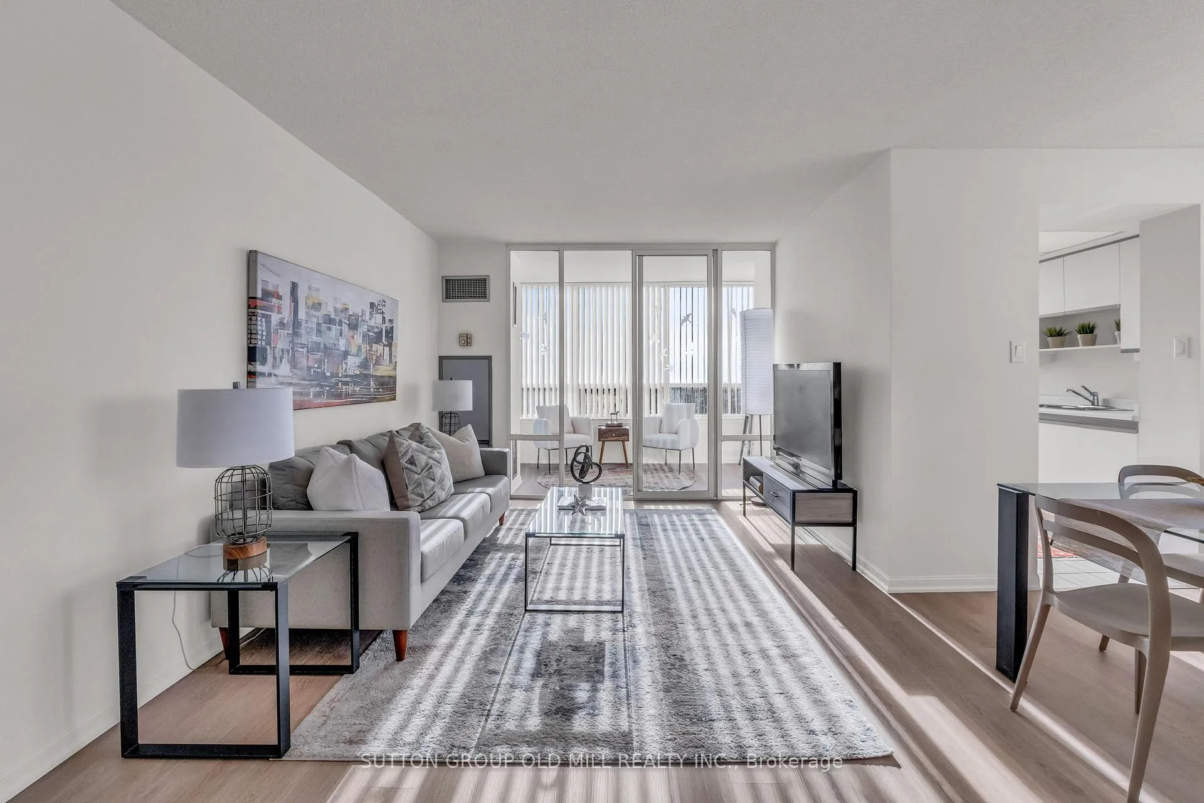
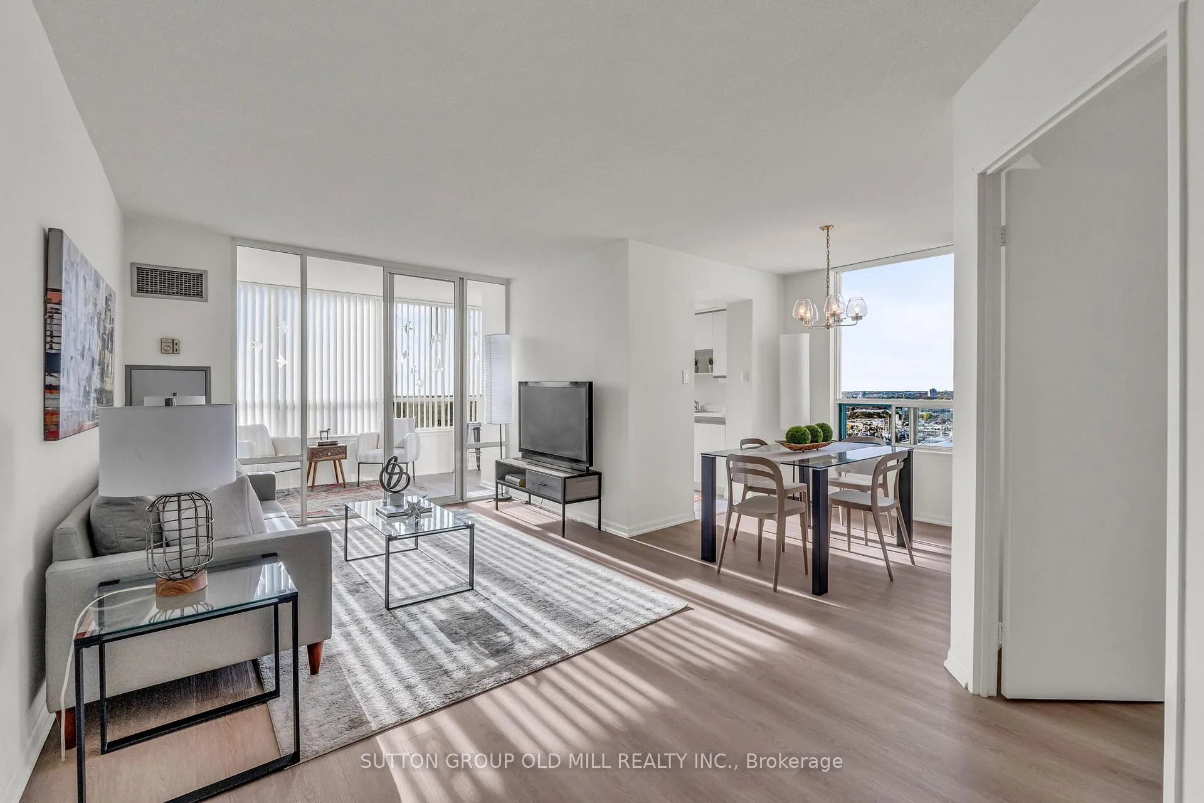
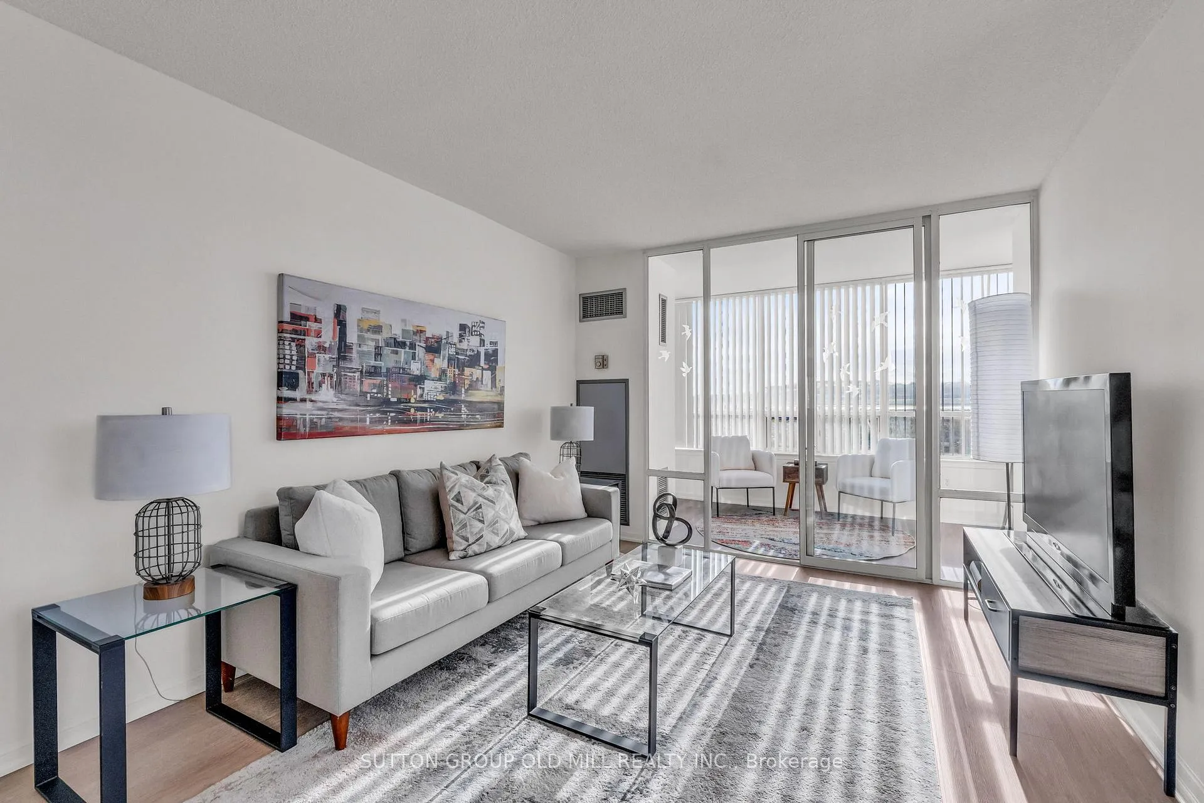
Recently updated and beautifully refreshed, this spacious 2-bedroom + solarium condo combines modern comfort with spectacular, sun-drenched views. The desirable split-bedroom layout offers privacy and function, with each bedroom positioned on opposite sides of the suite - ideal for families, roommates, or anyone craving their own space. A wall of floor-to-ceiling windows floods the open-concept living and dining areas with natural light, framing unobstructed south-facing views of the lake, skyline, and even downtown Toronto on a clear day. The bright solarium is perfect for a home office or cozy reading nook, while the private balcony invites you to unwind and take in the panoramic scenery. Inside, the suite has been thoughtfully refreshed with a neutral palette, updated luxury flooring, lighting, custom blinds, and stylish finishes that create an airy, move-in-ready feel. The generous kitchen features newly purchased stainless steel appliances as well as ample cabinet space and a breakfast area overlooking the city - ideal for casual meals or morning coffee. Set within a well-managed building with resort-style amenities - 24-hour concierge, outdoor pool, tennis court, gym, sauna, and more - residents also enjoy virtually all utilities included in maintenance fees, plus two parking spaces and a locker for added convenience. Perfectly positioned in the heart of Mississauga, just steps from Square One, Celebration Square, parks, top-rated schools, and transit, with easy access to major highways for commuters. Welcome to 550 Webb Drive, Suite 1505 - a stylish, sunlit home that offers space, privacy, and sweeping views in one of Mississauga's most connected communities. For additional pics, virtual tour and floor plan check out: 550webb.com
Ask about this home
A HOMEH agent will answer your questions about this home.
Know more about Phoenix Condos
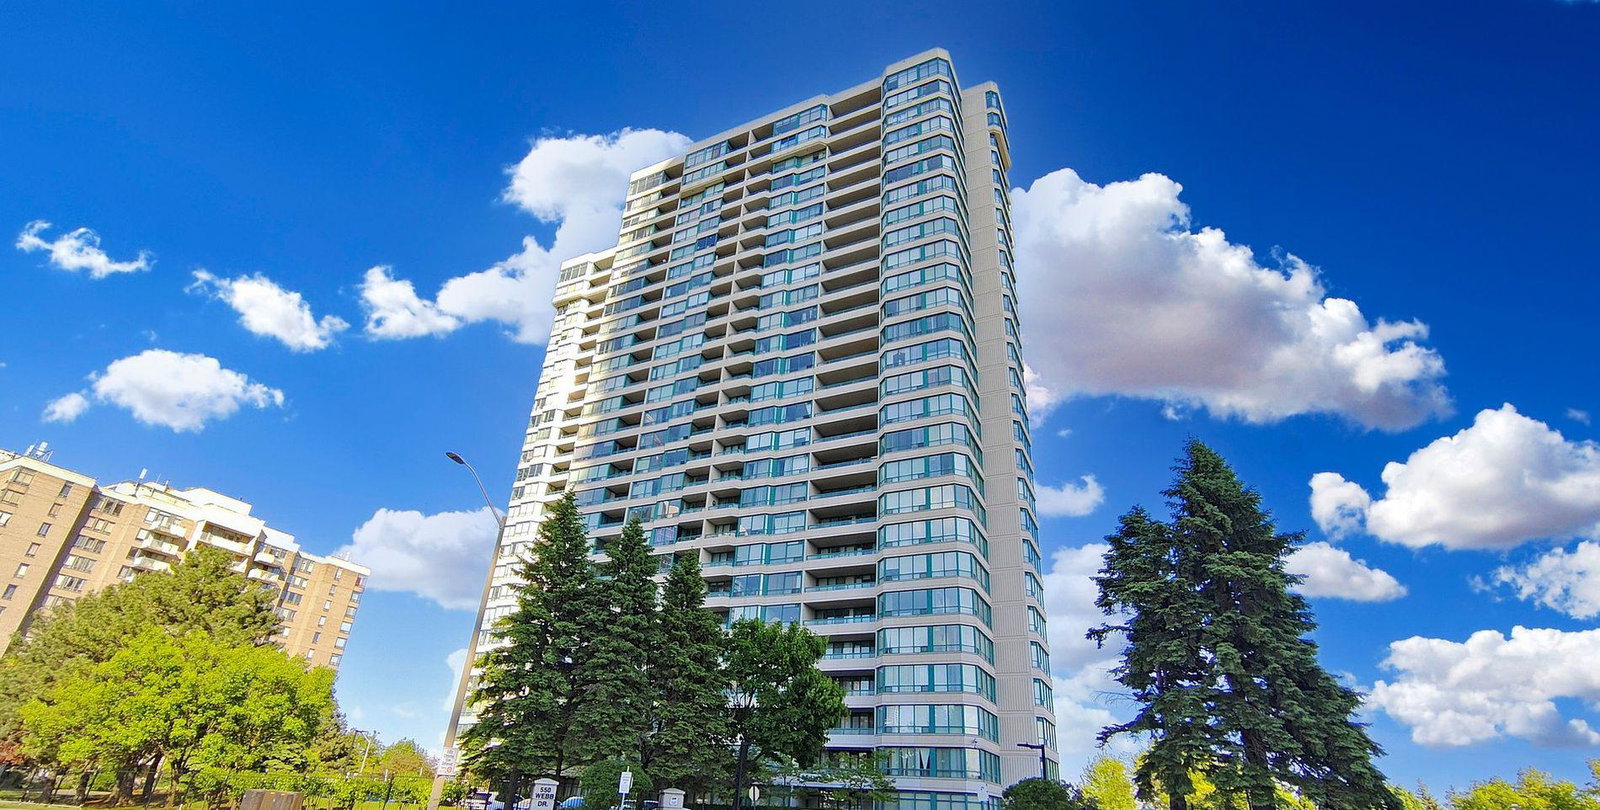
Condo building · 550 Webb Drive
Phoenix Condos is a 27-storey condo with 344 suites, built in 1990 by Menkes. Right now 1 for sale and 2 for rent are on the market here.
- 27storeys
- 344suites
- $501/sq ft
- 1990built
No similar units for sale in Phoenix Condos right now.
Around this home
Daily convenience, out of 100, from the distances below
Schools nearby
School rating, out of 10.
Helpful calculators
Your HOMEH agent

"I would see it this week."