

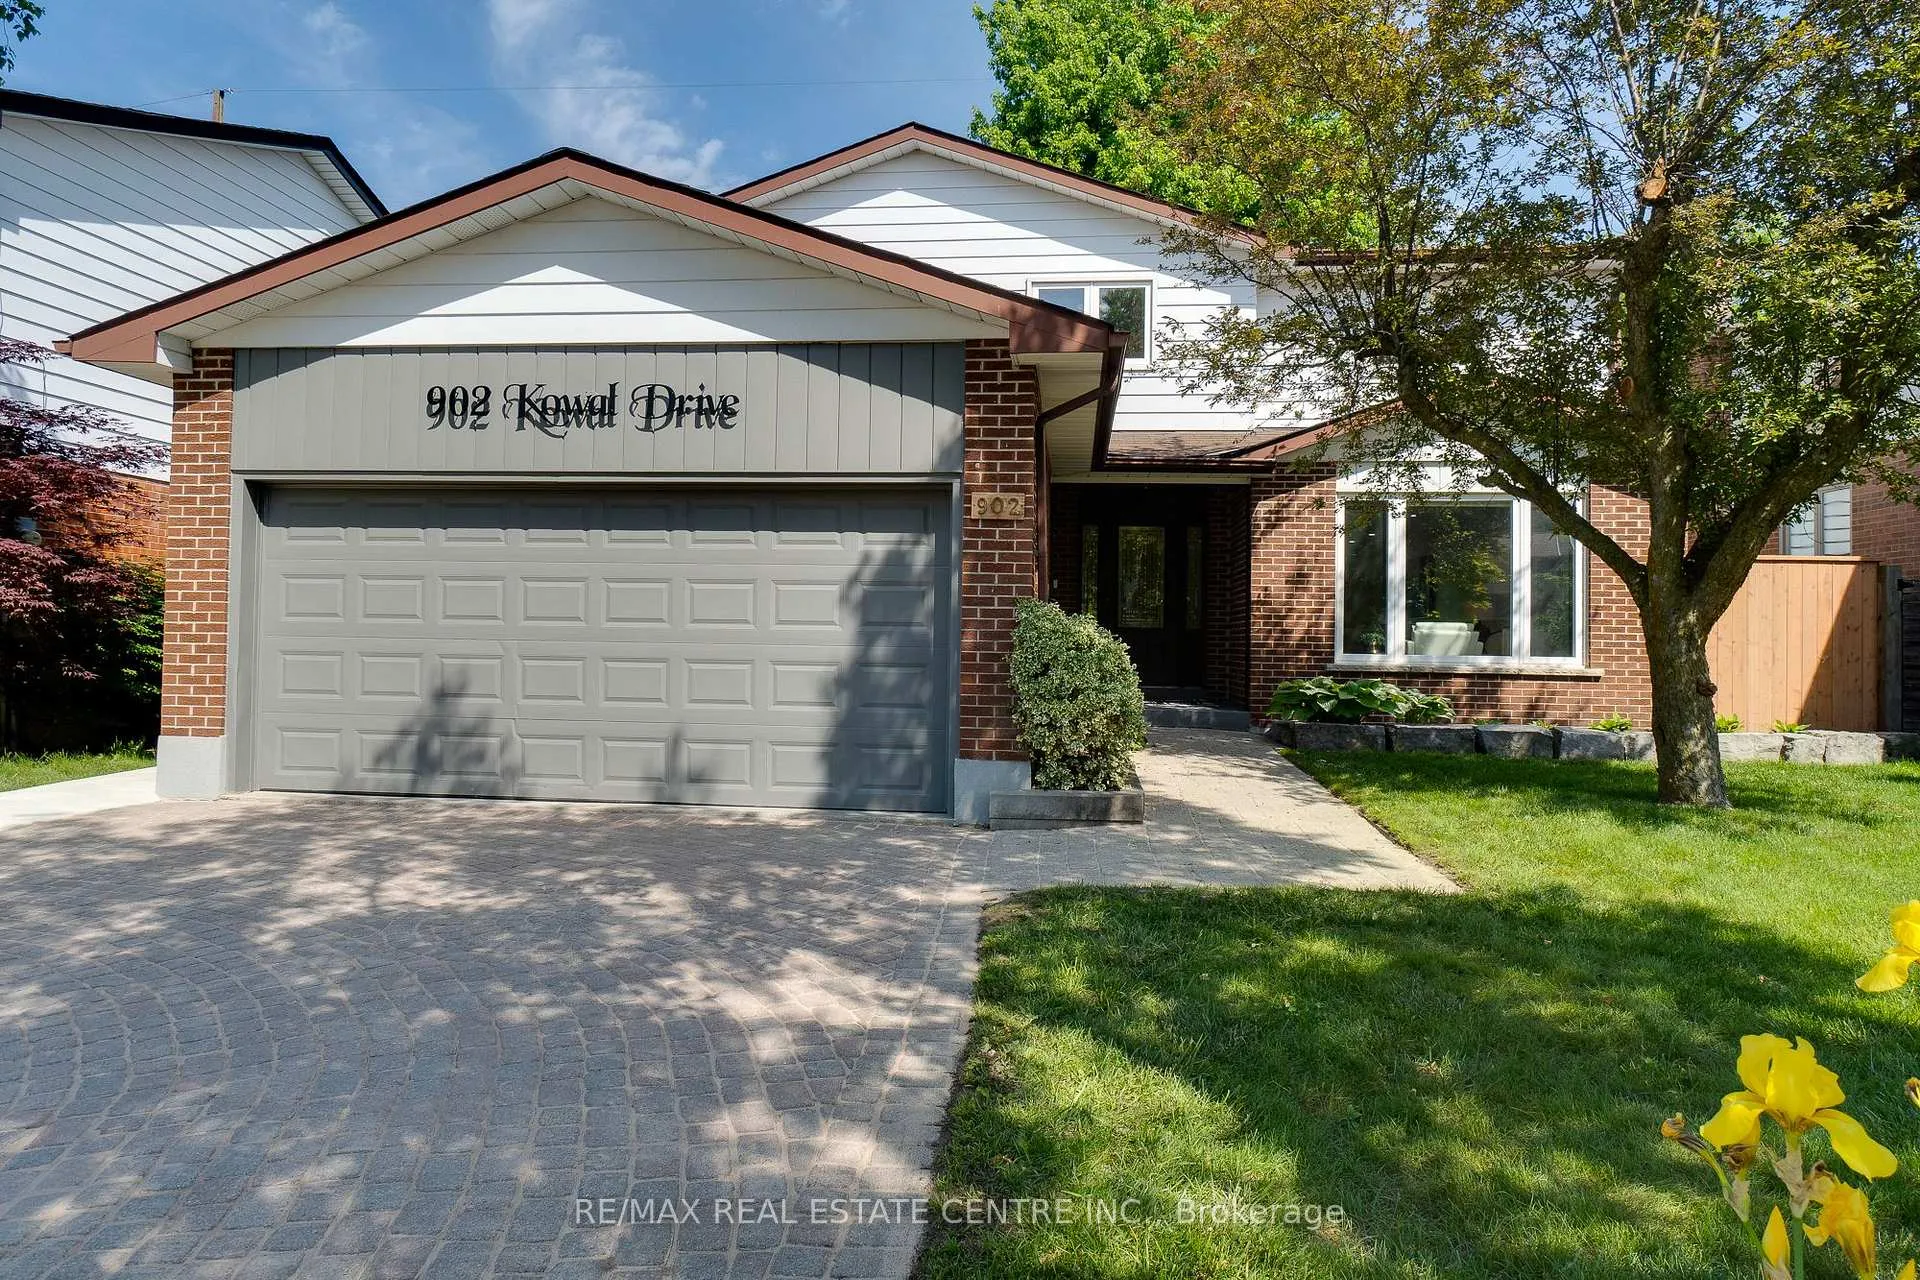
902 Kowal Drive
902 Kowal Drive
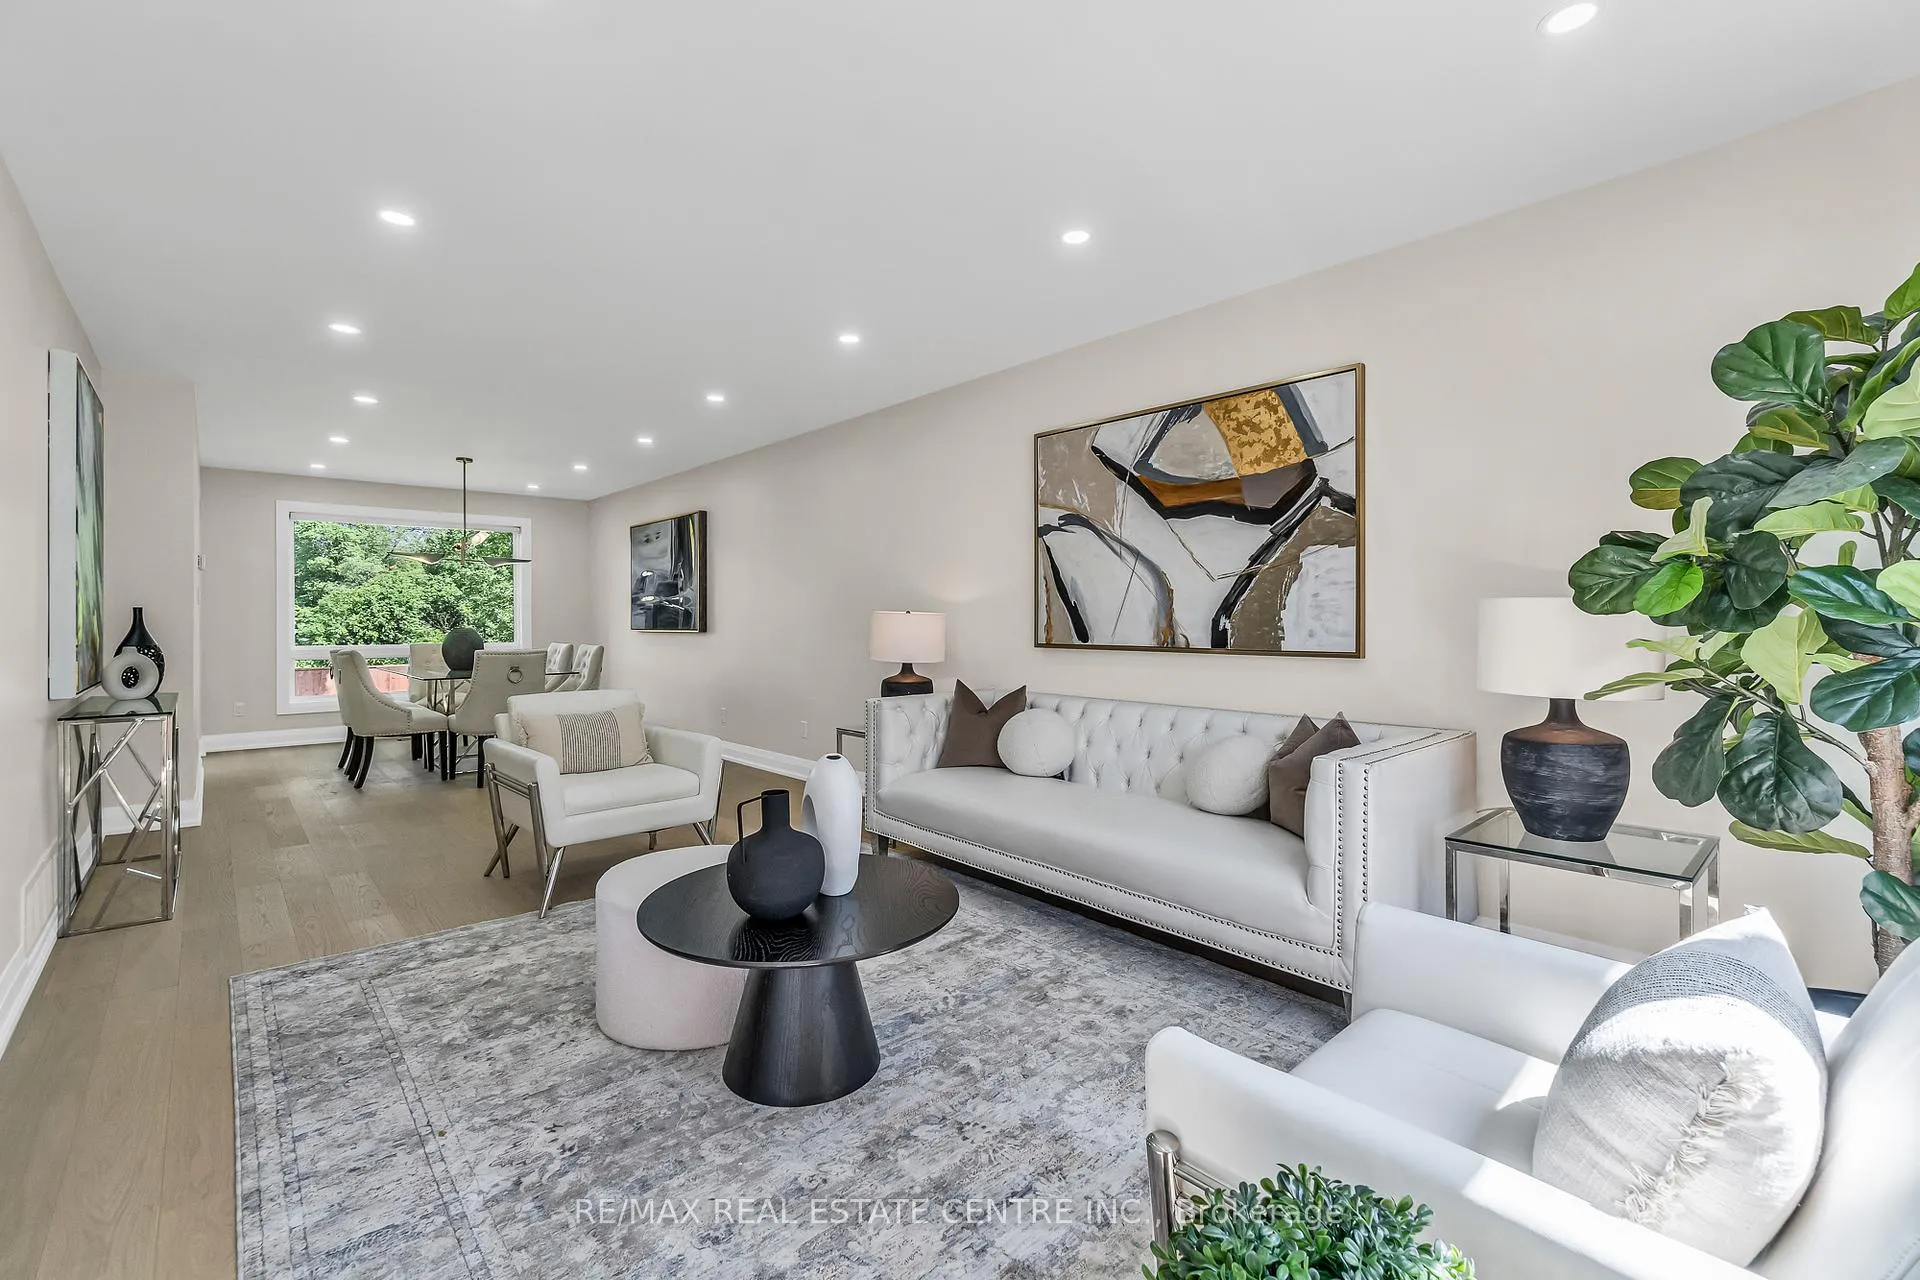 See all 39 photos
Property history
- $6,250TerminatedList: 2024-11-06|End: 2024-11-29|23 daysW10410592
Facts and features
- BasementFinished
- Lot size50 × 120 ft
- Lease termMonth to month
- FurnishedUnfurnished
- Fireplace
- Central air
The homeDetached, 2-storey, Full, finished
- Type: Detached
- Style: 2-storey
- Basement: Full, finished
InsideFireplace Yes, In area, Other
- Fireplace: Yes
- Laundry: In area
- Features: Other
- Rooms above ground: 12
- Rooms in the basement: 5
- Bedrooms: 4
- Bathrooms: 4
- Kitchens: 1
- Family room: Yes
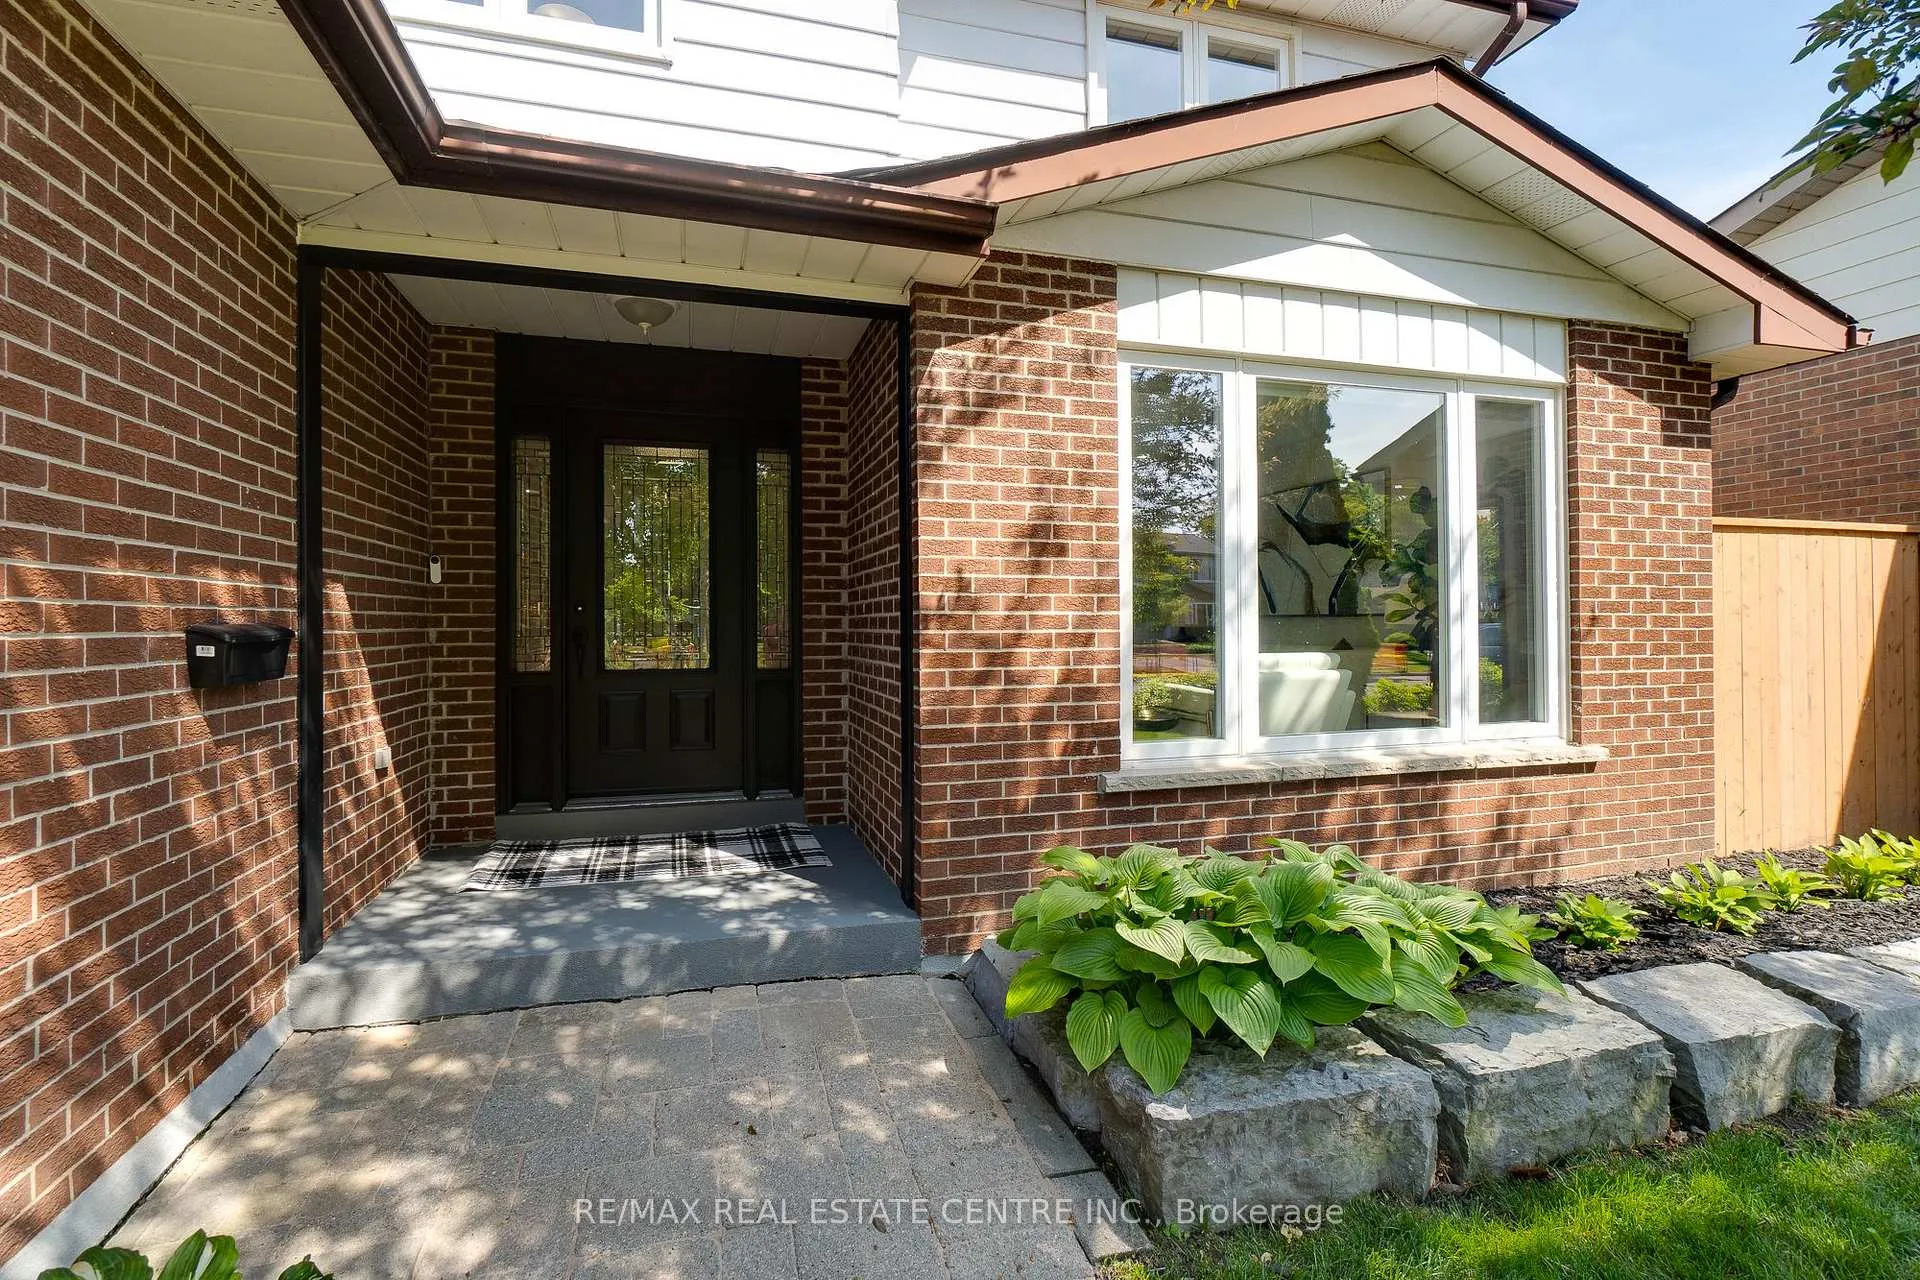
Outside and lotVinyl siding, brick, Asphalt shingle, Poured concrete
- Exterior: Vinyl siding, brick
- Roof: Asphalt shingle
- Foundation: Poured concrete
- Size: 50 × 120 ft
Parking2 Garage, Attached, Private double
- Spaces: 2 Garage
- Garage: Attached
- Driveway: Private double
Heating, water and powerForced air, gas, Central air, Municipal water
- Heating: Forced air, gas
- Cooling: Central air
- Water: Municipal water
- Sewer: Municipal sewer
Rent and termsRent $6,250 a month, Entire property, Unfurnished
- Rent: $6,250 a month
- Space for rent: Entire property
- Furnished: Unfurnished
- Lease: Month to month
- Rent includes: Other
IncludedCentral vac, dishwasher, dryer, range hood, refrigerator, stove, washer, window coverings
- Included: Central vac, dishwasher, dryer, range hood, refrigerator, stove, washer, window coverings
Listing detailsW10410592, Terminated, Nov 6, 2024
- MLS® number: W10410592
- Status: Terminated
- Listed on: Nov 6, 2024
- Days on market: 23
- Updated: Nov 29, 2024
- Possession: Immediately
- Occupied by: Vacant
- Listing brokerage: RE/MAX REAL ESTATE CENTRE INC.
About this home
902 Kowal Drive, Mississauga (Lorne Park), ON L5H 3T4
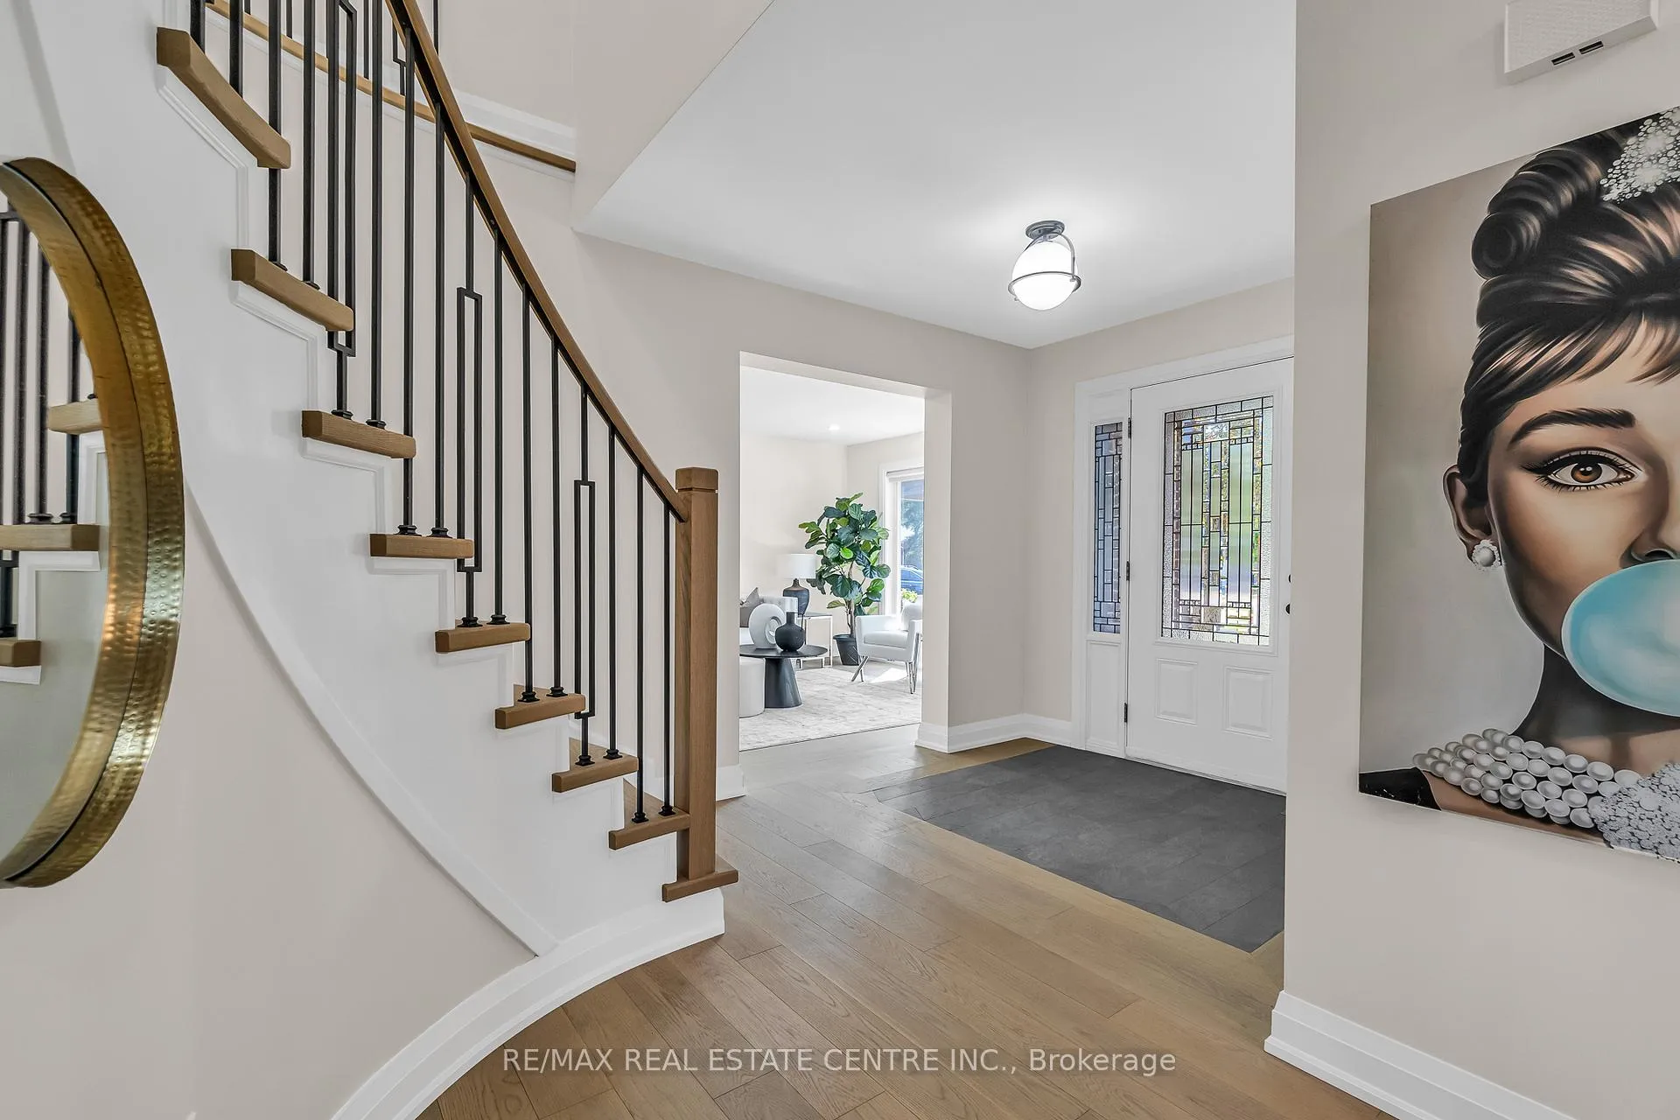
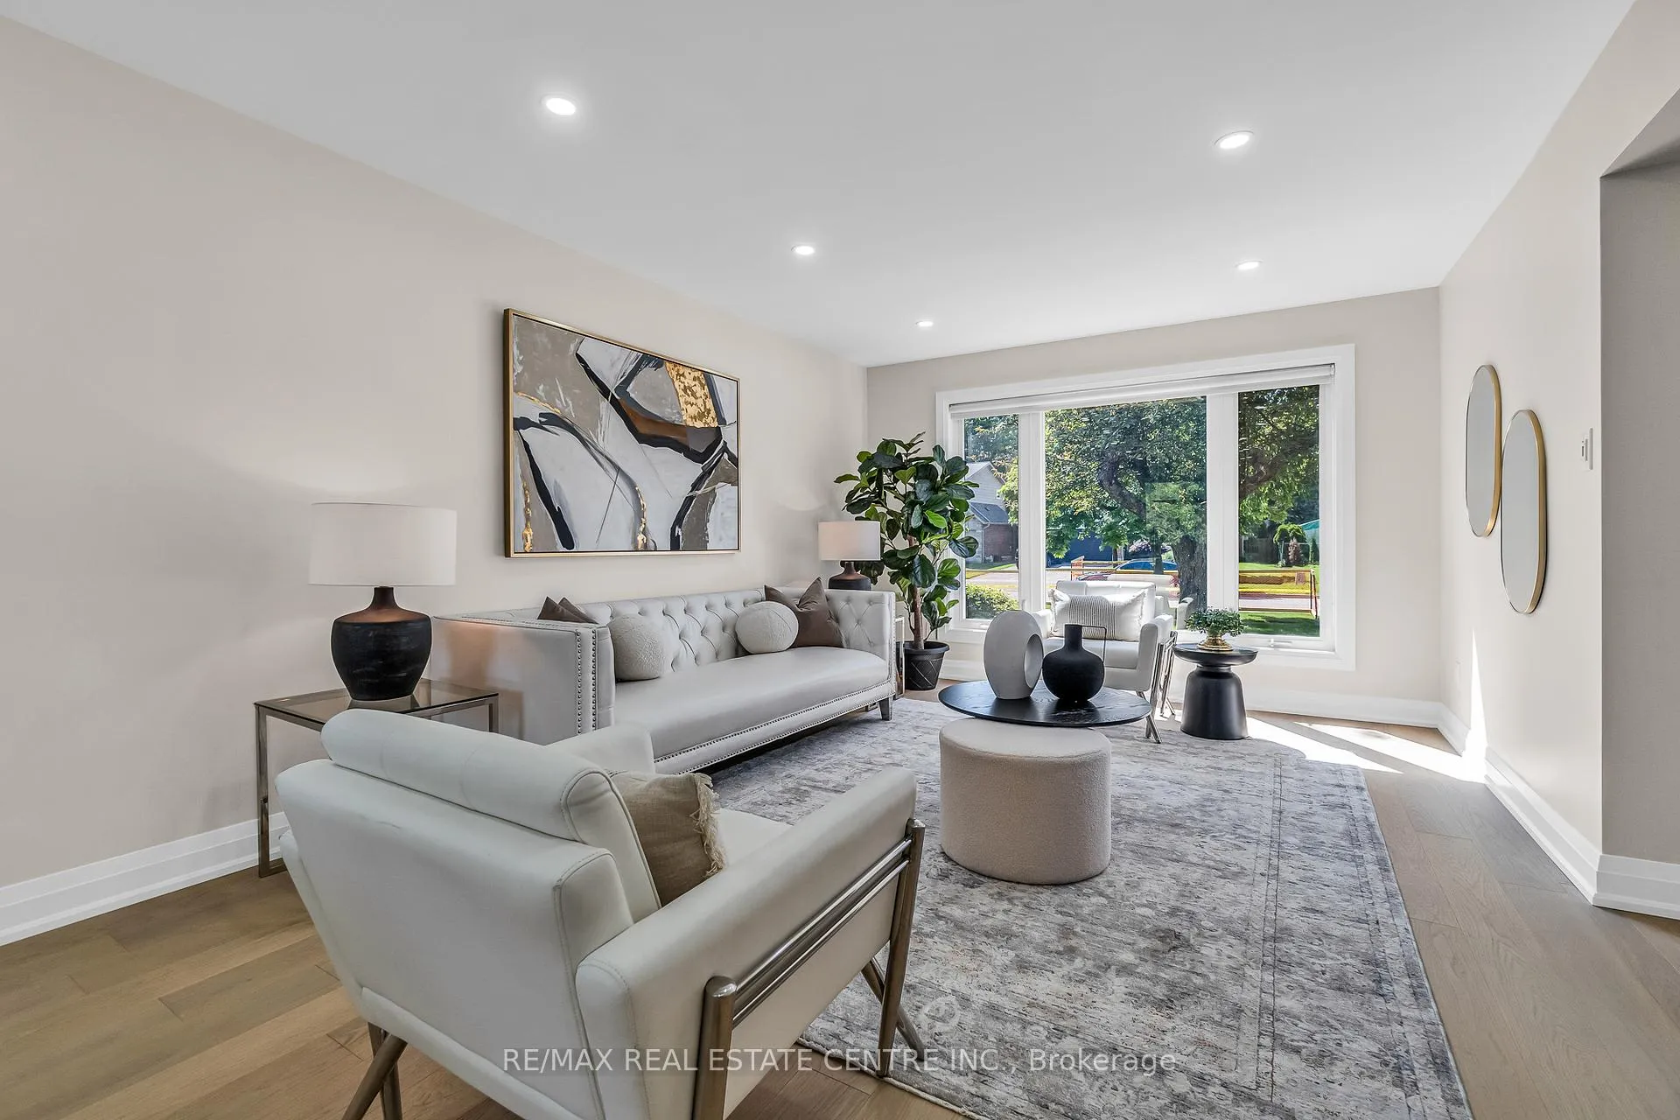
Have you dreamed of living in a PROFESSIONALLY UPDATED family home in a prestigious Lorne Park neighborhood with views of open fields from your backyard? Luxury seamlessly blends with functionality in this meticulously renovated 4,000 sq ft residence. Nestled in a serene enclave with no rear neighbors, youll enjoy unparalleled privacy and tranquility with gorgeous trees and plenty of outdoor living space! Location is paramount, offering easy access to the QEW, Port Credit, waterfront, beaches, shops, and top-rated schools. This home is designed for modern living, providing the perfect backdrop for family gatherings and entertaining friends. With over $300k in updates, this exquisite property boasts upscale comfort and top-of-the-line finishes. As you enter, a grand foyer welcomes you with a stunning winding staircase, setting an elegant tone for the home. The seamless flow from formal living and dining areas to the inviting kitchen and family room, complete with a cozy gas fireplace, makes entertaining effortless. The heart of the home is the chef's kitchen, featuring Barzotti cabinets, a stylish backsplash, Quartzite countertops, and premium Frigidaire stainless steel appliances. The spacious island serves as both additional workspace and a gathering spot for family and friends. Practicality meets luxury with a main floor laundry area equipped with custom cabinetry and convenient access to the garage and yard. A chic powder room adorned with marble counters adds a sophisticated touch to the main level. Upstairs, the primary suite serves as a serene retreat, featuring a spacious 5-piece ensuite with a soaker tub, separate glass shower, and expansive quartz vanity w/undermount lighting. Three additional generous bedrooms and a beautifully appointed family bath ensure ample space for everyone.
Ask about this home
A HOMEH agent will answer your questions about this home.
Around this home
Daily convenience, out of 100, from the distances below
Schools nearby
School rating, out of 10.
Helpful calculators
Your HOMEH agent

"I would see it this week."