

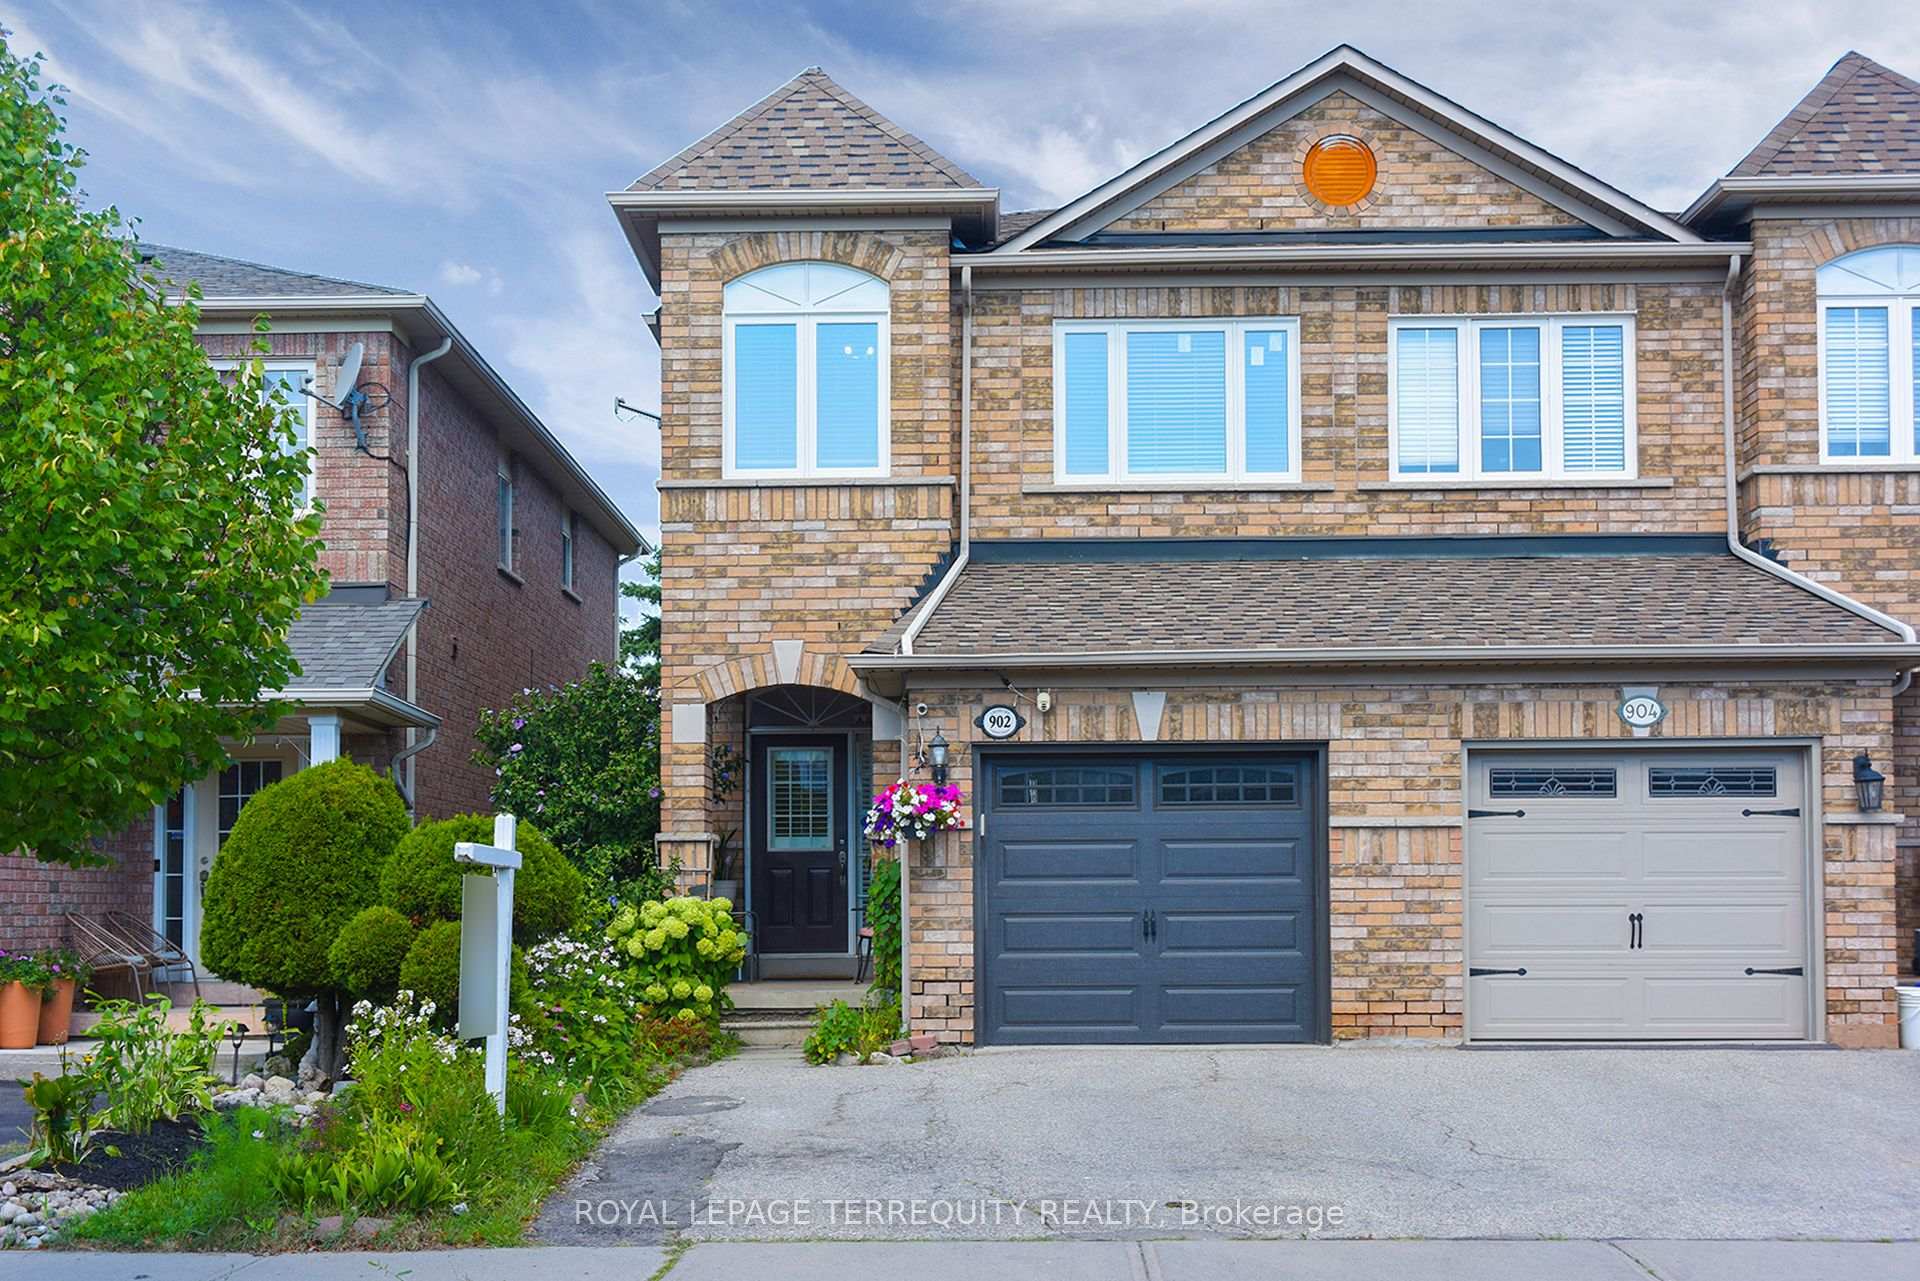
902 Ledbury Crescent
902 Ledbury Crescent
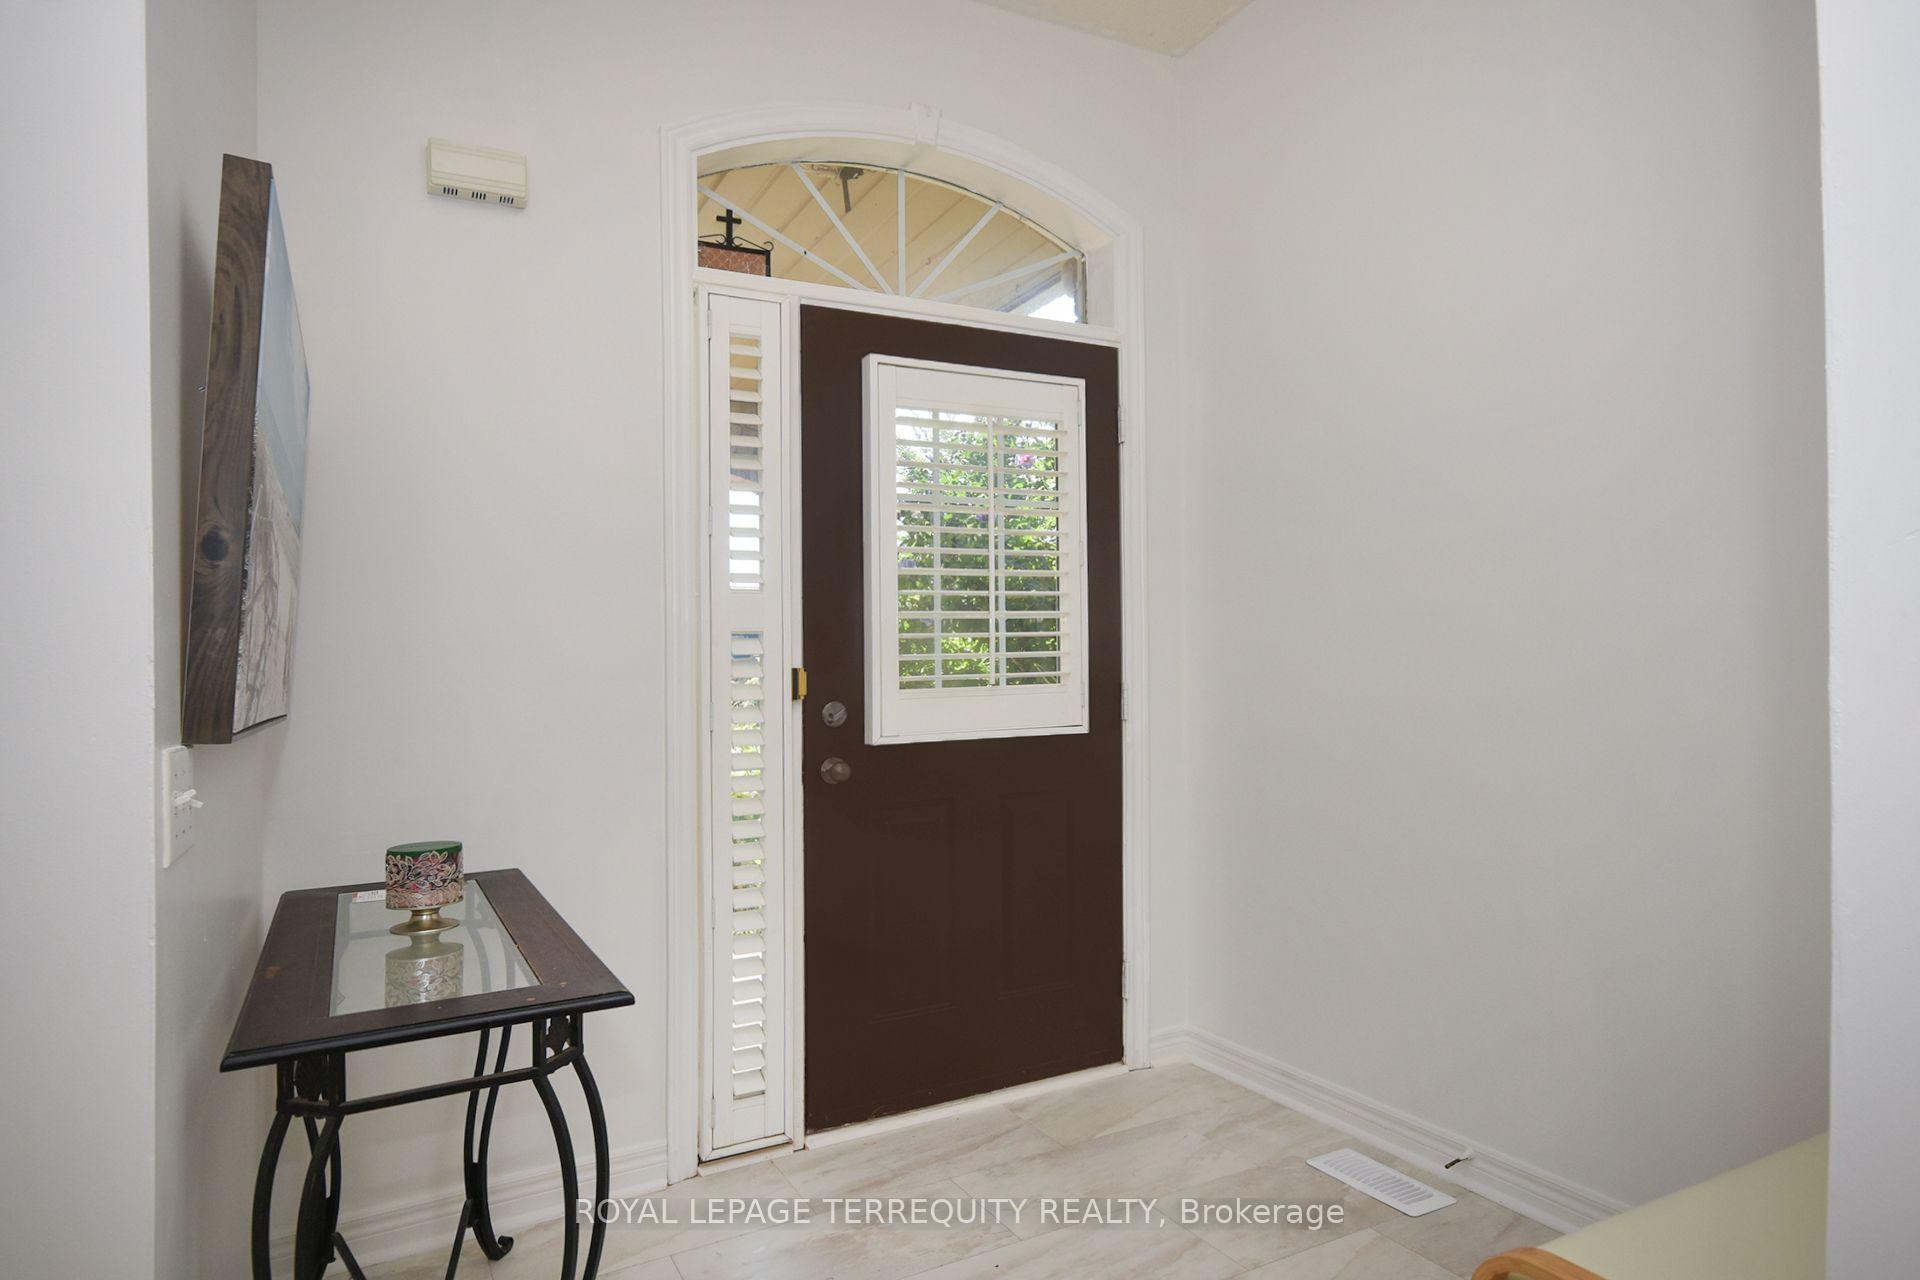 See all 32 photos
Property history
Facts and features
- BasementPart finished
- Age of home16–30 years
- Water, sewerMunicipal
- HeatingForced air
- Fireplace
- Central air
The homeSemi-Detached, 2-storey, Age 16–30 years
- Type: Semi-Detached
- Style: 2-storey
- Age: 16–30 years
- Living space: 1,100–1,500 sq ft
- Basement: Partially finished
InsideFireplace Yes, Lower level, Carpet free
- Fireplace: Yes
- Laundry: Lower level
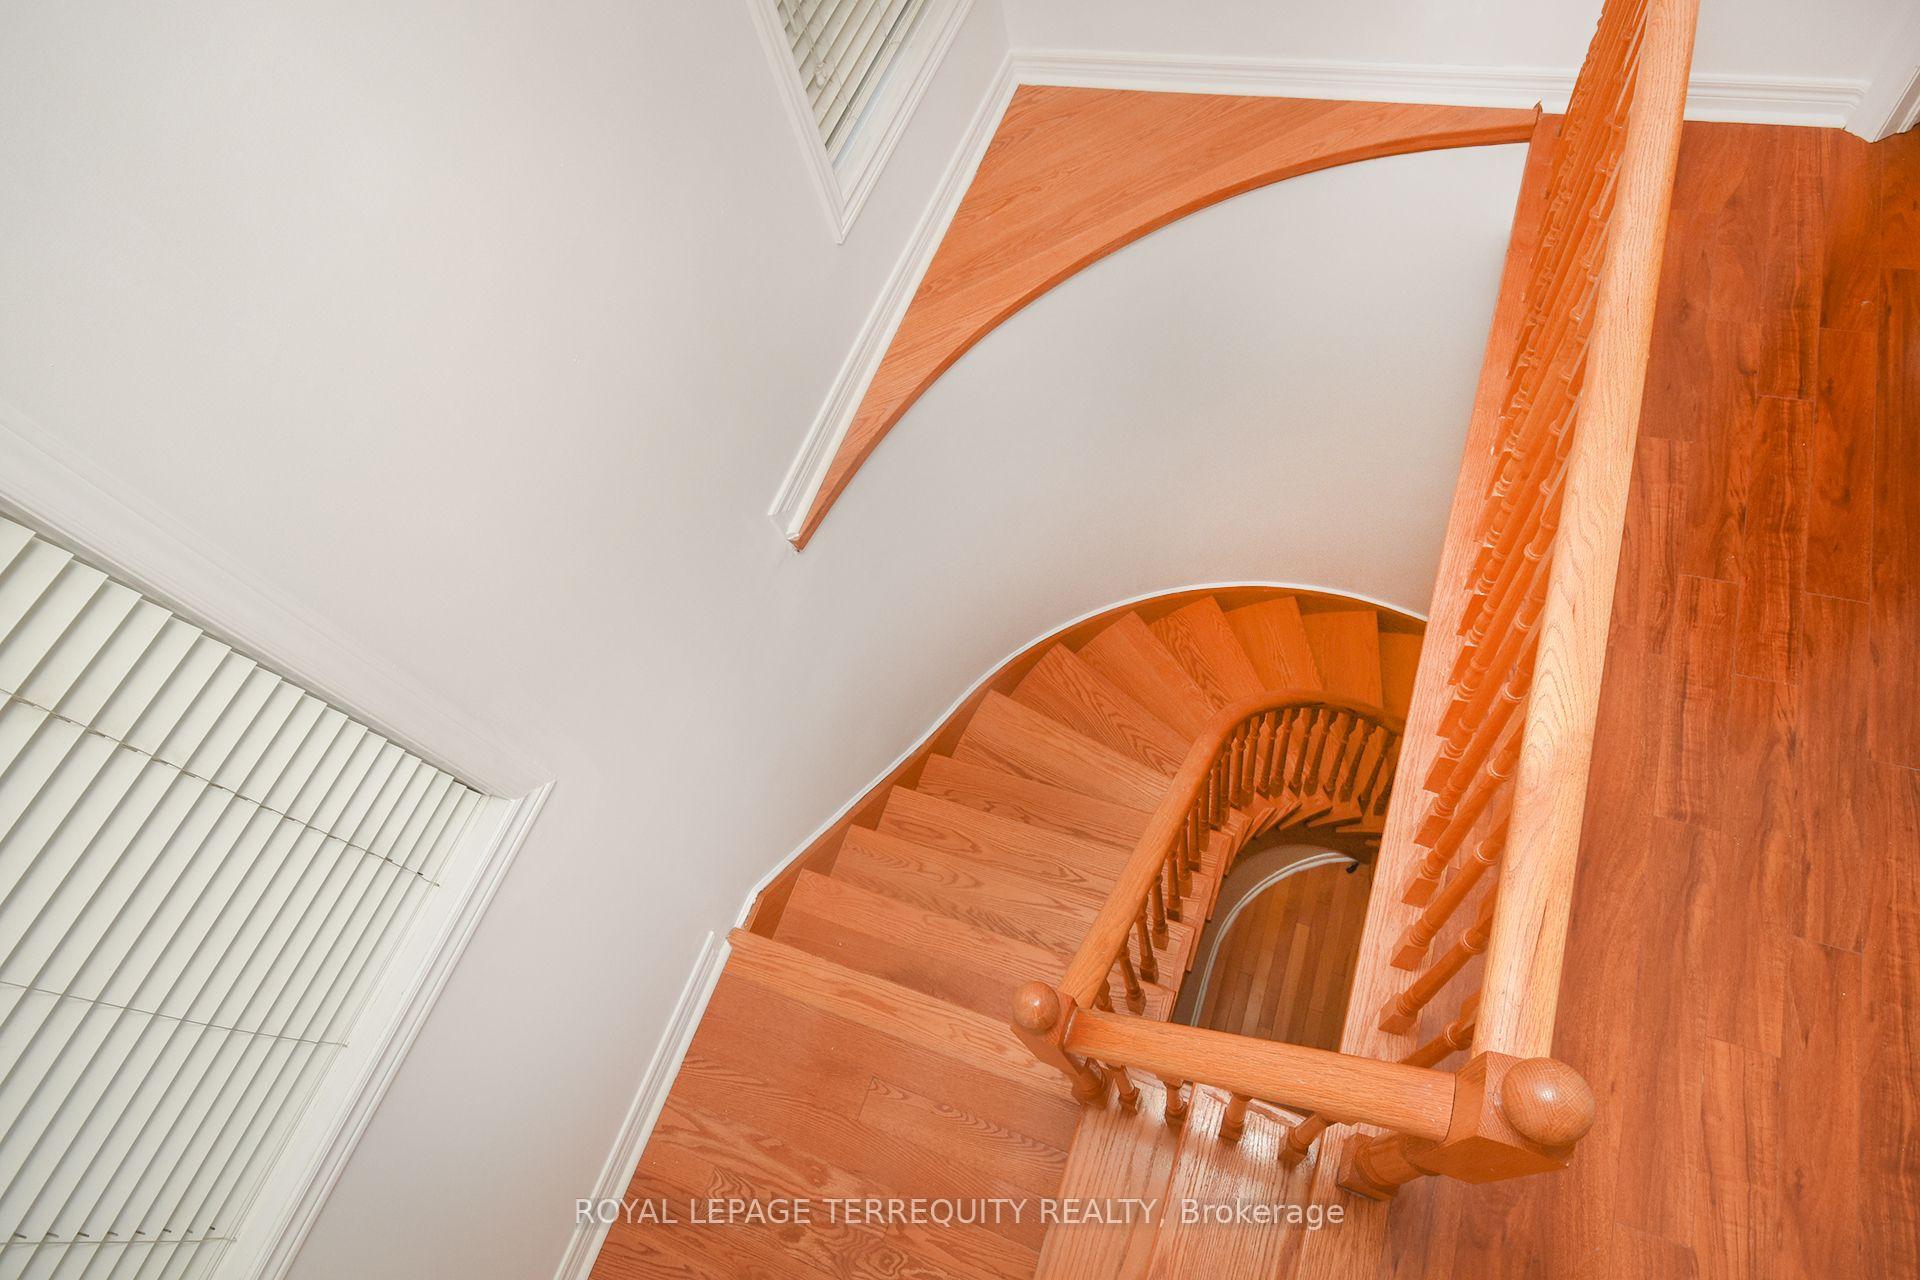
- Features: Carpet free
- Rooms above ground: 8
- Bedrooms: 3
- Bathrooms: 4
- Kitchens: 1
Outside and lotBrick, Asphalt shingle, Brick
- Exterior: Brick
- Roof: Asphalt shingle
- Foundation: Brick
- Size: 22.31 × 119.75 ft
Parking1 Garage, Attached, Private
- Spaces: 1 Garage
- Garage: Attached
- Driveway: Private
Heating, water and powerForced air, gas, Central air, Municipal water
- Heating: Forced air, gas
- Cooling: Central air
- Water: Municipal water
- Sewer: Municipal sewer
Costs and taxesTaxes $5,580 a year, HST included in the price
- Taxes, 2025: $5,580 a year
- HST: HST included in the price
Included in the sale2dr. fridge with ice /water dispenser, gas stove, dishwasher, washer dryer, existing window & door shutters,water softner,tankless hot water ,newer furnace ,whisper quiet belt drive garage dr. opener,newer garage door, roof 2014,newer windows front & back 2023, gas fireplace with grate guard, wood floors,garage entry to foyer
- Included: 2dr. fridge with ice /water dispenser, gas stove, dishwasher, washer dryer, existing window & door shutters,water softner,tankless hot water ,newer furnace ,whisper quiet belt drive garage dr. opener,newer garage door, roof 2014,newer windows front & back 2023, gas fireplace with grate guard, wood floors,garage entry to foyer
Listing detailsW12361600, Sold, Aug 24, 2025
- MLS® number: W12361600
- Status: Sold
- Listed on: Aug 24, 2025
- Days on market: 43
- Updated: Oct 6, 2025
- Possession: 30-59 days
- Occupied by: Owner
- Listing brokerage: ROYAL LEPAGE TERREQUITY REALTY
About this home
902 Ledbury Crescent, Mississauga (East Credit), ON L5V 2P8
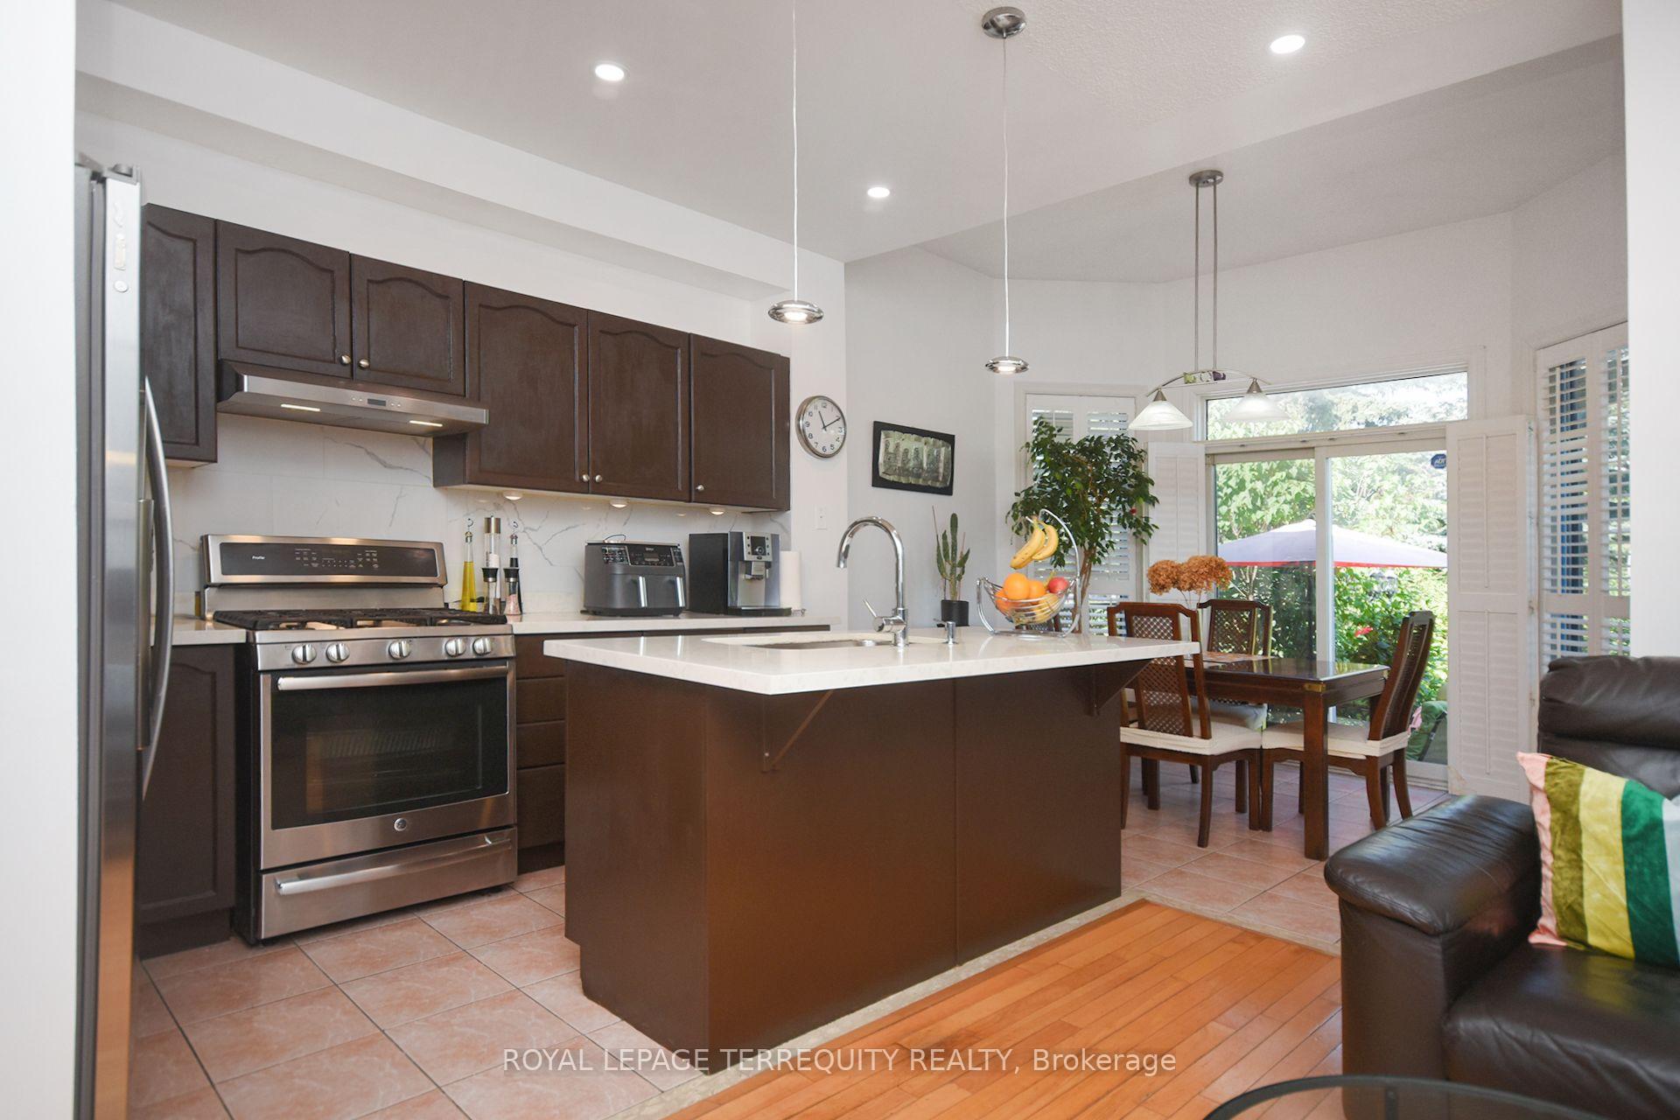
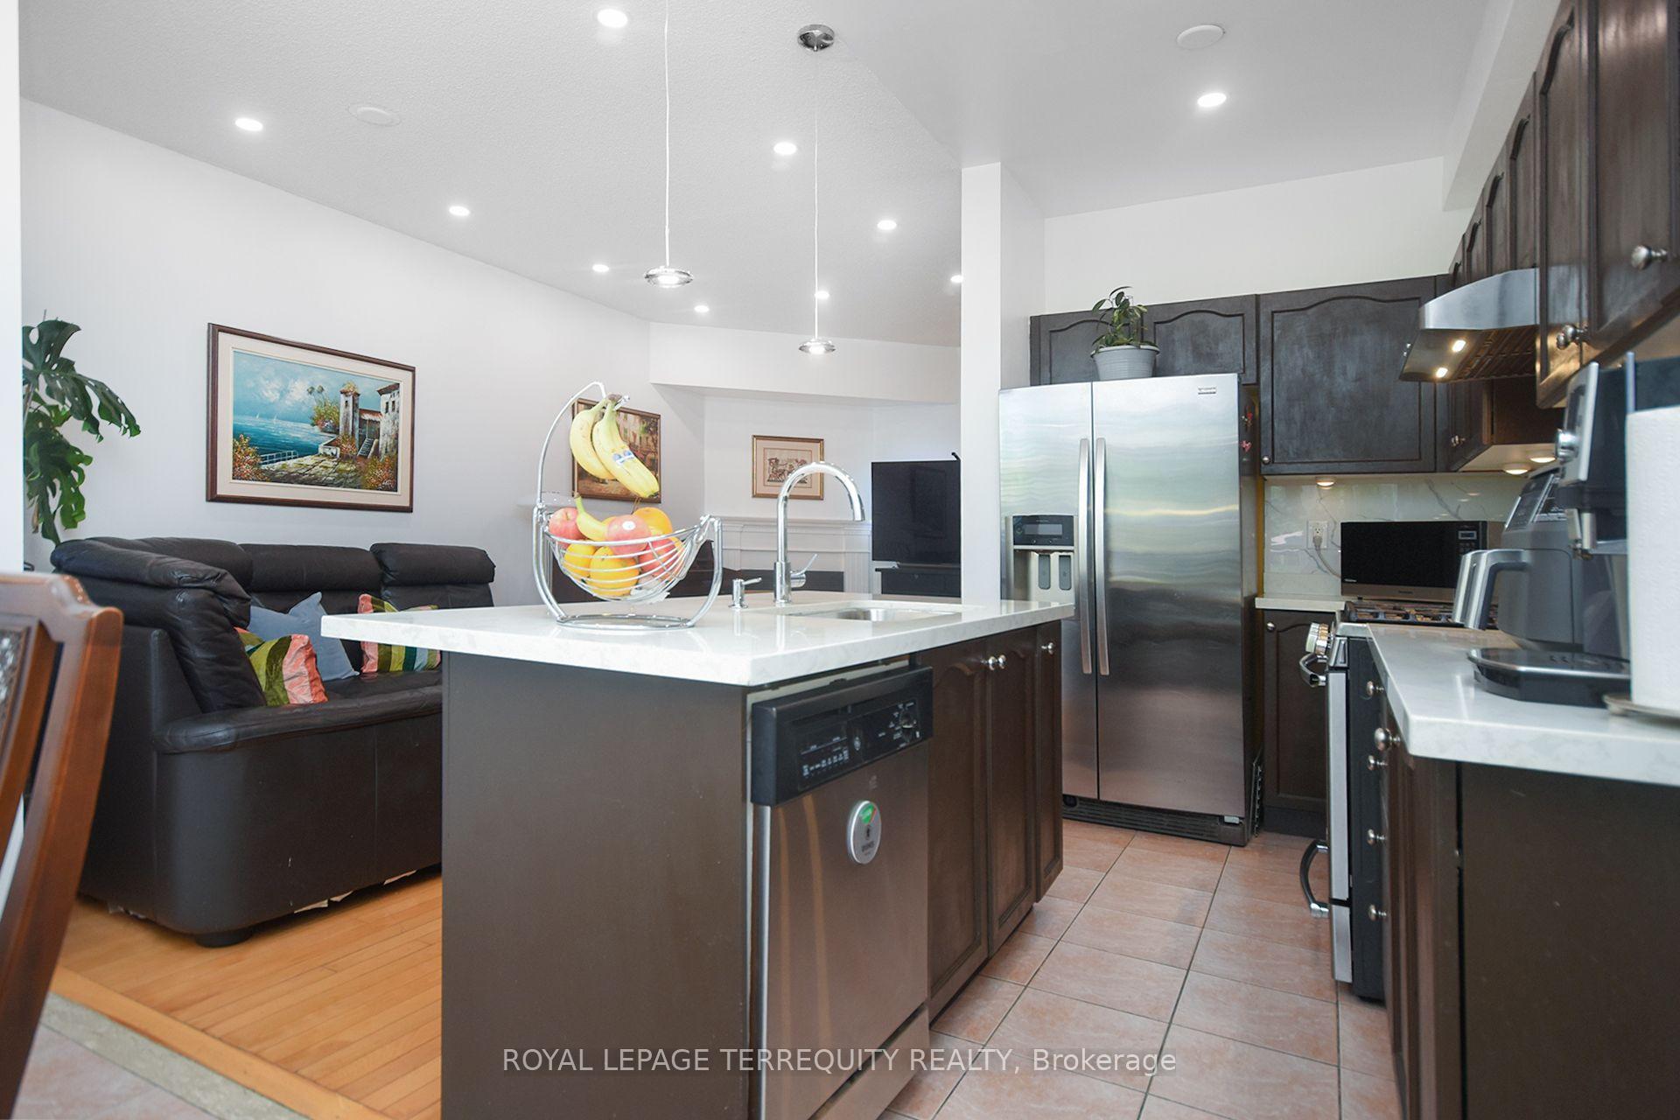
A cosy updated home in the Heartland Area, close to all shopping: Walmart, Costco, Home Depot,BestBuy, various restaurants, and many more conveniences. Situated between 401,403 & close to the 407.Welcome to this beautifully updated semi-detached gem located in the vibrant and family-friendly Heartland neighbourhood of Mississauga. Offering a perfect blend of modern updates and timeless charm, this home is move-in ready and ideal for families, professionals, or savvy investors. Step inside to find a thoughtfully renovated interior featuring an open-concept layout, sleek flooring, potlights & tasteful finishes throughout. With 4 bathrooms, mornings are a breeze for busy households. The spacious and sun-filled living areas flow effortlessly into a modern kitchen equipped with Stainless Steel appliances and ample storage, perfect for both everyday living and entertaining. The home also features a partly finished basement, offering flexible space for a home office, gym, media room, or future in-law suite; the potential is yours to unlock. But the real showstopper is the lush backyard oasis. Mature greenery surrounds this private outdoor retreat, creating a peaceful setting for summer BBQs, morning coffees, or evening relaxation under the stars.Backyard Gas BBQ line. Located just minutes from top-rated schools, Heartland Town Centre, highways, parks, and transit, this home delivers convenience, comfort, and curb appeal.Dont miss this rare opportunity to own a renovated semi in one of Mississaugas most desirable communities.
Ask about this home
A HOMEH agent will answer your questions about this home.
Around this home
Daily convenience, out of 100, from the distances below
Schools nearby
School rating, out of 10.
Helpful calculators
Your HOMEH agent

"I would see it this week."