

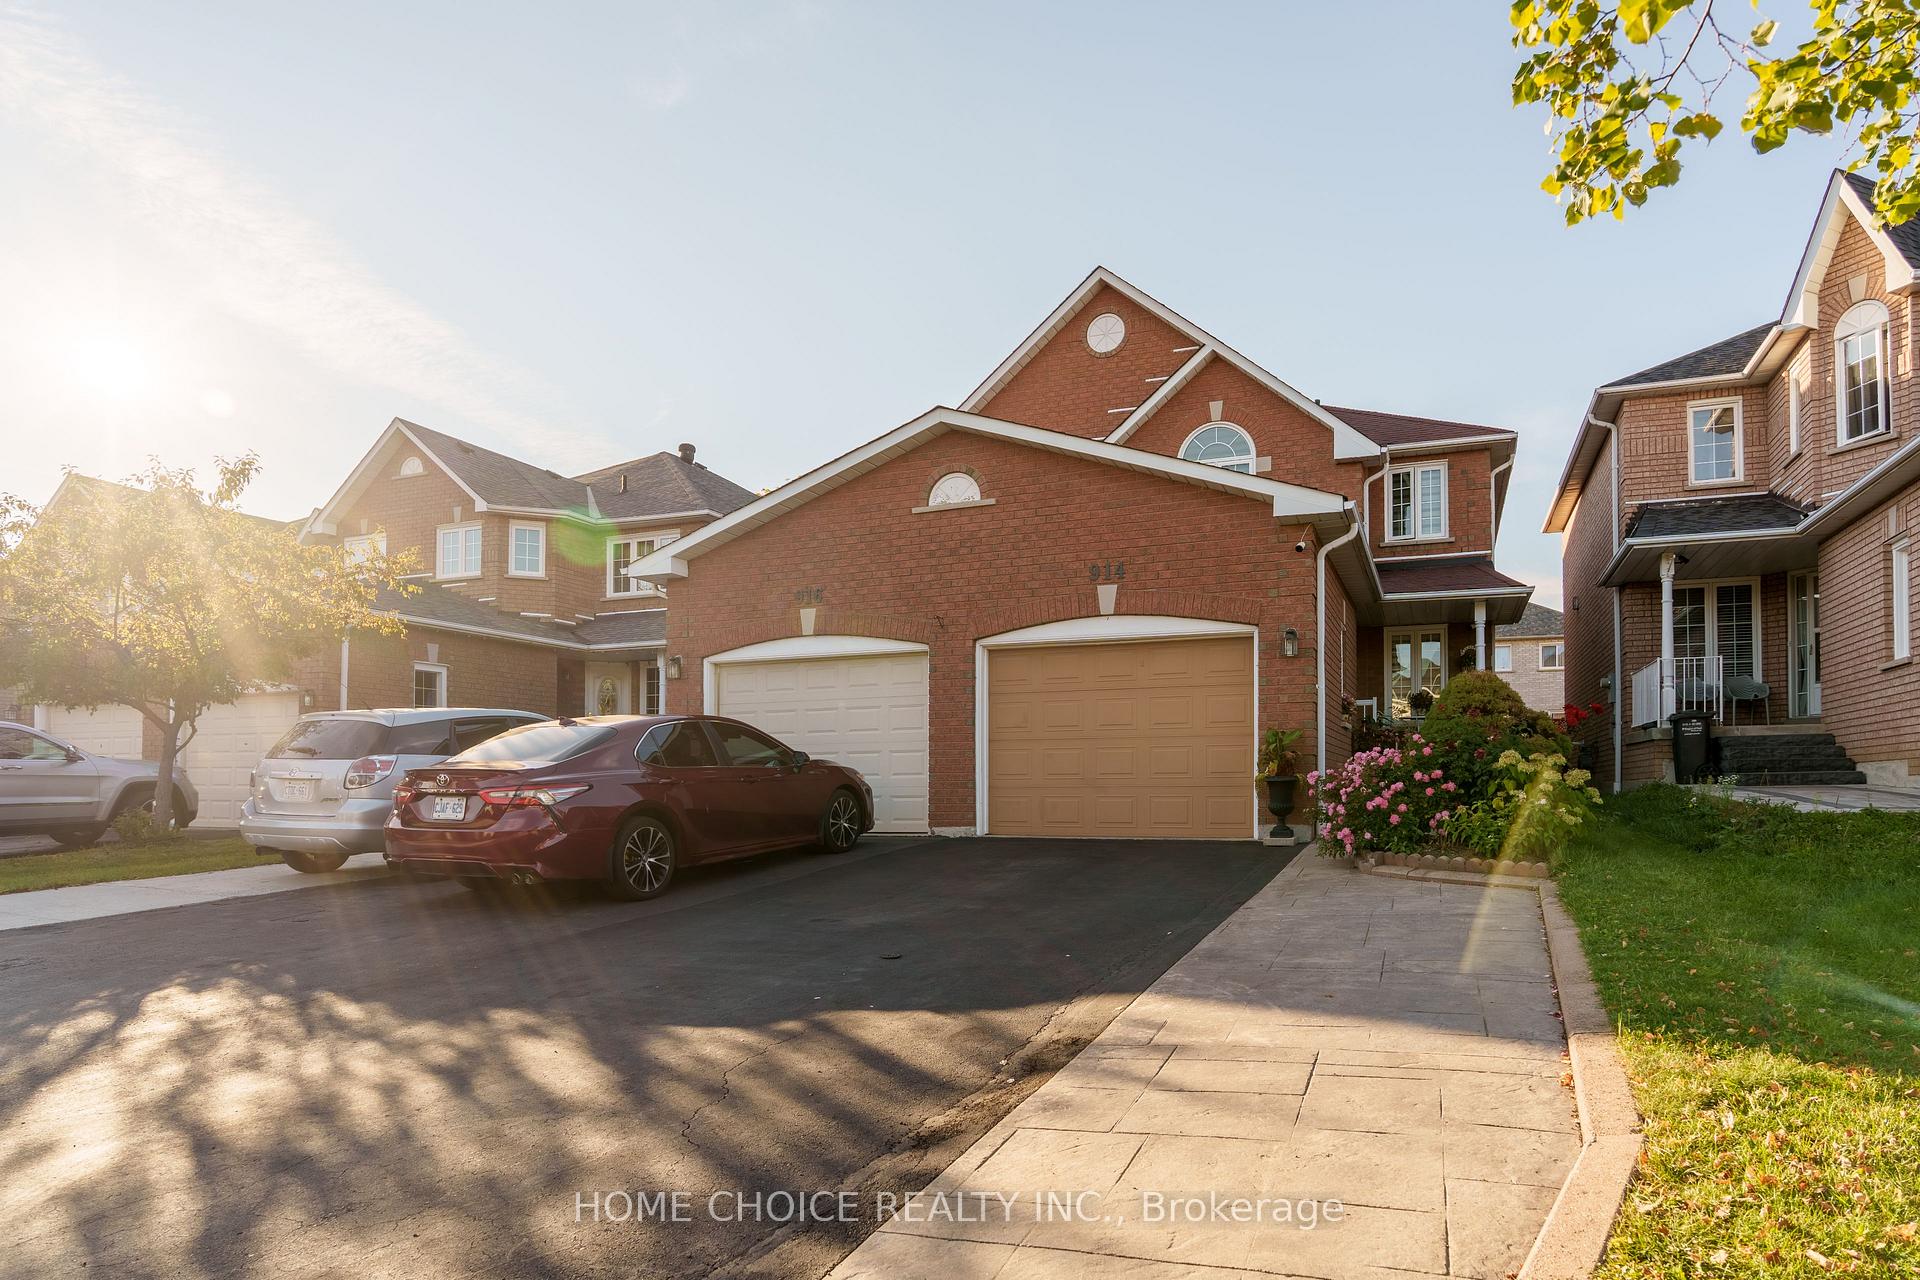
914 Applecroft Circle
914 Applecroft Circle
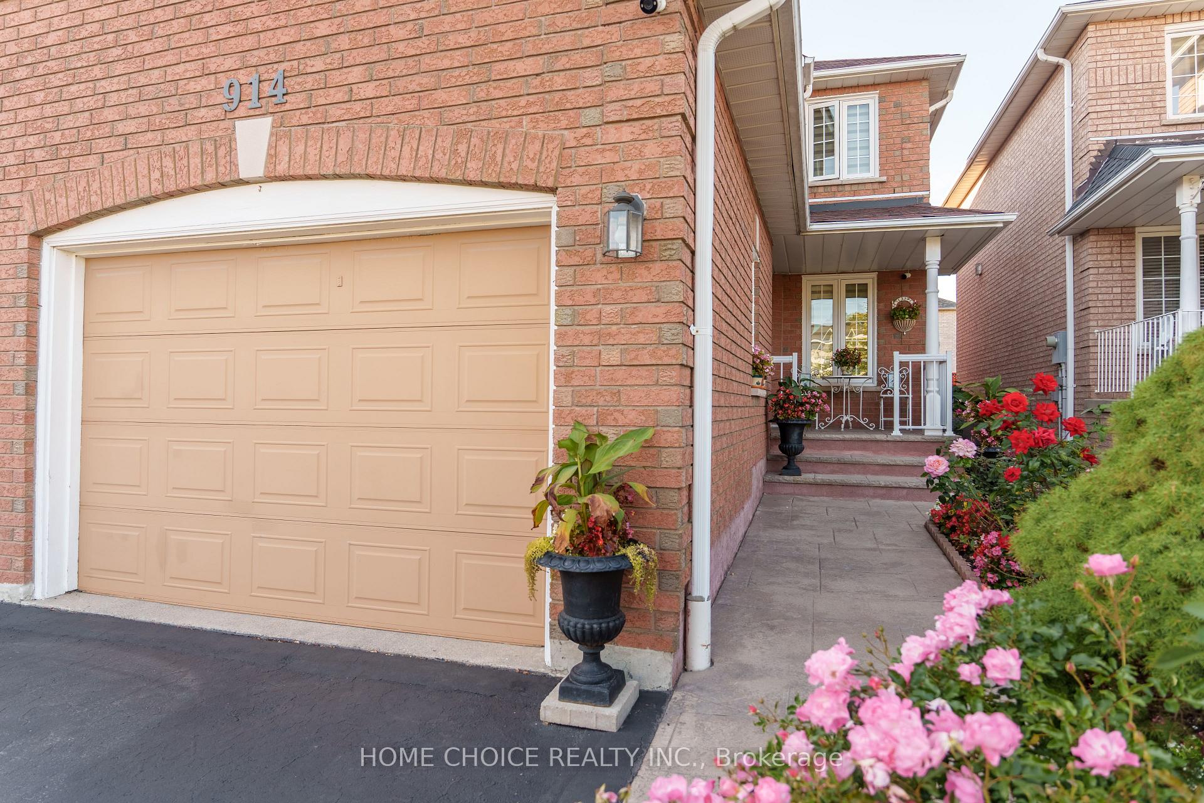
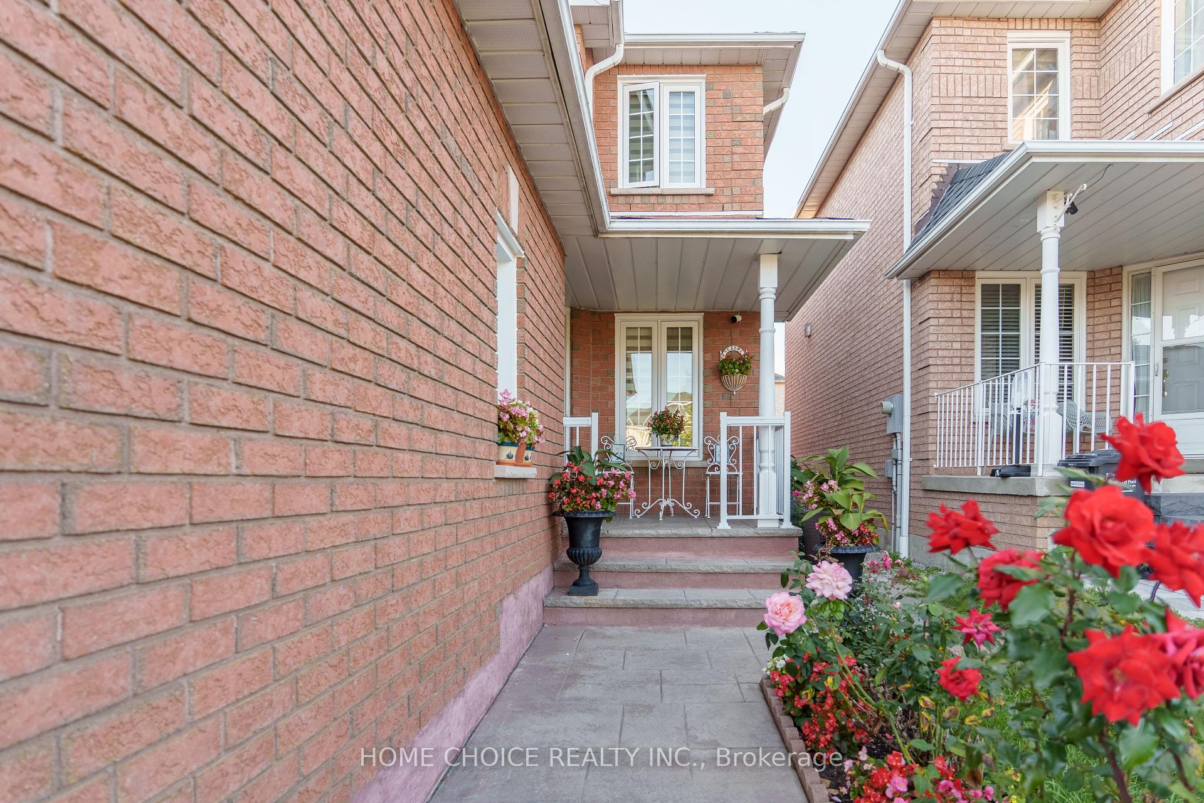
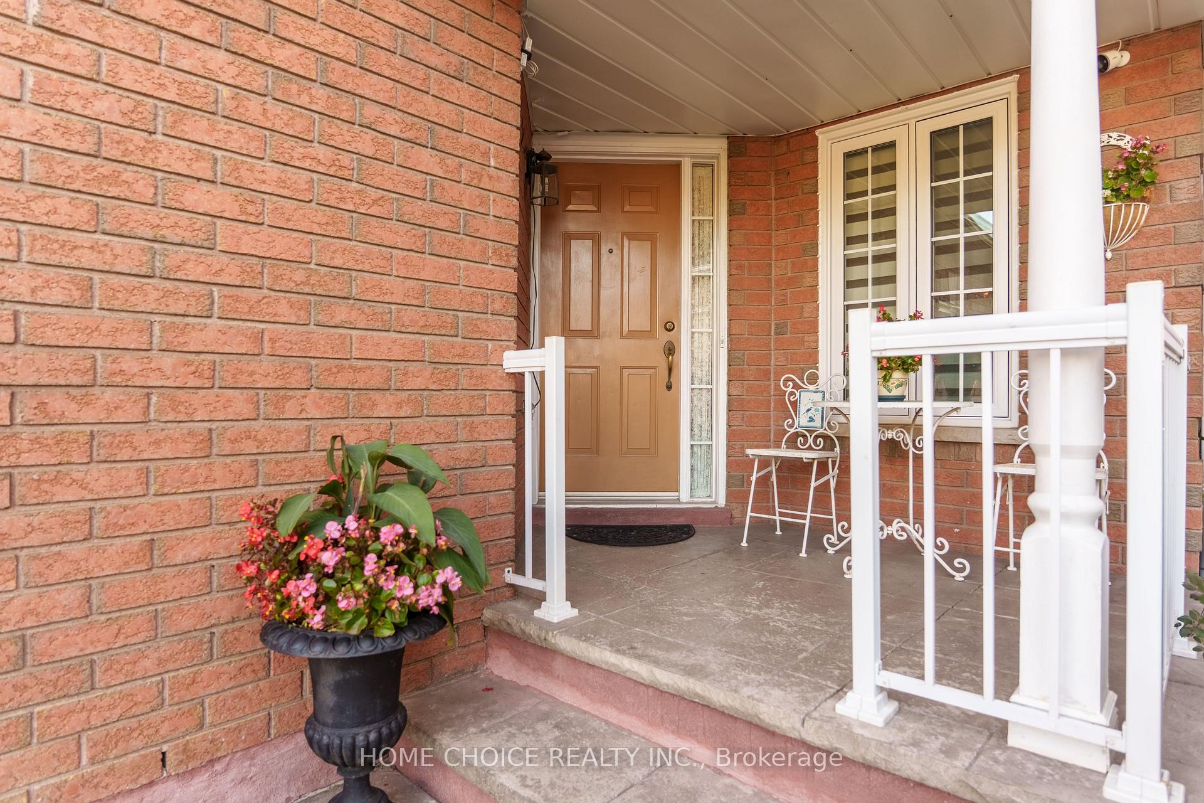
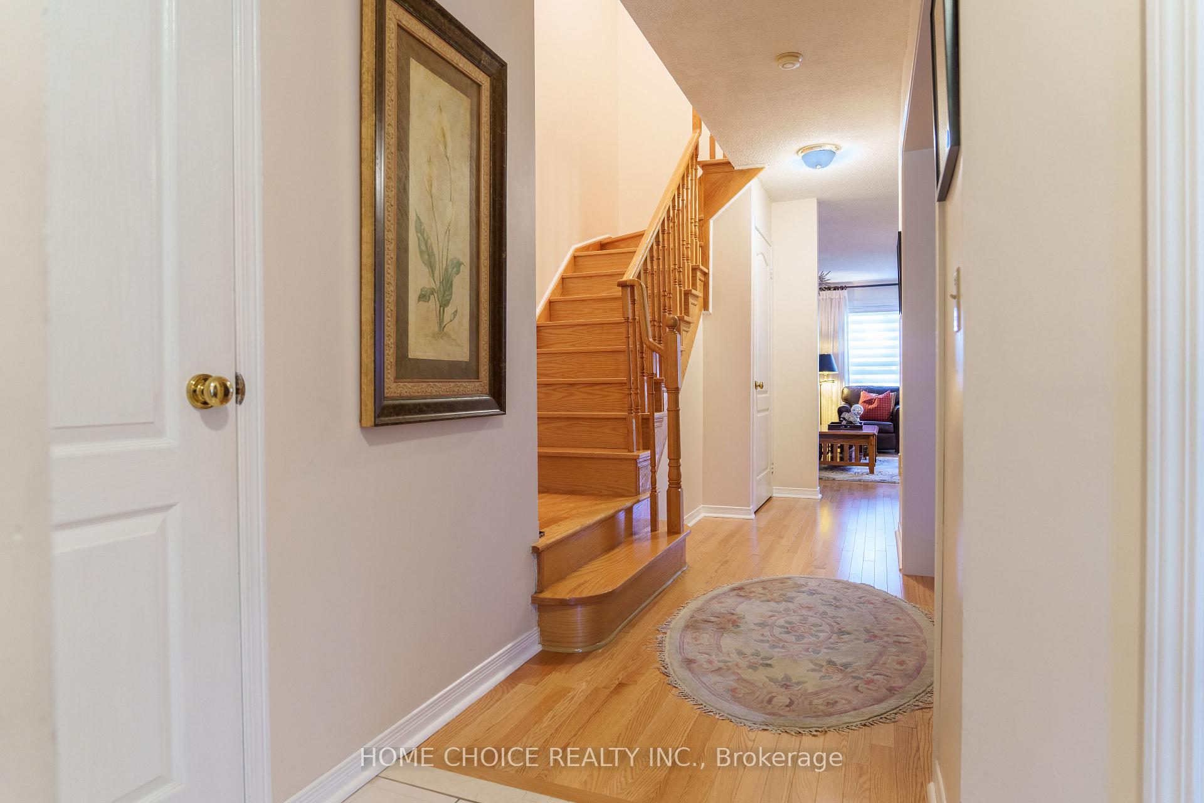 See all 26 photos
Property history
Facts and features
- BasementFinished
- Water, sewerMunicipal
- HeatingForced air
- CoolingCentral air
- Second kitchen
- Hardwood floors
- Fireplace
- Central air
The homeSemi-Detached, 2-storey, 1,500–2,000 sq ft
- Type: Semi-Detached
- Style: 2-storey
- Living space: 1,500–2,000 sq ft
- Basement: Finished
- Waterfront: None
InsideFireplace Yes, Hardwood, Ceramic, Lower level
- Fireplace: Yes
- Flooring: Hardwood, Ceramic
- Laundry: Lower level
- Features: Auto garage door remote, carpet free, central vacuum, separate hydro meter, ventilation system, water heater owned, water meter
- Rooms above ground: 8
- Rooms in the basement: 2
- Bedrooms: 3 + 1 in the basement
- Bathrooms: 4
- Kitchens: 2
- Family room: Yes
Outside and lotBrick, Shingles, Concrete
- Exterior: Brick
- Roof: Shingles
- Foundation: Concrete
- Size: 23.45 × 109.9 ft
Parking1 Garage, Attached
- Spaces: 1 Garage
- Garage: Attached
Heating, water and powerForced air, gas, Central air, Municipal water
- Heating: Forced air, gas
- Cooling: Central air
- Water: Municipal water
- Sewer: Municipal sewer
Costs and taxesTaxes $5,676 a year, HST included in the price, Rental items None
- Taxes, 2025: $5,676 a year
- HST: HST included in the price
- Rental items: None
Included in the saleS/s( fridge, stove, microwave, dishwasher), washer/dryer, all elf's, all window blinds, central vacuum and white display wall, microwave & stove in the basement. garage door opener. gazebo and shed in the backyard. (gas fireplace. hwt, furnace, cac)year 2018 and all windows & sliding door (installed year 2020). roof shingles(2012)., Curtains in the family rm and master bdrm. white fridge and freezer in the basement. white closet inside the bedroom basement. bbq grill, patio furniture(table & chairs) in the backyard.
- Included: S/s( fridge, stove, microwave, dishwasher), washer/dryer, all elf's, all window blinds, central vacuum and white display wall, microwave & stove in the basement. garage door opener. gazebo and shed in the backyard. (gas fireplace. hwt, furnace, cac)year 2018 and all windows & sliding door (installed year 2020). roof shingles(2012).
- Not included: Curtains in the family rm and master bdrm. white fridge and freezer in the basement. white closet inside the bedroom basement. bbq grill, patio furniture(table & chairs) in the backyard.
NearbyFenced yard, public transit, park, school, school bus route
- Close to: Fenced yard, public transit, park, school, school bus route
Listing detailsW12445611, Sold, Oct 5, 2025
- MLS® number: W12445611
- Status: Sold
- Listed on: Oct 5, 2025
- Days on market: 36
- Updated: Nov 10, 2025
- Possession: 2025-12-26 / 60-89 days
- Occupied by: Owner
- Listing brokerage: HOME CHOICE REALTY INC.
About this home
914 Applecroft Circle, Mississauga (East Credit), ON L5V 2A7
Step into this beautifully Cared for Residence nestled in a Prime Location and High demand Area of East Credit!!! This Lovely Semi Detached Home features 1509 Sq ft above grade living Space and situated in a convenient, family friendly neighbourhood near top rated Schools, Heartland Town centre, Parks, Streetsville, Downtown of Mississauga and Easy access to Major Highways(403,401 & 407). Enjoy quiet mornings on the porch. Cozy backyard with Gazebo perfect for relaxing and summer gatherings. Hardwood Floor throughout Main and 2nd Floor. Finished Basement has an In law suite with Kitchen/combined wet bar and 4pc bath. Move-In Condition...MUST SEE!!!
Ask about this home
A HOMEH agent will answer your questions about this home.
Around this home
Daily convenience, out of 100, from the distances below
Schools nearby
School rating, out of 10.
Helpful calculators
Your HOMEH agent

"I would see it this week."