
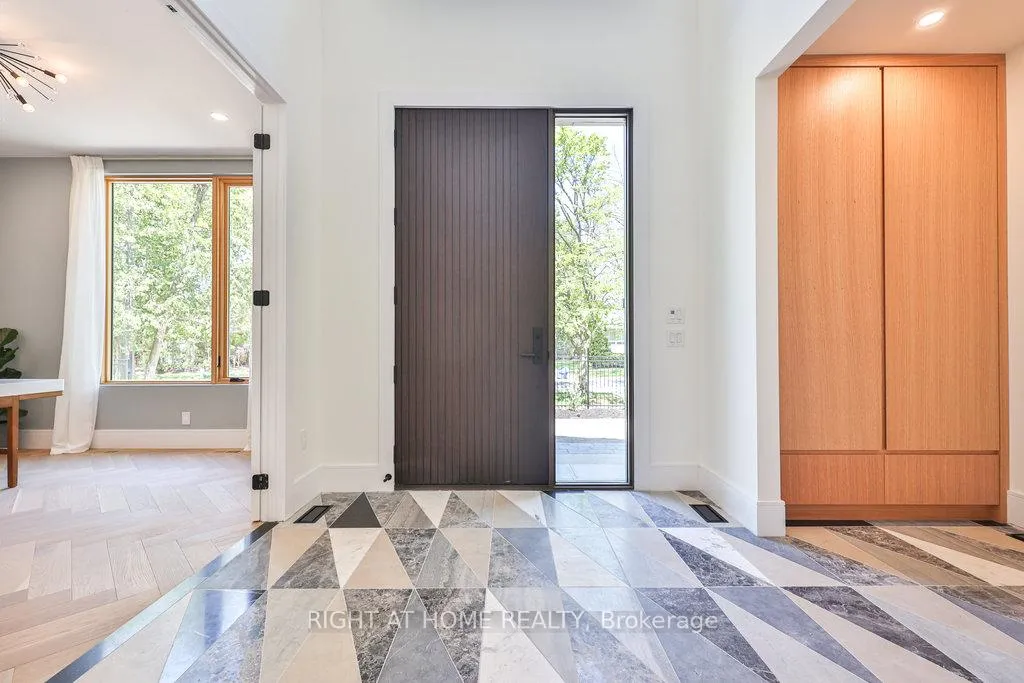
 See all 49 photos

Book a viewing
Ask HOMEH
About this home
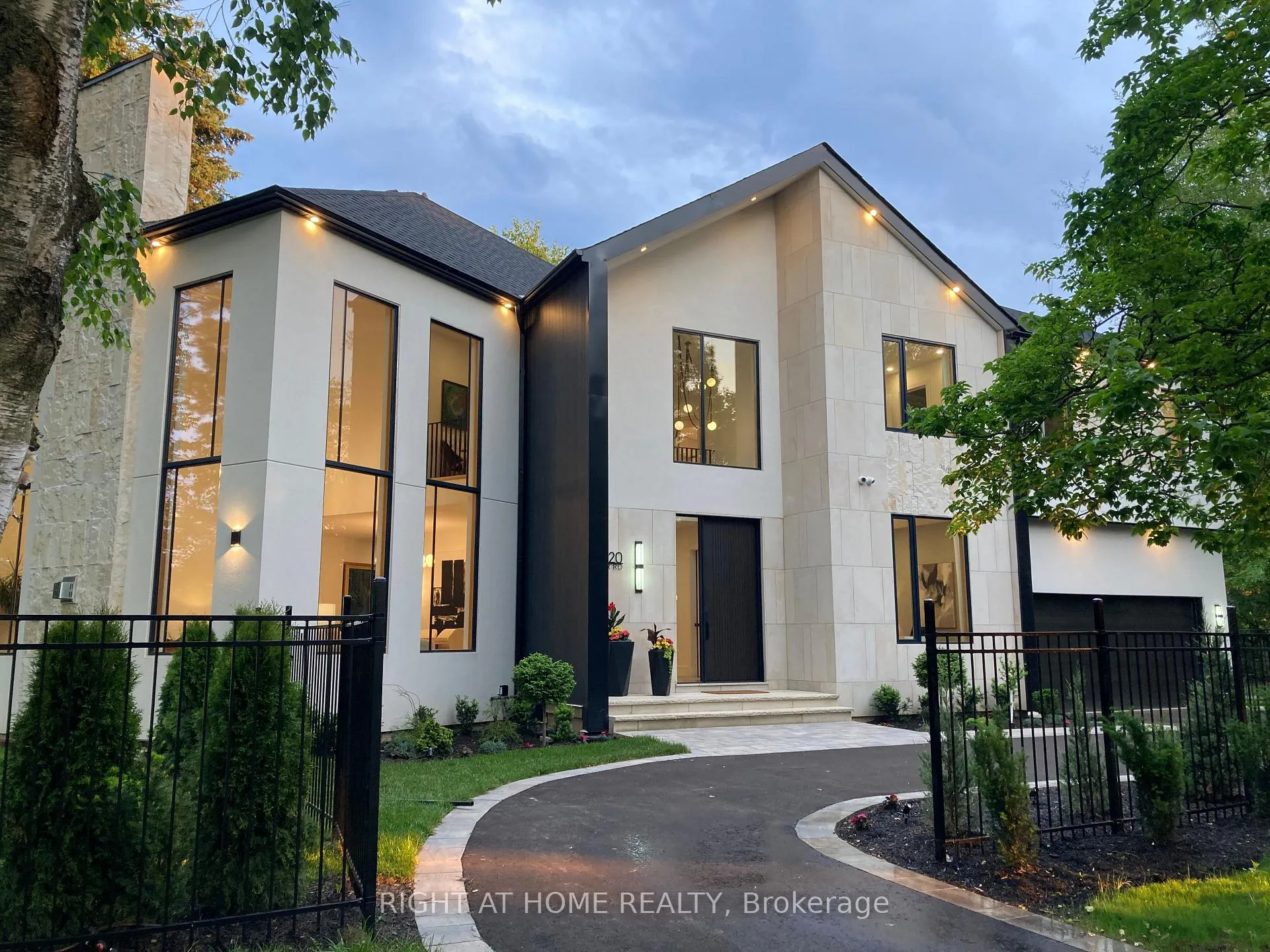
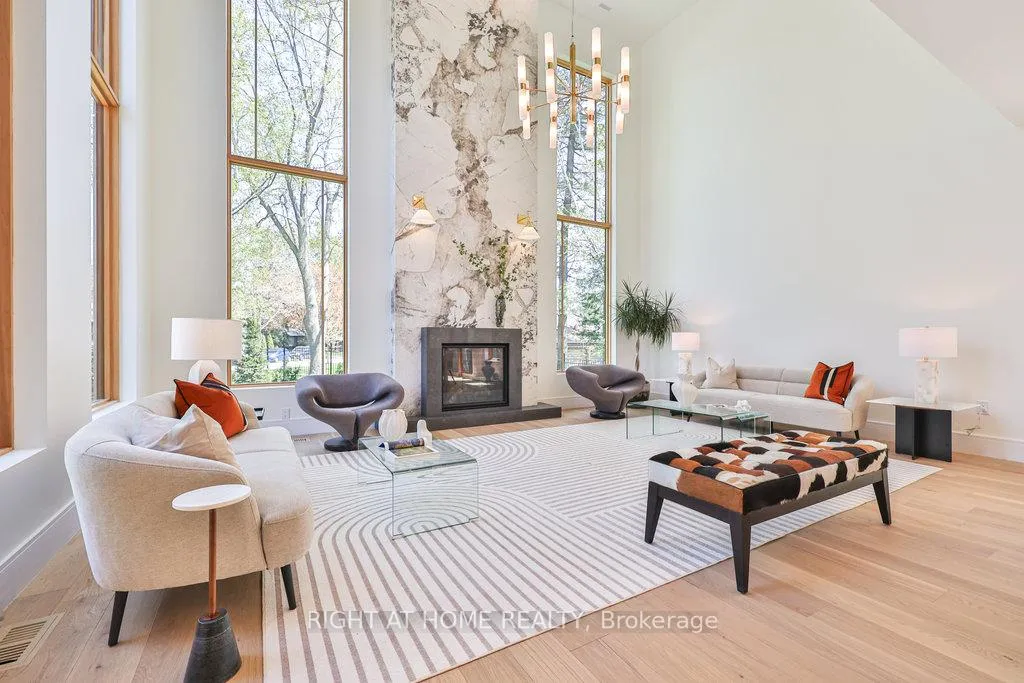
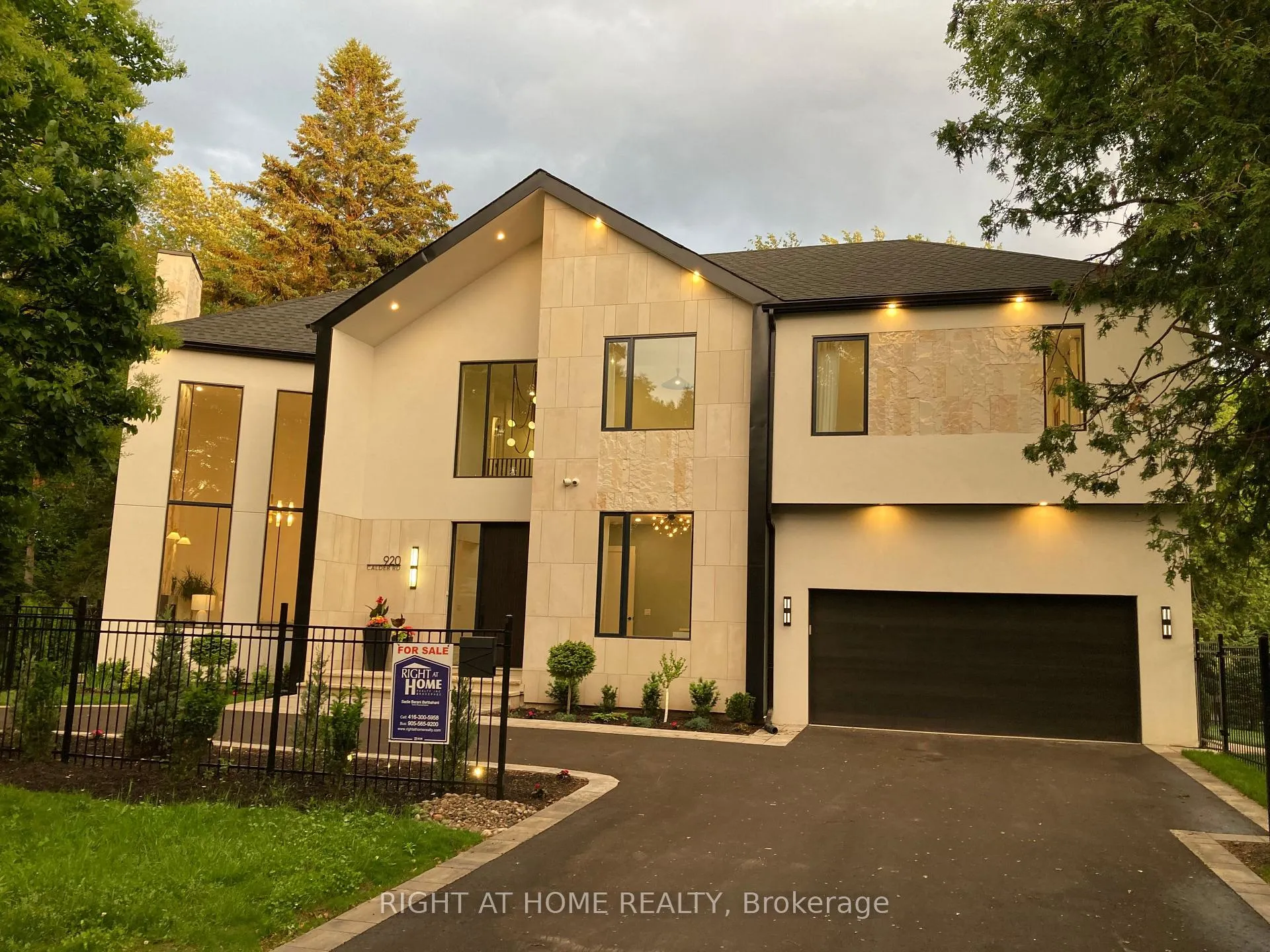
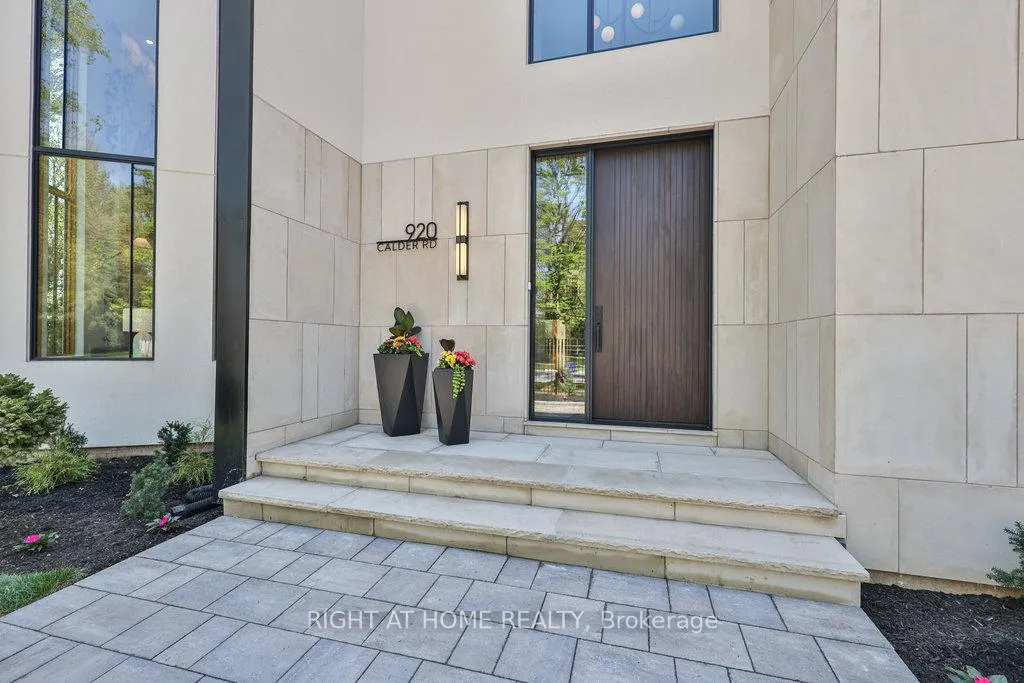
Custom Estate New Built In Offering Around 6,500 sqf Of Luxury Living Space (4200+ sqf Above Grade) Where Modern Architecture Meets Luxury, Published In DesignLinesMagazine, Located In Highly Sought-After Meadow Wood/ Rattray Marsh On Dest-End Rd Near Lake,Top-Rated Schools, Minutes To Go Station. Featuring 5 Bedrooms, 6 Baths, Open Concept Flr Plan, Soaring 20 Ft Ceiling Foyer& Living Rm, 10 Ft 1st& 2nd Flrs Bdrms, 9ft Basement, Circular Driveway, 2nd Flr Separate Mech Rm, Modern Canadian Aluminum/Wood Floor-Ceiling Windows& Doors, Marble Flrs Foyer& Powder Rm, 3 Gas Fireplaces, Custom Millwork, Modern Luxury Chandeliers& Wall Scones, Wide Plank Eng Hdwd, 1st Flr Sound Proofed Ceilings, Floating Metal/Solid Wood Staircase& Modern Metal Railings, Spacious Living Rm 2 Sets of Sitting Areas For Large Gatherings Boasts Focal Point Floor-Ceiling Luxury Fireplace Stone Surrounds& O/C 10-12 Seats Dining Rm. Grand Chef's Gourmet Kitchen HighEnd Stained Oak Wood Custom Cabinetry, Expansive Centre Island, Leather-Finished Granite Countertops& Backsplash, Gas Cooktop, Integrated Appliances. Large Family Rm W/ Flr-Ceiling Windows, W/O To Porch, Modern Marble 7 ft Linear Fireplace, Built-In Sound System& Bookcases. Breakfast Rm W/ Window, Large Office W/ Front Yard Window, Elegant Powder Rm W/ Marble Vanity, Mud Rm. Primary Bdrm Has Large Walk-In Closet, W/O Terrace, Spa-Like 7-Pc ensuite, Custom Vanities& Makeup Station, Marble Countertops, Heated Flrs, Soaker Tub, Double Shower, Prv Water Closet. 3 Well-Sized Bdrms W/ W/I Closets, 4-Pc Ensuites Inclds Second Primary Bdrm W/O Terrace. Second Flr Laundry Rm W/ Custom Cabinetry, Marble Countertops. Walk-Up Finished Basement W/ Separate Sideyard Entrance Designed For Entertainment, Large Great Rm, 2-Tier Wet Bar, Gym, bedroom5, 4-Pc Bath, Cold Rm, Insulated Flrs, Fireplace Stone Surround. The Amenities Extend To Lush Mature Trees/Evergreen Landscaping, Cedar Treed Private Backyard, Metal Fence All All Around& Security Systems.
Facts & features
Book a viewing
Rooms
19 rooms · 6 bathrooms
- Living room21′8″ × 14′2″307 sq.ft.
- Dining room21′8″ × 10′2″220 sq.ft.
- Family room21′8″ × 18′1″391 sq.ft.
- Kitchen21′8″ × 13′3″288 sq.ft.
- Office12′5″ × 10′11″135 sq.ft.
- Foyer14′ × 12′2″170 sq.ft.
- Mud room9′11″ × 9′11″98 sq.ft.
- Primary bedroom22′7″ × 13′7″307 sq.ft.
- Bedroom 312′5″ × 11′1″138 sq.ft.
- Bedroom 216′6″ × 10′10″179 sq.ft.
- Bedroom 417′9″ × 10′10″192 sq.ft.
- Laundry7′10″ × 5′9″45 sq.ft.
- Utility room5′7″ × 4′6″25 sq.ft.
- Bedroom 518′11″ × 12′6″237 sq.ft.
- Media room30′6″ × 20′3″618 sq.ft.
- Exercise room17′11″ × 11′5″205 sq.ft.
- Utility room106′4″ × 7′10″831 sq.ft.
- Laundry10′8″ × 7′10″84 sq.ft.
- Cold room/cantina13′ × 3′8″48 sq.ft.
Around this home
Listing details
Helpful tools
Your HOMEH agent
"Priced 3% under our estimate. I would see it this week."
Ask HOMEH about this home
Price, neighbourhood, monthly cost. Ask anything.
HOMEH Intelligent Agent is an AI, not a licensed representative. Check anything important with your agent.