

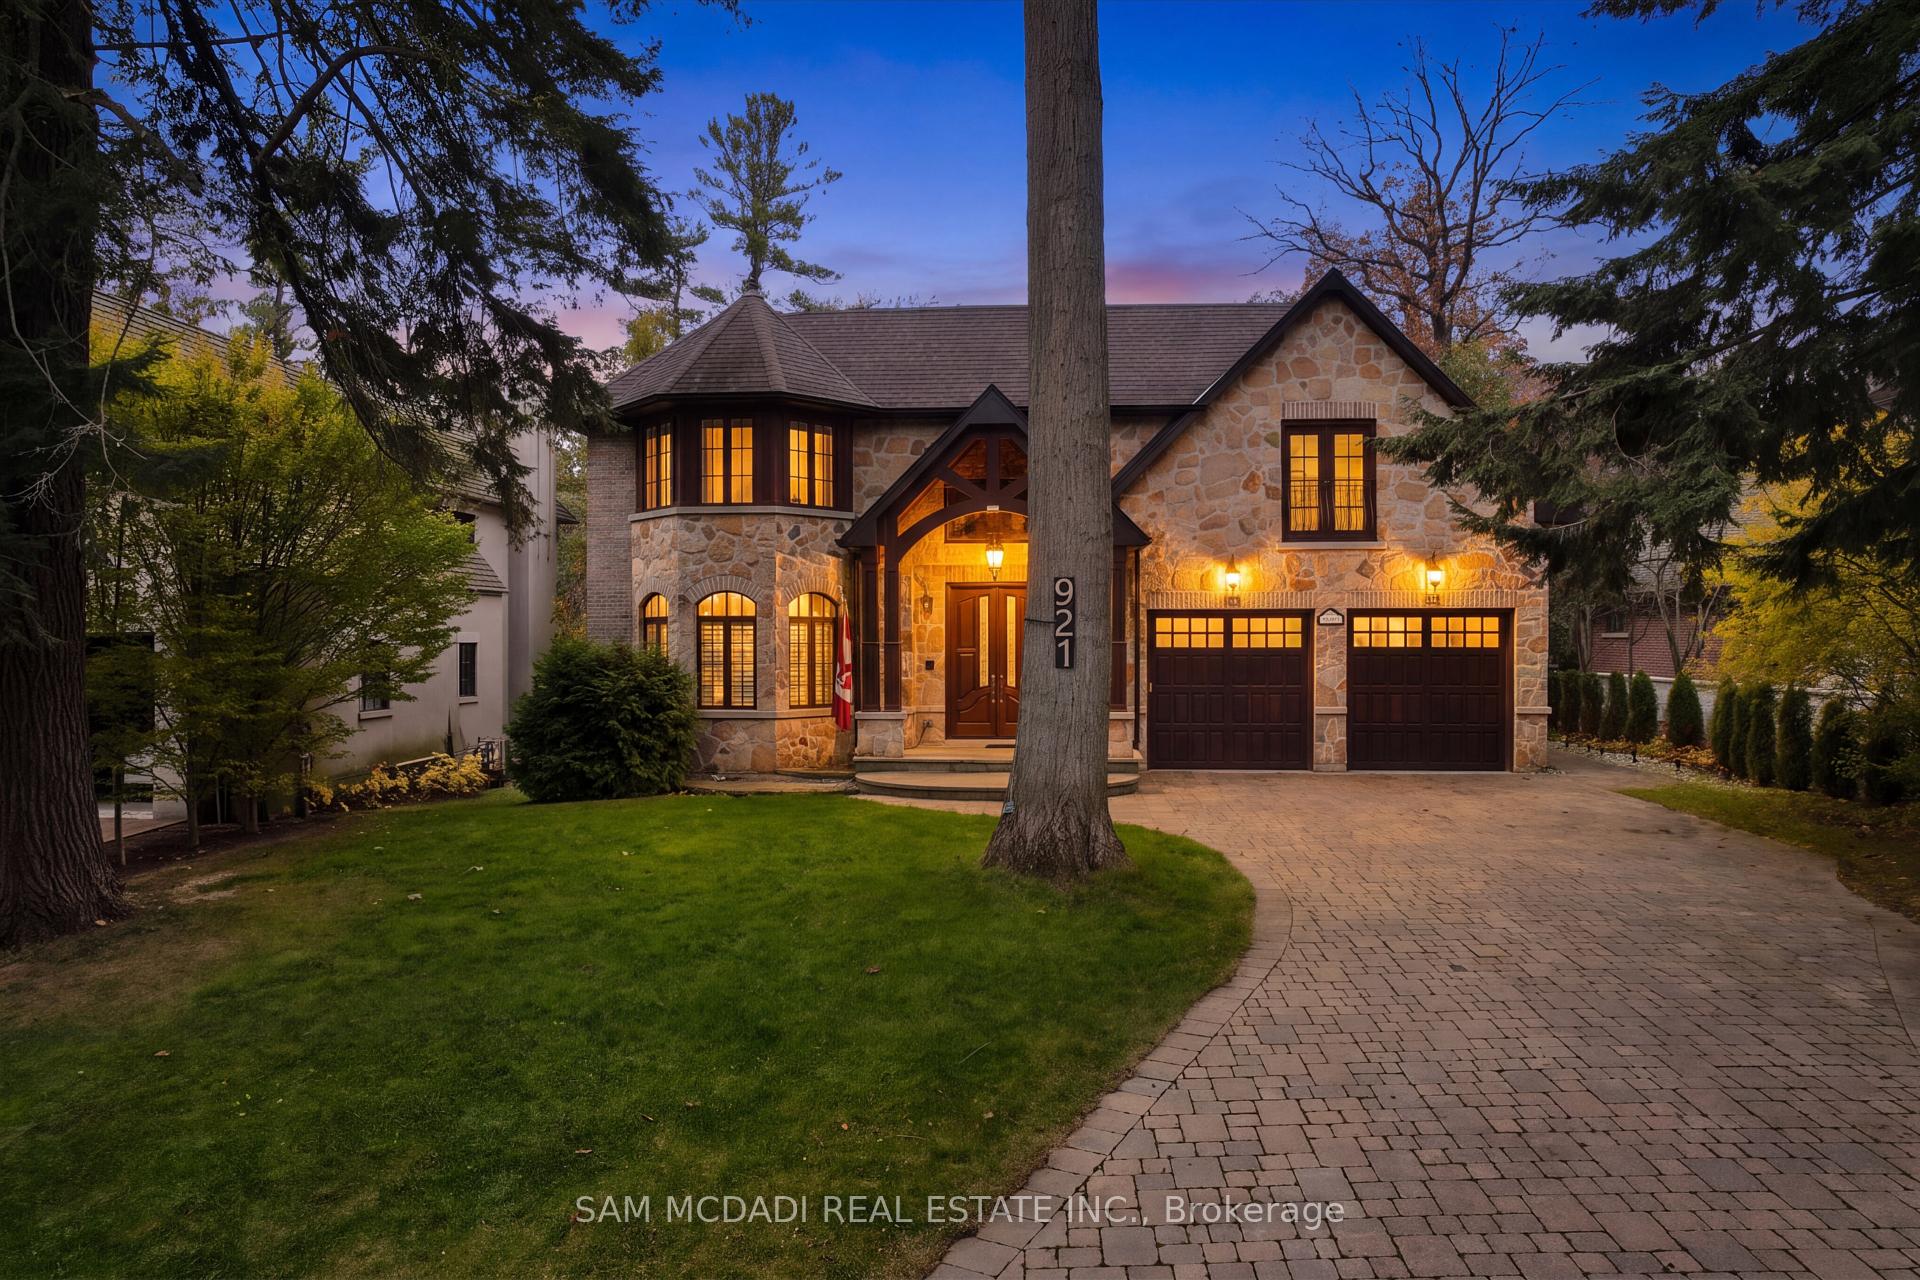
921 Longfellow Avenue
921 Longfellow Avenue
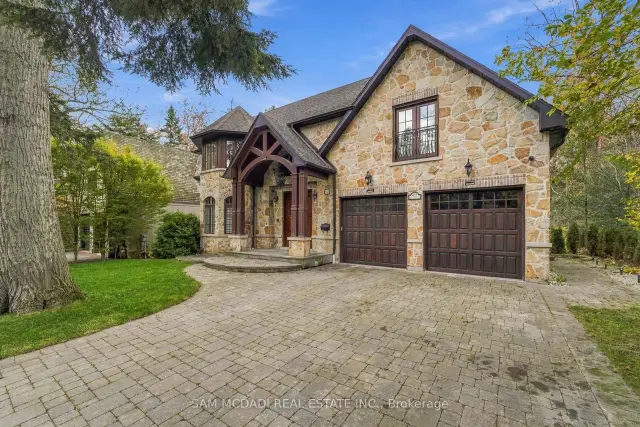
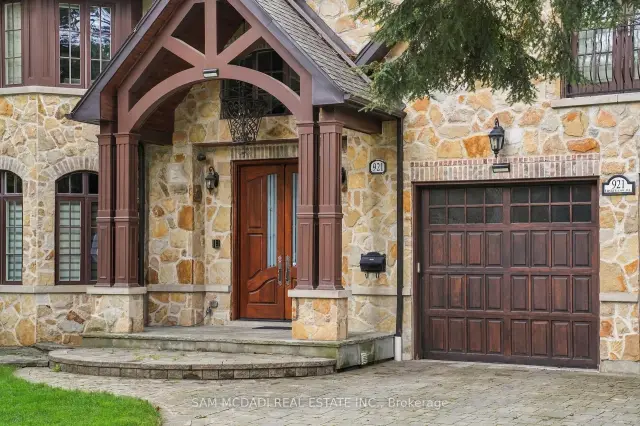
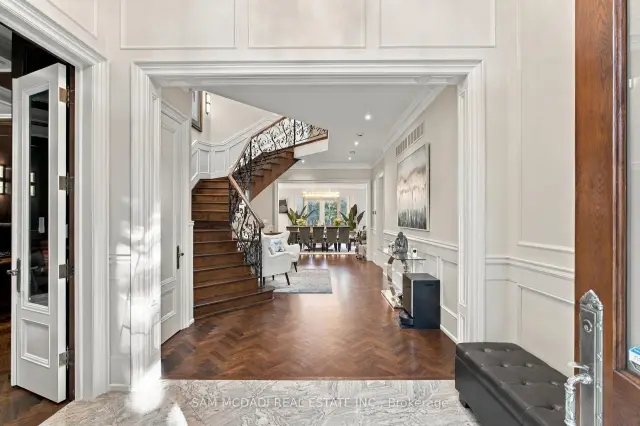
 See all 50 photos
Facts and features
- BasementApartment
- Age of home6–15 years
- Price per sq ft~$1,082
- Water, sewerSeptic
- Second kitchen
- Walk-out basement
- Hardwood floors
- Fireplace
- Central air
The homeDetached, 2-storey, Age 6–15 years
- TypeDetached
- Style2-storey
- Age6–15 years
- Living space3,500–5,000 sq ft
- BasementApartment, walk-out
- ViewTrees/woods
InsideFireplace Yes, natural gas, Hardwood, Upper level
- FireplaceYes, natural gas
- FlooringHardwood
- LaundryUpper level
- FeaturesWater softener, central vacuum
- SecurityCarbon monoxide detectors, smoke detector, alarm system
- Rooms above ground11
- Rooms in the basement3
- Bedrooms4 + 1 in the basement
- Bathrooms5
- Kitchens2
- Family roomYes
Outside and lotStone, Asphalt shingle, Poured concrete
- ExteriorStone
- RoofAsphalt shingle
- FoundationPoured concrete
- FeaturesLandscaped, landscape lighting, deck, patio, lawn sprinkler system
- Size75 × 200 ft
Parking2 Garage, Built-in, Private double
- Spaces2 Garage
- GarageBuilt-in
- DrivewayPrivate double
Heating, water and powerForced air, gas, Central air, Municipal water
- HeatingForced air, gas
- CoolingCentral air
- WaterMunicipal water
- SewerSeptic
Costs and taxesTaxes $27,208 a year, HST included in the price
- Taxes, 2026$27,208 a year
- HSTHST included in the price
Included in the saleAll existing main floor built-in appliances incl. sub-zero refrigerator, thermador wall oven & gas stove; basement appliances incl. lg refrigerator, ge stove & kitchenaid dishwasher; 2 laundry sets; built-in polk & kef ceiling speakers; powered blinds; smart home lighting controls; ecobee thermostats; generac 24kw backup generator; tesla ev charger; central vacuum; water filtration & softener system; garage door openers & remotes. owned furnace, ac & tankless water heater.**kindly see attached feature sheet for additional details., Furniture (custom made in italy & handmade dining table), 11.2 dolby atmos home theatre system w/2 electric retractable 125" projection screens, security & alarm system w/4k cameras, 2 husqvarna robotic lawn mowers. **items are negotiable & subject to terms. kindly view attached feature sheet.
- IncludedAll existing main floor built-in appliances incl. sub-zero refrigerator, thermador wall oven & gas stove; basement appliances incl. lg refrigerator, ge stove & kitchenaid dishwasher; 2 laundry sets; built-in polk & kef ceiling speakers; powered blinds; smart home lighting controls; ecobee thermostats; generac 24kw backup generator; tesla ev charger; central vacuum; water filtration & softener system; garage door openers & remotes. owned furnace, ac & tankless water heater.**kindly see attached feature sheet for additional details.
- Not includedFurniture (custom made in italy & handmade dining table), 11.2 dolby atmos home theatre system w/2 electric retractable 125" projection screens, security & alarm system w/4k cameras, 2 husqvarna robotic lawn mowers. **items are negotiable & subject to terms. kindly view attached feature sheet.
NearbyLake/pond, greenbelt/conservation, library, school, park
- Close toLake/pond, greenbelt/conservation, library, school, park
Listing detailsW14189730, For Sale, Nov 17, 2026
- MLS® numberW14189730
- StatusFor Sale
- Listed onNov 17, 2026
- Days on market3
- UpdatedNov 17, 2026
- PossessionOther
- Occupied byOwner
- Listing brokerageSAM MCDADI REAL ESTATE INC.
About this home
921 Longfellow Avenue, Mississauga (Lorne Park), ON L5H 2X9
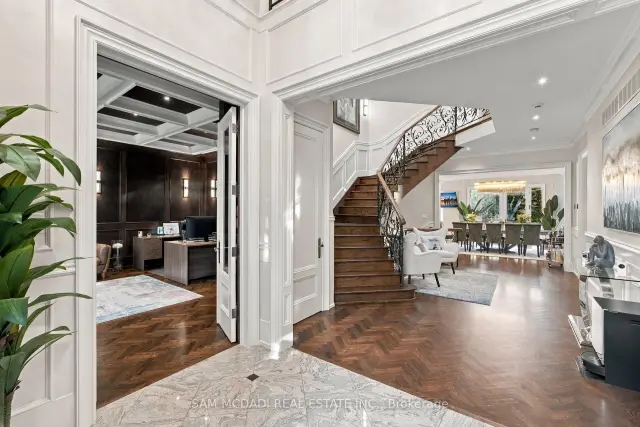
Nestled on an impressive 75 x 200 ft lot within the Lorne Park Estates, this extraordinary residence captures the allure of Muskoka in the city, where mature greenery frames a striking architectural statement. Spanning over 6,000 sq.ft. of total living space, it is a study in timeless elegance & considered craftsmanship. A grand foyer unveils rich chevron hardwood flooring extending throughout the main level, exquisite wainscotting, intricate millwork & a sweeping curved staircase w/ornate wrought iron detailing set the stage for the remarkable interiors that follow. An oak panelled office lends old world character w/coffered ceilings & arched bay windows. The principal living spaces flow into a gourmet kitchen, a culinary masterpiece w/custom cabinetry, built-in appliances, quartz countertops & an expansive island, overlooking a sunlit breakfast area. Crowned by a statement chandelier, the dining opens to the backyard patio & looks onto a dramatic living room, where cathedral ceilings, exposed wood beams, a gas fireplace, custom built-ins & floor to ceiling windows frame the landscape. Pot lights & integrated speakers add a discreet modern touch, while a 2pc powder room, mudroom & pet wash complete the main level. Beneath a skylight, the curved staircase leads to a sumptuous primary suite w/a two way fireplace, walk-in closet & 6pc ensuite featuring marble inspired finishes, Jacuzzi soaker tub, glass shower, dual vanities, & heated floors. Three additional bedrooms grace the upper level, complemented by a dedicated laundry room. The w/o lower level is an entertainer's haven, adorned w/new imported Italian tile flooring, a fully equipped kitchen, lounge & recreation spaces, home theatre, bedroom & 3pc bath. The grandeur extends outdoors, where towering trees, lush greenery, expansive deck & covered lounge create an enchanting setting for alfresco entertaining. Welcome to the coveted lifestyle of Lorne Park Estates, where lakeside charm leaves a lasting impression!
Book a viewing
Around this home
Daily convenience, out of 100, from the distances below
Schools nearby
School rating, out of 10.
Helpful calculators

Your HOMEH agent
"Priced 14% over the Hestimate. I would see it this week."