

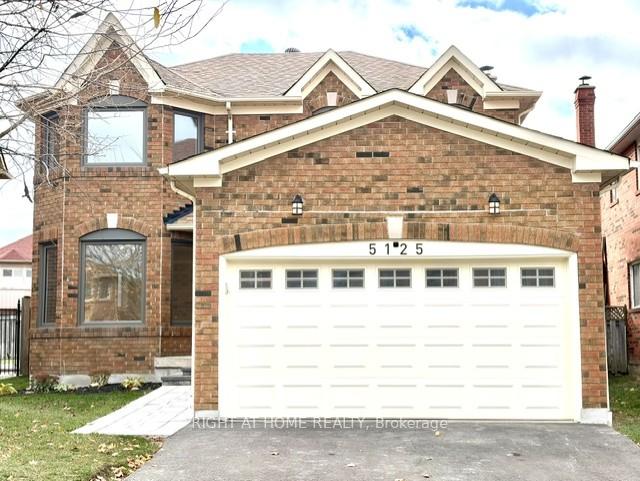
5125 Buttermill Court
5125 Buttermill Court
 See all 31 photos
Facts and features
- BasementUnfinished
- Price per sq ft~$635
- Water, sewerMunicipal
- HeatingForced air
- Hardwood floors
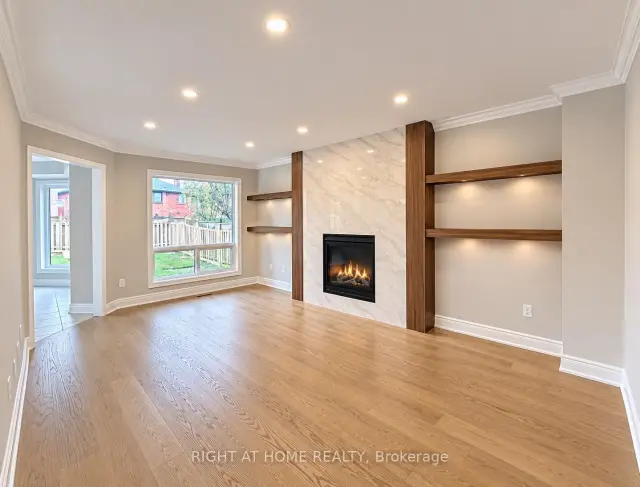
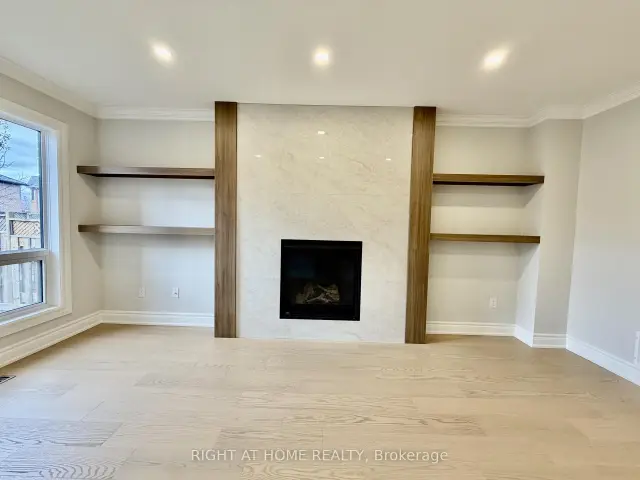
- Fireplace
- Central air
The homeDetached, 2-storey, 2,000–2,500 sq ft
- Type: Detached
- Style: 2-storey
- Living space: 2,000–2,500 sq ft
- Basement: Unfinished
InsideFireplace Yes, natural gas, Hardwood, Main level
- Fireplace: Yes, natural gas
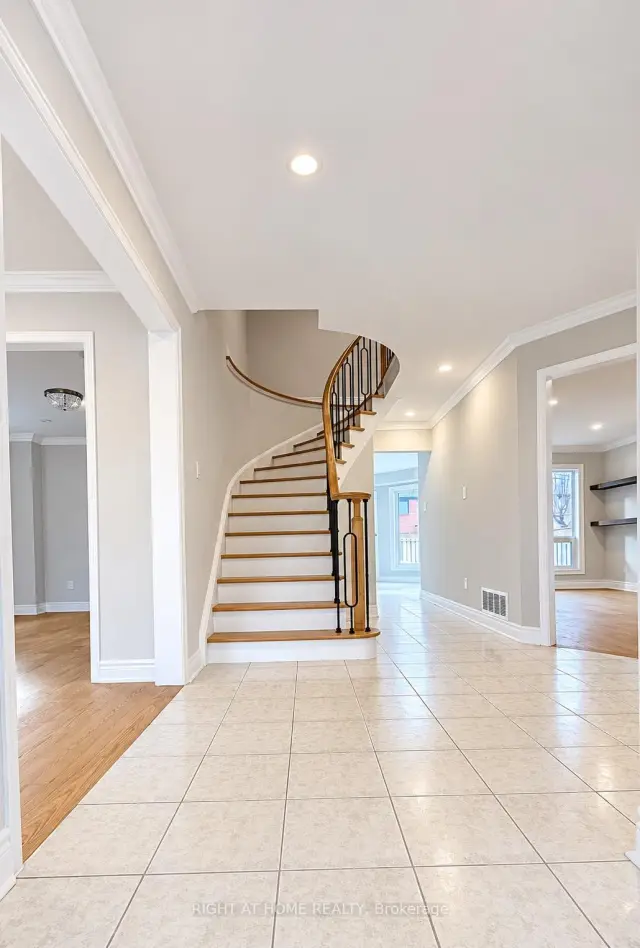
- Flooring: Hardwood
- Laundry: Main level
- Features: Carpet free, central vacuum
- Rooms above ground: 9
- Bedrooms: 4
- Bathrooms: 3
- Kitchens: 1
- Family room: Yes
Outside and lotBrick, Shingles, Concrete
- Exterior: Brick
- Roof: Shingles
- Foundation: Concrete
- Size: 37.47 × 112.7 ft
Parking2 Garage, Attached, Private
- Spaces: 2 Garage
- Garage: Attached
- Driveway: Private
Heating, water and powerForced air, gas, Central air, Municipal water
- Heating: Forced air, gas
- Cooling: Central air
- Water: Municipal water
- Sewer: Municipal sewer
Costs and taxesTaxes $7,942 a year, HST included in the price
- Taxes, 2026: $7,942 a year
- HST: HST included in the price
Included in the saleAll light fixtures, all blinds, all appliances are new as well as a/c unit
- Included: All light fixtures, all blinds, all appliances are new as well as a/c unit
Listing detailsW14189732, For Sale, Nov 17, 2026
- MLS® number: W14189732
- Status: For Sale
- Listed on: Nov 17, 2026
- Days on market: 4
- Updated: Nov 17, 2026
- Possession: Flexible
- Occupied by: Vacant
- Listing brokerage: RIGHT AT HOME REALTY
About this home
5125 Buttermill Court, Mississauga (East Credit), ON L5V 1R9
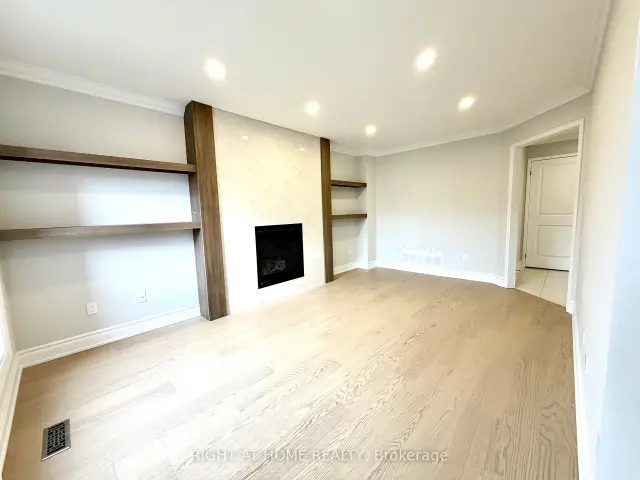
Welcome to 5125 Buttermill Court a Beautifully renovated and 4-bedroom home is nestled on one of the quietest and most desirable courts. Bright, spacious and inviting, this home offers a perfect blend of modern upgrades, comfort and functionality.Featuring a fully renovated kitchen and beautifully renovated bathrooms, this home is sure to impress. Hardwood flooring throughout the main and second floors adds warmth and elegance, while the inviting family room showcases a brand new gas fireplace with a custom-built entertainment area and shelving - perfect for relaxing and entertaining.Enjoy peace of mind with extensive updates throughout, including brand-new appliances (refrigerator, stove, over-the-range microwave, dishwasher, washer and dryer), a new air conditioning unit, fresh paint throughout, and newer windows (2022) exterior doors and garage door. Additional features include a spacious double-car garage with convenient direct access to the home and a backyard patio, ideal for outdoor entertaining.An exceptional family-friendly location! Walking distance to schools, shopping and public transit, and conveniently located near Rick Hansen Secondary School and Fallingbrook Middle School.A fantastic opportunity to own a beautifully move-in-ready home in a quiet and sought-after neighbourhood. Simply move in and enjoy!
Book a viewing
Around this home
Daily convenience, out of 100, from the distances below
Schools nearby
School rating, out of 10.
Helpful calculators
Your HOMEH agent

"Priced 2% over the Hestimate. I would see it this week."