
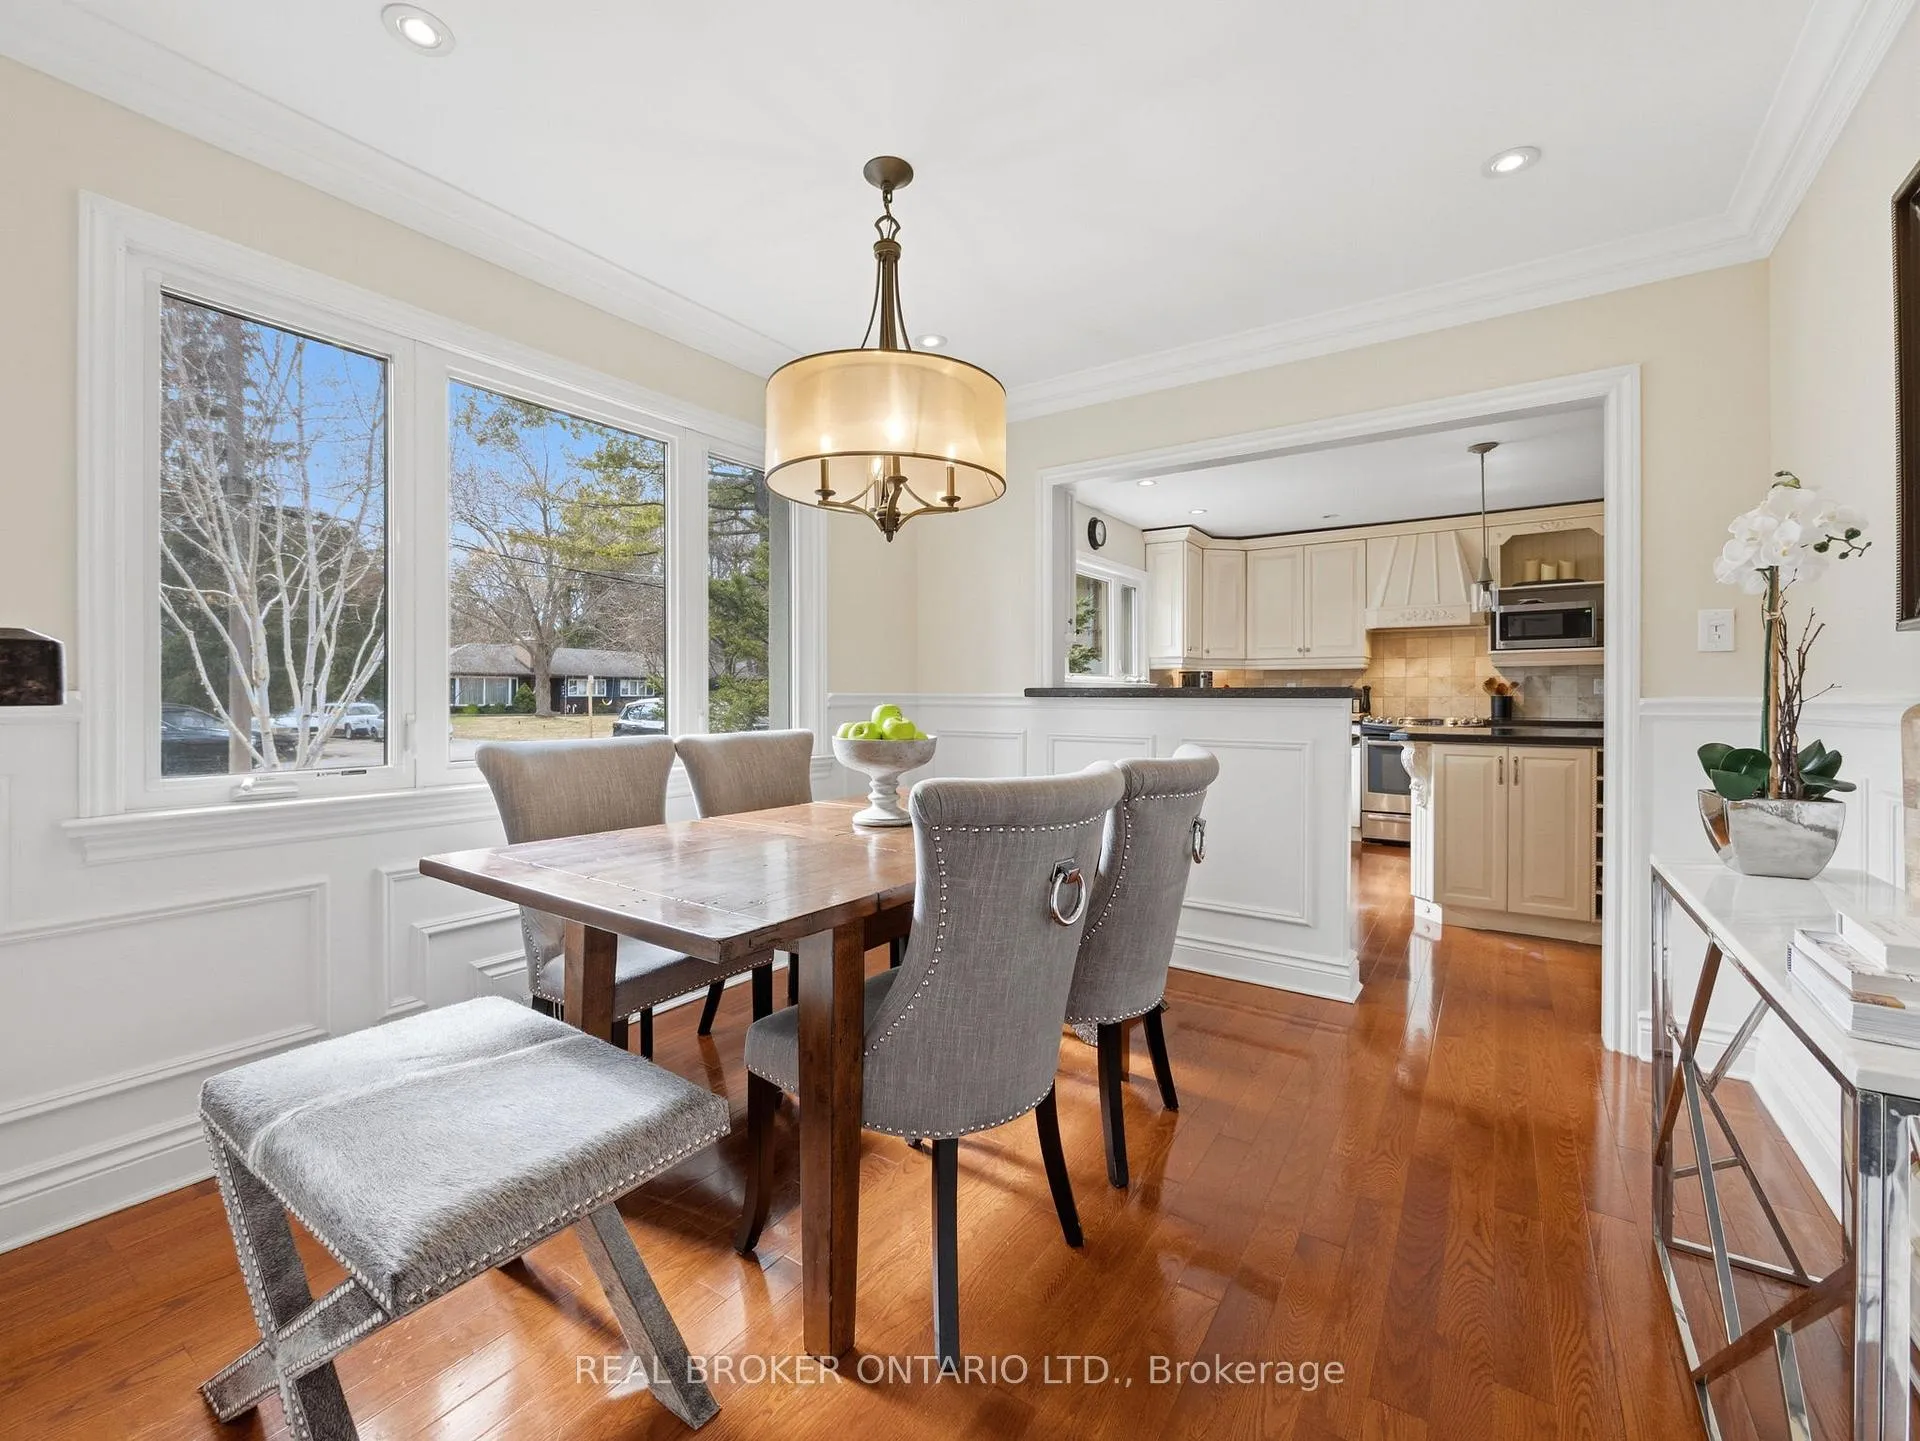
 See all 39 photos
Property history

This home has sold. It is no longer available.
Property not available for sale or for rent.
Book a viewing
Ask HOMEH
About this home
929 Parkland Avenue, Mississauga
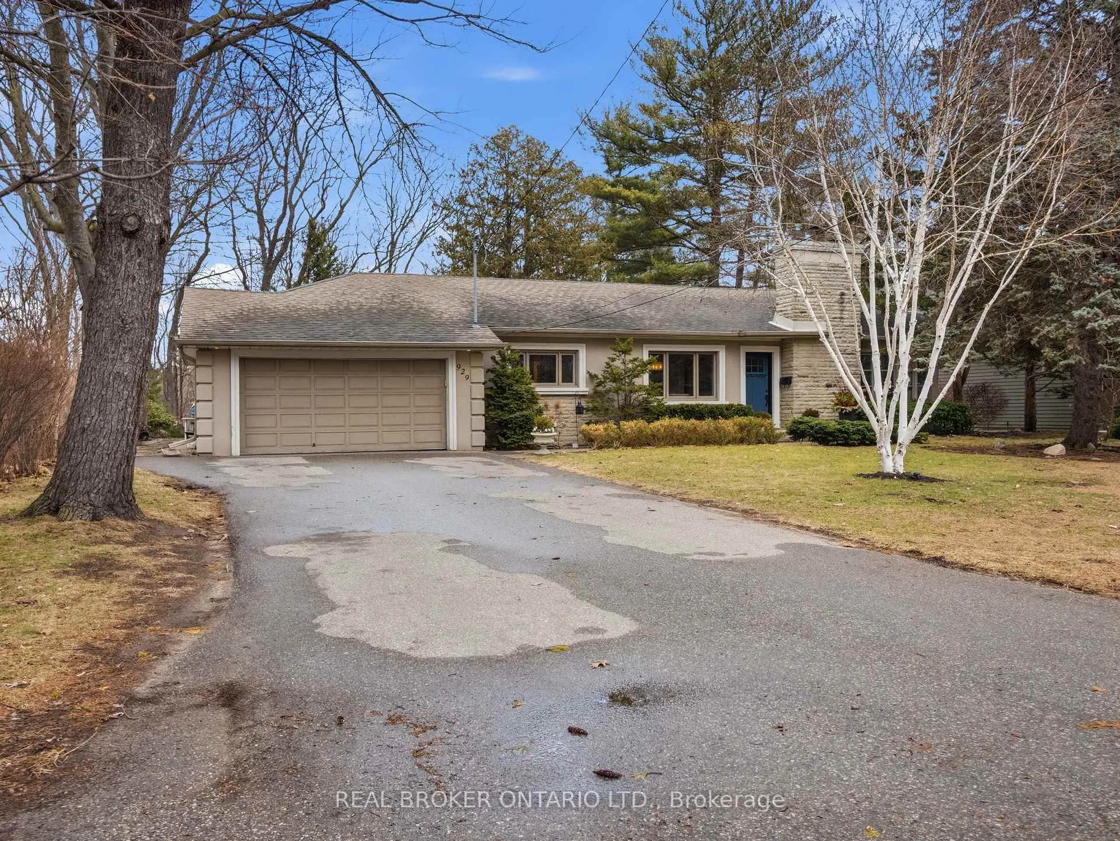
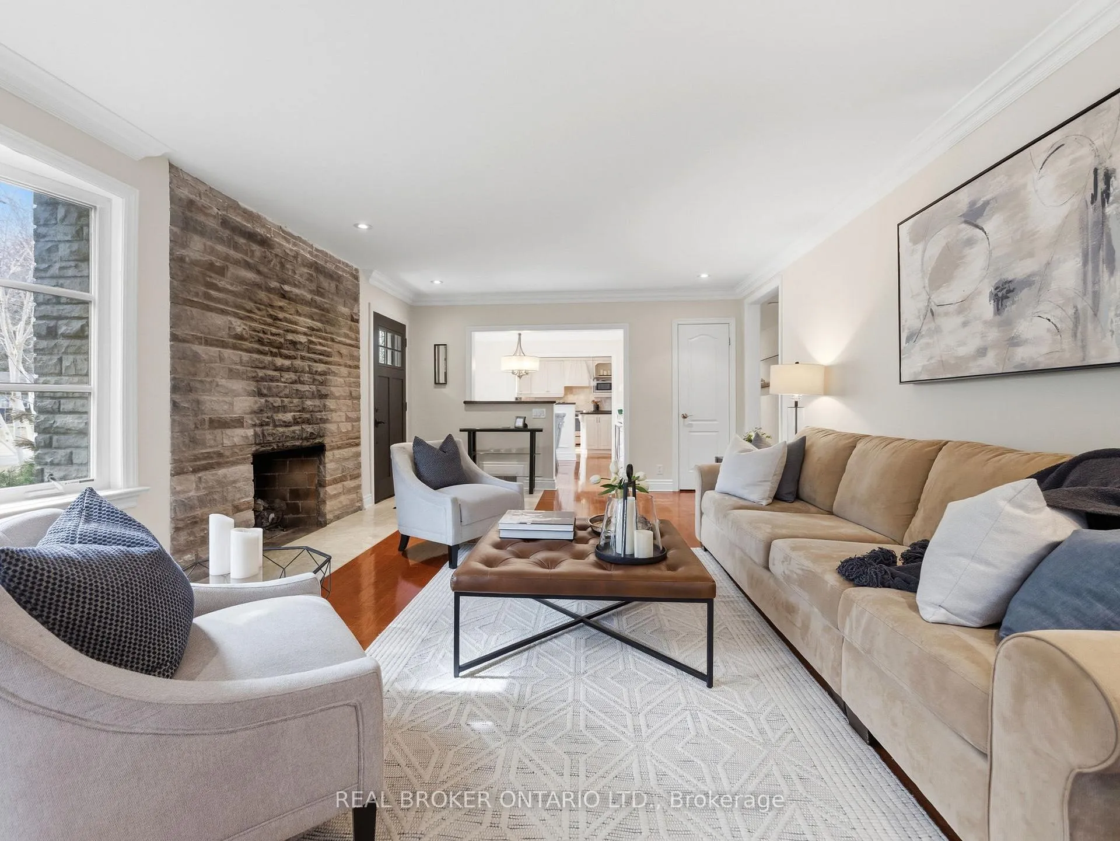
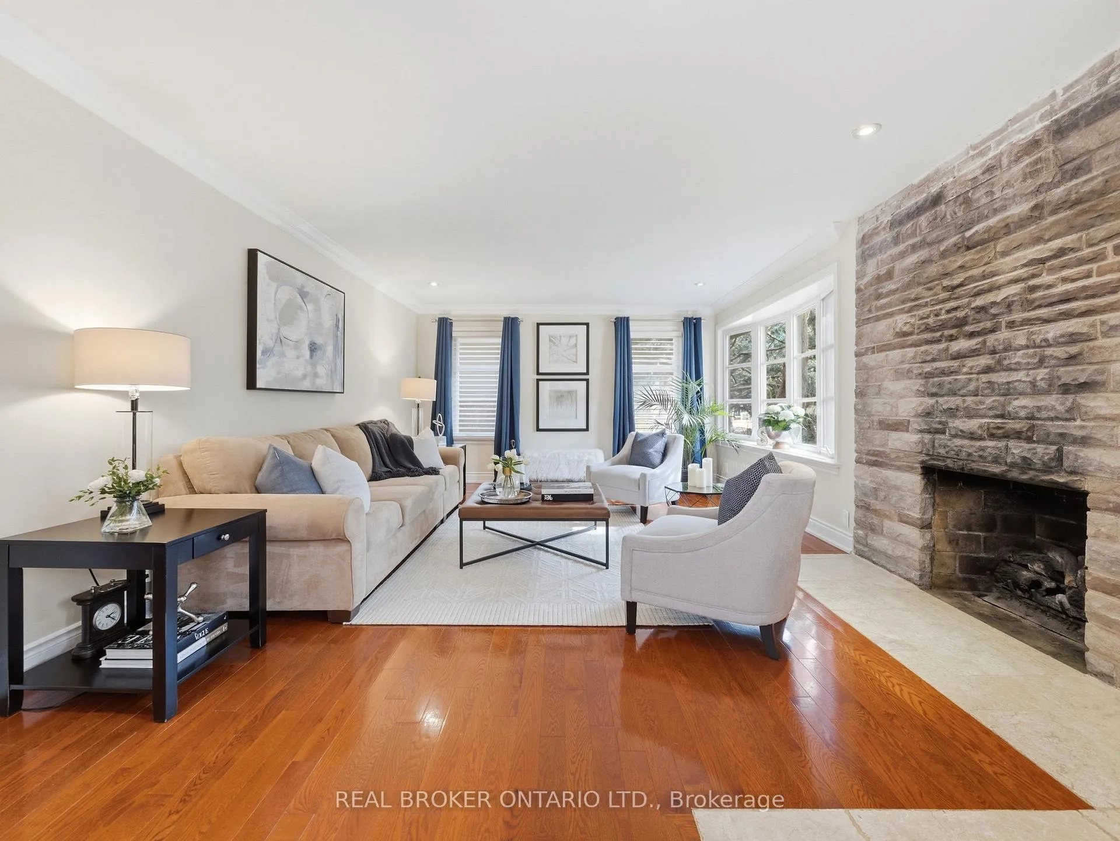
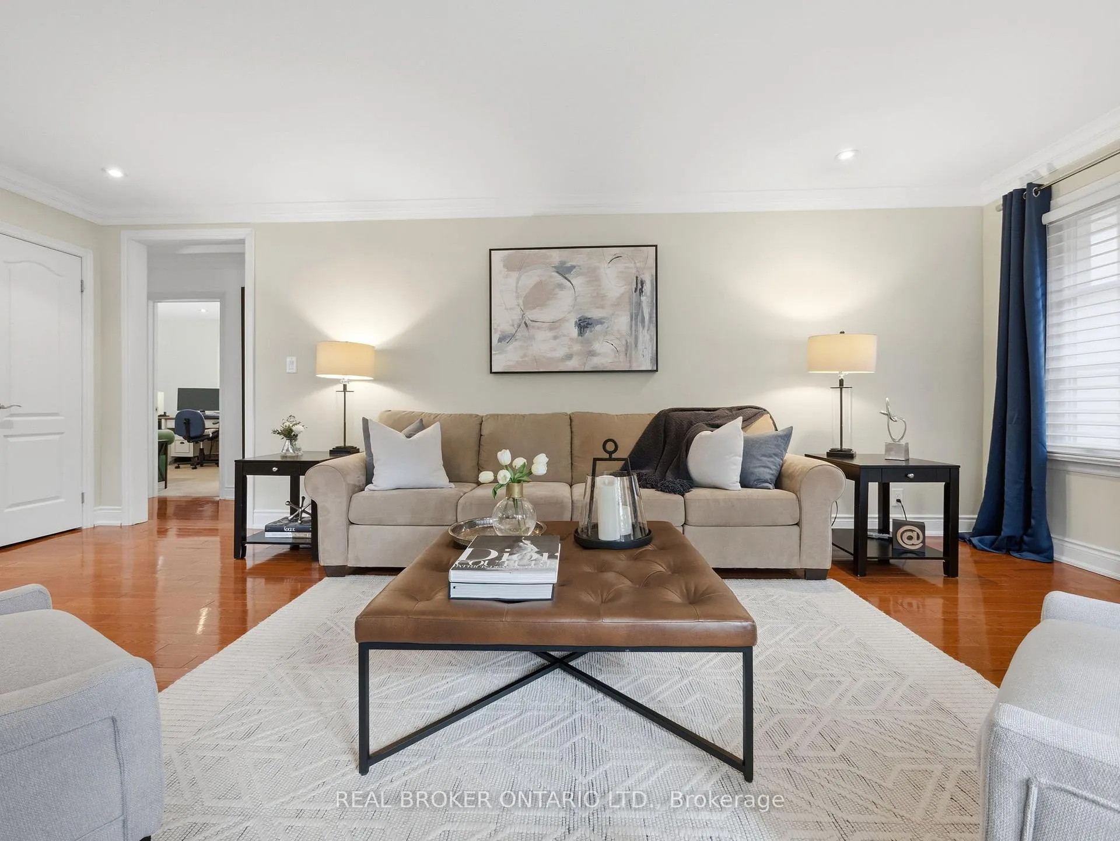
Nestled among mature trees and lush greenery, this charming ranch-style bungalow sits on an impressive 90 x 166 ft lot with over 3000 Sq.ft. of total living space in the heart of highly sought-after Lorne Park. Surrounded by established homes and natural beauty, the property offers a wonderful opportunity for homeowners, renovators, or builders to create something truly special on an expansive, private lot.The home features 3+1 bedrooms and 3 bathrooms, including a main-floor primary suite complete with his-and-hers closets and 4-piece ensuite, with heated floors. Hardwood floors run throughout the main level, and the bright family room, highlighted by a large bay window, overlooks the peaceful, tree-lined setting.The lower level adds flexibility with an entertainment area, a versatile den and bedroom, laundry and utility room, and a separate entrance-ideal for extended family, guests, or potential income opportunities. A crawl space provides additional storage.Step outside to a spacious backyard framed by mature trees, where a pool creates a private outdoor retreat with plenty of room to reimagine and enhance the space. The generous property also accommodates parking for up to eight vehicles and offers outstanding potential to renovate, expand, or build new among other prestigious homes in this evolving neighbourhood.Perfectly positioned for both convenience and lifestyle, the home is just minutes from the QEW and ideally situated between Clarkson GO Station and Port Credit GO Station. Enjoy being within walking distance to the lake, parks, and Rattray Marsh, along with top-rated schools and the vibrant shops and restaurants of the Lake Ontario waterfront community.Located beside Jack Darling Memorial Park, this property presents a rare opportunity to secure an oversized lot in one of Lorne Park's most desirable settings, with exceptional potential for the future.
Facts & features
Book a viewing
Rooms
13 rooms · 3 bathrooms
- Living room14′11″ × 21′2″316 sq.ft.
- Kitchen18′ × 12′7″227 sq.ft.
- Dining room10′1″ × 12′2″123 sq.ft.
- Family room10′1″ × 20′202 sq.ft.
- Primary bedroom21′1″ × 14′8″310 sq.ft.
- Bedroom 210′10″ × 12′5″134 sq.ft.
- Bedroom 314′4″ × 11′3″161 sq.ft.
- Recreation27′3″ × 24′1″656 sq.ft.
- Bedroom 410′1″ × 10′6″106 sq.ft.
- Den9′7″ × 10′10″104 sq.ft.
- Laundry12′1″ × 9′1″110 sq.ft.
- Utility room14′2″ × 6′1″87 sq.ft.
- Room—
Around this home
Listing details
Helpful tools
Your HOMEH agent
"I would see it this week."
Ask HOMEH about this home
Price, neighbourhood, monthly cost. Ask anything.
HOMEH Intelligent Agent is an AI, not a licensed representative. Check anything important with your agent.