

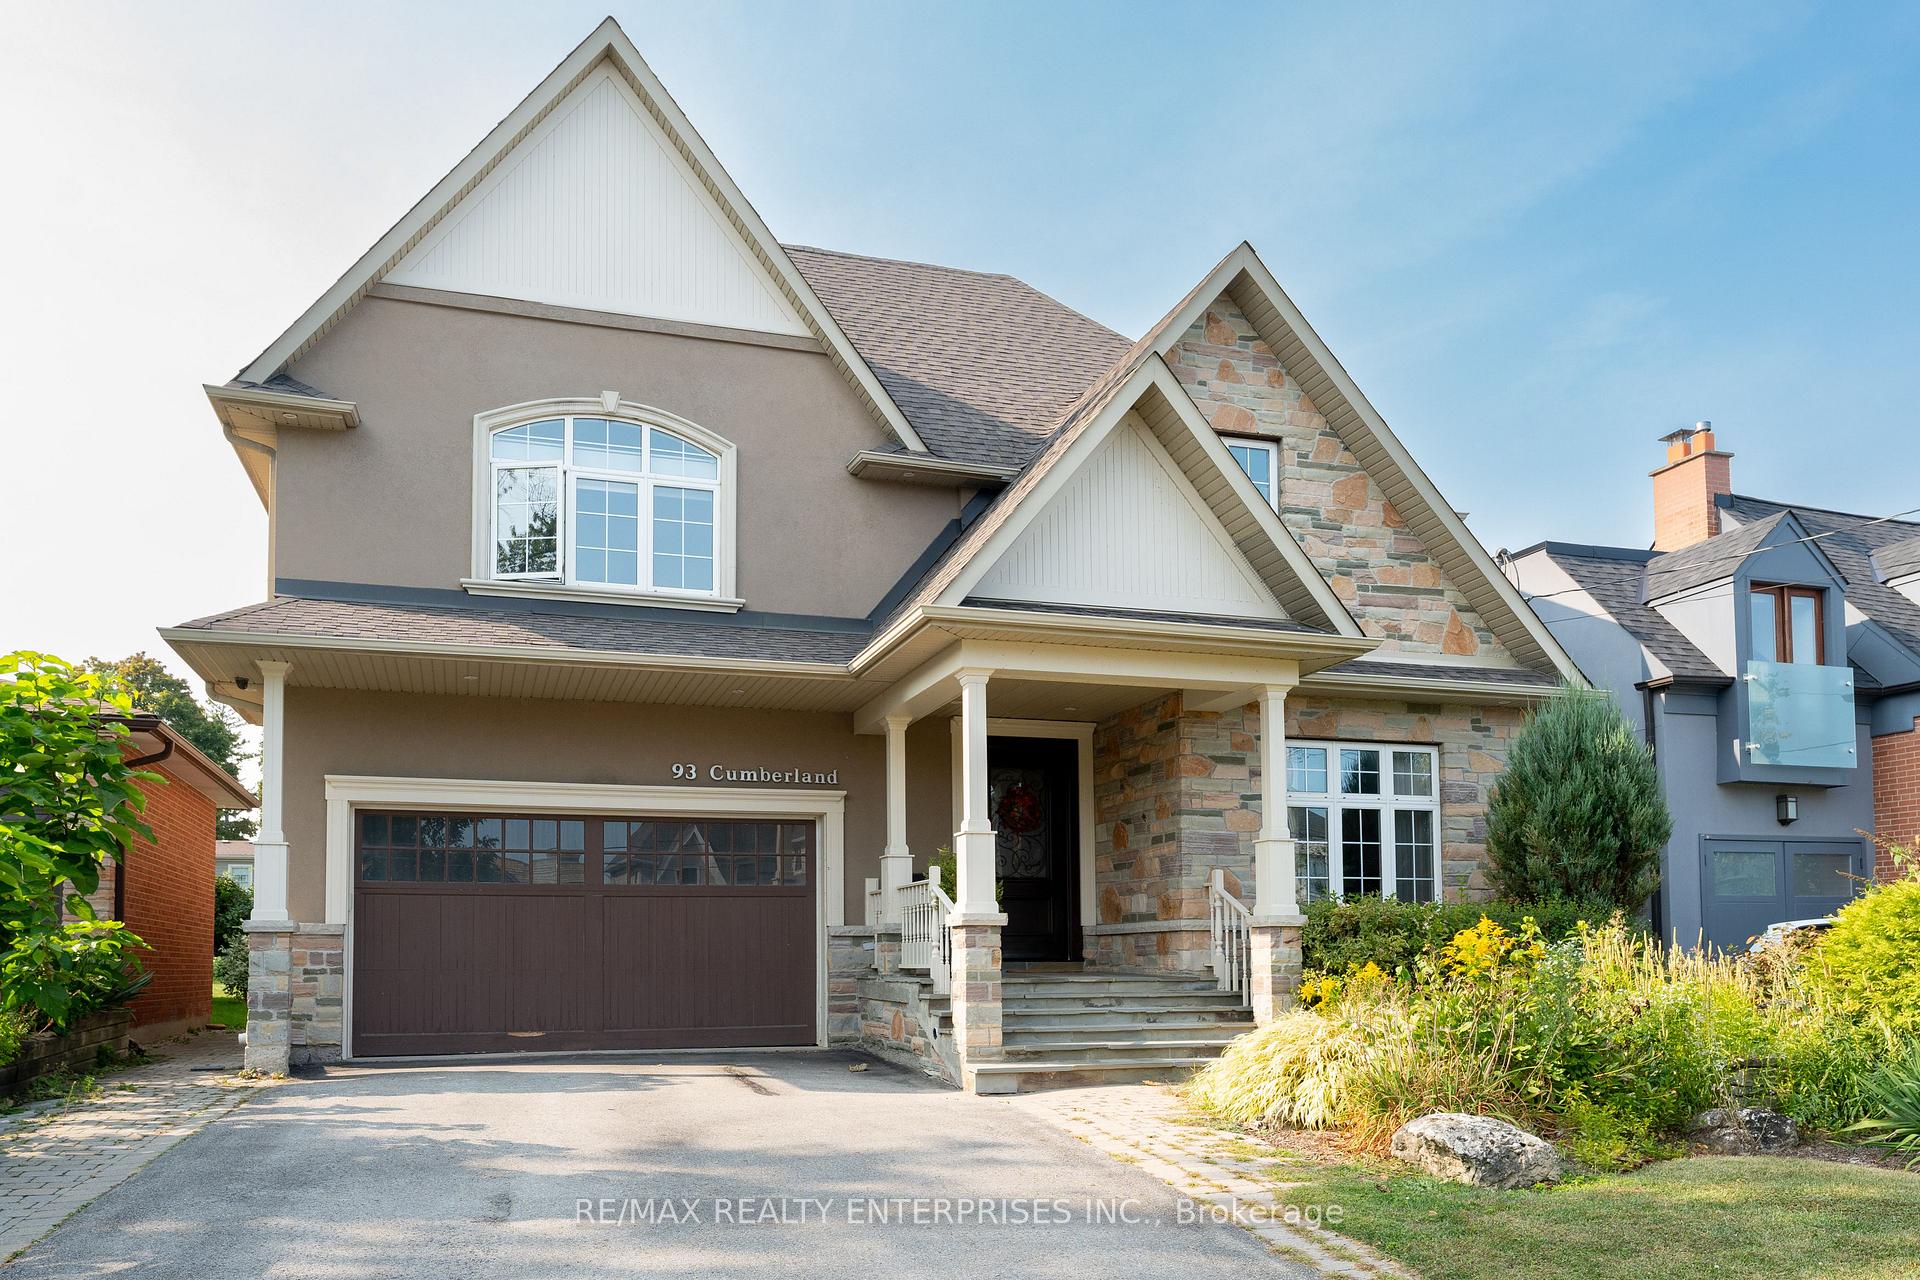
93 Cumberland Drive
93 Cumberland Drive
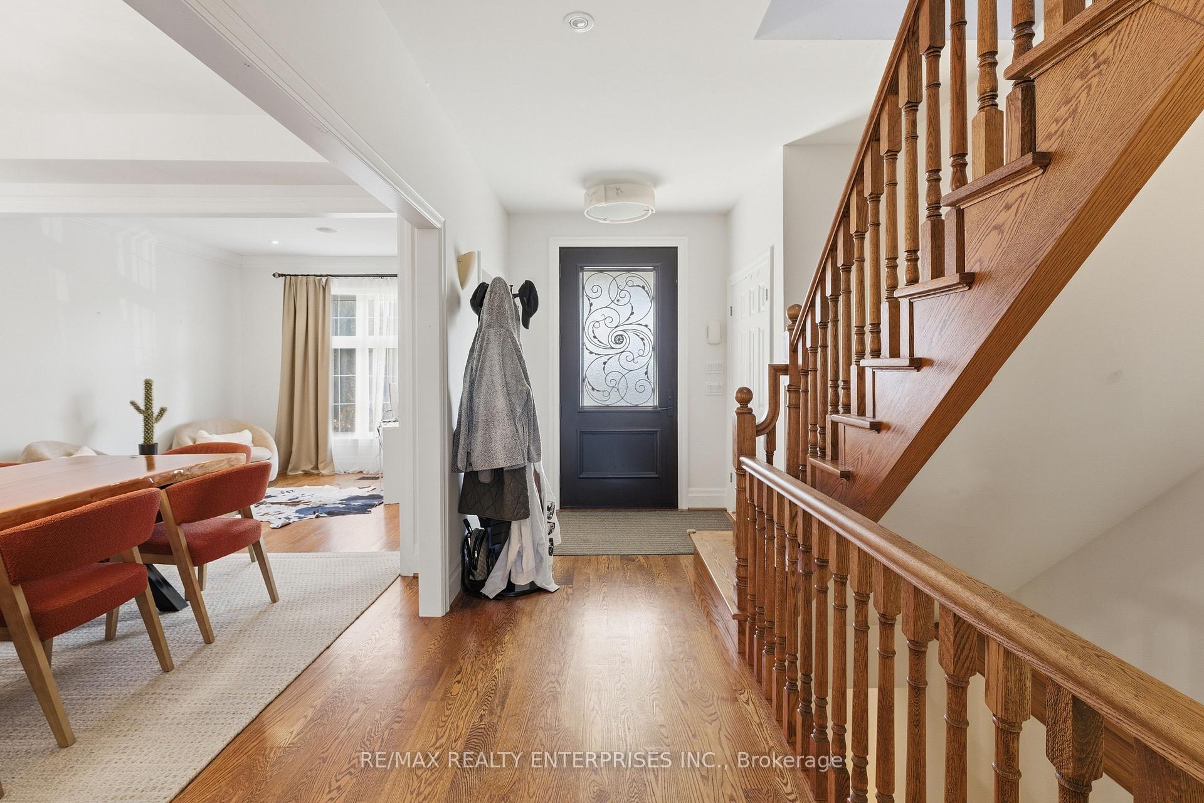
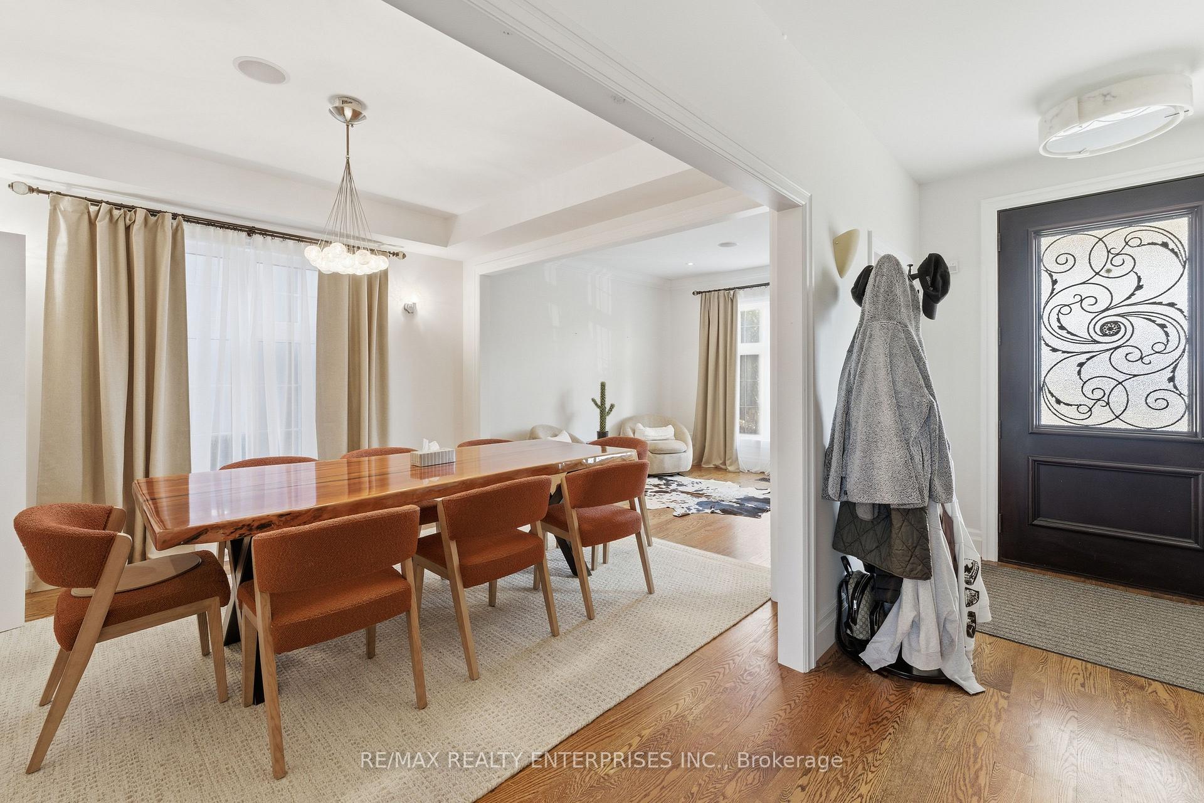
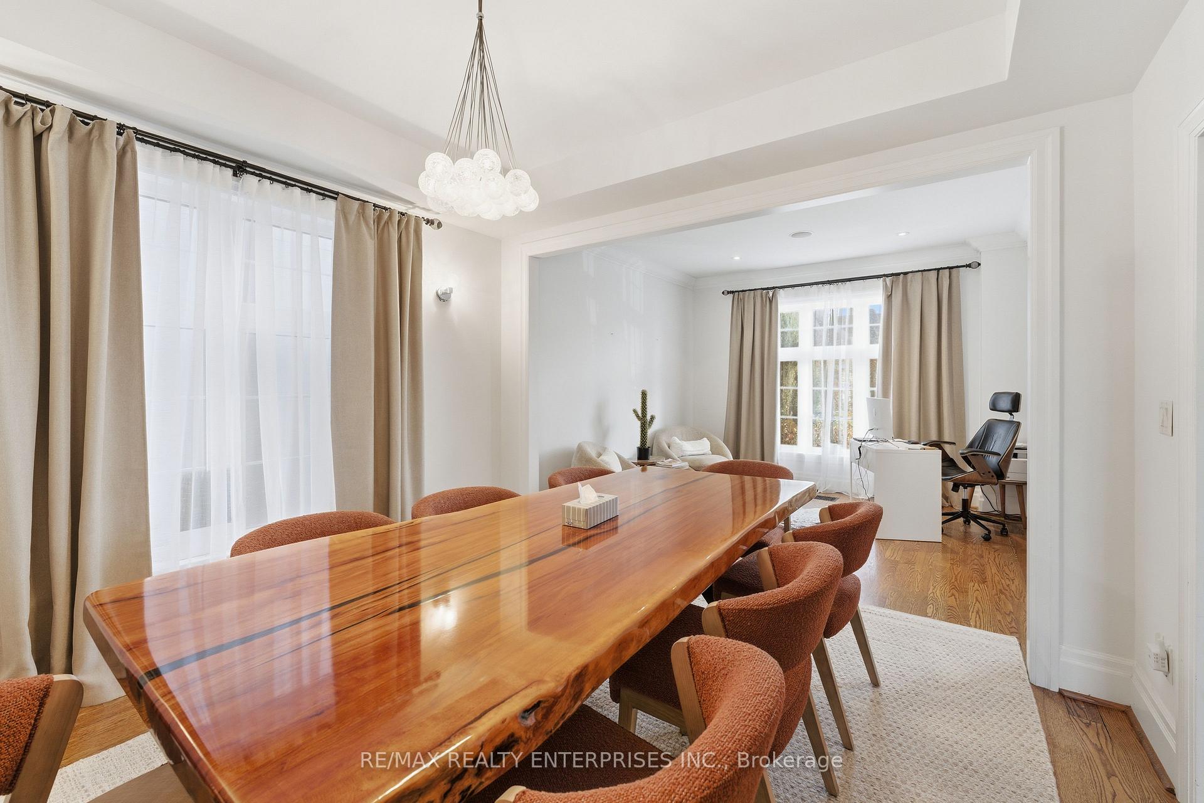
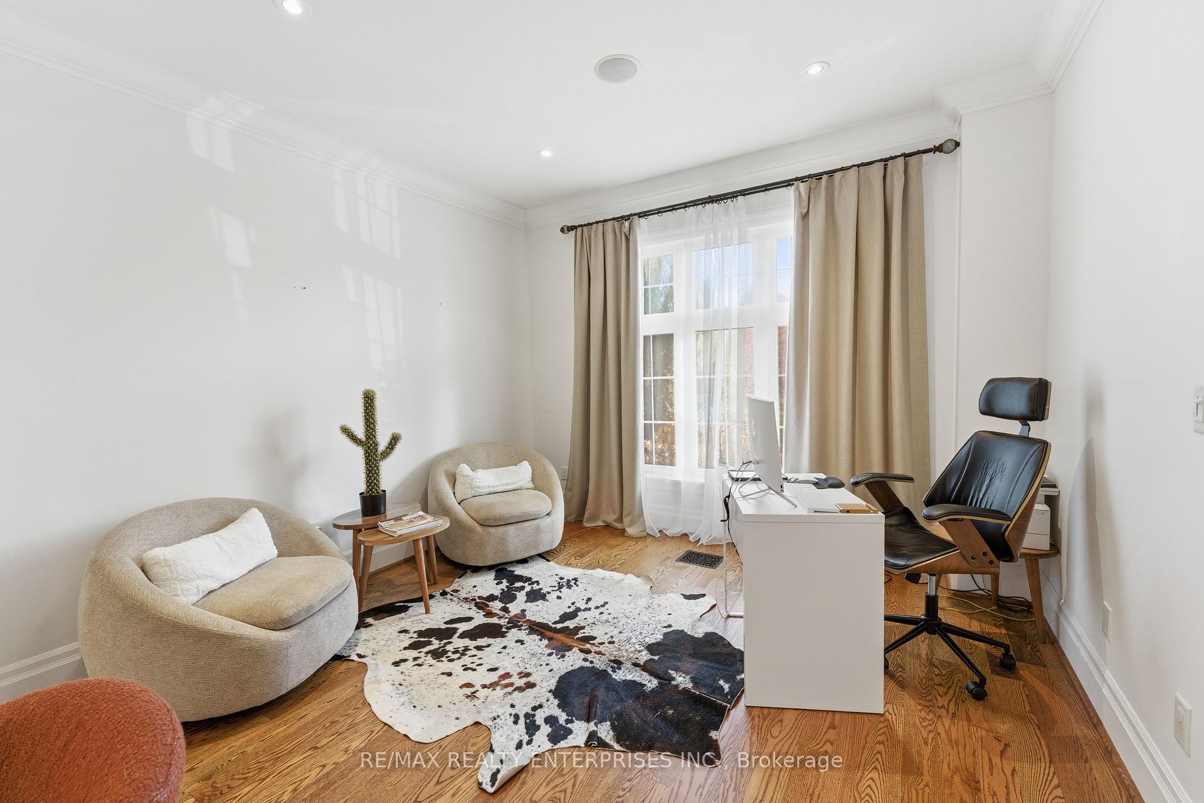 See all 36 photos
Property history
Facts and features
- BasementFinished
- Lot size50 × 150 ft
- Lease term12 months
- FurnishedUnfurnished
- Hardwood floors
- Fireplace
- Central air
The homeDetached, 2-storey, 3,000–3,500 sq ft
- Type: Detached
- Style: 2-storey
- Living space: 3,000–3,500 sq ft
- Basement: Finished
InsideFireplace Yes, Hardwood, Ensuite
- Fireplace: Yes
- Flooring: Hardwood
- Laundry: Ensuite
- Features: Other
- Rooms above ground: 10
- Rooms in the basement: 4
- Bedrooms: 5 + 2 in the basement
- Bathrooms: 5
- Kitchens: 1
- Family room: Yes
Outside and lotStone, stucco (plaster), Asphalt shingle, Poured concrete
- Exterior: Stone, stucco (plaster)
- Roof: Asphalt shingle
- Foundation: Poured concrete
- Size: 50 × 150 ft
Parking2 Garage, Attached, Private
- Spaces: 2 Garage
- Garage: Attached
- Driveway: Private
Heating, water and powerForced air, gas, Central air, Municipal water
- Heating: Forced air, gas
- Cooling: Central air
- Water: Municipal water
- Sewer: Municipal sewer
Rent and termsRent $7,000 a month, Entire property, Unfurnished
- Rent: $7,000 a month
- Space for rent: Entire property
- Furnished: Unfurnished
- Lease: 12 months
- Paid: Monthly
- Rent includes: Water, parking, central air conditioning
- Deposit: Required
- Credit check: Required
- Employment letter: Required
- Rental application: Required
- References: Required
IncludedTenant's use of existing appliances
- Included: Tenant's use of existing appliances
NearbyGolf, hospital, marina, park, public transit, school
- Close to: Golf, hospital, marina, park, public transit, school
Listing detailsW12572824, Rented, Nov 24, 2025
- MLS® number: W12572824
- Status: Rented
- Listed on: Nov 24, 2025
- Days on market: 14
- Updated: Dec 8, 2025
- Possession: 2026-01-01 / 60-89 days
- Occupied by: Tenant
- Listing brokerage: RE/MAX REALTY ENTERPRISES INC.
About this home
93 Cumberland Drive, Mississauga (Port Credit), ON L5G 3N2
David Small Design Traditional Home On one of Mississauga's most prestigious streets. 5 bedroom, 5 Bath home in Prime Port Credit location on the waterfront trail. 20 Ft Vaulted Ceilings In Family Room, Open Concept with Custom Kitchen, Skylights, Mudroom, Primary has lake views. 2nd Floor Laundry. Basement W/ Separate Entrance. Above Grade Windows, Lots Of Storage. Private Backyard Oasis With 2-Tiered Deck And 8-Person Hot Tub & Outdoor Kitchen Stainless Steel Appliances, Front End Whirlpool Washer/Dryer.
Ask about this home
A HOMEH agent will answer your questions about this home.
Around this home
Daily convenience, out of 100, from the distances below
Schools nearby
School rating, out of 10.
Helpful calculators
Your HOMEH agent

"I would see it this week."