

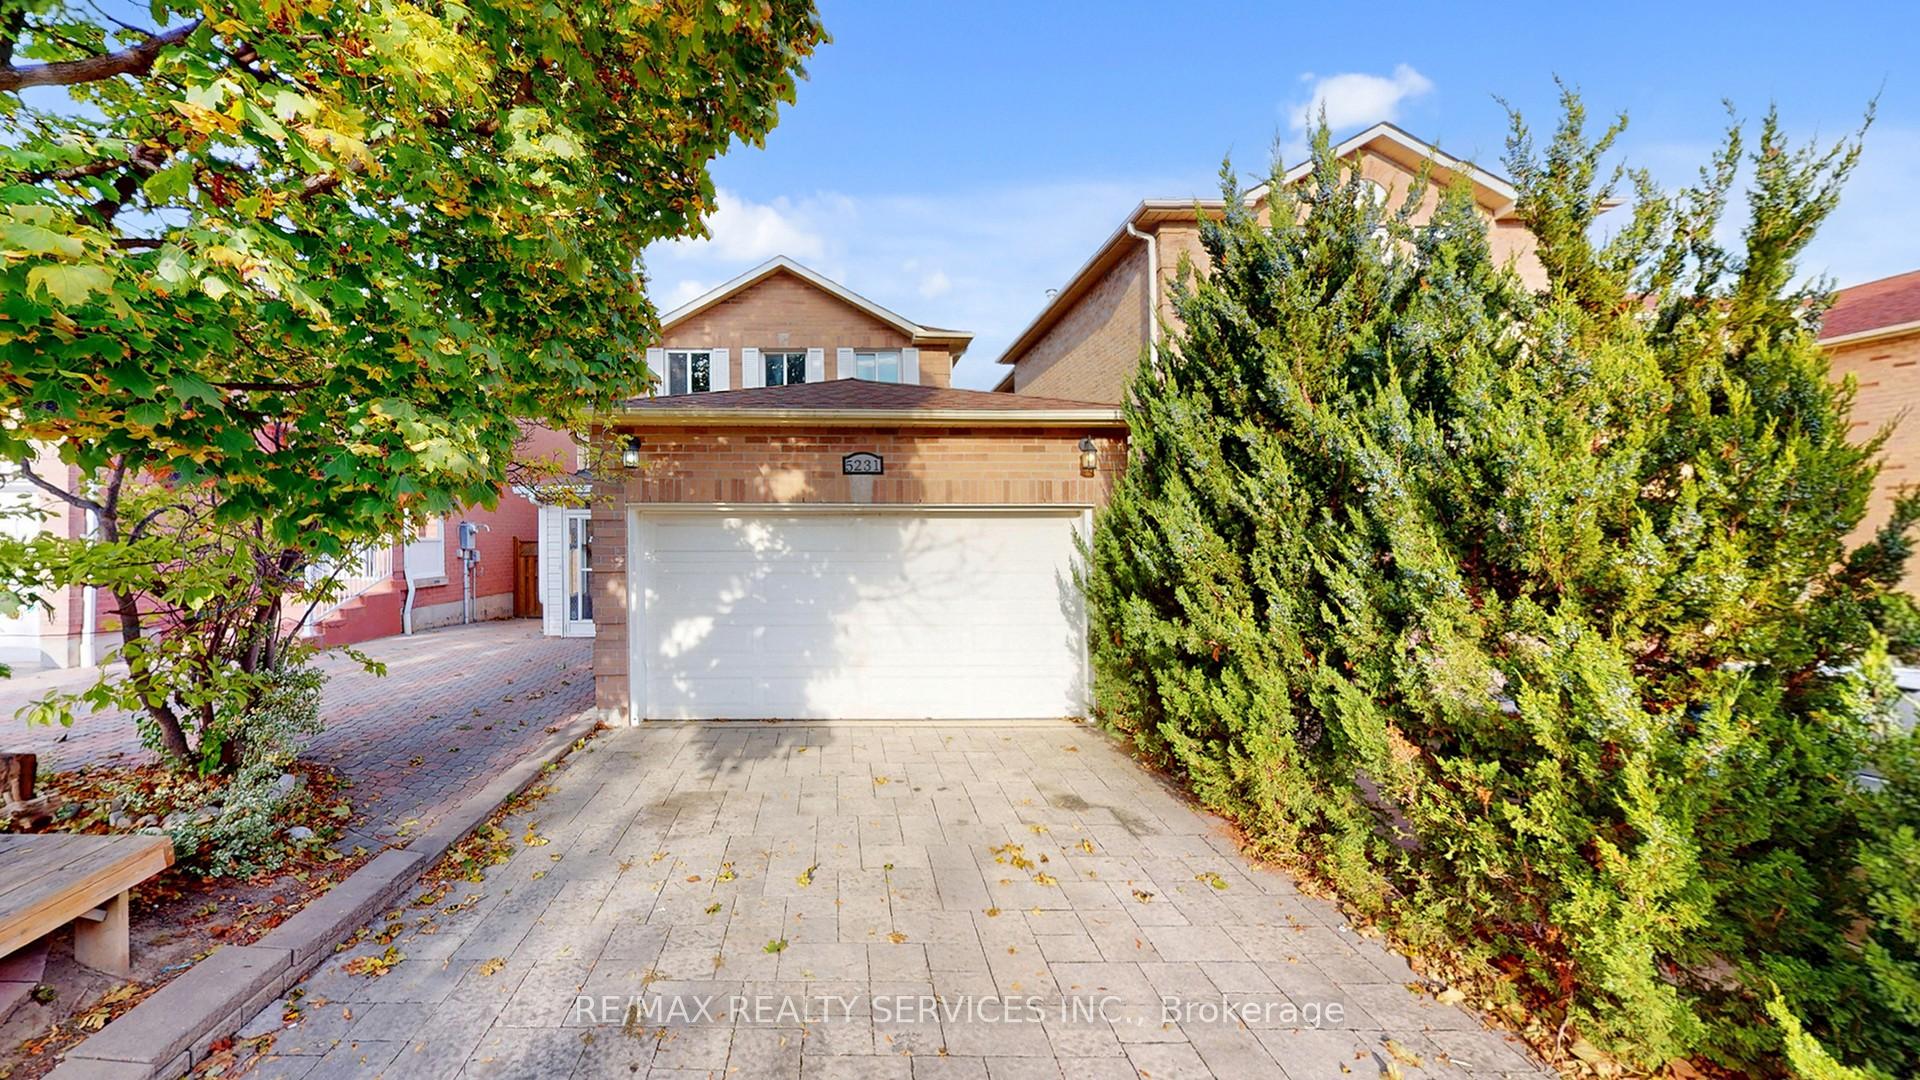
5231 Astwell Avenue
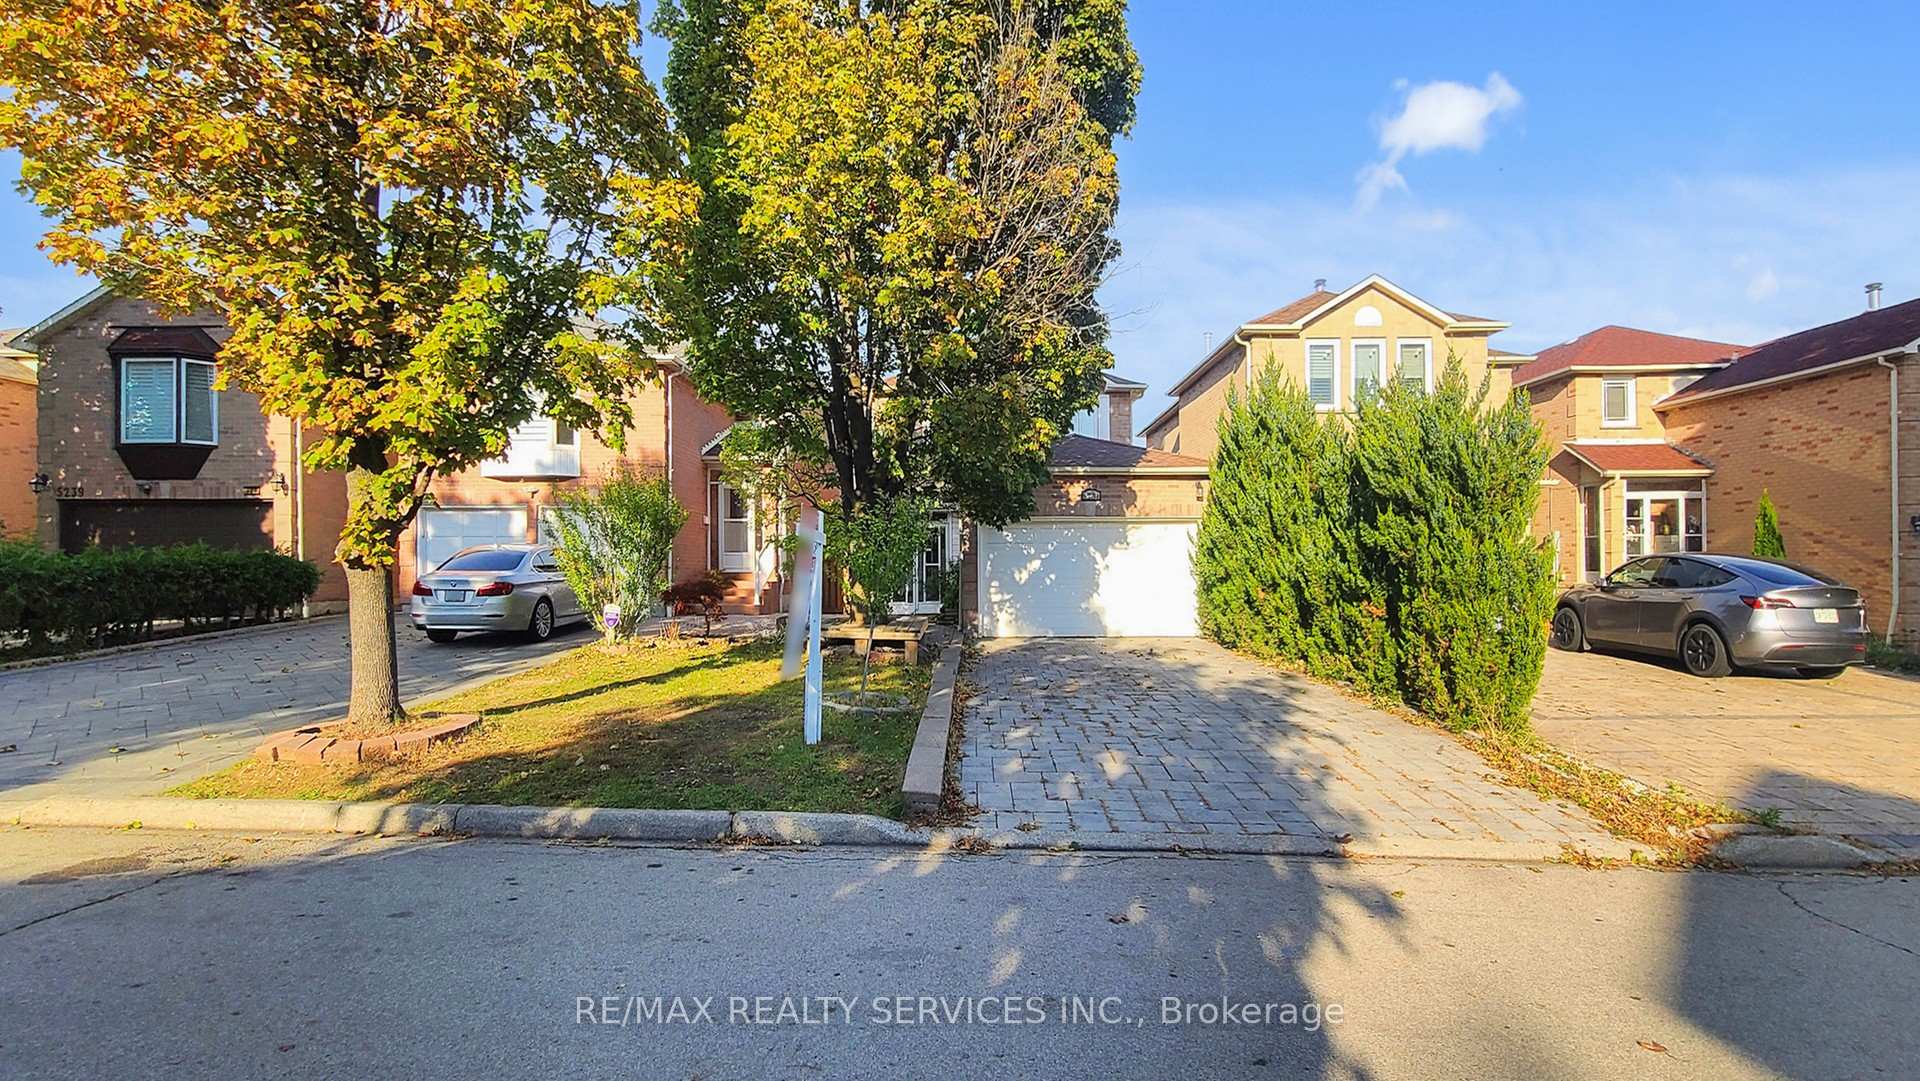
5231 Astwell Avenue
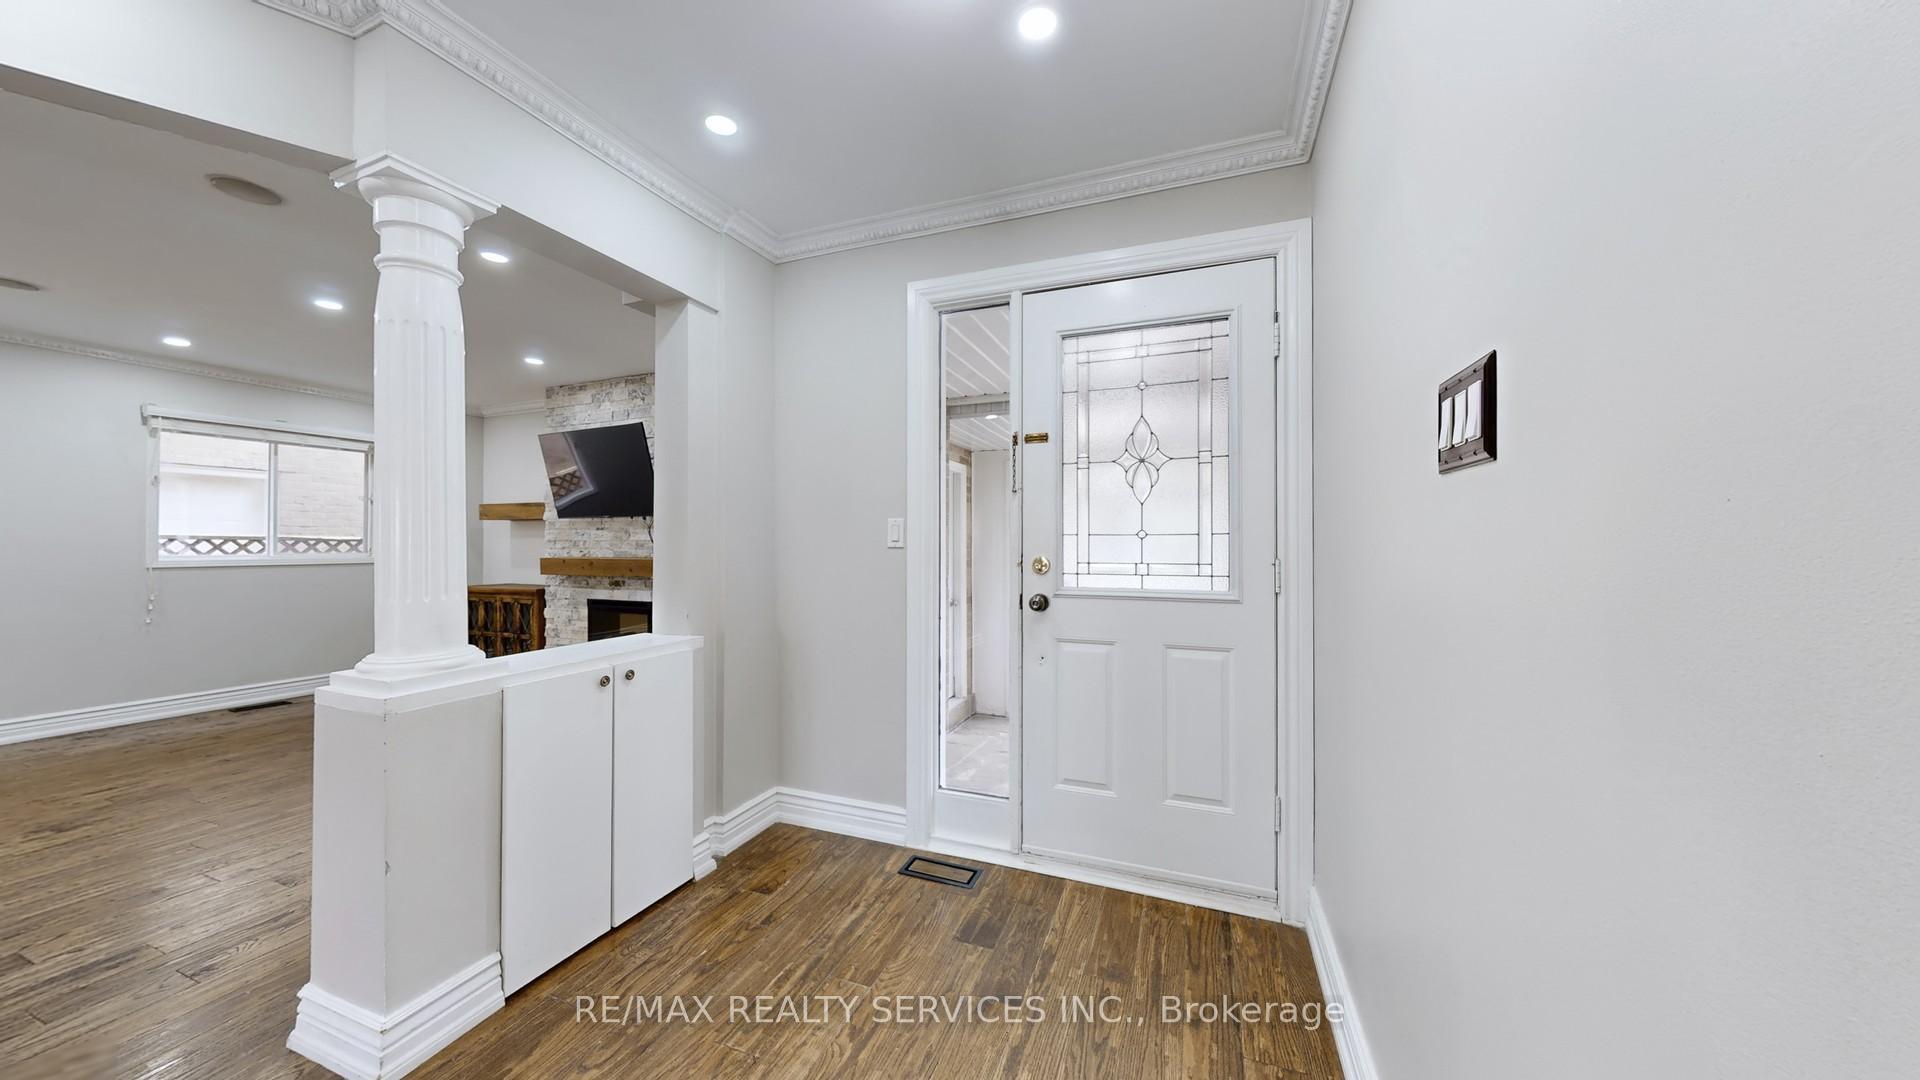 See all 43 photos
Property history
Facts and features
- BasementApartment
- Water, sewerMunicipal
- HeatingForced air
- CoolingCentral air
- Second kitchen
- Walk-out basement
- Fireplace
- Central air
The homeDetached, 2-storey, 1,500–2,000 sq ft
- Type: Detached
- Style: 2-storey
- Living space: 1,500–2,000 sq ft
- Basement: Apartment, finished with walk-out
InsideFireplace Yes, Carpet free, in-law suite, Rooms above ground 9
- Fireplace: Yes
- Features: Carpet free, in-law suite
- Rooms above ground: 9
- Rooms in the basement: 4
- Bedrooms: 4 + 1 in the basement
- Bathrooms: 4
- Kitchens: 2
Outside and lotBrick, Asphalt shingle, Concrete
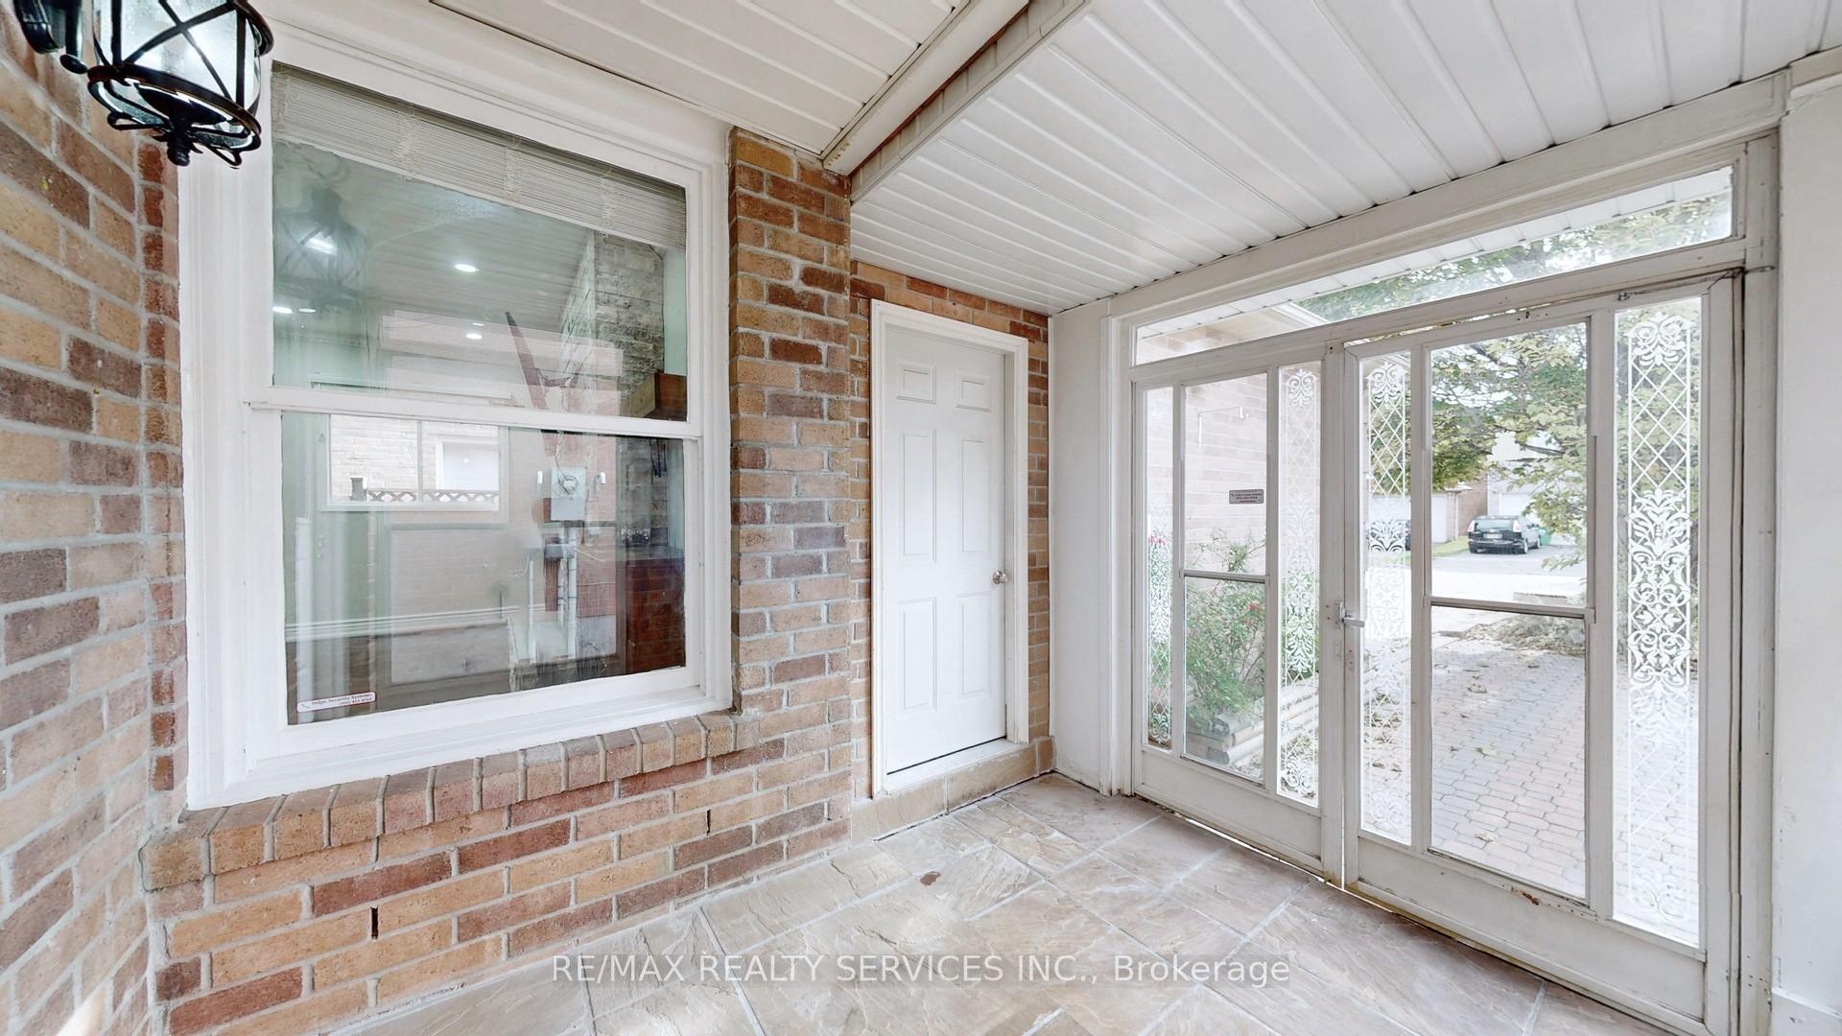
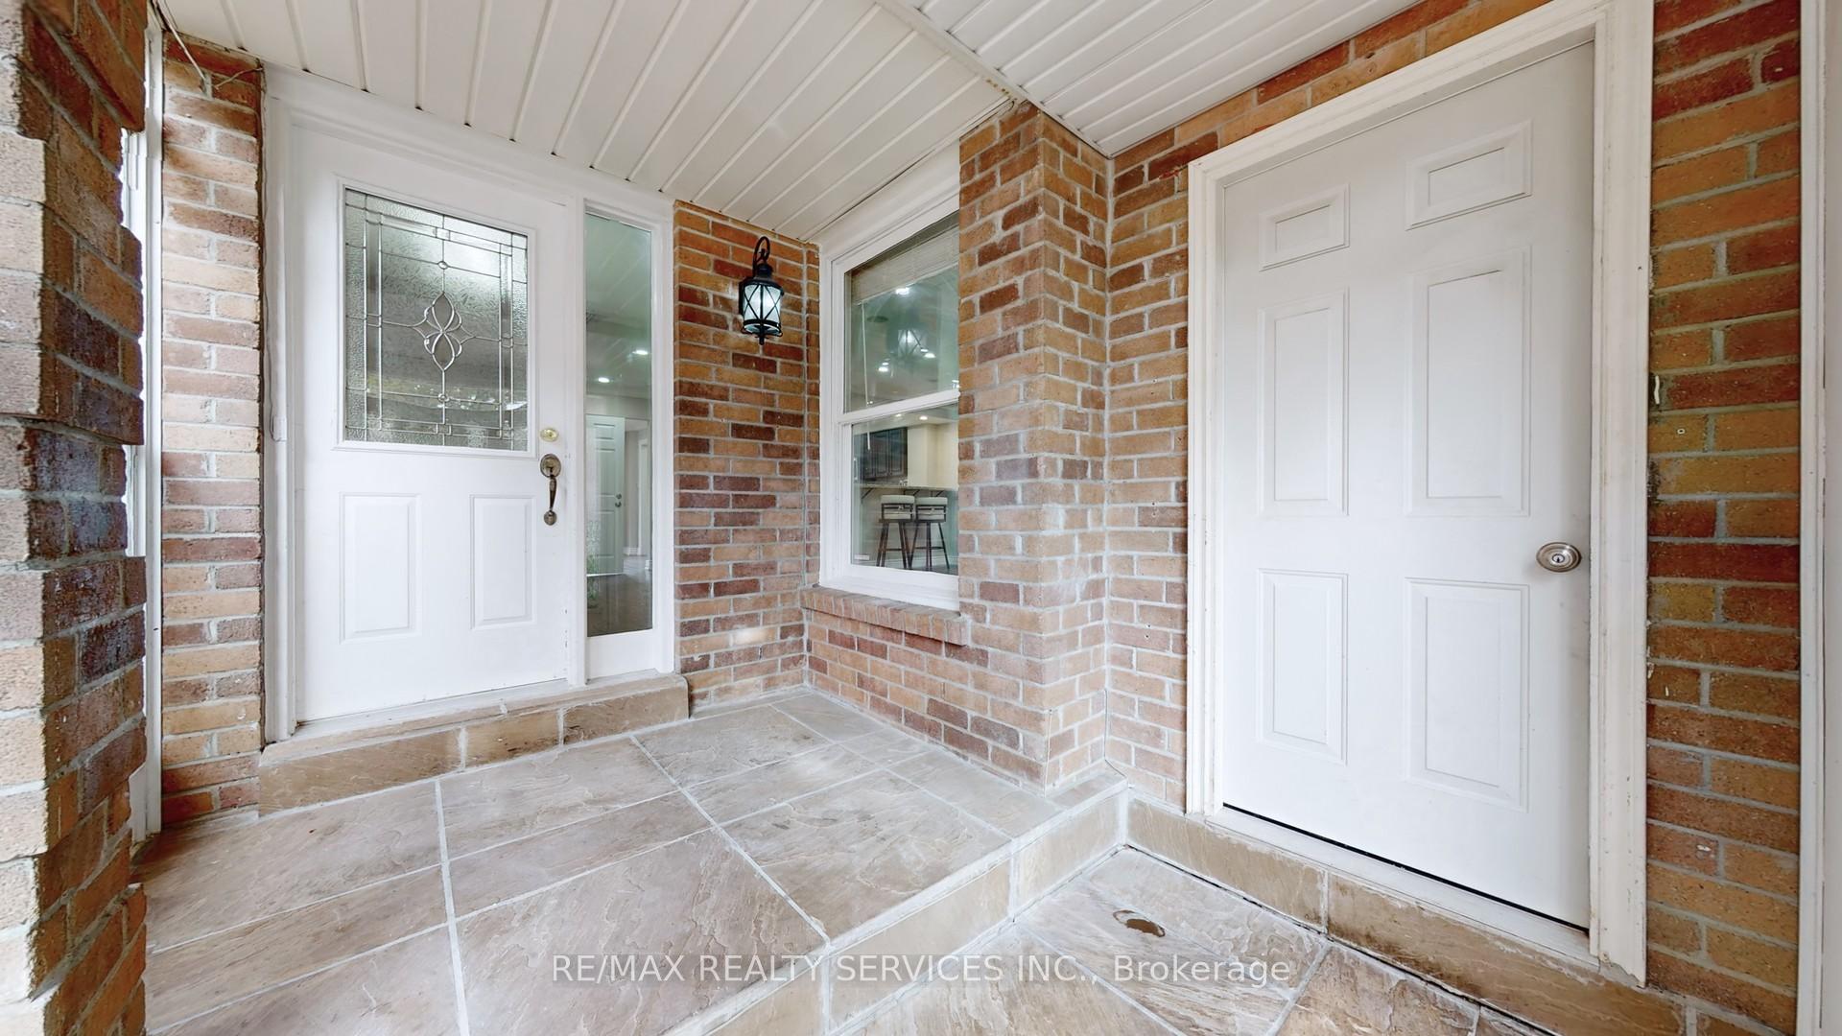
- Exterior: Brick
- Roof: Asphalt shingle
- Foundation: Concrete
- Size: 31.99 × 109.91 ft
Parking2 Garage, Attached
- Spaces: 2 Garage
- Garage: Attached
Heating, water and powerForced air, gas, Central air, Municipal water
- Heating: Forced air, gas
- Cooling: Central air
- Water: Municipal water
- Sewer: Municipal sewer
Costs and taxesTaxes $6,596 a year, HST included in the price, Hot water tank
- Taxes, 2025: $6,596 a year
- HST: HST included in the price
- Rental items: Hot water tank
Included in the saleMain floor s/s appliances: fridge, dishwasher, oven, microwave/hood-fan, b/i ceiling speakers. basement oven, fridge, microwave/hoodfan. clothes washer & dryer. blinds.
- Included: Main floor s/s appliances: fridge, dishwasher, oven, microwave/hood-fan, b/i ceiling speakers. basement oven, fridge, microwave/hoodfan. clothes washer & dryer. blinds.
Listing detailsW12477125, Sold, Oct 22, 2025
- MLS® number: W12477125
- Status: Sold
- Listed on: Oct 22, 2025
- Days on market: 45
- Updated: Dec 6, 2025
- Possession: Flexible
- Occupied by: Vacant
- Listing brokerage: RE/MAX REALTY SERVICES INC.
About this home
5231 Astwell Avenue, Mississauga (Hurontario), ON L5R 3H8
Beautiful Detached Home in Prime Location! Over 2,500 sq. ft. of living space featuring hardwood floors on main level, Smooth ceilings, B/I Ceiling Speakers, LED pot-lights and Crown mouldings. This custom kitchen features a walkout to a large patio, perfect for entertaining and filled with natural light. 4 +1 spacious bedrooms and 4 Baths. Carpet-free home, with a skylight on the second floor. Above-Grade Basement offers great investment potential-ideal for in-law, nanny, or rental suite. Upgraded 200 Amp Breaker Panel. Private interlocked backyard provides a perfect retreat. Roof shingles were replaced (2015), Furnace (2019), AC Unit (2020), LED Pot Lights (2025). Close to Hwy 403/401, Heartland Shopping Centre, transit, parks, and schools. Square One and More. A perfect blend of comfort, style, and convenience!
Ask about this home
A HOMEH agent will answer your questions about this home.
Around this home
Daily convenience, out of 100, from the distances below
Schools nearby
School rating, out of 10.
Helpful calculators
Your HOMEH agent

"Priced 7% over the Hestimate. I would see it this week."