

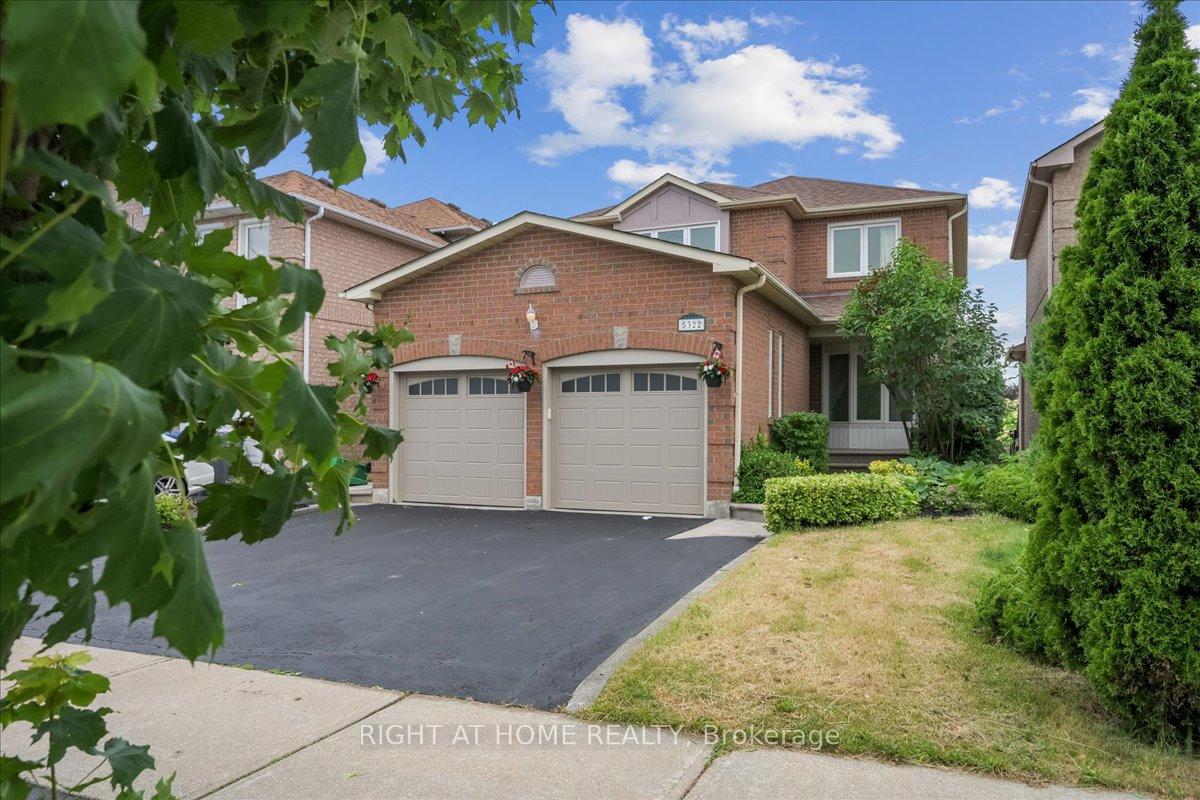
Basement, 5322 Lismic Boulevard
Detached Rented
1/35Basement, 5322 Lismic Boulevard
Detached Rented
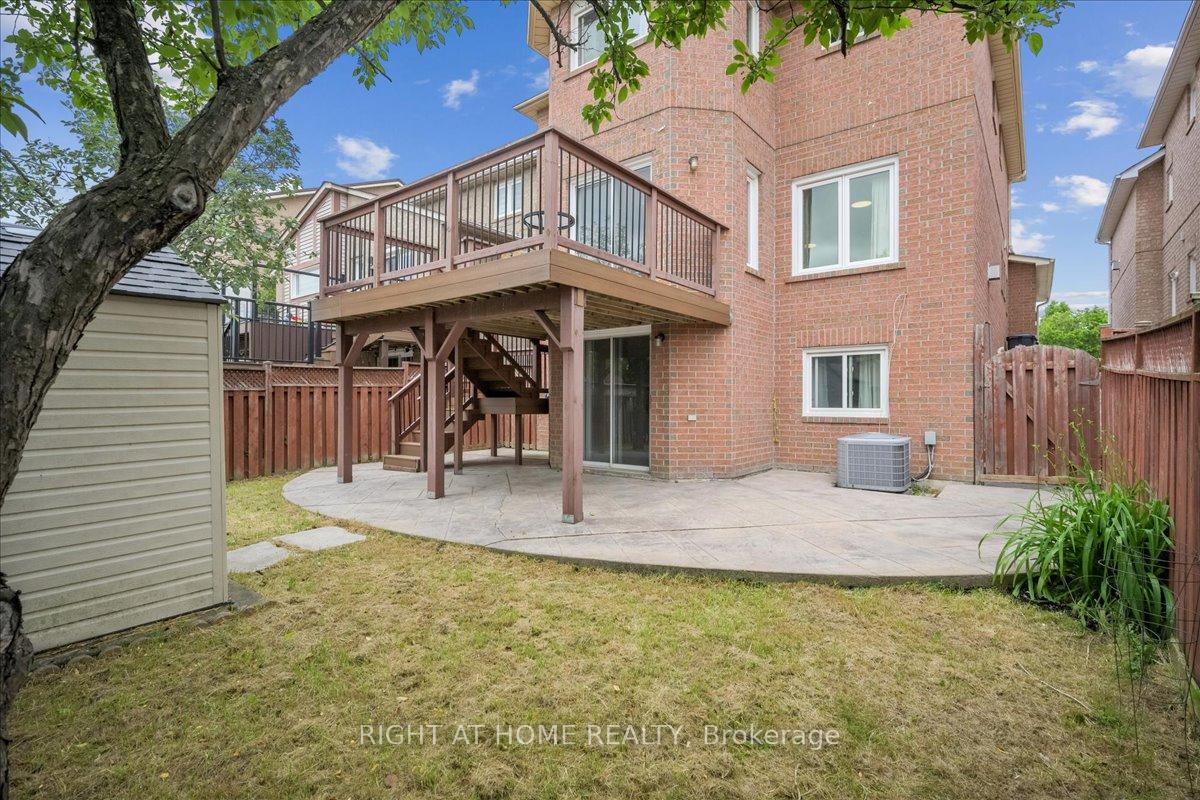 See all 35 photos
2 Bedrooms
1 Bathroom
0 Garage
1.5K–2K sq.ft
Basement
— Unit
Property history
Facts and features
- BasementApartment
- Lot size34 × 108 ft
- Lease term12 months
- FurnishedUnfurnished
What stands out
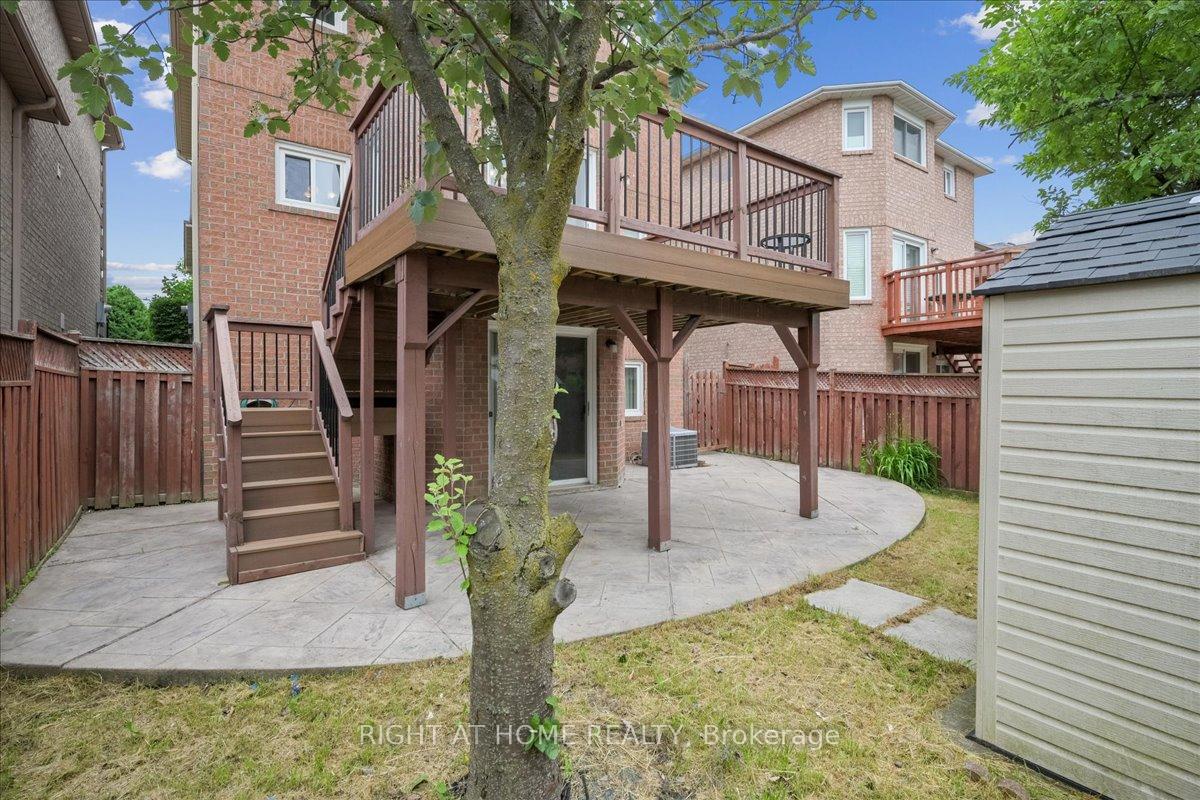
- Walk-out basement
- Central air
The homeDetached, 2-storey, Age 16–30 years
- Type: Detached
- Style: 2-storey
- Age: 16–30 years
- Living space: 1,500–2,000 sq ft
- Basement: Apartment, finished with walk-out
InsideLaundry room, lower level, Carpet free, Rooms above ground 5
- Laundry: Laundry room, lower level
- Features: Carpet free
- Rooms above ground: 5
- Bedrooms: 2
- Bathrooms: 1
- Kitchens: 1
Outside and lotBrick, Asphalt shingle, Concrete
Outside
- Exterior: Brick
- Roof: Asphalt shingle
- Foundation: Concrete
- Size: 34.45 × 108.43 ft
Parking1 Parking, Attached, Private
- Spaces: 1 Parking
- Garage: Attached
- Driveway: Private
Heating, water and powerForced air, gas, Central air, Municipal water
- Heating: Forced air, gas
- Cooling: Central air
- Water: Municipal water
- Sewer: Municipal sewer
- Natural gas: Yes
- Hydro: Yes
- Cable: Yes
- Telephone: Yes
Rent and termsRent $2,000 a month, Basement, Unfurnished
- Rent: $2,000 a month
- Space for rent: Basement
- Furnished: Unfurnished
- Lease: 12 months
- Paid: Monthly
- Deposit: Required
- Credit check: Required
- Employment letter: Required
- Rental application: Required
- References: Required
Listing detailsW12550094, Rented, Nov 17, 2025
- MLS® number: W12550094
- Status: Rented
- Listed on: Nov 17, 2025
- Days on market: 21
- Updated: Dec 8, 2025
- Possession: 2025-12-01 / Immediate
- Occupied by: Vacant
- Listing brokerage: RIGHT AT HOME REALTY
About this home
Basement, 5322 Lismic Boulevard, Mississauga (East Credit), ON L5V 1P5
Carpet Free
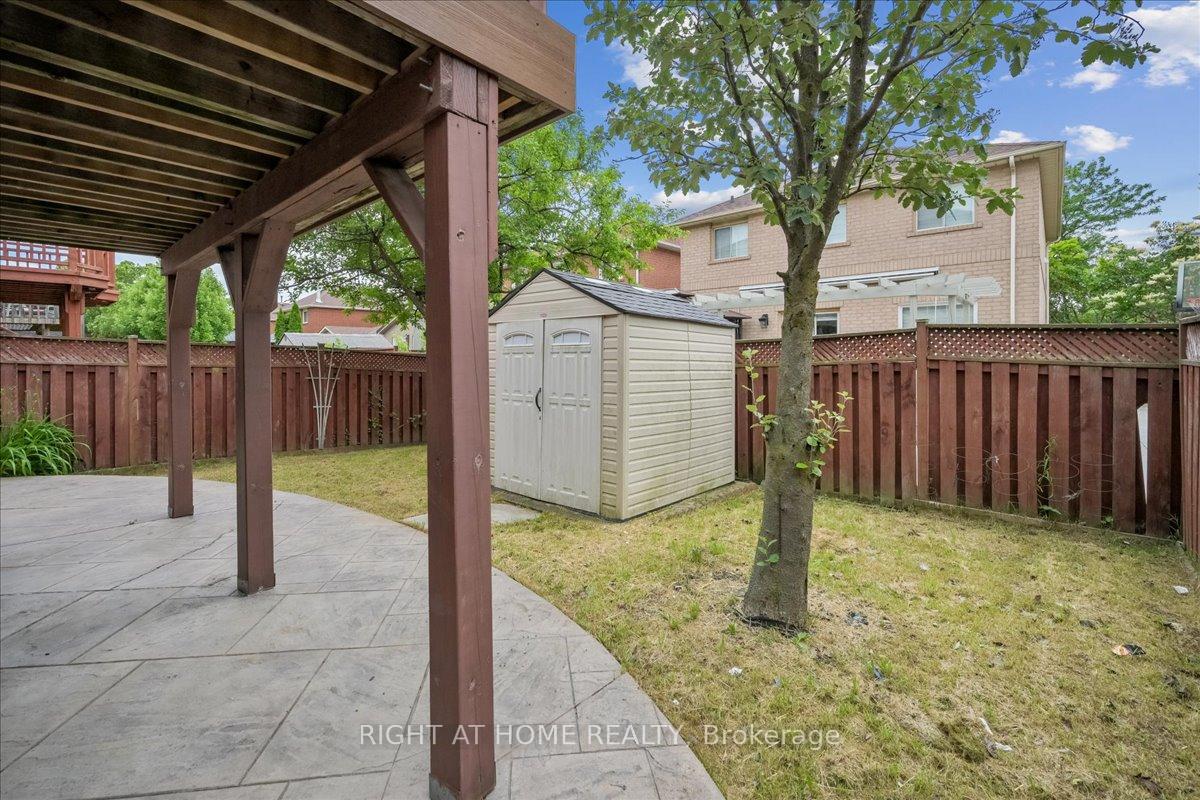
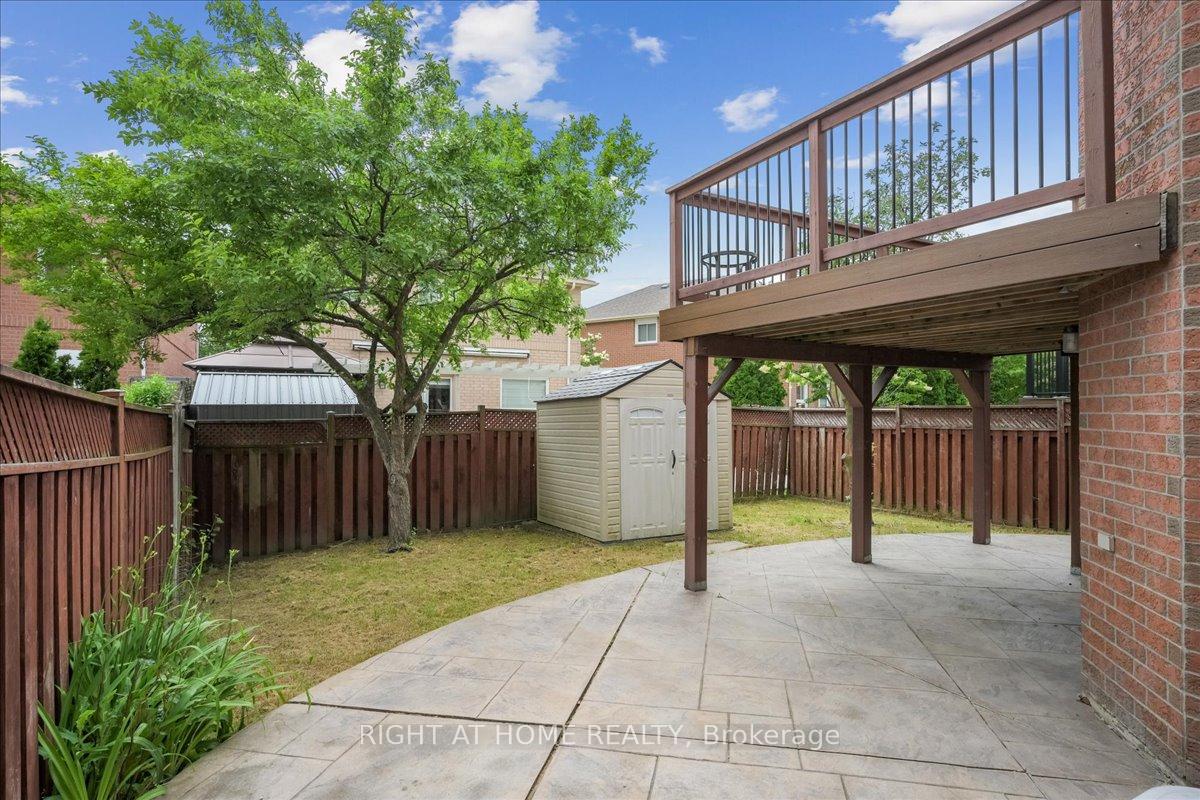
Fantastic Walk out Basement in the heart of Mississauga, Gorgeous Basement offer- 2 bedrooms, 1 washroom This Amazing property is Located In The Highly Desired East Credit, Stone countertop, Stainless Steel Stove, wood Floor Thru out, Walk To Schools/Shops/Transit, Hway Fenced Yard, Shows A+++ Don't Miss this Beautiful Basement.
Read more
Ask about this home
A HOMEH agent will answer your questions about this home.
Ask a question
Around this home
Mavis & Eglinton
Errands
Parks
Schools
Daily convenience, out of 100, from the distances below
ParkHeatherleigh Park · 4 within 1 km9 min walk531 m
GroceryTerry Fox Convenience7 min walk430 m
SchoolRick Hansen Secondary School6 min walk350 m
PharmacyDream Crest Pharmacy8 min walk520 m
Cafés & foodPopular Pizza · 11 within 1 km7 min walk404 m
Gym & rec centreSplash Pad11 min walk691 m
WalkDriveStraight-line distance, open map data
Grocery0.4 km
Park0.5 km
Dining0.4 km
Gym1.6 km
Schools nearby
School rating, out of 10.
Rick Hansen Secondary Schoolsecondary · Public · 0.3 km
5.5/10Fair
Fallingbrook Middle Schoolelementary · Public · 0.5 km
—
St Herbert Schoolelementary · Private · 0.6 km
6.2/10Fair
Contact agent
Helpful calculators
Rent vs buy
Affordability
Mortgage
Down payment
Stress test
CMHC insurance
Your HOMEH agent

KimHOMEH agent · Mississauga
"I would see it this week."
Ask Kim