

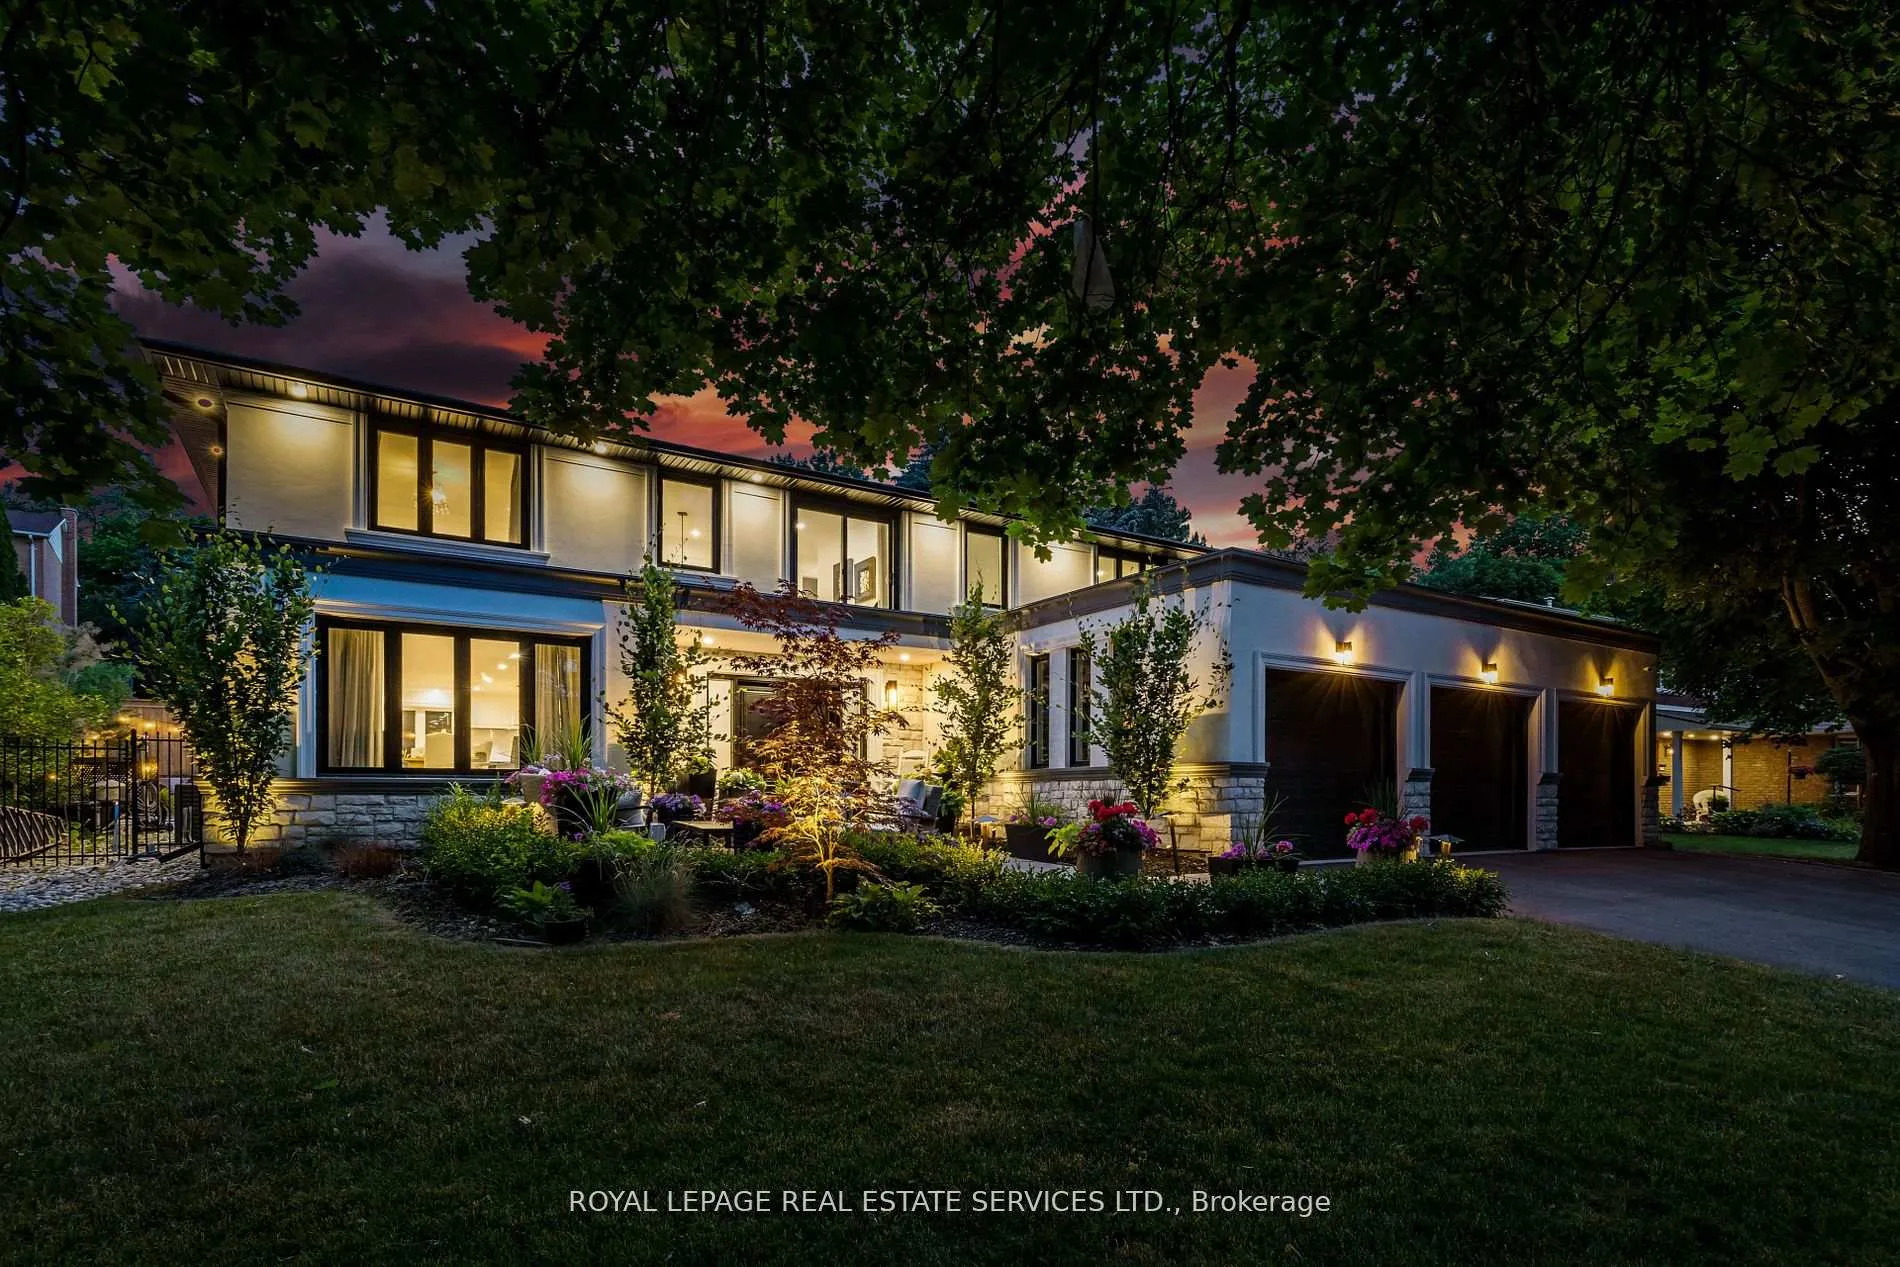
2498 Robin Drive
Detached Rented
1/402498 Robin Drive
Detached Rented
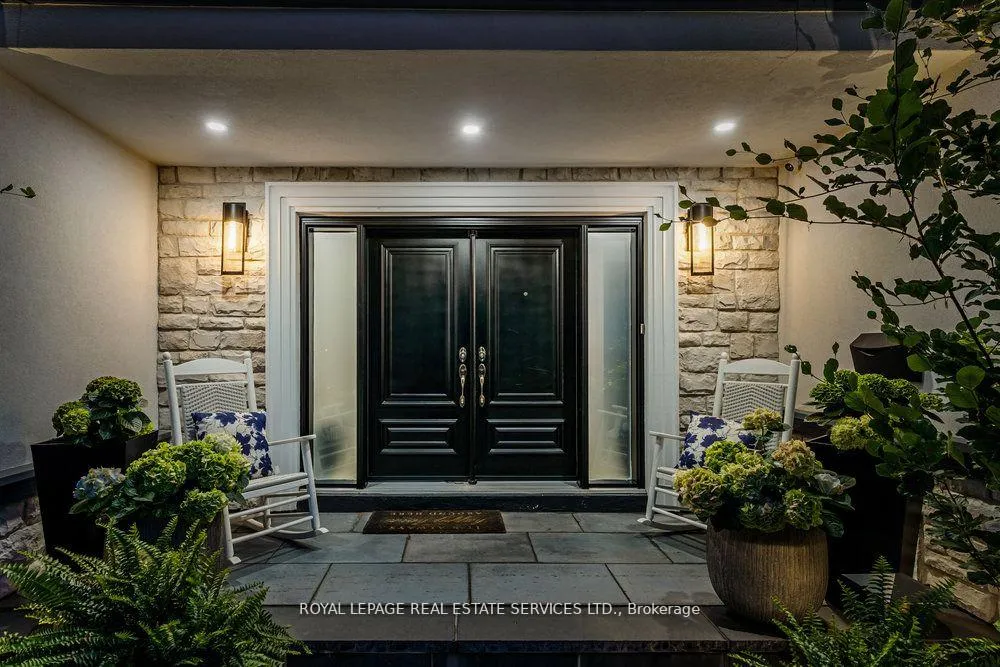
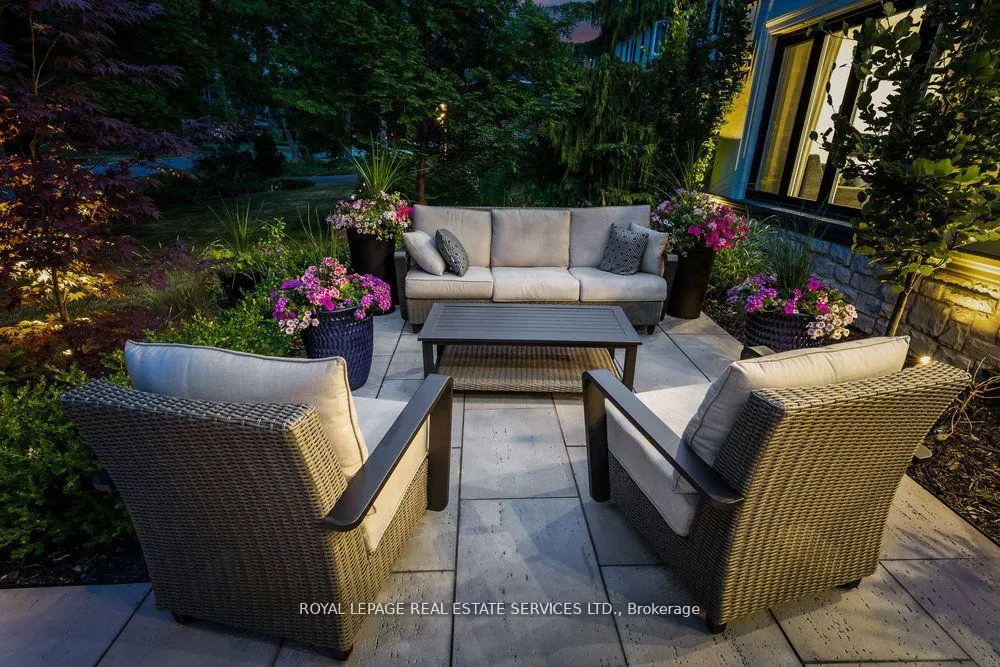
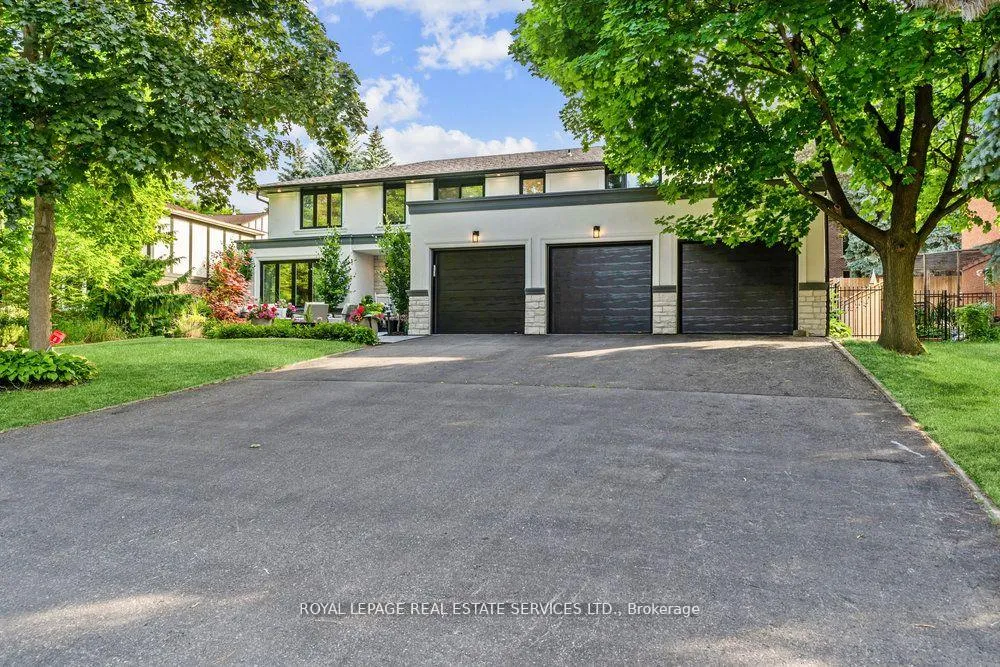
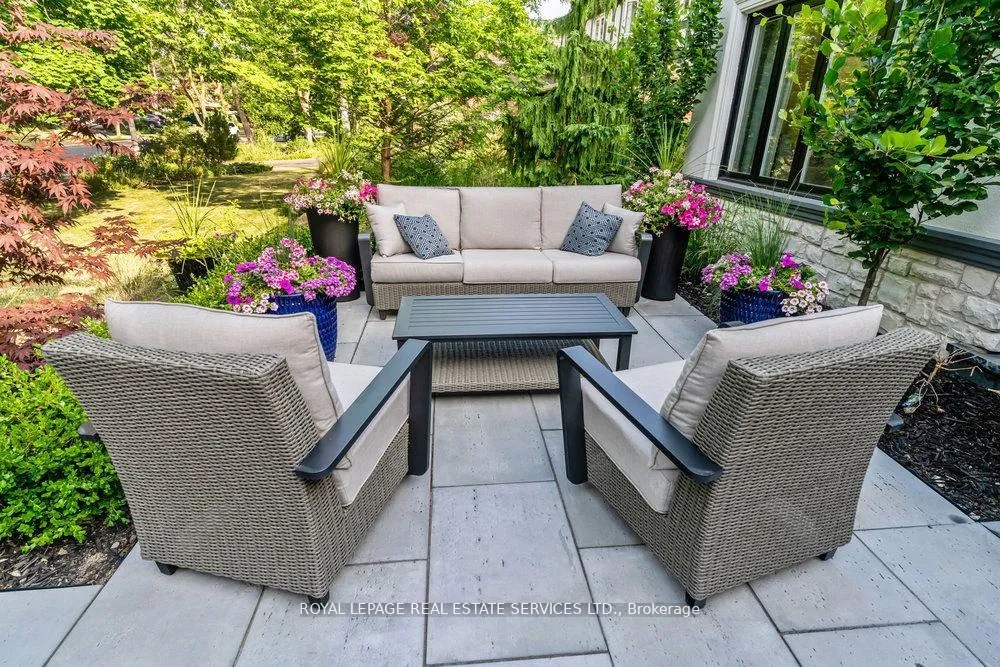 See all 40 photos
5+1 Bedrooms
4 Bathrooms
3 Garage
3K–3.5K sq.ft
Entire Home
— Unit
Property history
Facts and features
- BasementFinished
- Lot size73 × 125 ft
- Lease term12 months
- FurnishedFurnished
What stands out
- Fireplace
- Central air
- Inground pool
The homeDetached, 2-storey, 3,000–3,500 sq ft
- Type: Detached
- Style: 2-storey
- Living space: 3,000–3,500 sq ft
- Basement: Finished
InsideFireplace Yes, family room, Laundry room, main level, Bar fridge, built-in oven, carpet free, central vacuum, water heater
- Fireplace: Yes, family room
- Laundry: Laundry room, main level
- Features: Bar fridge, built-in oven, carpet free, central vacuum, water heater
- Security: Carbon monoxide detectors
- Rooms above ground: 11
- Rooms in the basement: 3
- Bedrooms: 5 + 1 in the basement
- Bathrooms: 4
- Kitchens: 1
- Family room: Yes
Outside and lotStucco (plaster), brick, Shingles, Unknown
Outside
- Exterior: Stucco (plaster), brick
- Roof: Shingles
- Foundation: Unknown
- Pool: Inground
- Features: Deck, landscaped, patio, porch
- Other structures: Fence - full
- Size: 72.54 × 124.79 ft
Parking3 Garage, Attached, Private
- Spaces: 3 Garage
- Garage: Attached
- Driveway: Private
Heating, water and powerForced air, gas, Central air, Municipal water
- Heating: Forced air, gas
- Cooling: Central air
- Water: Municipal water
- Sewer: Municipal sewer
Rent and termsRent $10,000 a month, Entire property, Furnished
- Rent: $10,000 a month
- Space for rent: Entire property
- Furnished: Furnished
- Lease: 12 months
- Rent includes: Parking
- Rental items: Hot water rental
Listing detailsW12609860, Rented, Dec 8, 2025
- MLS® number: W12609860
- Status: Rented
- Listed on: Dec 8, 2025
- Days on market: 99
- Updated: Mar 17, 2026
- Possession: Immediate
- Occupied by: Partial
- Listing brokerage: ROYAL LEPAGE REAL ESTATE SERVICES LTD.
About this home
2498 Robin Drive, Mississauga (Sheridan), ON L5K 2G3
Bar FridgeBuilt-In OvenCarpet FreeCentral VacuumWater HeaterDeck
Beautiful Executive 5+1 Bedroom, Attached Three Car Garage Home In Sought After Sherwood Forrest Mississauga. This Home Offers Elegant Open Concept Living Featuring A Chef's Kitchen With Built-In High-End Appliances, Gym, Pool, Covered-Porch, Rooftop Patio, Basketball Court And Hockey Room. An Entertainer's Dream Home Offering Large Amounts Of Living And Seating Areas From Inside Out.please note the backyard pictures are from the summer time.
Read more
Ask about this home
A HOMEH agent will answer your questions about this home.
Ask a question
Around this home
Mississauga Rd/Dundas
Errands
Parks
Schools
Daily convenience, out of 100, from the distances below
ParkDean Henderson Park · 4 within 1 km4 min walk263 m
GroceryBurton Meats8 min walk489 m
SchoolErindale Secondary School11 min walk670 m
PharmacySheridan Pharmacy7 min walk454 m
Cafés & foodBubble Kitea · 12 within 1 km7 min walk449 m
Gym & rec centreStudio B3 Fitness8 min walk490 m
LibraryMississauga Library - Sheridan13 min walk810 m
WalkDriveStraight-line distance, open map data
Grocery0.5 km
Park0.3 km
Coffee0.4 km
Dining0.5 km
Gym0.5 km
Schools nearby
School rating, out of 10.
Erindale Secondary Schoolsecondary · Public · 0.7 km
6.2/10Fair
Sheridan Park Public Schoolelementary · Public · 0.8 km
—
ÉÉC Saint-Jean-Baptisteelementary · Private · 1.0 km
6.3/10Fair
Contact agent
Helpful calculators
Rent vs buy
Affordability
Mortgage
Down payment
Stress test
CMHC insurance
Your HOMEH agent

KimHOMEH agent · Mississauga
"I would see it this week."
Ask Kim