

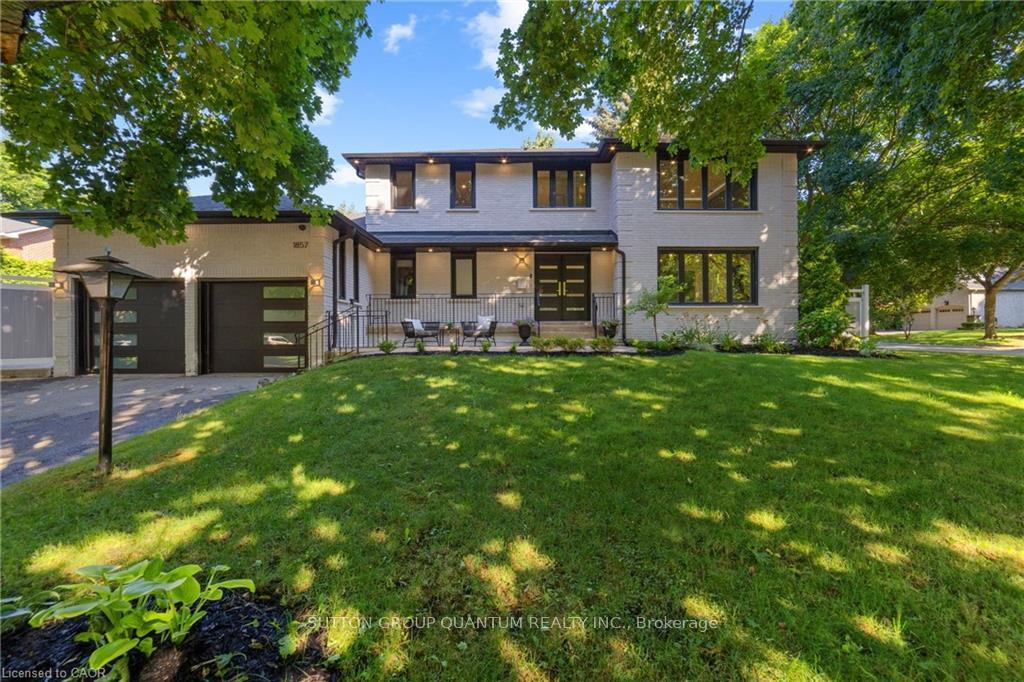
1857 Friar Tuck Court
1857 Friar Tuck Court
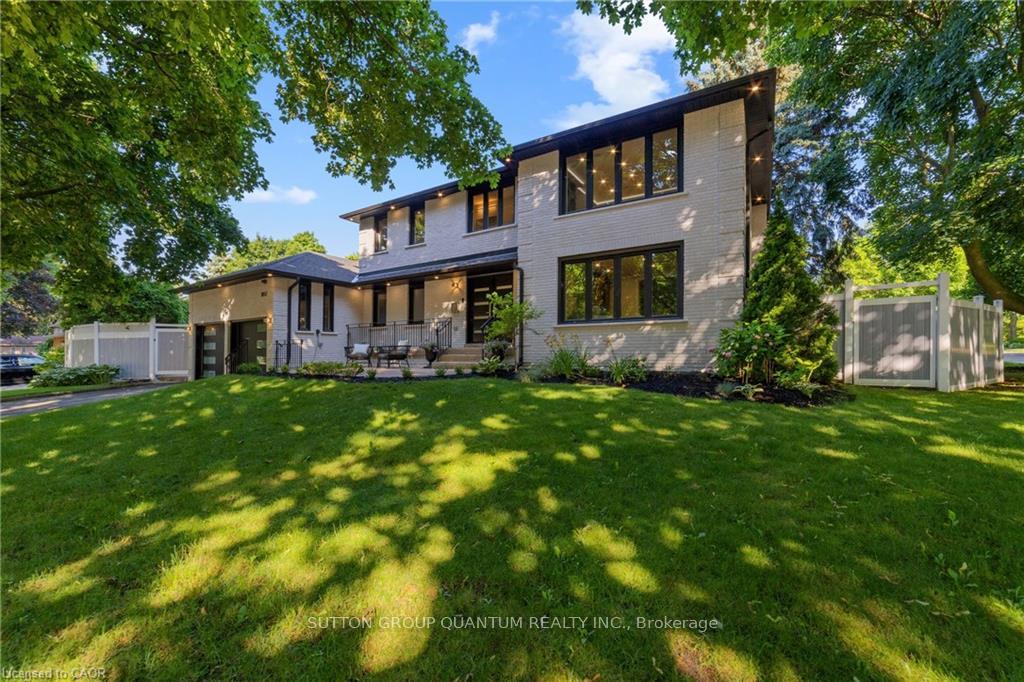
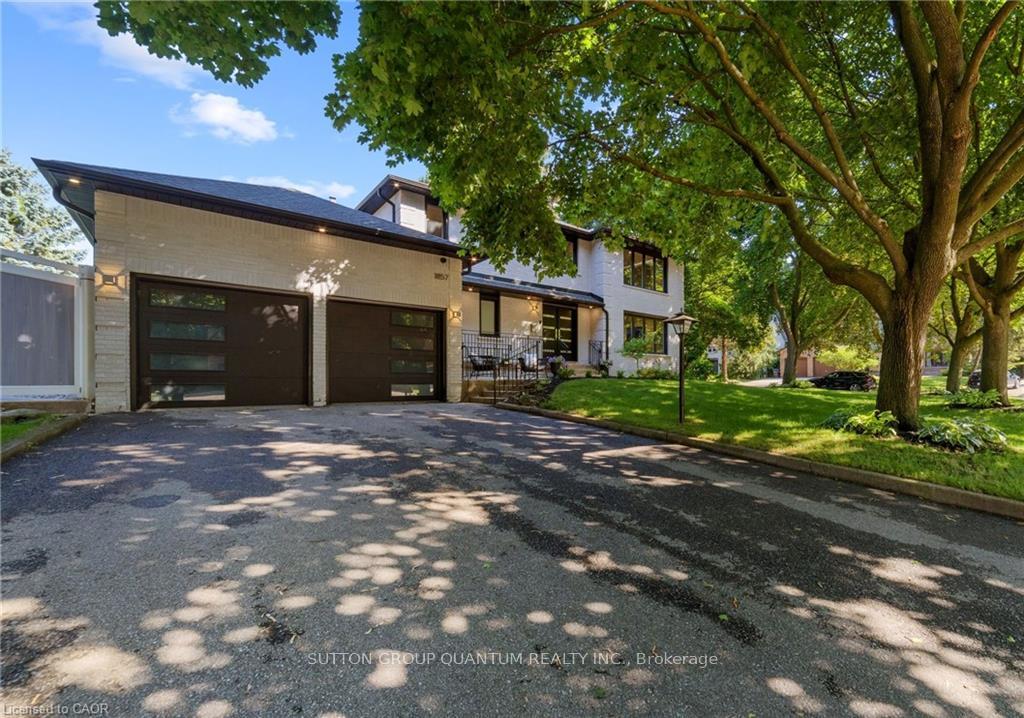
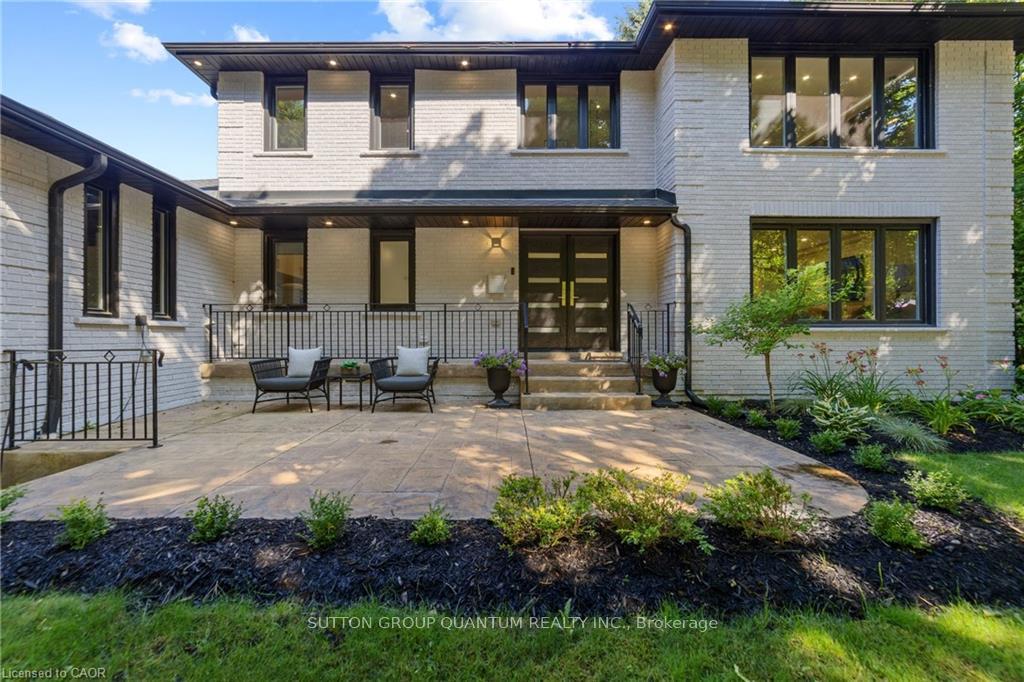
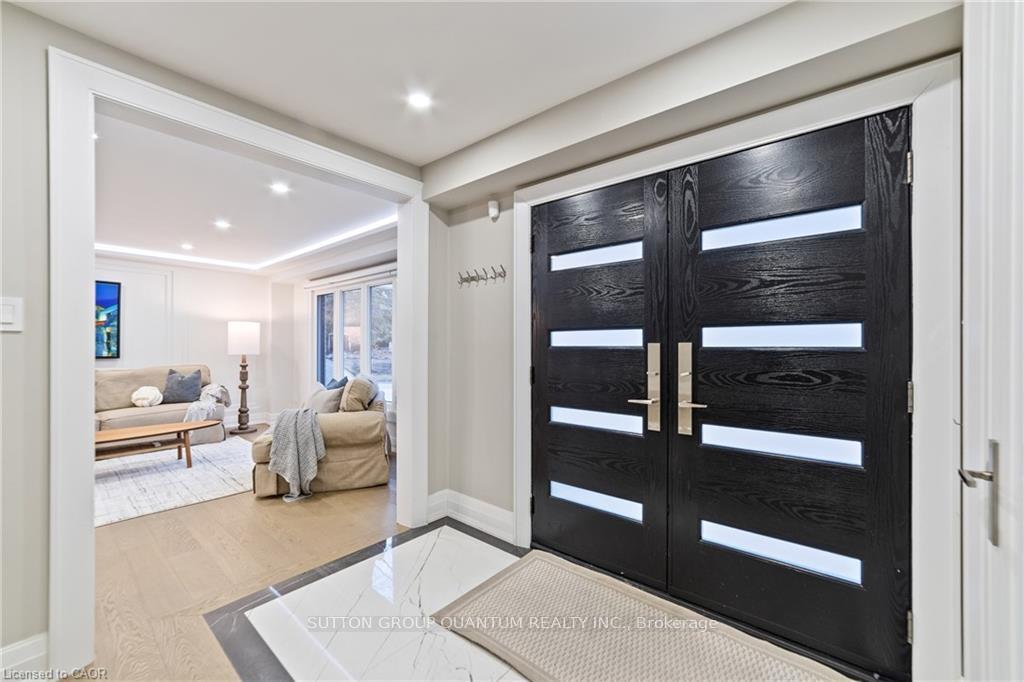 See all 48 photos
Property history
- $2,299,000ExpiredList: 2025-10-05|End: 2025-12-05|61 daysW12445861
- $2,345,000TerminatedList: 2025-09-18|End: 2025-10-05|17 daysW12414512
- $2,345,000ExpiredList: 2025-07-20|End: 2025-09-18|60 daysW12296537
- $2,245,000TerminatedList: 2025-07-07|End: 2025-07-20|13 daysW12268321
- $2,449,000TerminatedList: 2025-04-08|End: 2025-07-07|90 daysW12070566
Facts and features
- BasementFinished
- Age of home31–50 years
- Price per sq ft~$836
- Water, sewerMunicipal
- Hardwood floors
- Fireplace
- Central air
- Inground pool
The homeDetached, 2-storey, Age 31–50 years
- Type: Detached
- Style: 2-storey
- Age: 31–50 years
- Living space: 2,500–3,000 sq ft
- Basement: Finished, full
InsideFireplace Yes, Hardwood, Heated, Main level
- Fireplace: Yes
- Flooring: Hardwood, Heated
- Laundry: Main level
- Features: Bar fridge, carpet free, central vacuum, auto garage door remote
- Security: Alarm system, carbon monoxide detectors, security system, smoke detector
- Rooms above ground: 9
- Bedrooms: 4 + 1 in the basement
- Bathrooms: 5
- Kitchens: 1
- Family room: Yes
Outside and lotBrick, Asphalt shingle, Concrete
- Exterior: Brick
- Roof: Asphalt shingle
- Foundation: Concrete
- Pool: Inground
- Features: Awnings, deck, hot tub, lawn sprinkler system, privacy
- Size: 71.57 × 94.93 ft
Parking2 Garage, Attached, Private double
- Spaces: 2 Garage
- Garage: Attached
- Driveway: Private double
Heating, water and powerForced air, gas, Central air, Municipal water
- Heating: Forced air, gas
- Cooling: Central air
- Water: Municipal water
- Sewer: Municipal sewer
- Natural gas: Yes
- Hydro: Yes
- Cable: Available
- Telephone: Yes
Costs and taxesTaxes $13,120 a year, HST included in the price, Hot water tank
- Taxes, 2025: $13,120 a year
- HST: HST included in the price
- Rental items: Hot water tank
Included in the saleIn kitchen: built-in thermador stove, range hood, oven and microwave, built-in fisher & paykel fridge , reverse osmosis filtration and wine fridge;in basement: built-in wet bar with wine fridge, all gym equipment and gym flooring; throughout: all electrical light fixtures, built-in speakers,custom illuminated tray ceilings, all built-in cabinetry and shelving, all bathrooms mirrors, all window blinds with remotes and window coveringsand hardware, main floor washer and dryer, central vacuum and attachments, garage door opener and remotes, ring doorbell system, advancedsecurity and surveillance system; exterior: inground irrigation system, power-driven awning over pool balcony, chlorinated pool with vinly liner, 2pumps, heater and filter., Not included None
- Included: In kitchen: built-in thermador stove, range hood, oven and microwave, built-in fisher & paykel fridge , reverse osmosis filtration and wine fridge;in basement: built-in wet bar with wine fridge, all gym equipment and gym flooring; throughout: all electrical light fixtures, built-in speakers,custom illuminated tray ceilings, all built-in cabinetry and shelving, all bathrooms mirrors, all window blinds with remotes and window coveringsand hardware, main floor washer and dryer, central vacuum and attachments, garage door opener and remotes, ring doorbell system, advancedsecurity and surveillance system; exterior: inground irrigation system, power-driven awning over pool balcony, chlorinated pool with vinly liner, 2pumps, heater and filter.
- Not included: None
NearbyCul de sac/dead end, fenced yard, golf, hospital, park, rec./commun.centre
- Close to: Cul de sac/dead end, fenced yard, golf, hospital, park, rec./commun.centre
Listing detailsW12445861, Expired, Oct 5, 2025
- MLS® number: W12445861
- Status: Expired
- Listed on: Oct 5, 2025
- Days on market: 61
- Updated: Dec 5, 2025
- Possession: Other
- Occupied by: Owner
- Listing brokerage: SUTTON GROUP QUANTUM REALTY INC.
About this home
1857 Friar Tuck Court, Mississauga (Sheridan), ON L5K 2L4
Welcome to this stunning, bright and fully renovated executive home located on a peaceful private court in Sherwood Forrest. With over 3,200square of total living space, this home features magnificent millwork and built-ins, high end kitchen appliances, 2 main floor walk outs to aprivate pool oasis with a serene waterfall feature and integrated hot tub, 3 fireplaces and remote controlled blinds on the main floor and in theprimary suite. A thoughtful layout delivers 4+1 bedrooms, 2 of which are ensuite on the upper level. Enjoy effortless entertaining with multipleliving spaces on the main floor and on the lower level along with a whole home audio system. Equipped with a modern home alarm system and24/7 camera monitoring provides enhanced security and peace of mind. And nothing beats an executive home fully decked out with an in-homegym complete with equipment!
Ask about this home
A HOMEH agent will answer your questions about this home.
Around this home
Daily convenience, out of 100, from the distances below
Schools nearby
School rating, out of 10.
Helpful calculators
Your HOMEH agent

"I would see it this week."