
941 Stainton Drive
Mississauga (Erindale)941 Stainton Drive
Mississauga (Erindale)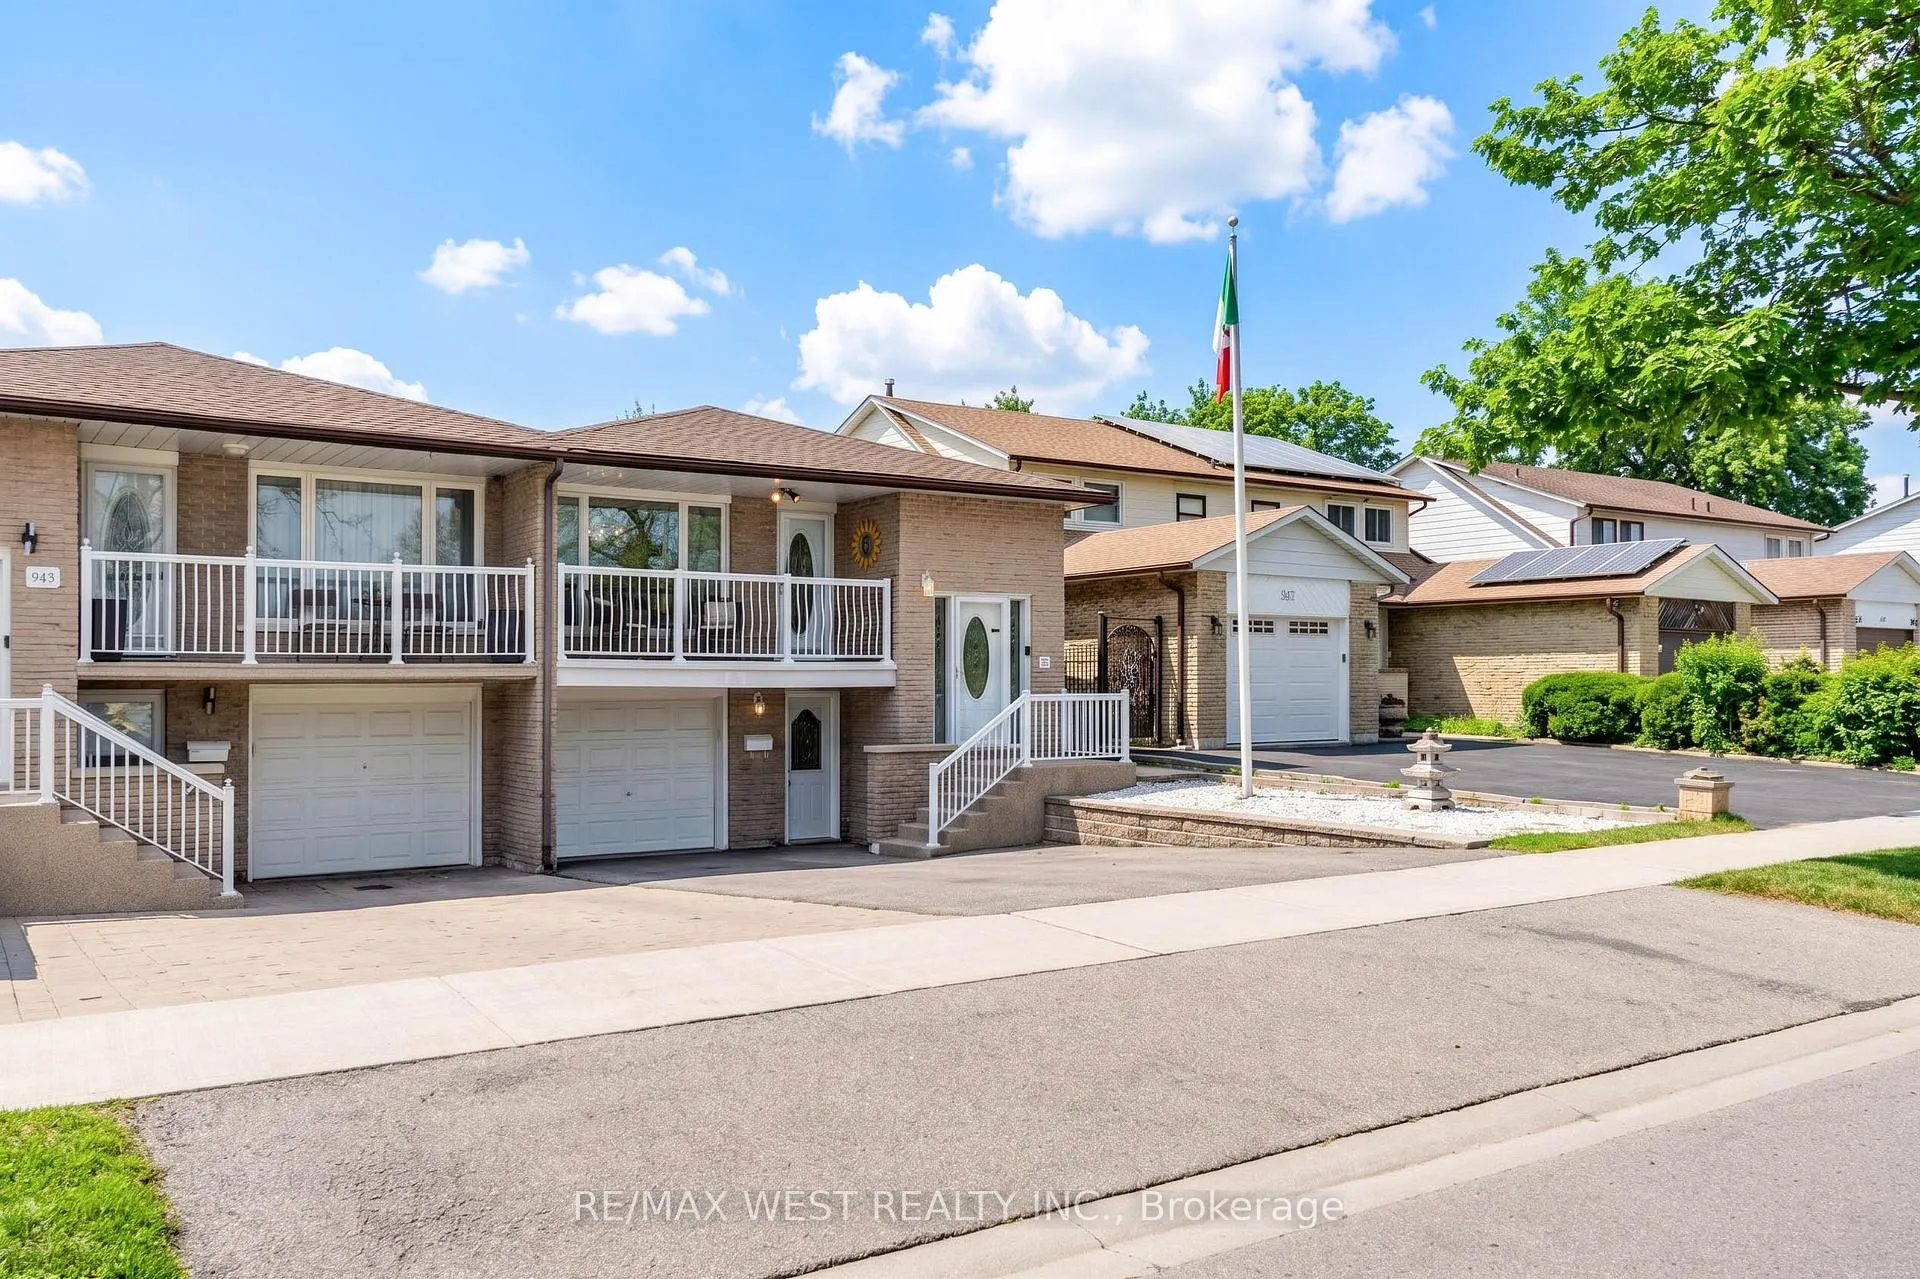
 See all 18 photos
Property history

This listing has ended. It is no longer available.
Property not available for sale or for rent.
Ask about this home
A HOMEH agent will answer your questions about this home.Ask HOMEH
About this home
941 Stainton Drive, Mississauga
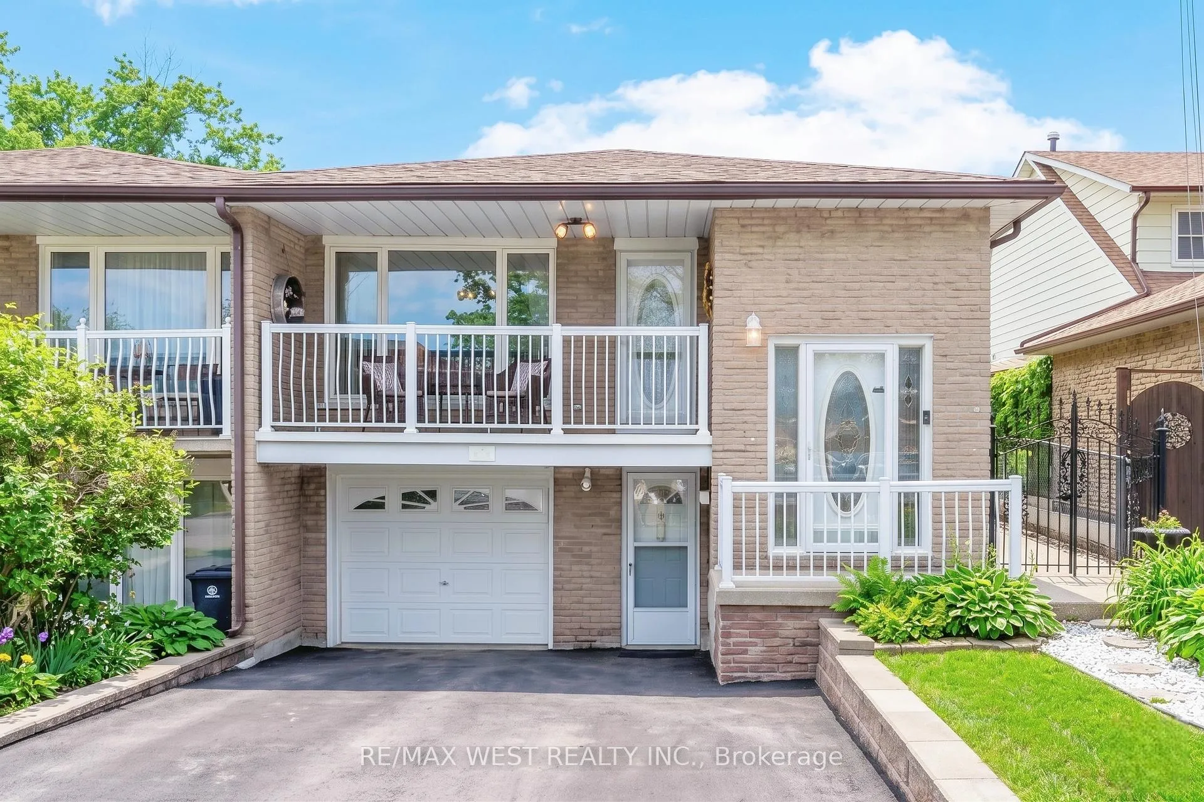
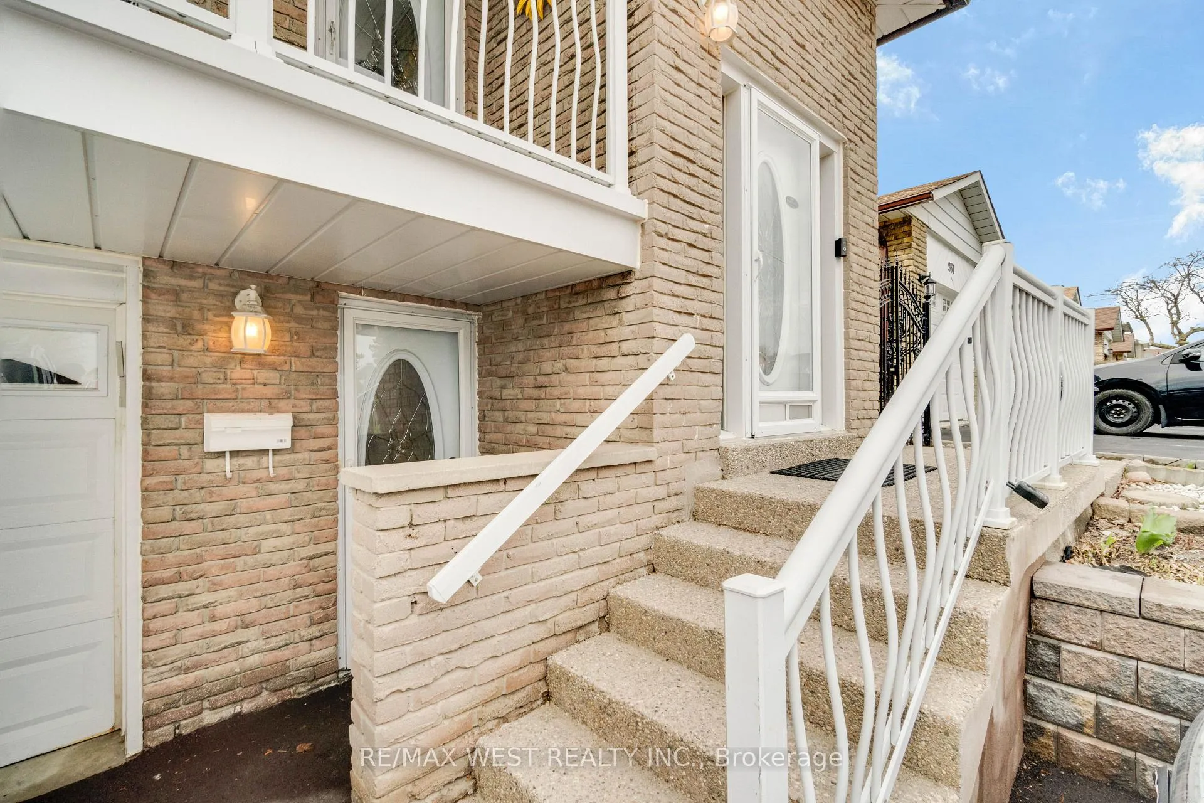
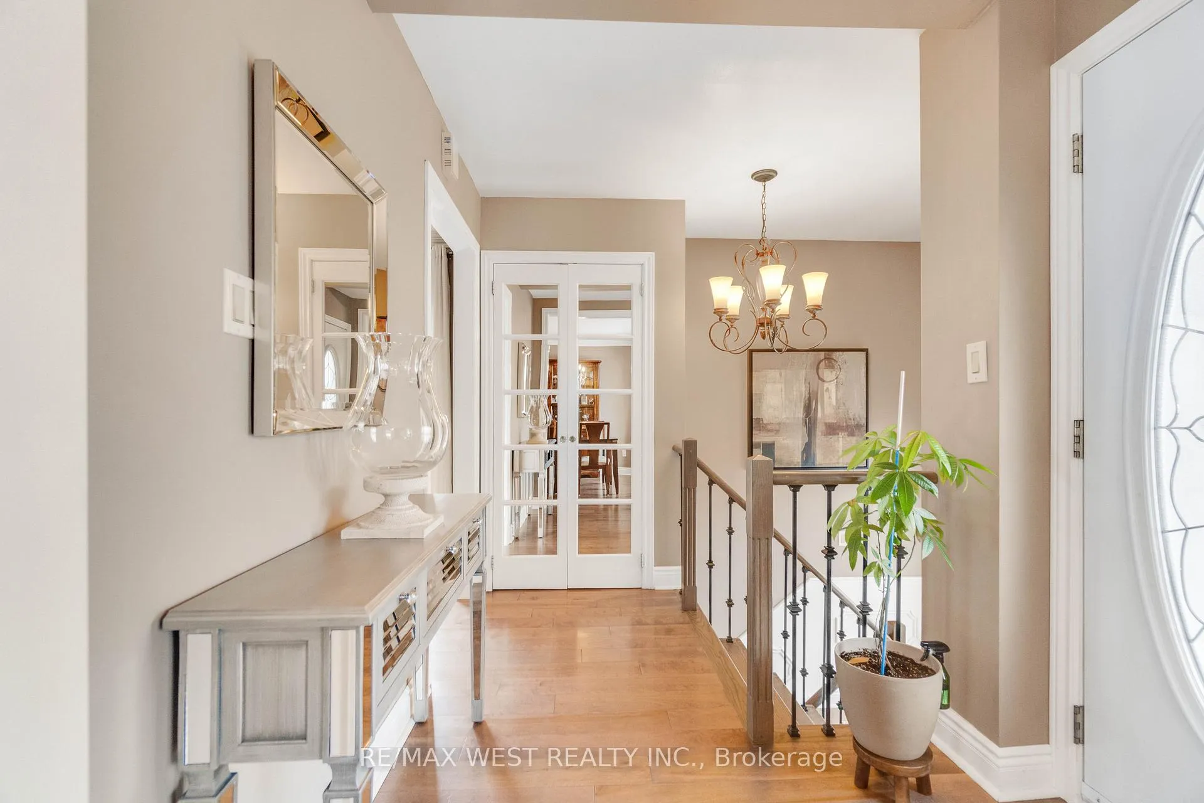
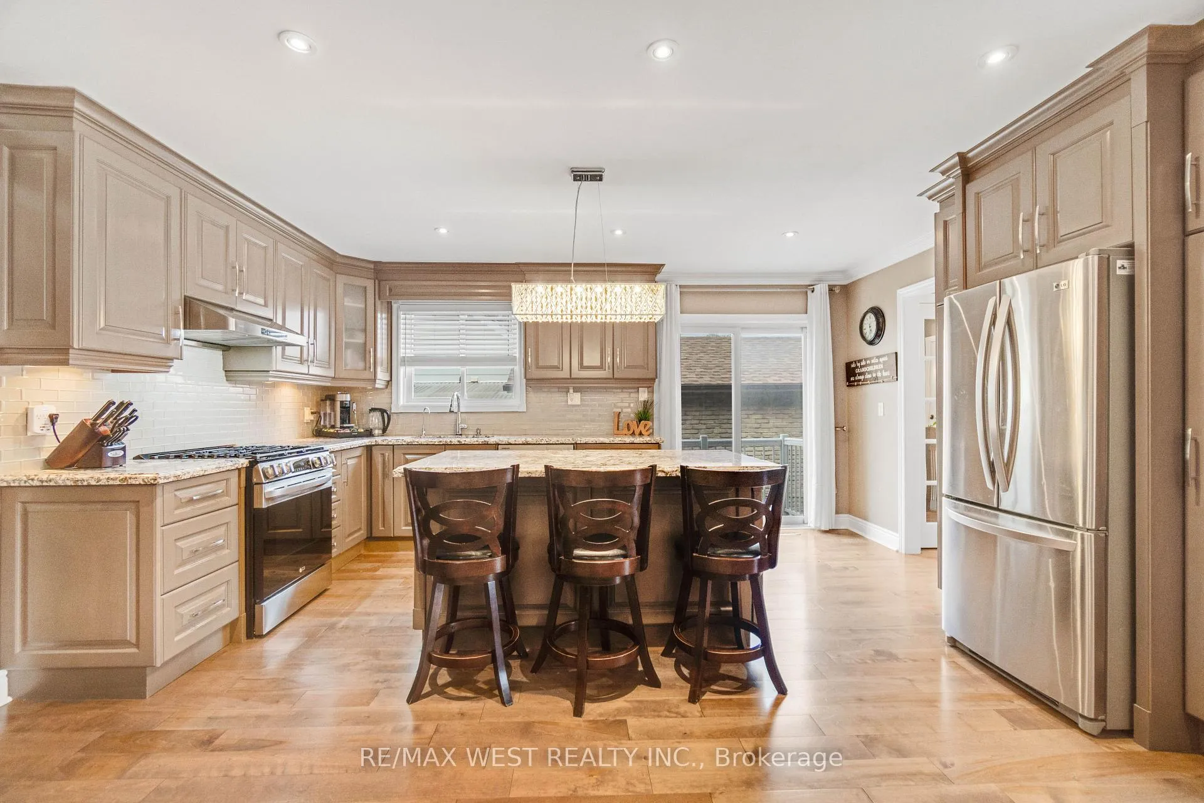
Welcome to 941 Stainton Drive, a beautifully maintained 3-bedroom home nestled in the heart of Erindale - one of the city's most desirable, family-friendly neighbourhoods. The main level showcases a spacious living and dining area featuring rich hardwood floors, elegant crown moulding, and modern pot lights. The updated kitchen is equipped with granite countertops, stainless steel appliances, large pantry area, huge kitchen island, and a convenient walkout to the side yard - perfect for outdoor access and summer gatherings. A sun-filled dining space opens to a generous balcony, creating the ideal spot to enjoy your morning coffee or unwind in the evening. Three great sized bedrooms are all filled with natural light, offering comfort and versatility for growing families.The finished lower level adds exceptional value, complete with a BRAND NEW and modern 3 piece bathroom, a separate entrance, gas fireplace, lot's of storage space and rough-in for a second kitchen - ideal for an in-law suite, nanny quarters, or potential income opportunity. Private, fully fenced backyard featuring upgraded concrete and a gazebo! Conveniently located just minutes from beautiful parks, shopping, top-rated schools, public transit, and major highways, this home combines lifestyle, location, and opportunity in one exceptional package. Some Photos AI edited.
Facts & features
Ask about this home
A HOMEH agent will answer your questions about this home.
Rooms
9 rooms · 2 bathrooms
- Living room12′4″ × 10′6″130 sq.ft.
- Dining room11′1″ × 10′6″116 sq.ft.
- Kitchen16′2″ × 11′5″184 sq.ft.
- Primary bedroom14′6″ × 9′11″144 sq.ft.
- Bedroom 212′2″ × 9′9″119 sq.ft.
- Bedroom 39′8″ × 8′8″84 sq.ft.
- Recreation22′1″ × 19′5″429 sq.ft.
- Laundry10′10″ × 8′5″91 sq.ft.
- Other7′5″ × 7′3″54 sq.ft.
Around this home
Schools nearby
School rating, out of 10.
Listing details
Helpful tools
Your HOMEH agent
"Priced 19% over our estimate. I would see it this week."
Ask HOMEH about this home
Price, neighbourhood, monthly cost. Ask anything.
HOMEH Intelligent Agent is an AI, not a licensed representative. Check anything important with your agent.