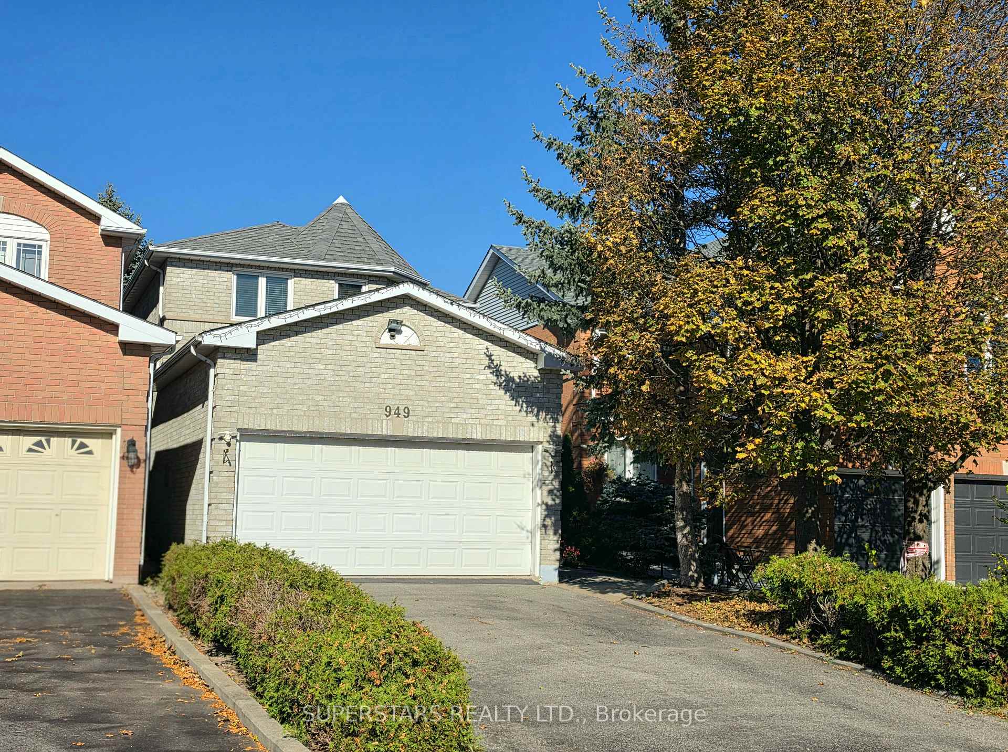
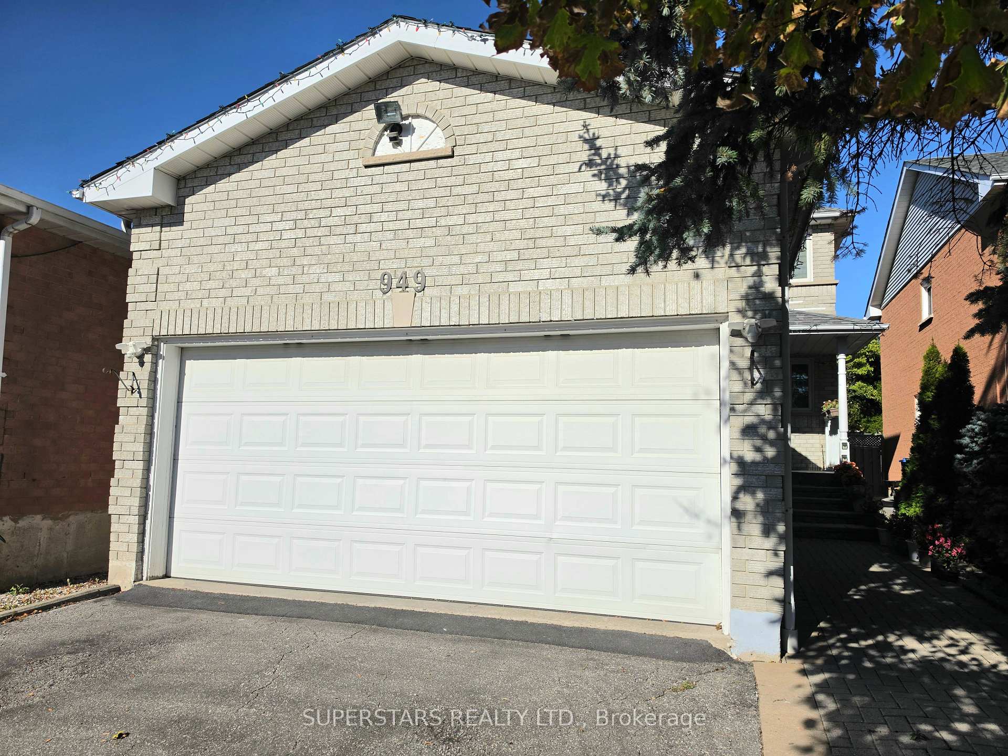
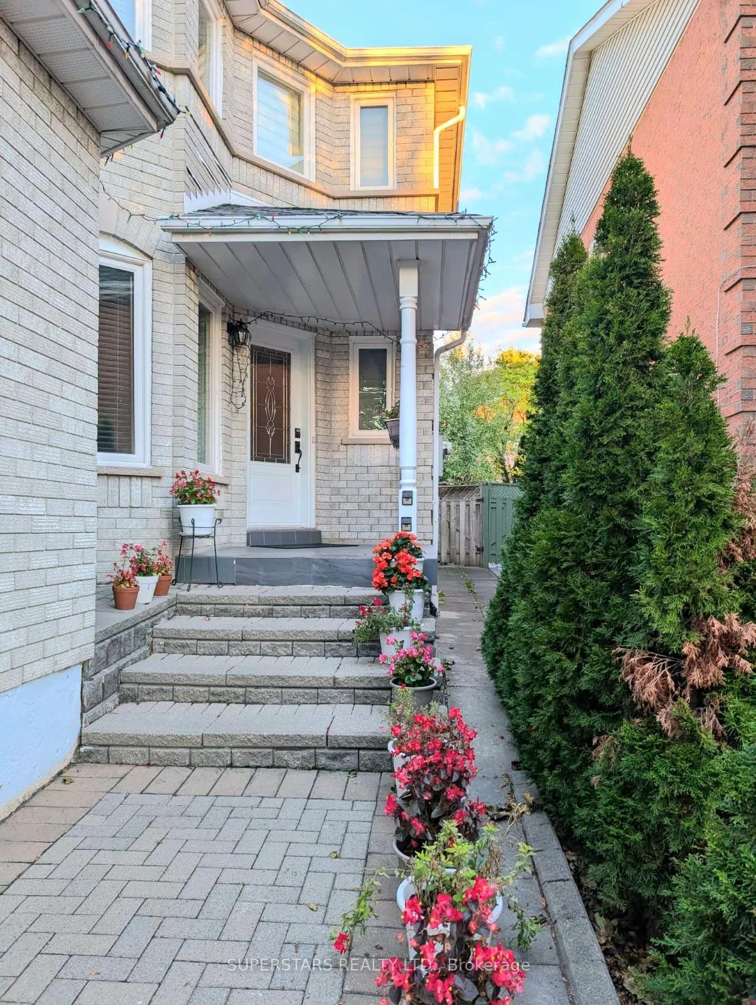
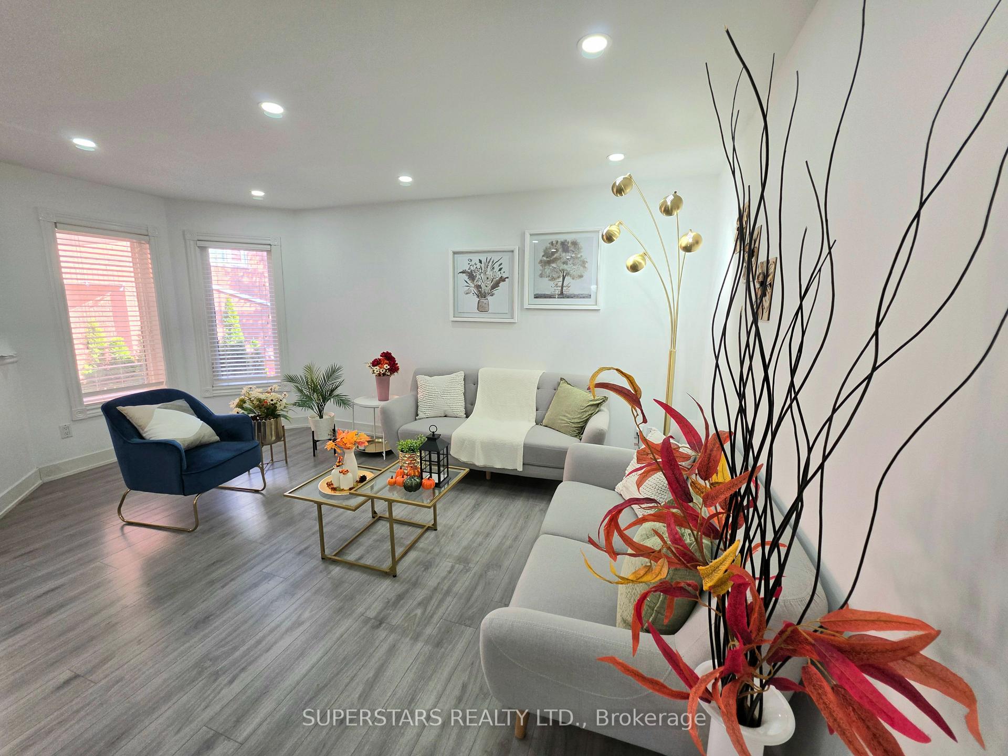
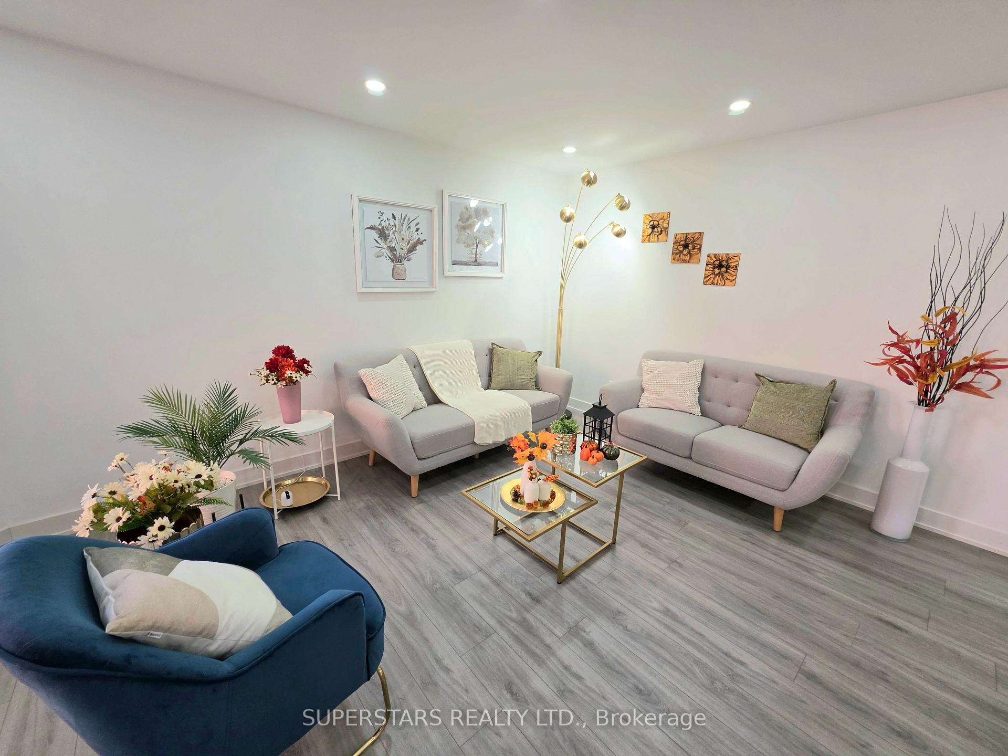
Welcome To This Meticulously Maintained, Move-In Ready Detached In Desirable East Credit Community! 2 Car Garage With Direct Access From The House. Functional Open Concept Layout With Newly Renovation. Hardwood-Style Vinyl Flooring Throughout On Main Floor For Easy Maintain & Max Reliability. Modern Kitchen With Quartz Countertops, Quartz Backsplash, Centre Island & Stainless Steel Appliances. Finished Basement With Large Recreation Room, Wet Bar, Extra Bedroom & 3-Pcs Bathroom. Newly Owned Equipment Including Tankless Hot Water Heater, Furnace, Central Air Conditioning, Indoor Air System (HRV/ERV) & Humidifier! Minutes To Public Transit, Parks, Square One Shopping Centre, T&T, Groceries, Restaurants, Schools & More...
Read more
Carpet FreeAuto Garage Door RemoteParkPlace Of WorshipPublic TransitSchool
Facts & features
TypeDetached
Style2-storey
Built16-30
Size1.5K~2K Sq.Ft.
Lot29.94 x 115.12 ft
Tax$7,158 (2026)
HeatingForced air, gas
CoolingCentral air
BasementFinished, walk-up, separate entrance
Parking4 drive
WaterMunicipal
FireplaceYes
Book a viewing
Wed28Oct
Thu29Oct
Fri30Oct
Sat31Oct
Sun1Nov
Pick a time
Rooms
10 rooms · 4 bathrooms
Main floor5 rooms
Living room15′9″ × 10′10″170 sq.ft.
Dining room10′ × 9′10″98 sq.ft.
Family room15′4″ × 10′11″168 sq.ft.
Kitchen11′ × 8′10″98 sq.ft.
Breakfast11′ × 6′7″72 sq.ft.
Second floor3 rooms
Bedroom 212′8″ × 11′140 sq.ft.
Bedroom 311′7″ × 11′1″129 sq.ft.
Primary bedroom15′10″ × 11′2″177 sq.ft.
Basement2 rooms
Bedroom10′3″ × 8′10″91 sq.ft.
Recreation27′7″ × 15′3″421 sq.ft.
Bathrooms4
4-pcSecond3-pcSecond3-pcBasement2-pcMain
Around this home
Eglinton W & Mavis
Listing details
MLS® numberW14115612
Listed onOct 26, 2026
Days on market2
UpdatedOct 26, 2026
Listing brokerageSUPERSTARS REALTY LTD.
PossessionFlexible
Helpful tools
Mortgage calculator
Closing costs
Land transfer tax
Buyer guide
Your HOMEH agent
NimaHOMEH agent · Mississauga
"I would see it this week."
Ask Nima
Ask HOMEH about this home
Price, neighbourhood, monthly cost. Ask anything.
HOMEH Intelligent Agent is an AI, not a licensed representative. Check anything important with your agent.

 See all 38 photos
