

Unit 913, 95 Trailwood Drive
Unit 913, 95 Trailwood Drive
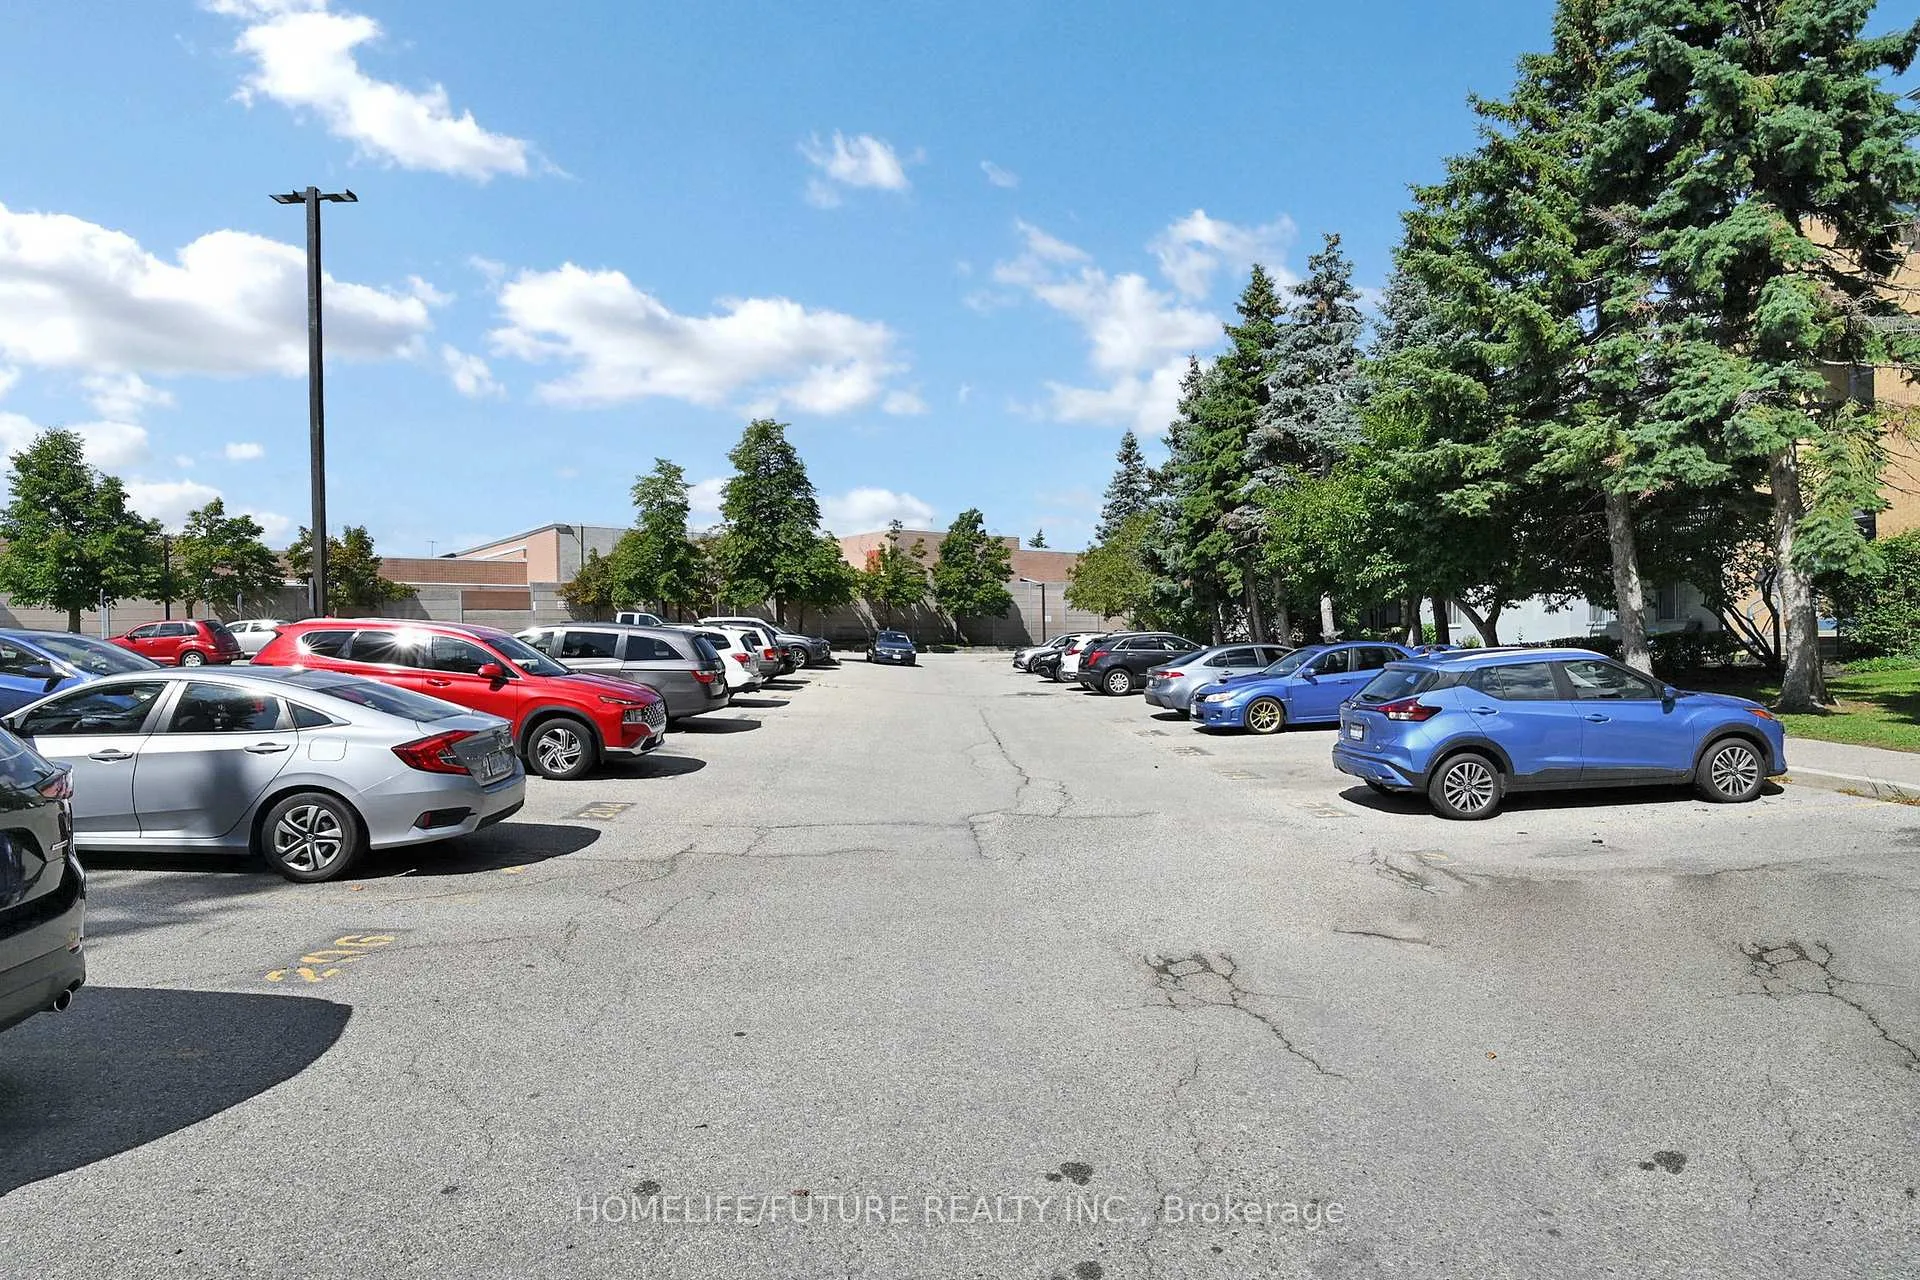 See all 50 photos
Property history
Facts and features
- ExposureSouth
- LaundryEnsuite, in-suite
- LockerEnsuite+exclusive
- BalconyTerrace
The homeCondo Apartment, Stacked townhouse, 900–999 sq ft
- Type: Condo Apartment
- Style: Stacked townhouse
- Living space: 900–999 sq ft
- Basement: None
- Exposure: South
InsidePorcelain, Ensuite, in-suite laundry, main level, Carpet free
- Flooring: Porcelain
- Laundry: Ensuite, in-suite laundry, main level
- Features: Carpet free
- Rooms above ground: 5
- Bedrooms: 2
- Bathrooms: 2
- Kitchens: 1
OutsideBrick, Terrace
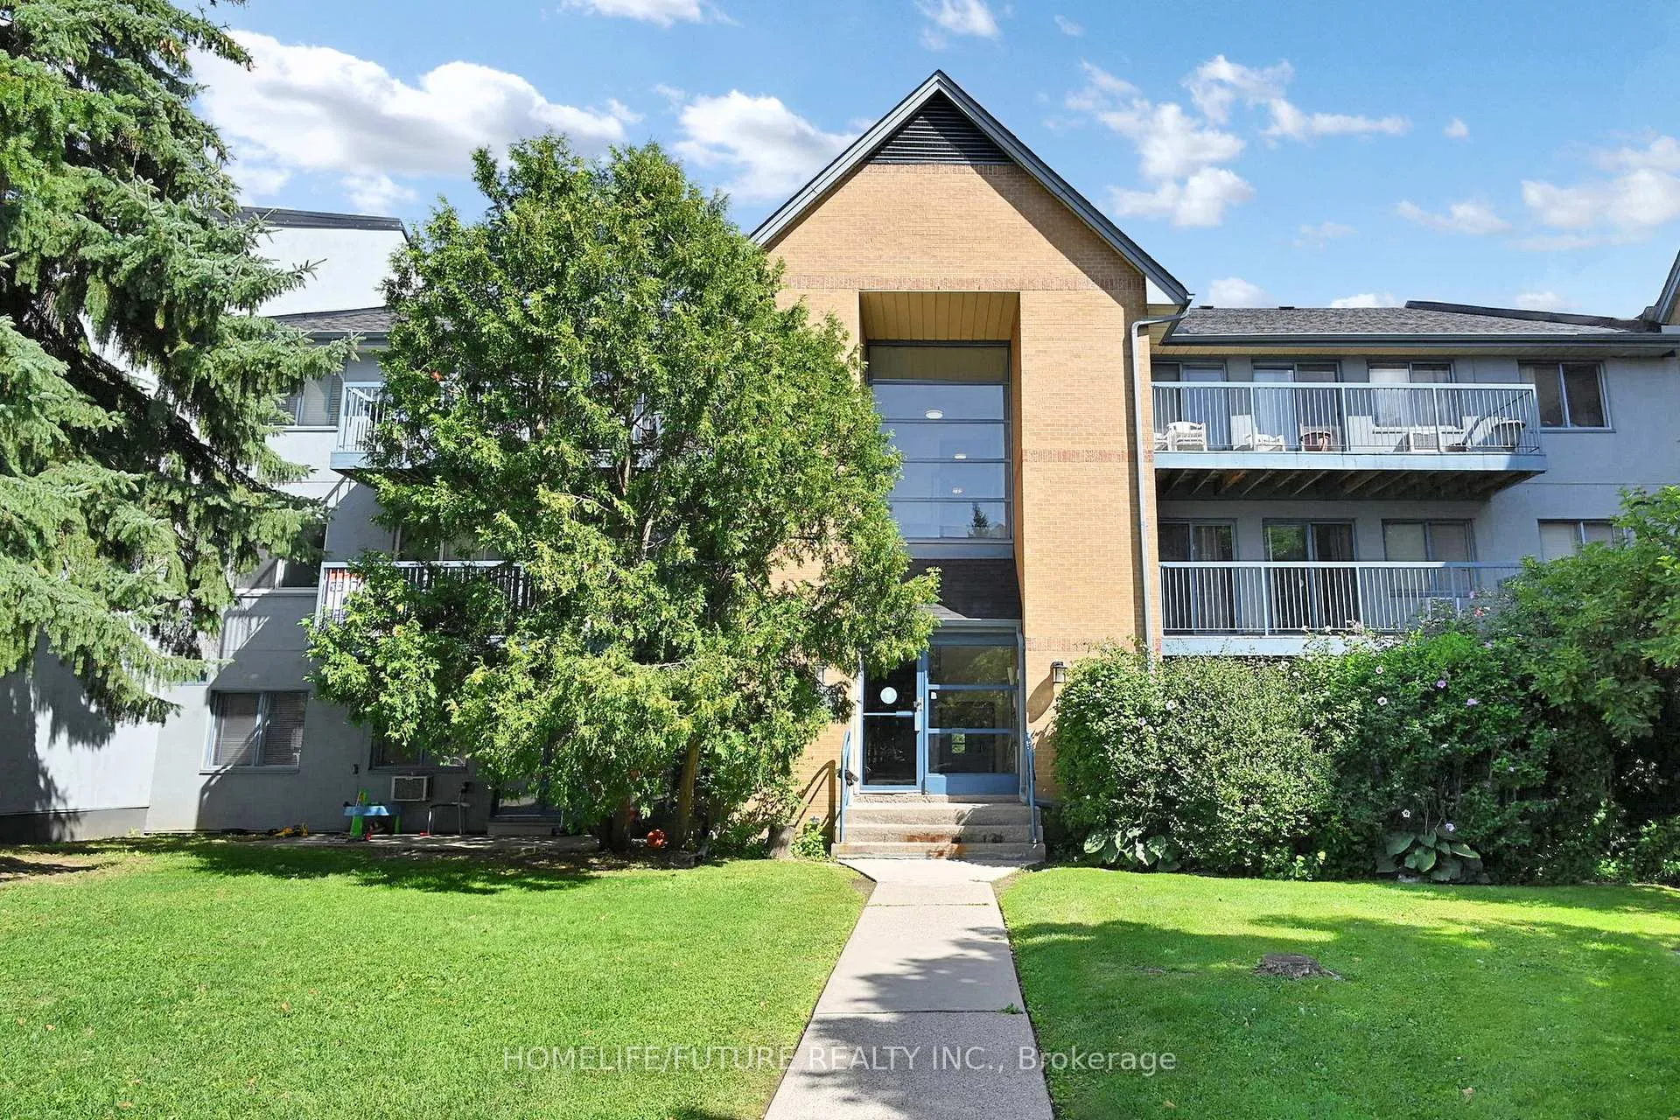
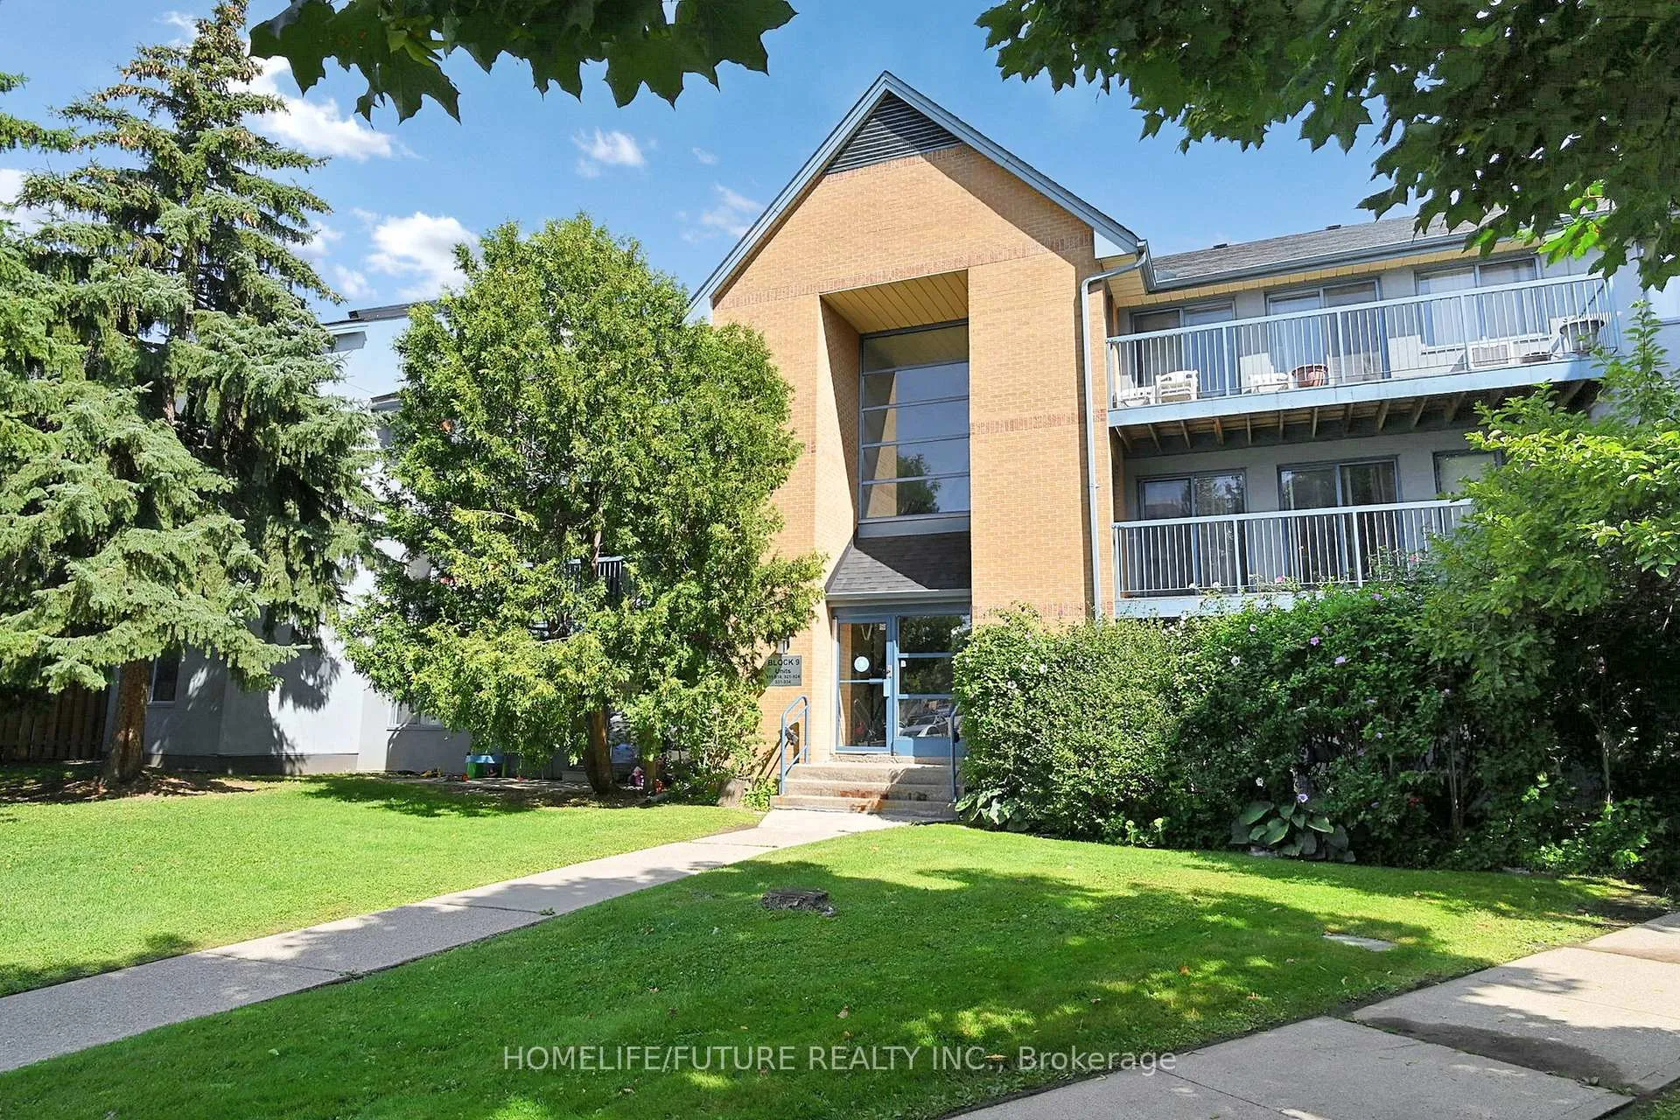
- Exterior: Brick
- Balcony: Terrace
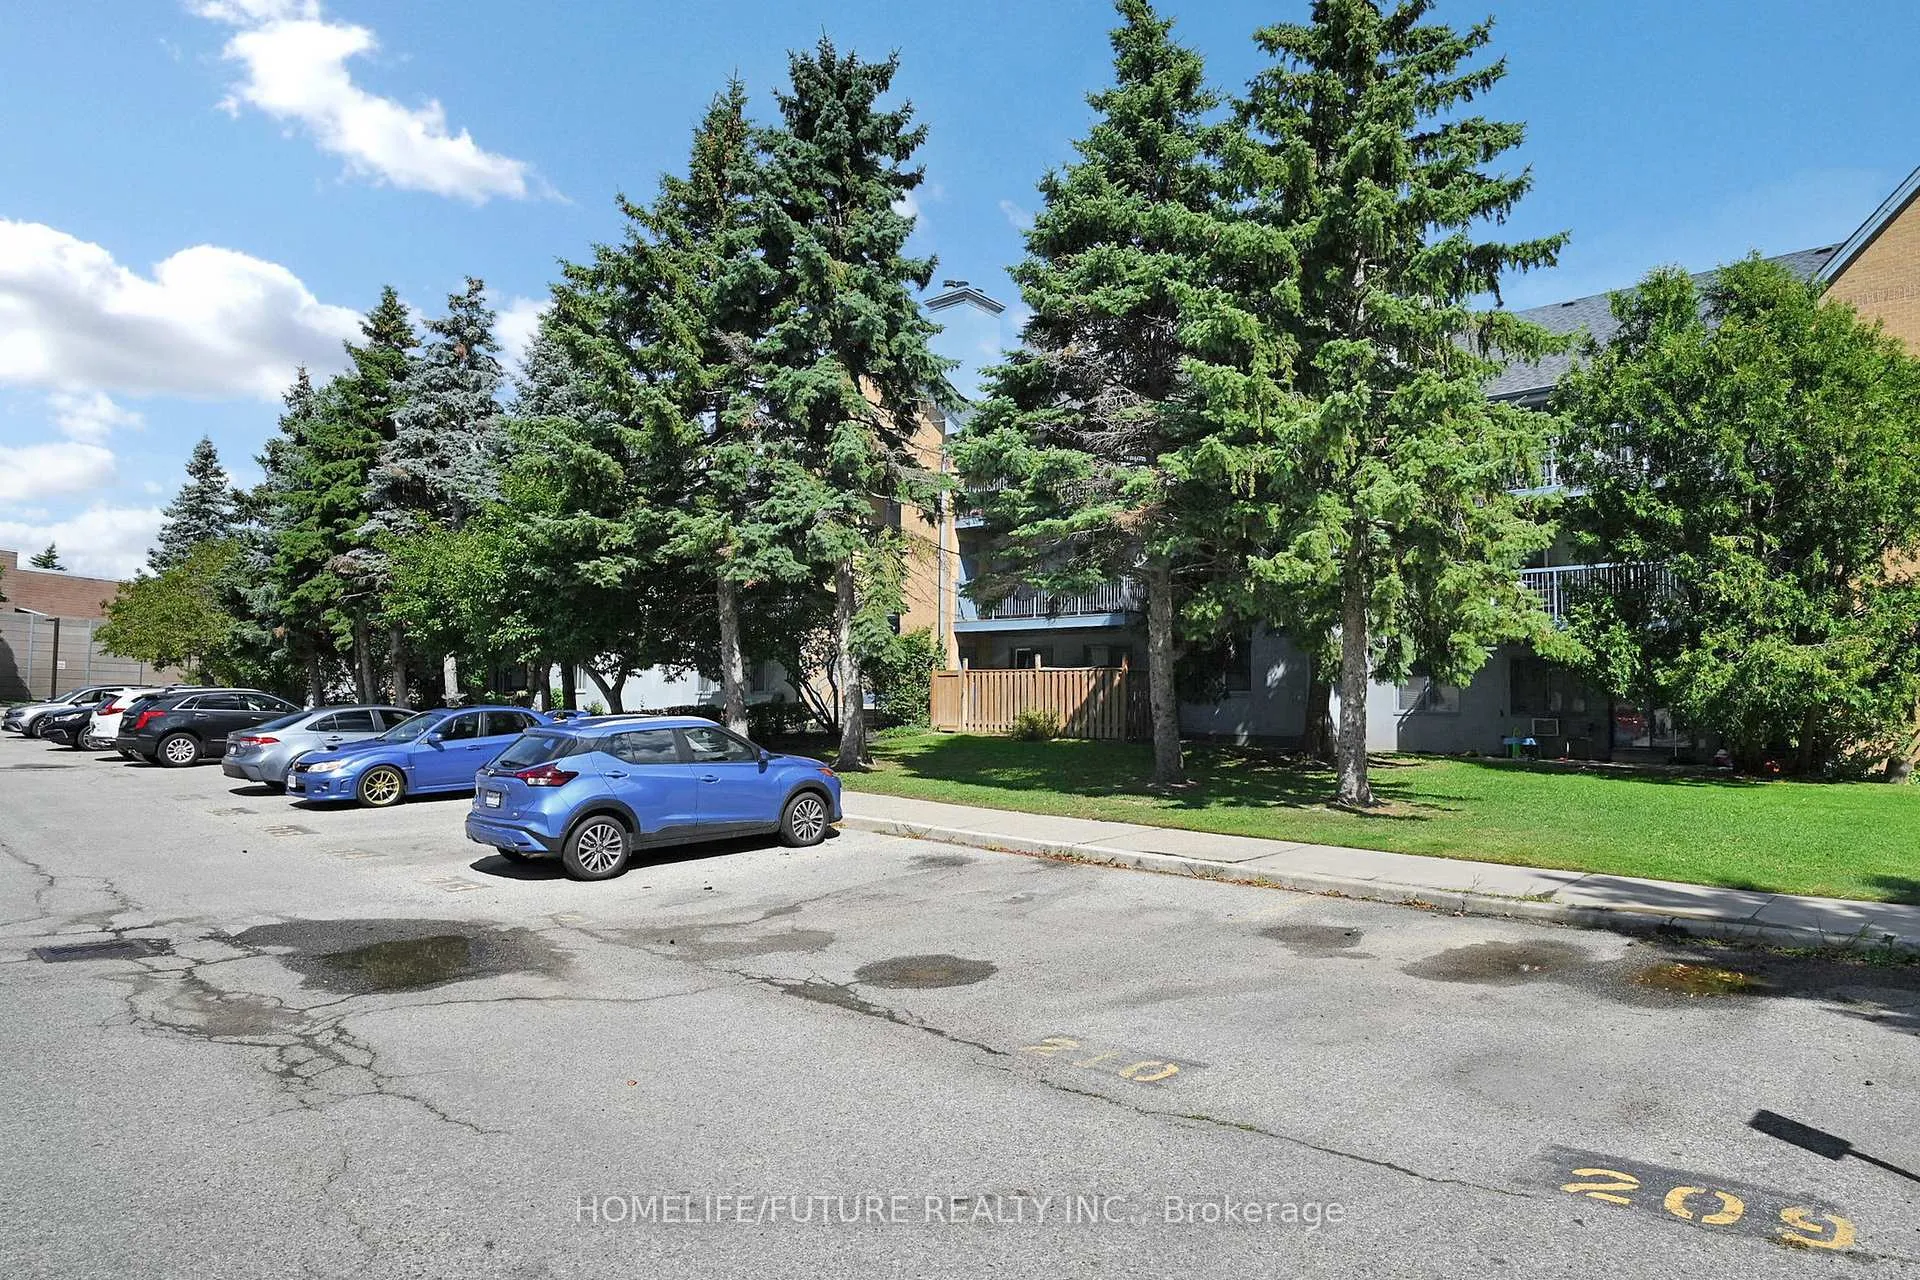
Parking and locker1 Parking, Parking type Owned, Private
- Spaces: 1 Parking
- Parking type: Owned
- Driveway: Private
- Spot: 209
- Locker: Ensuite+exclusive
Building95 Trailwood Townhomes, Storeys 3, Units 124
- Name: 95 Trailwood Townhomes
- Storeys: 3
- Units: 124
- Registered: 1990
- Condo corporation: 376
- Pets: Allowed
Heating, water and powerBaseboard, electric, Window unit(s)
- Heating: Baseboard, electric
- Cooling: Window unit(s)
Rent and termsRent $2,550 a month, Entire property, Unfurnished
- Rent: $2,550 a month
- Space for rent: Entire property
- Furnished: Unfurnished
- Lease: 12 months
- Paid: Monthly
- Rent includes: Building insurance, building maintenance, parking, water
- Deposit: Required
- Credit check: Required
- Employment letter: Required
- Rental application: Required
- References: Required
IncludedAll new appliances, fridge, washer , dryer, b/i microwave, light fixtures, window covers, and locker-room on outside w/o patio.
- Included: All new appliances, fridge, washer , dryer, b/i microwave, light fixtures, window covers, and locker-room on outside w/o patio.
Listing detailsW12430755, Rented, Sep 26, 2025
- MLS® number: W12430755
- Status: Rented
- Listed on: Sep 26, 2025
- Days on market: 22
- Updated: Oct 18, 2025
- Possession: Immediate
- Occupied by: Vacant
- Listing brokerage: HOMELIFE/FUTURE REALTY INC.
About this home
Unit 913, 95 Trailwood Drive, Mississauga (Hurontario), ON L4Z 3L2
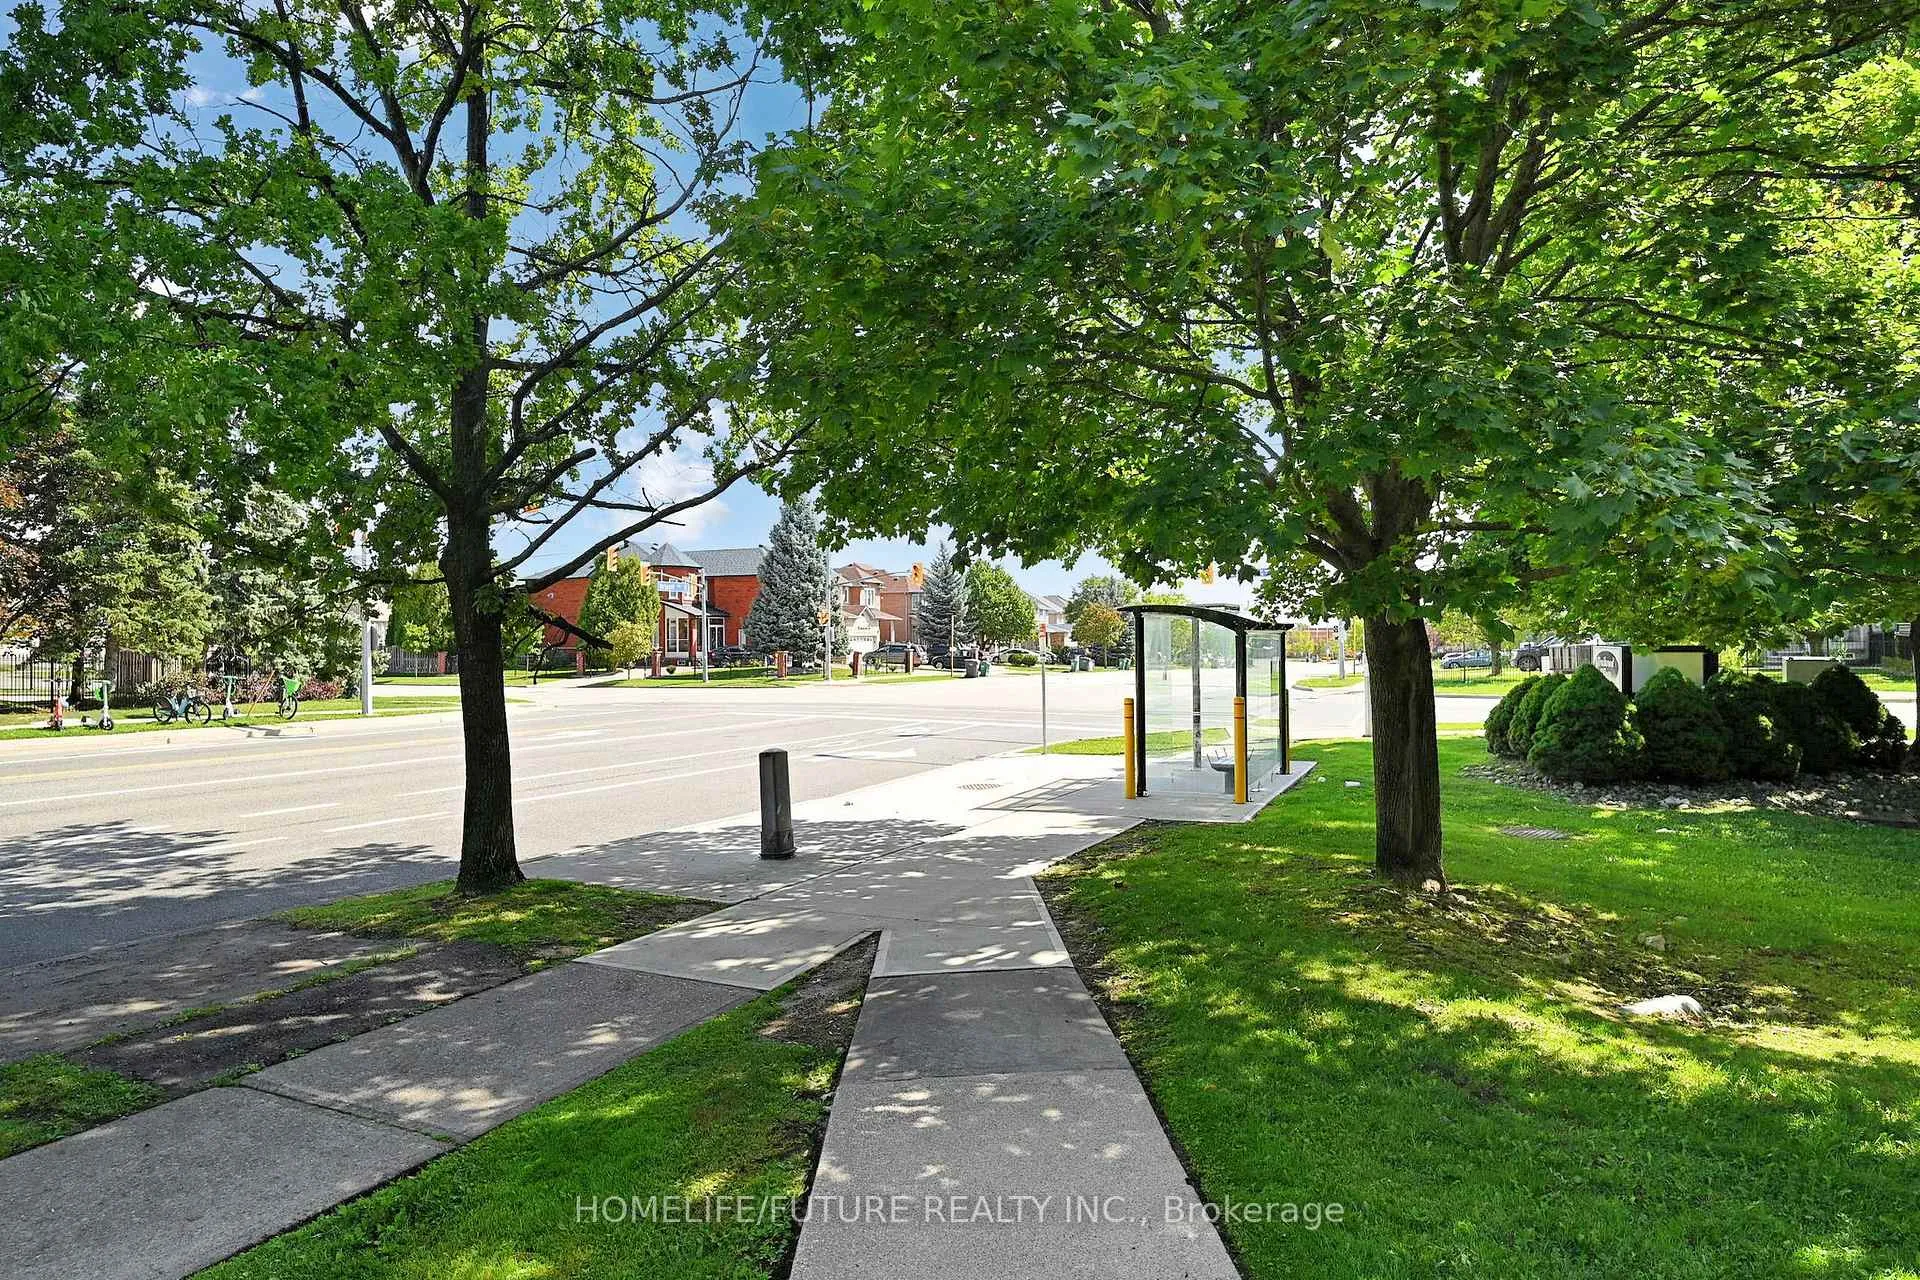
BEAUTIFULLY Renovated 2 Bed, 2 Full Bath Ground-Floor Unit With Patio, Parking & Storage! Move-In Ready! This Spacious And Thoughtfully Laid-Out 2-Bedroom, 2-Bathroom Home Has Been Freshly Painted And Completely Renovated From Top To Bottom. Featuring New Laminate Flooring Throughout, Porcelain Tile In The Kitchen And Bathrooms, And Brand-New Stainless Steel Appliances, This Home Offers Modern Comfort And Style. Will Give The Impression Of Living In A Home With A Walkout To Patio.The Bright And Open Living Room Includes A Cozy Fireplace And A Walkout To A Large Private Patio Perfect For Relaxing Or Entertaining. The Primary Bedroom Boasts A 4-Piece Ensuite, While The Second Bathroom Is A Convenient For Guests. Comes With One Parking Space And A Storage Locker.Prime Location In Mississauga Near All Amenities, Located In A Quiet, Family-Friendly Community Close To Schools, Shopping, Restaurants, Community Center And Public Transit. 10 Mins To Sq One, Mins To HWY 403 And HWY 401.Don't Miss This Incredible Opportunity! Ideal For Small Family, Working Professionals. Just Move In And Enjoy. A Must-See!
Ask about this home
A HOMEH agent will answer your questions about this home.
Know more about 95 Trailwood Townhomes
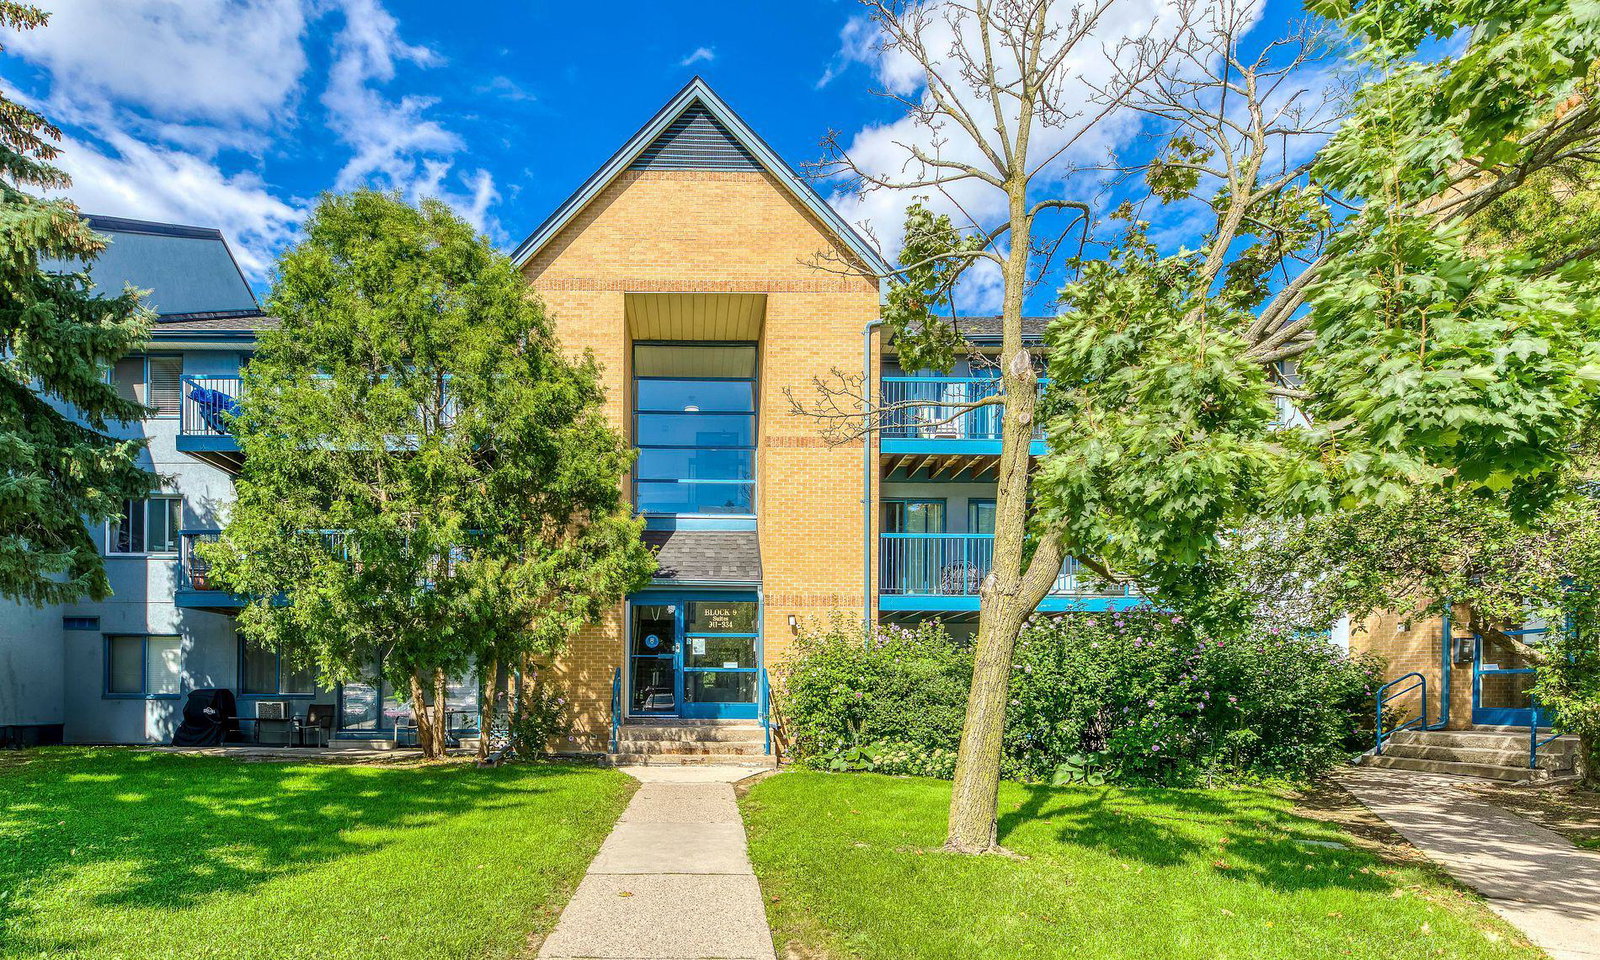
Condo building · 95 Trailwood Drive
95 Trailwood Townhomes is a 3-storey condo with 124 suites, built in 1990 by Unknown. Right now 1 for sale and 1 for rent are on the market here.
- 3storeys
- 124suites
- $502/sq ft
- 1990built
No similar units for rent in 95 Trailwood Townhomes right now.
Around this home
Daily convenience, out of 100, from the distances below
Schools nearby
School rating, out of 10.
Helpful calculators
Your HOMEH agent

"I would see it this week."